Apartment
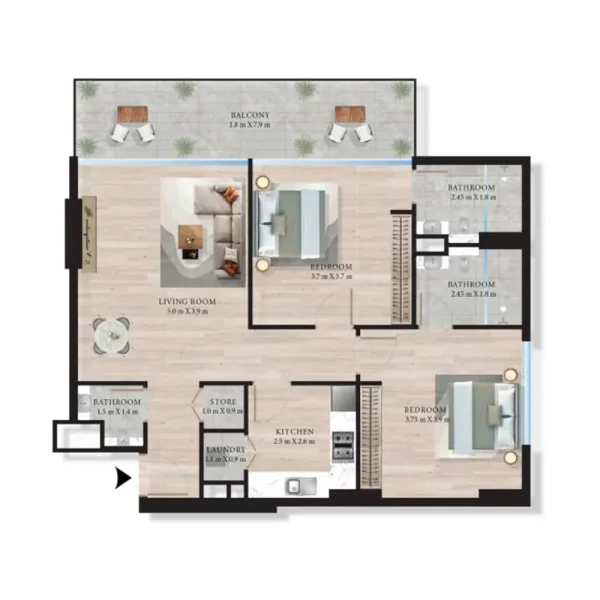
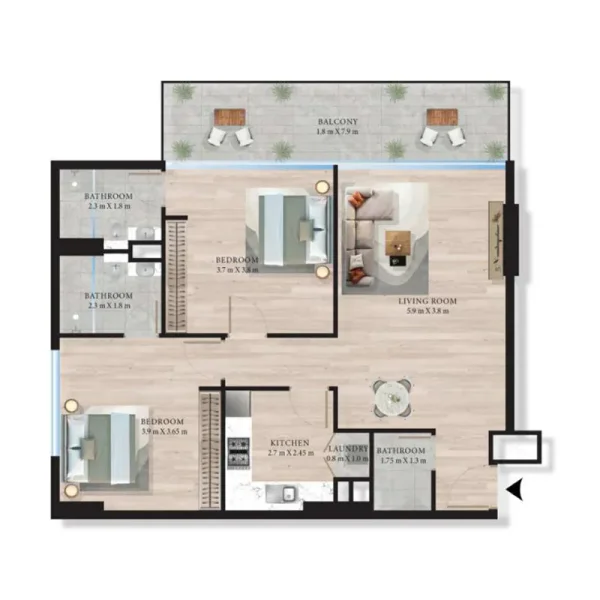
2 bedroom
Area from: 95 м²
Price from
$ 496 554
$ 5 250 per m²


Buy property at the developer prices0%our commission
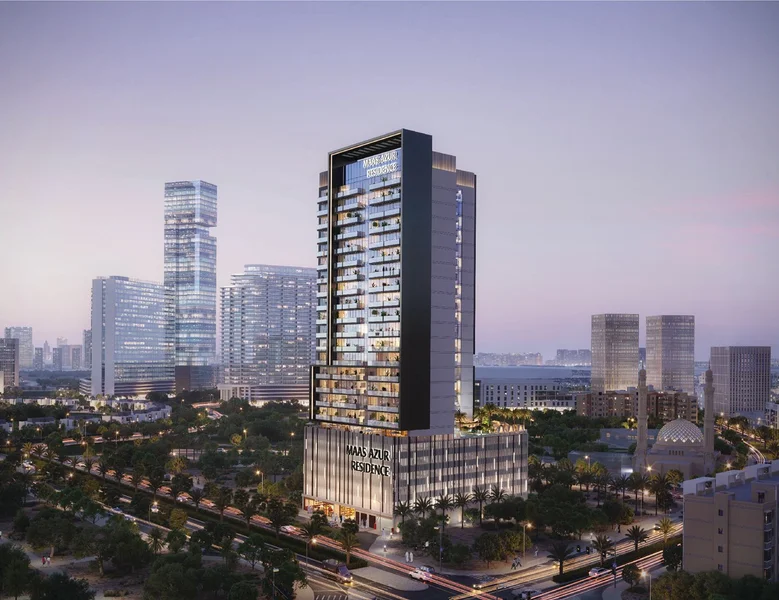
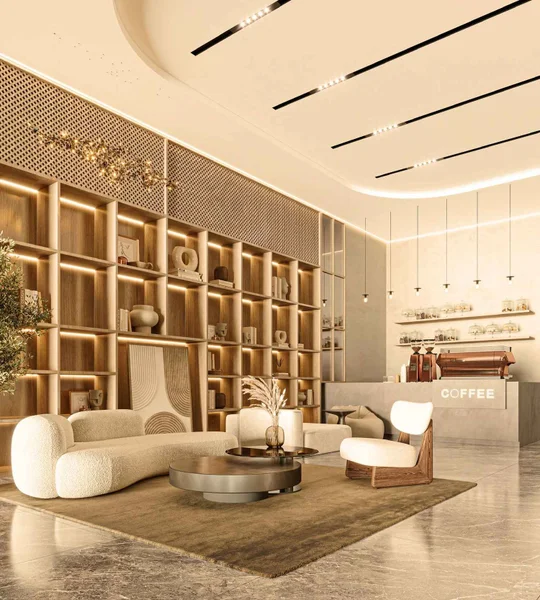
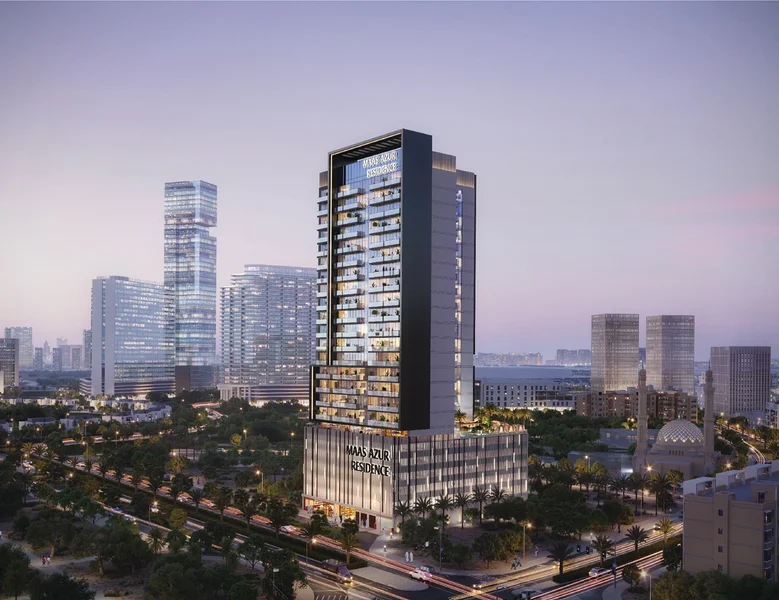
Maas Azur Residence stands as a contemporary residential development crafted for discerning individuals who appreciate balance, practicality, and refined living. The structure showcases fluid, undulating architectural elements rendered in gentle, organic hues that evoke serenity and weightlessness. Each component of this development, spanning from its façade aesthetics to the ergonomic planning of residential units, has been meticulously conceived to deliver exceptional living standards within an environment of peaceful seclusion.
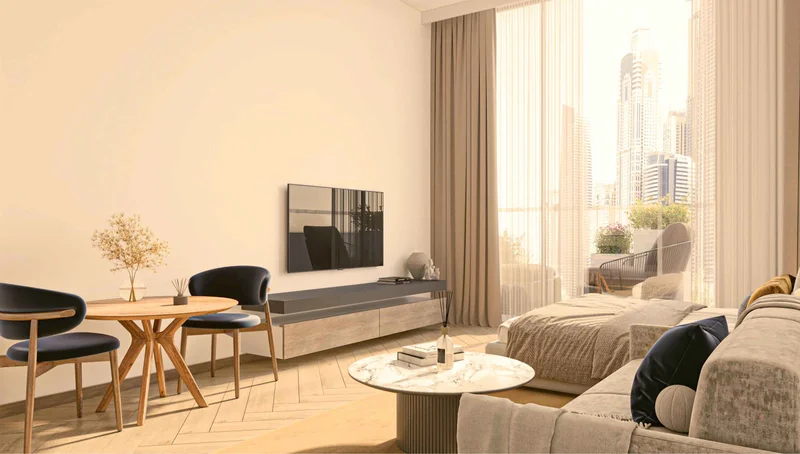
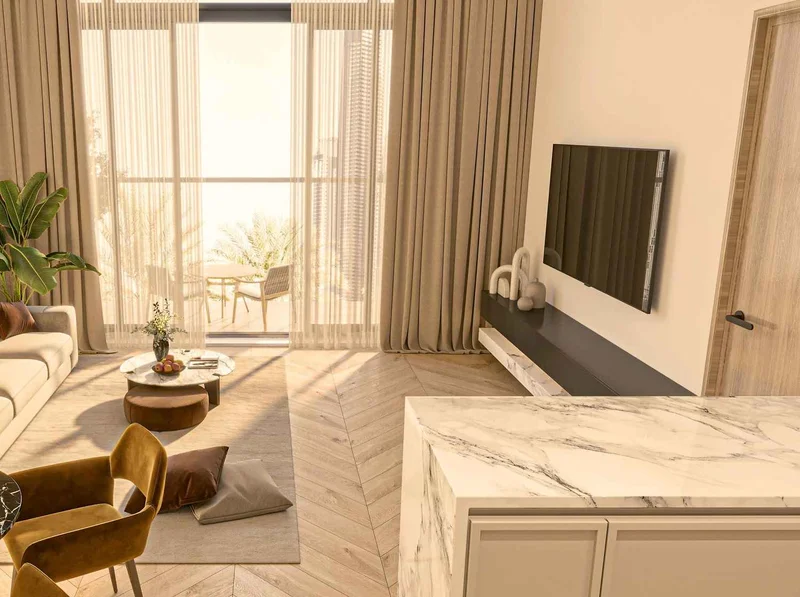
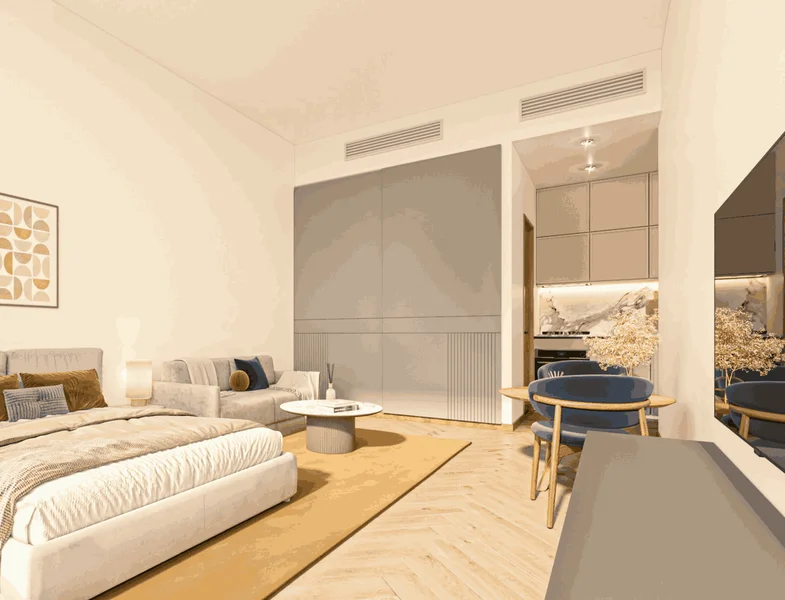
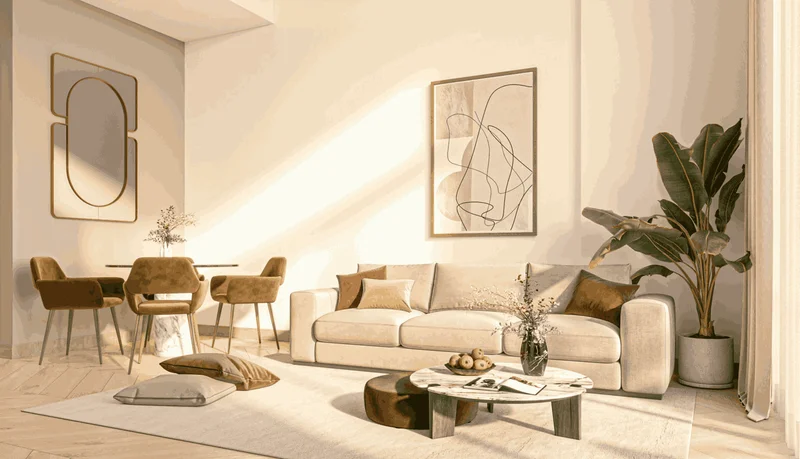
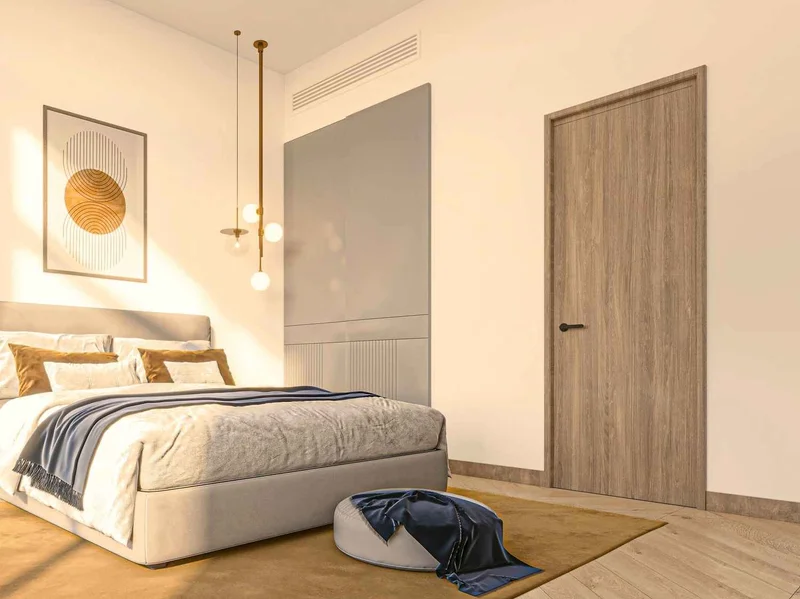
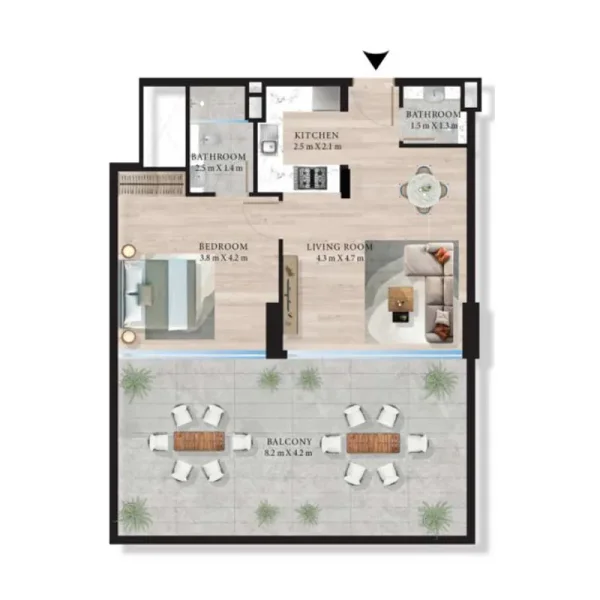
This residential offering encompasses studio units alongside one and two-bedroom residences, each featuring generous floor plans, superior finishes, and cutting-edge materials. The interior design philosophy emphasizes luminosity and spatial flow, amplifying the perception of expansiveness. Sustainable and resilient materials form the foundation of all finishes, while intelligent storage concepts and thoughtful layouts maximize the utility of every available square meter.
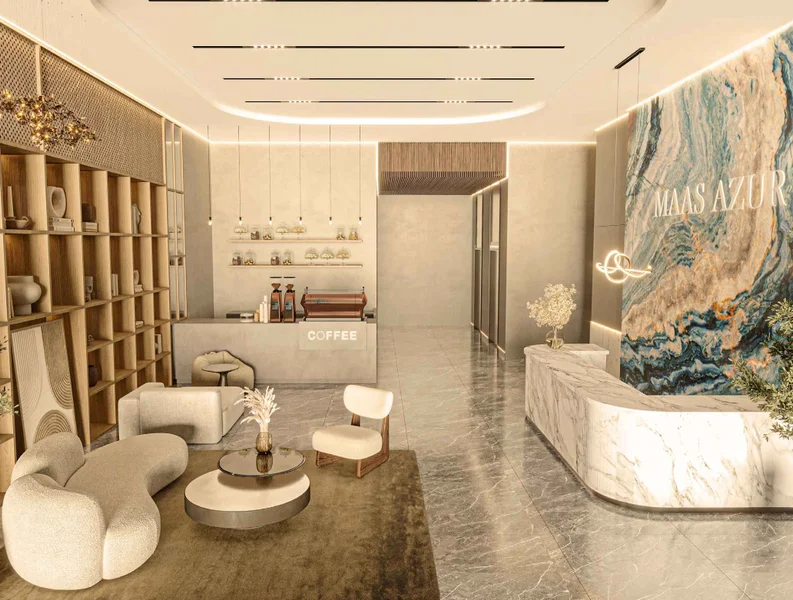
Residents of Maas Azur Residence enjoy access to comprehensive luxury amenities. The facilities encompass a swimming pool, state-of-the-art fitness center, manicured gardens for leisurely strolls, intimate barbecue and recreation zones, a dedicated children's play area, communal lounges, and athletic facilities. The project's infrastructure focuses on cultivating a comfortable and motivating environment where residents can pursue professional activities, unwind, and create meaningful memories with family and friends within their residential community.
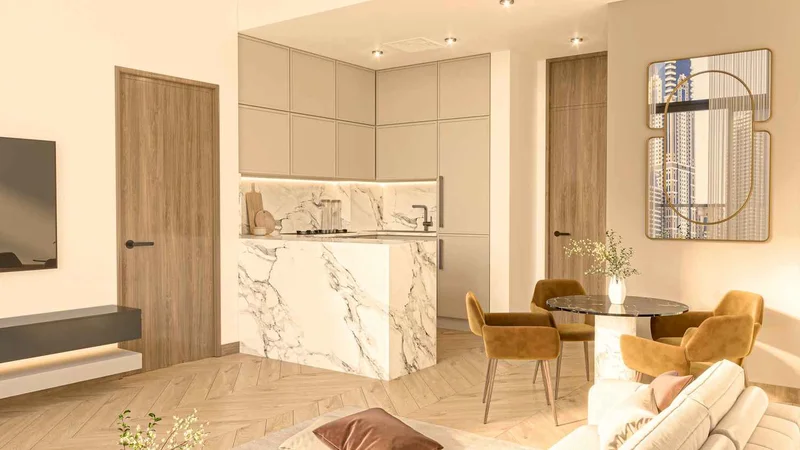
Modern finishing with high-quality materials.
Equipped kitchens.
No.
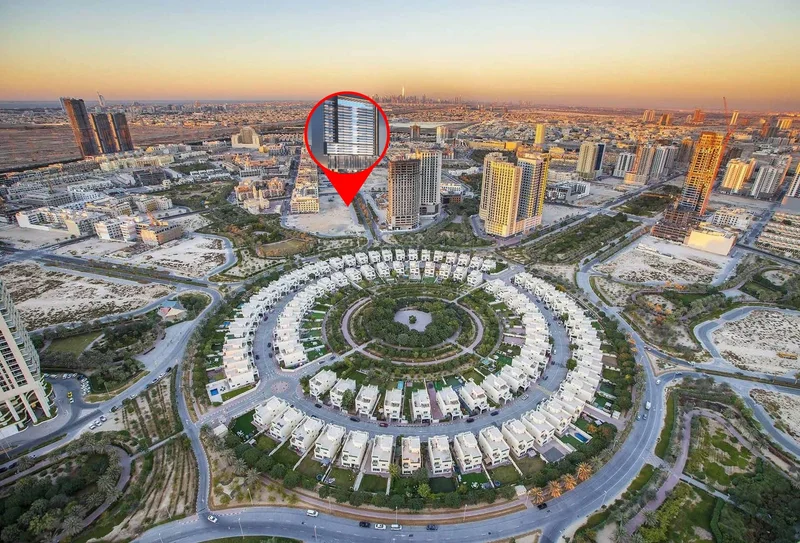
Situated within Dubai's dynamic heart, Jumeirah Village Circle (JVC) represents a flourishing and energetic community that enchants both inhabitants and guests. This picturesque circular district has been masterfully planned to deliver a seamless fusion of contemporary lifestyle and environmental splendor.
The tree-bordered avenues, peaceful parklands, and generous villas and apartment residences of JVC establish it as an exceptionally distinctive and inviting destination to establish roots. The neighborhood radiates tranquility and equilibrium, offering a refreshing retreat from urban intensity while maintaining strategic accessibility throughout Dubai.
JVC inhabitants benefit from comprehensive amenities, encompassing educational institutions, retail destinations, green spaces, and leisure facilities, all seamlessly woven into the community's architectural vision. This locale nurtures family growth, provides convenient accommodation for working professionals, and offers natural enthusiasts an opportunity to immerse themselves in peaceful surroundings.
Studio, 1 & 2 bedroom apartments