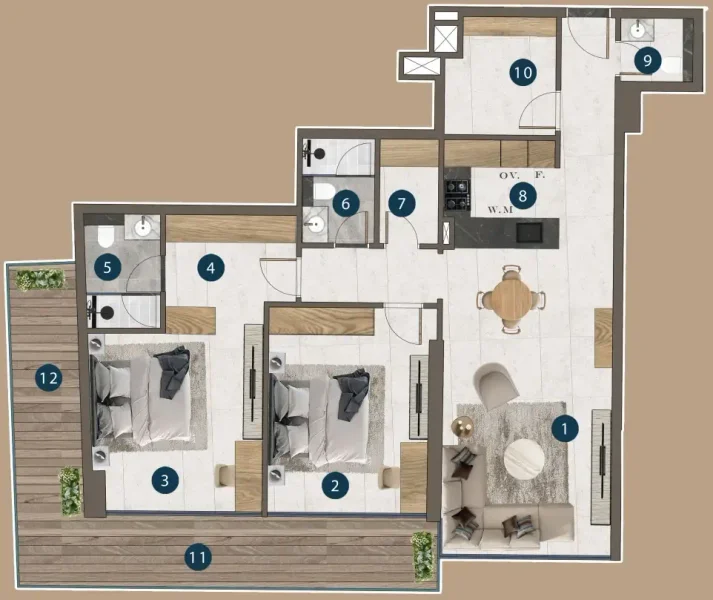
Apartment
2 bedroom
Area from: 95 м²
Price from
$ 391 281
$ 4 130 per m²


Buy property at the developer prices0%our commission
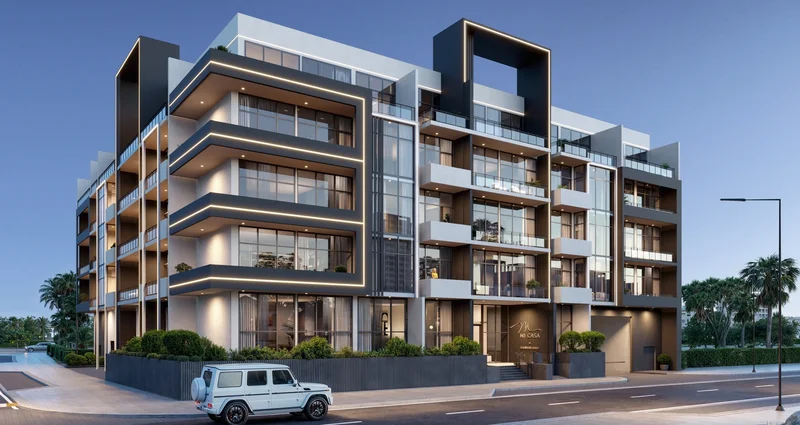
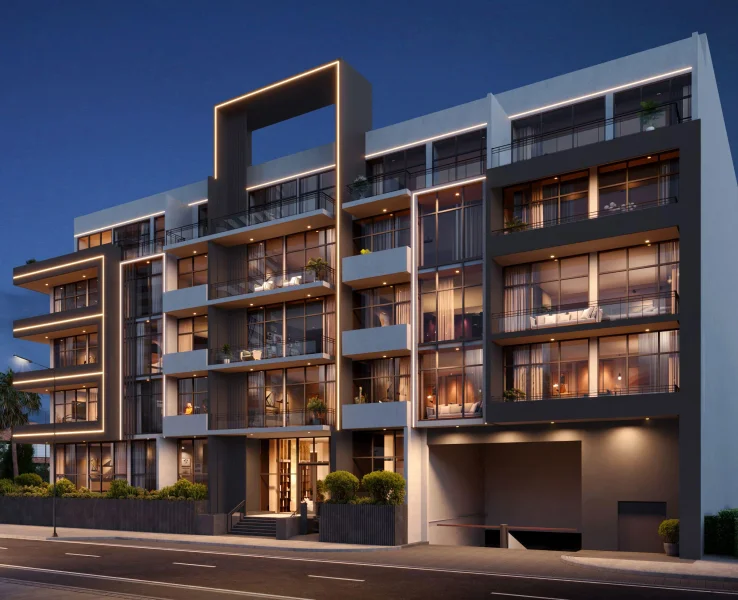
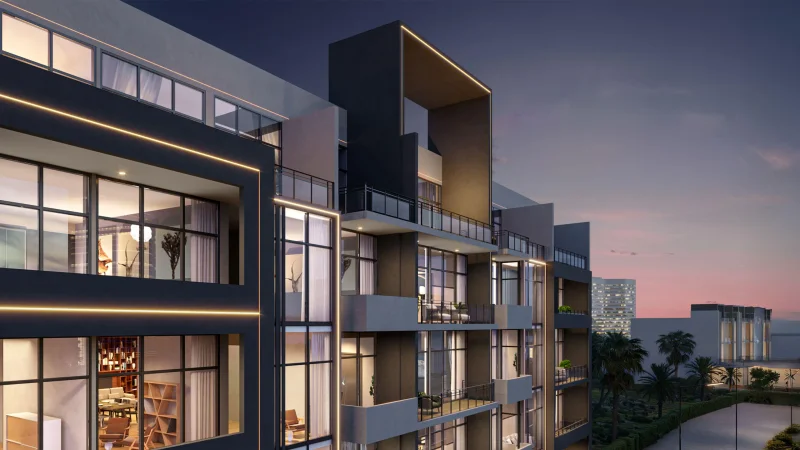
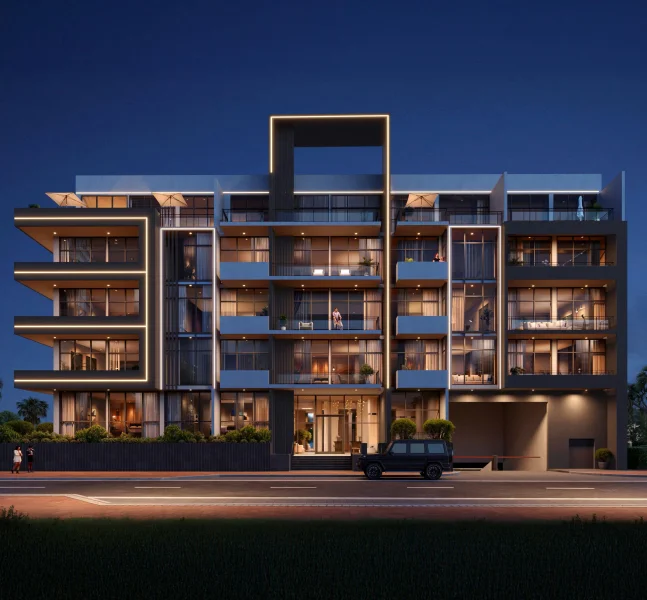
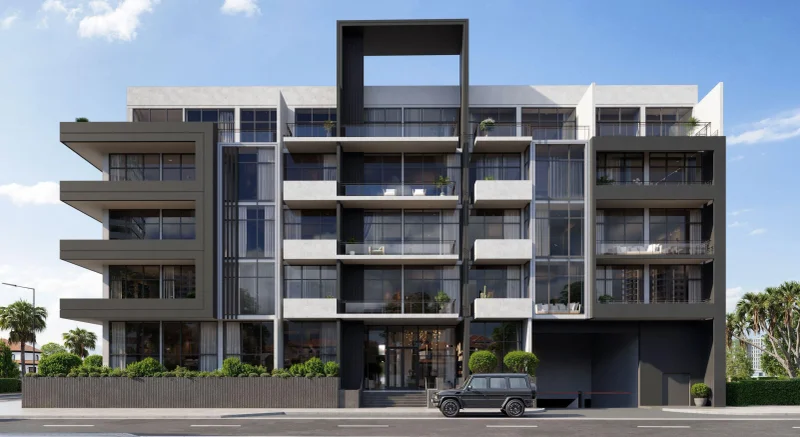
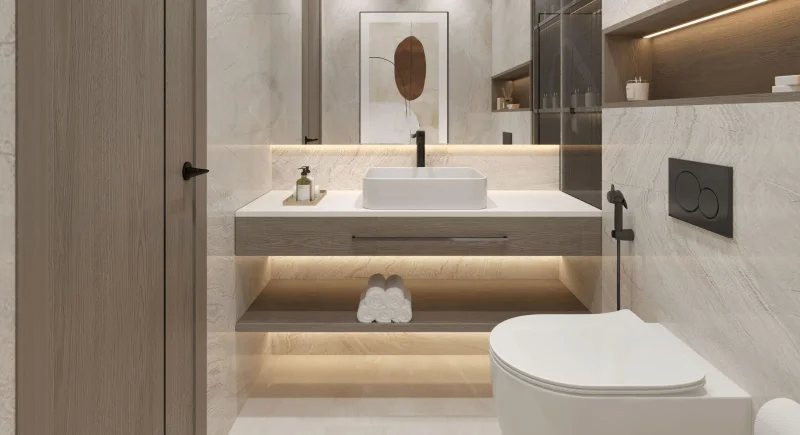
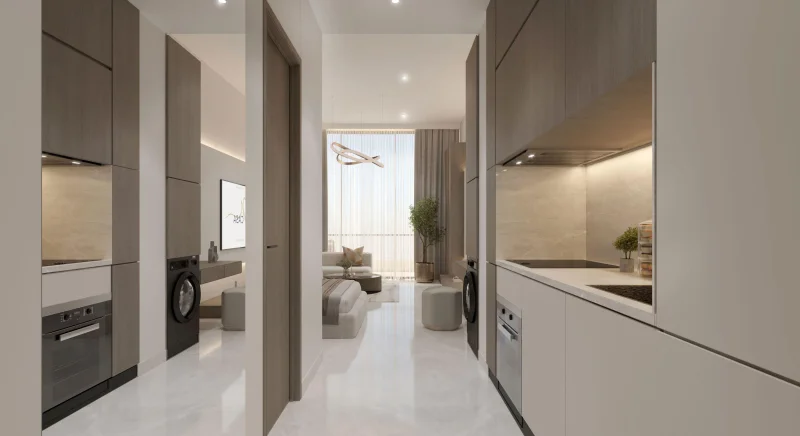
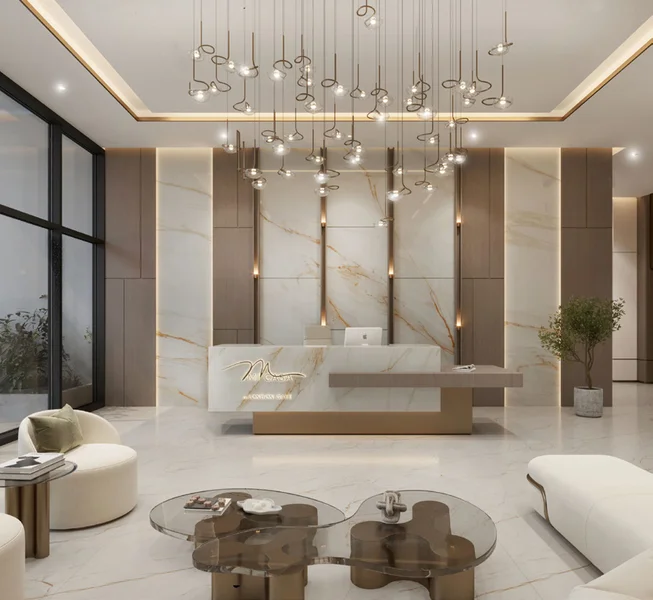
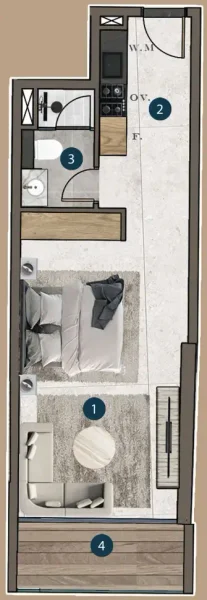
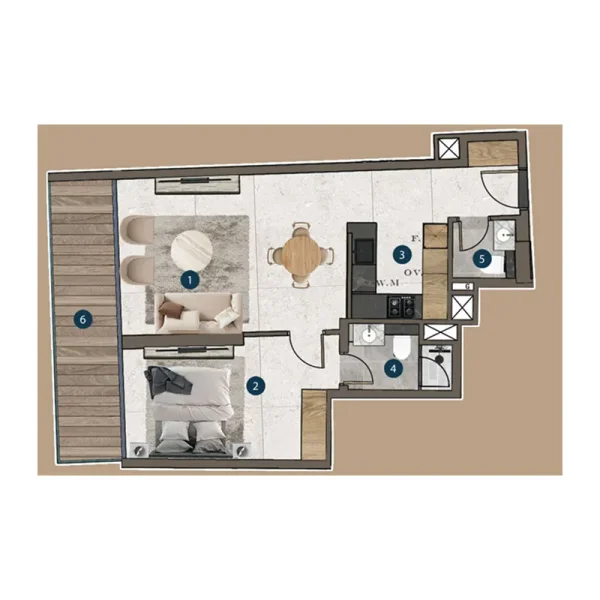
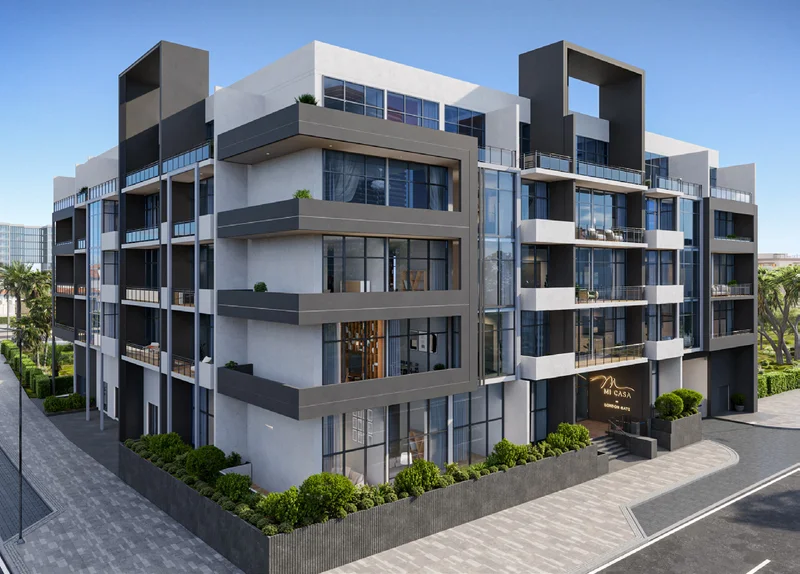
Mi Casa by London Gate represents an exclusive residential and commercial development that seamlessly blends contemporary design with carefully considered architectural elements. Housing just 72 apartments alongside 4 ground-level retail units, this intimate development delivers a boutique residential experience centered on comfort, privacy, and lifestyle convenience. The apartment collection encompasses studios, one-bedroom, and two-bedroom configurations, each thoughtfully planned to create an inviting atmosphere through modern appointments and intelligent space optimization.
The development champions effortless living and community connection through its impressive entrance lobby, extensive covered parking provisions, and shared resident lounges. Health and recreation take center stage in the design philosophy, featuring a comprehensive fitness facility, connected swimming pools enhanced by sophisticated water elements, manicured garden spaces, and dedicated children's recreational areas. Alfresco dining venues and barbecue facilities strengthen community bonds while offering residents dedicated spaces for leisure and social engagement.
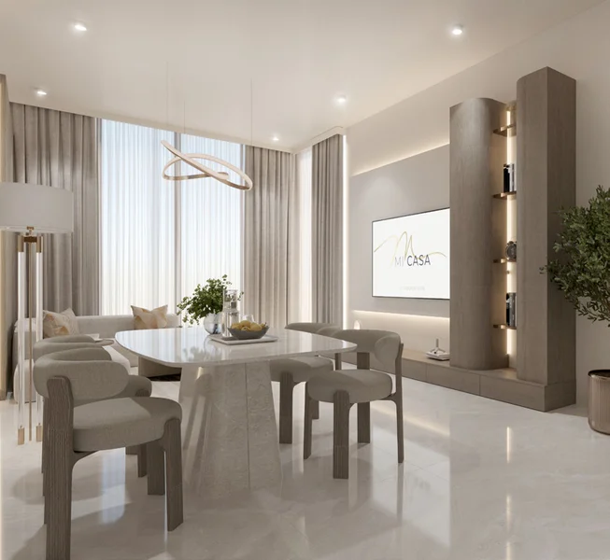
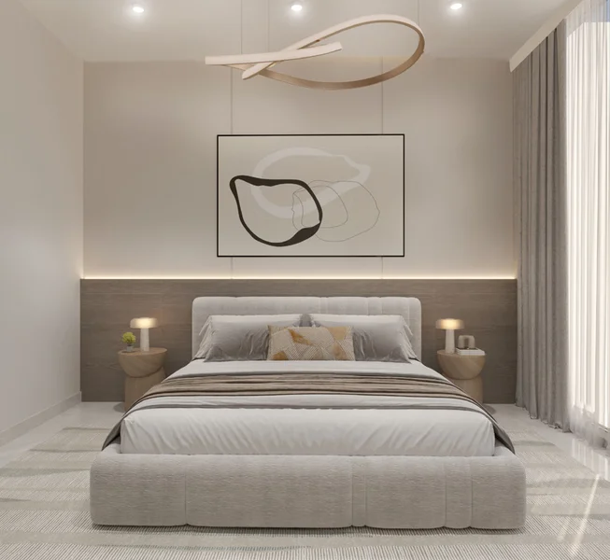
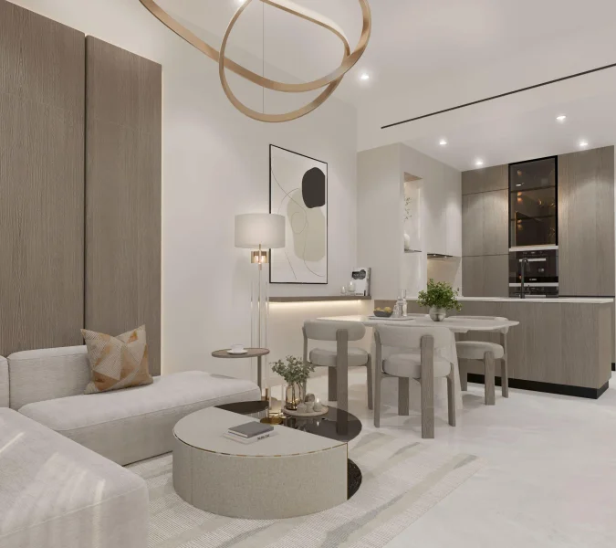
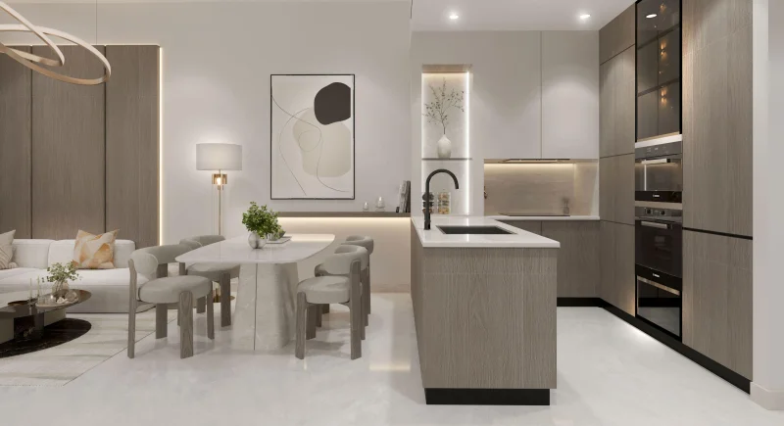
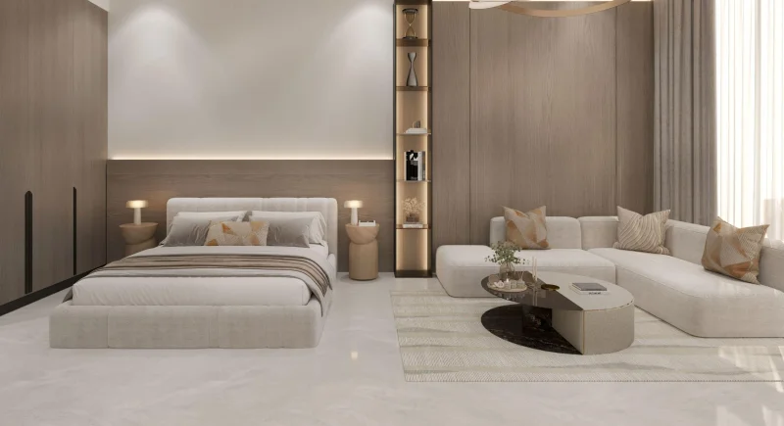
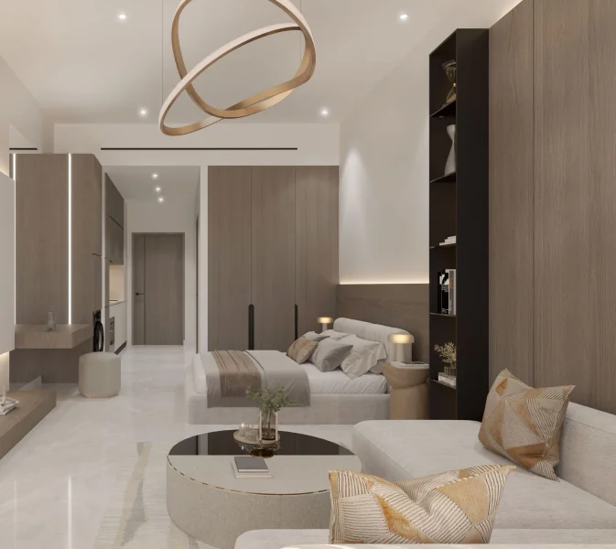
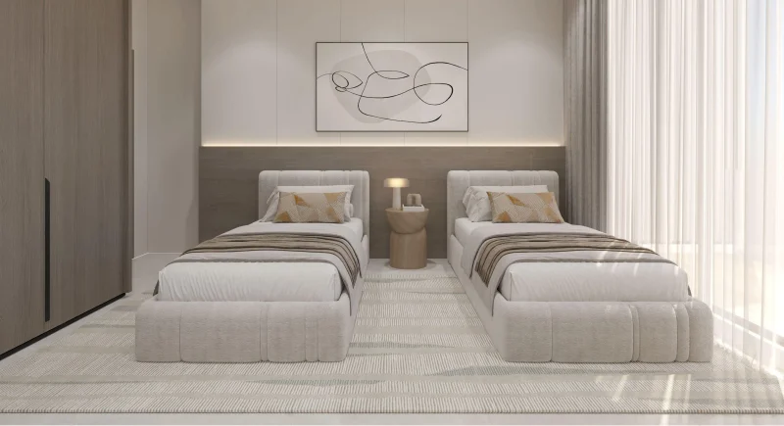
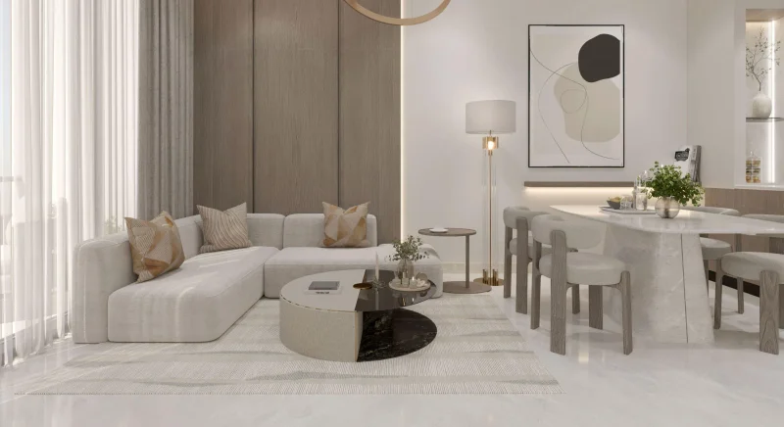
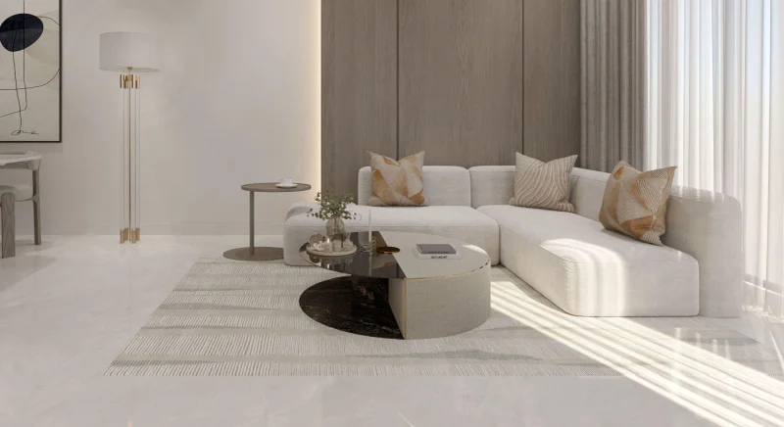
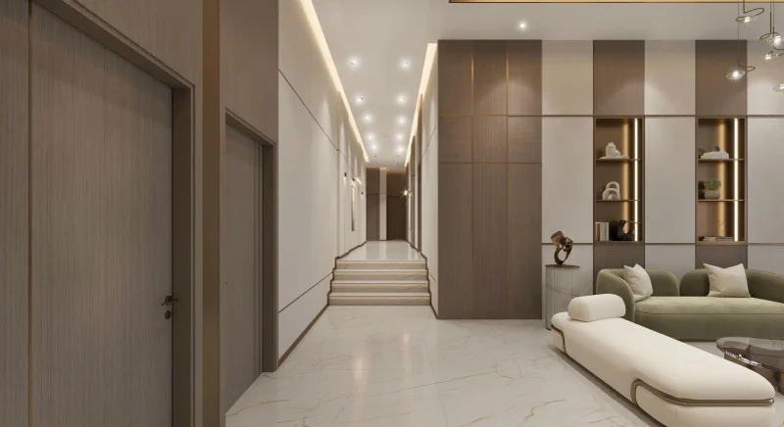
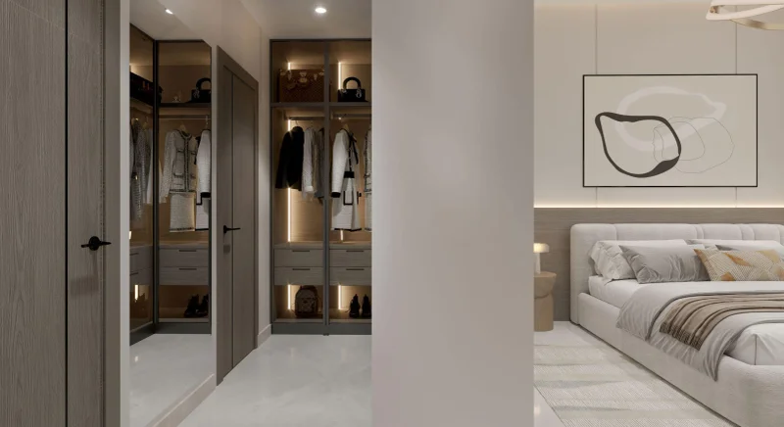
Each Mi Casa residence showcases meticulous craftsmanship, delivering open-plan layouts, abundant natural illumination, and sophisticated interior finishes that establish a genuine home environment. Conceived as both a personal sanctuary and community focal point, the development embodies London Gate's dedication to excellence, contemporary lifestyle, and creating environments that foster enduring community connections.
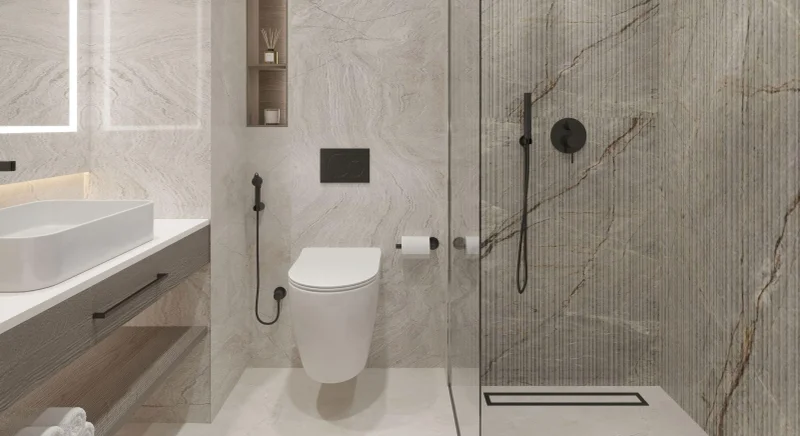
Contemporary finishing featuring premium-grade materials.
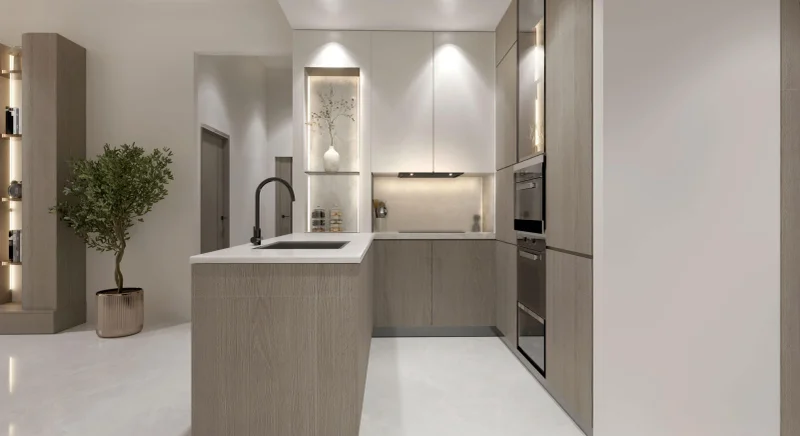
Fully equipped kitchen facilities.
Partially furnished residences.
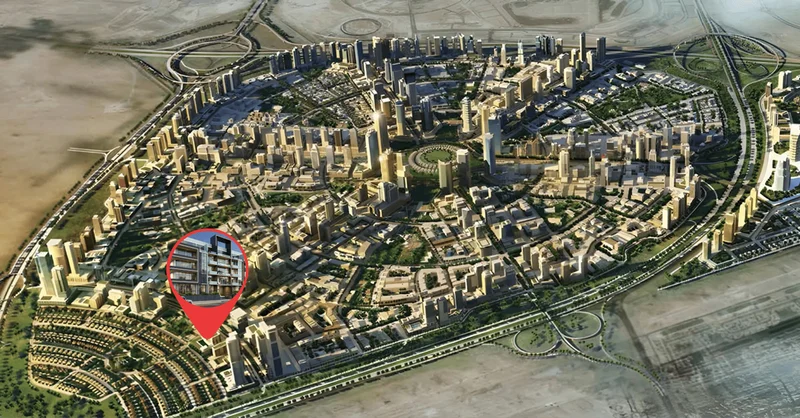
Jumeirah Village Circle (JVC) stands as a dynamic residential enclave within Dubai, celebrated for its family-oriented character and harmonious fusion of contemporary city living with peaceful residential charm. Positioned strategically in new Dubai's core, JVC presents a diverse portfolio of villas, townhouses, and apartments, establishing itself as a compelling destination for families and emerging professionals alike. The district is masterplanned to cultivate community spirit, offering comprehensive amenities including recreational parks, educational institutions, and medical facilities, all readily accessible to residents.
JVC's architectural landscape showcases a distinctive fusion of traditional Arabian influences and contemporary design elements, creating its signature aesthetic appeal. The community enjoys excellent connectivity to Dubai's major districts via principal thoroughfares including Al Khail Road and Sheikh Mohammed Bin Zayed Road, facilitating seamless commutes to business centers, educational facilities, or entertainment destinations. The neighborhood's strategic planning incorporates abundant green corridors, pedestrian pathways, and gathering spaces that promote active lifestyles and community engagement.
Beyond residential offerings, JVC encompasses diverse retail destinations, culinary establishments, and recreational venues, ensuring comprehensive lifestyle amenities remain within residents' immediate vicinity. Continuous area development initiatives further strengthen its market position, establishing JVC as a preferred destination for those seeking lifestyle equilibrium within Dubai's dynamic metropolitan environment.
Studio, 1, 1.5 & 2.5 bedroom apartments