Apartment
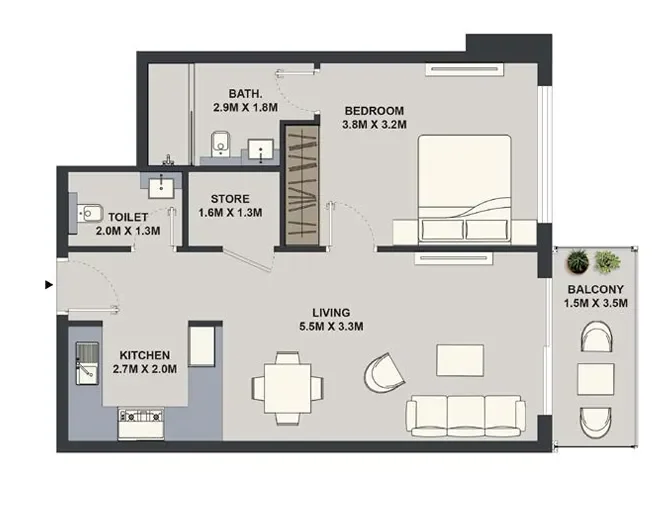
1 bedroom
Area from: 60 м²
Price from
$ 321 499
$ 5 350 per m²


Buy property at the developer prices0%our commission
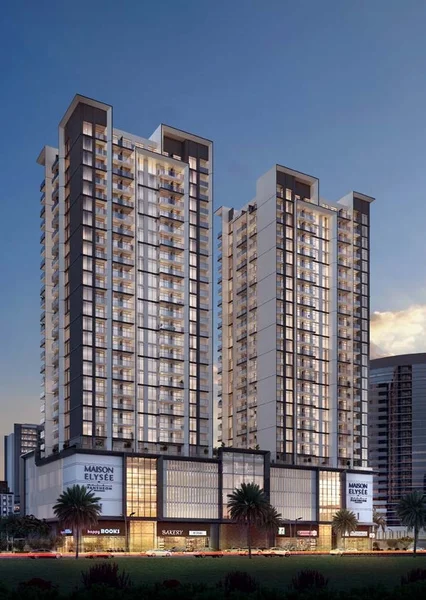
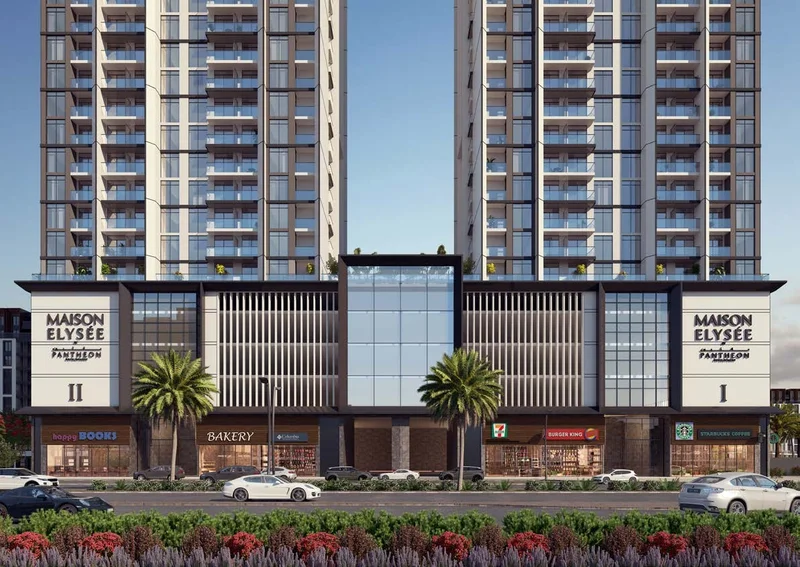
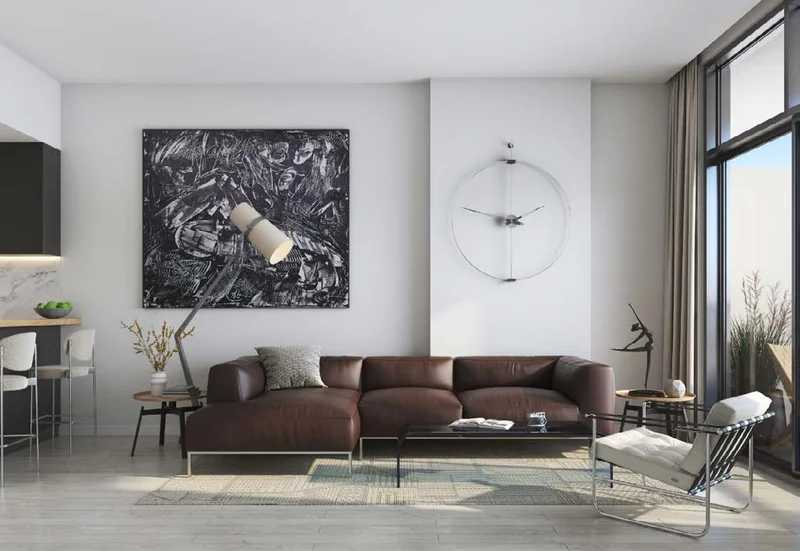
Maison Elysee by Pantheon serves as your entrance to sophisticated metropolitan living within the vibrant Jumeirah Village Circle (JVC). Featuring 1 & 2-bedroom residences, this upscale development represents the pinnacle of modern sophistication.
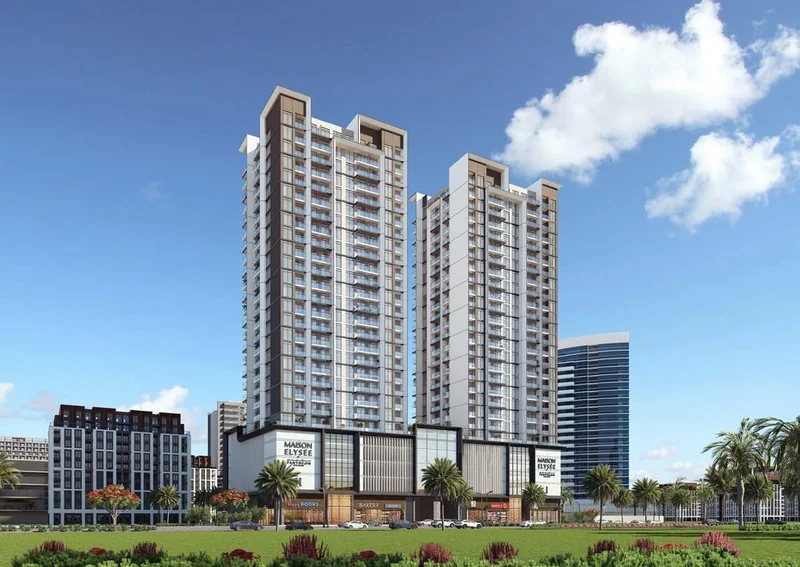
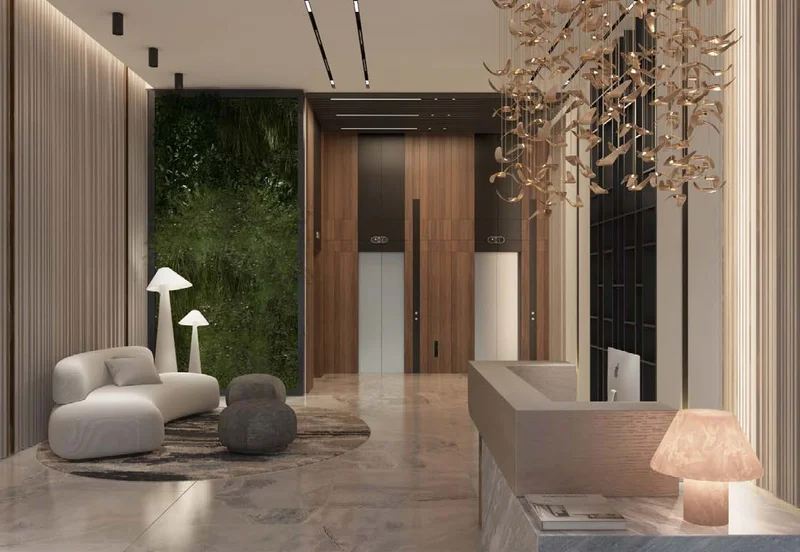
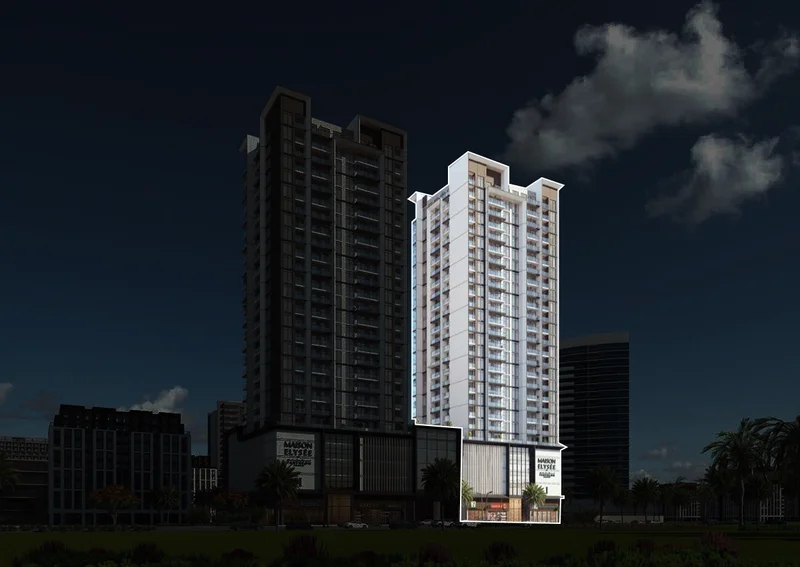
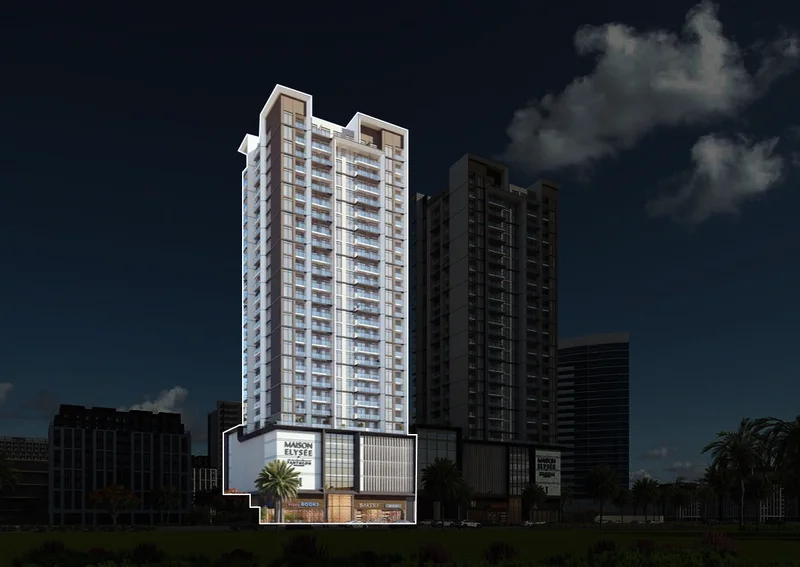
The twin towers rise impressively to 22 floors, creating a striking presence on the skyline through exceptional architectural design. With contemporary styling and carefully curated interiors, Maison Elysee establishes itself as a coveted address within JVC's dynamic community.
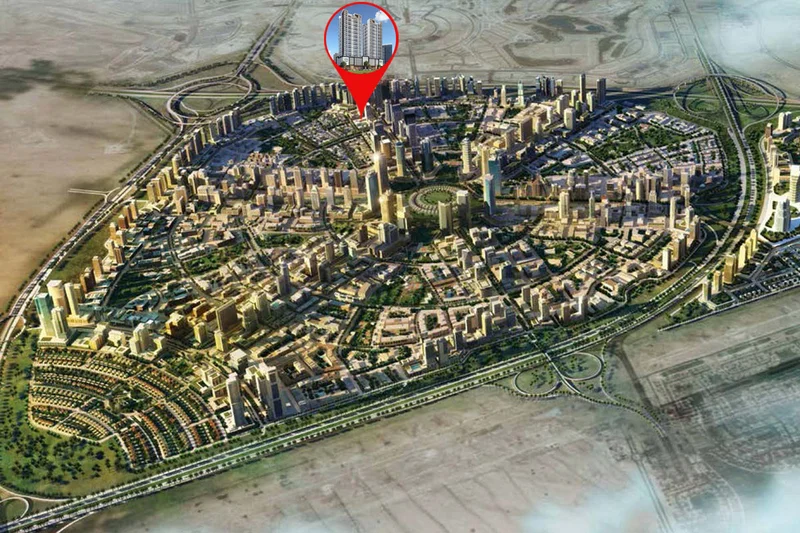
Strategically positioned in JVC, Maison Elysee enjoys an advantageous location that ensures convenient connectivity to Dubai's key destinations while maintaining a tranquil residential atmosphere. This development exemplifies Pantheon's dedication to crafting residences that seamlessly blend sophistication, accessibility, and luxury living.
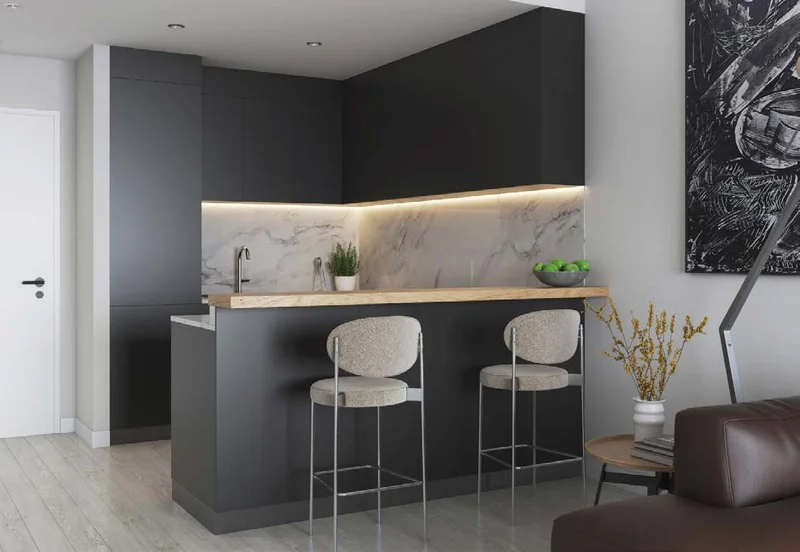
Modern finishing with high quality materials
Equipped kitchen
No
Properties in Jumeirah Village Circle rank among Dubai's most coveted residential choices, attracting both discerning tenants and savvy investors. The development encompasses approximately 2,000 residential units, featuring expansive villas, townhouses, studio apartments, and spacious multi-bedroom units within high-rise structures. Additional developments continue to enhance the area's offerings. JVC showcases innovative mid-rise architecture alongside prestigious hospitality establishments. Developer Nakheel envisioned creating an environment ideal for both daily living and leisure pursuits. The community houses three nurseries, a university, a school, a hospital, and a shopping mall. Abundant green spaces and recreational parks with children's facilities define the landscape. These attributes make JVC properties exceptional rental investments, generating 6.8% rental yields—among Dubai's highest returns in the United Arab Emirates.
Every residence benefits from nearby parkland access, as 33 parks are distributed throughout this compact 8 km² residential community. While some spaces are intimate, featuring playground areas or shaded seating beneath mature trees, others such as Circle Community Park and JVC Community Park offer expansive verdant landscapes.
The community provides recreational amenities for all demographics, including specialized dog parks and children's play areas. With pet-friendly dining establishments welcoming four-legged companions, JVC creates an ideal environment for pet-owning residents.
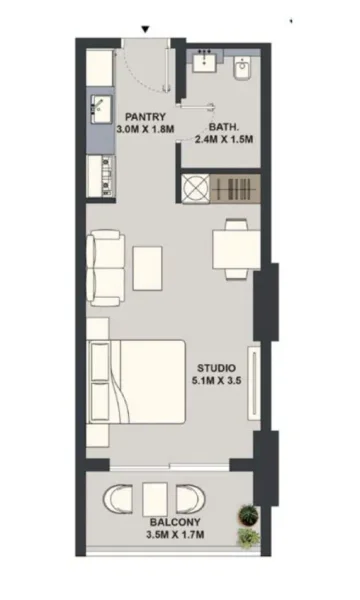
Studio, 1 & 2 bedroom apartments
Studio, 1 & 2 bedroom apartments