Apartment
0
Area from: 37 м²
Price from
$ 179 837
$ 4 860 per m²


Buy property at the developer prices0%our commission
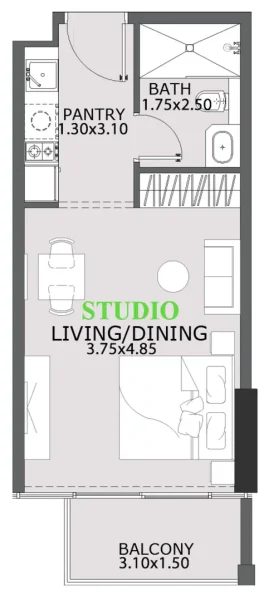
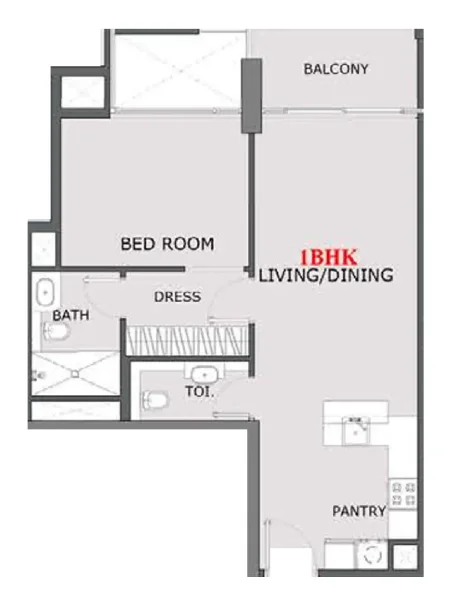
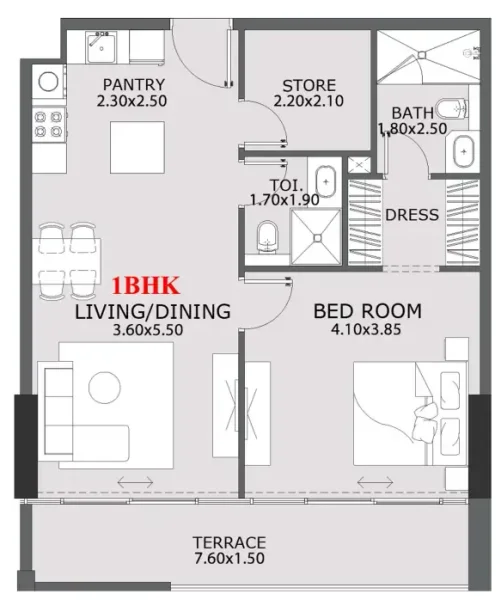
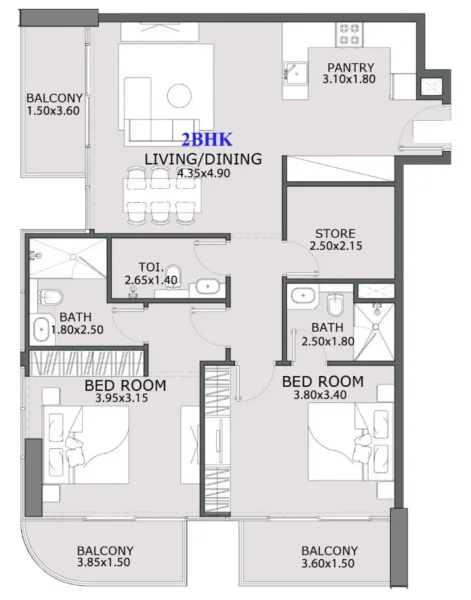
Provenza Residences by IKR Development presents a distinguished portfolio of studio, one-bedroom, and two-bedroom residences, featuring premium two-bedroom units complete with exclusive private plunge pools. These thoughtfully crafted homes showcase French architectural sophistication, harmoniously merging practical living with elegant design principles. Each unit delivers contemporary, upscale living within Dubai's coveted Jumeirah Village Circle neighborhood. Featuring premium finishes and generous floor plans, Provenza Residences establishes a benchmark for distinguished metropolitan living.
The lifestyle amenities at Provenza Residences are unparalleled, carefully selected to enhance daily experiences. Homeowners can retreat to the elevated rooftop lounge, experience outdoor cinema beneath the evening sky, or find peace in the tranquil Zen garden sanctuary. Family-oriented features include specially designed indoor and outdoor children's recreation zones, plus a versatile multipurpose hall. Health and wellness facilities are readily available through a state-of-the-art fitness studio, dedicated yoga terrace, swimming lap pool, and rejuvenating Jacuzzi facilities.
The distinctive appeal of Provenza Residences lies in its flawless integration of elegance, comfort, and comprehensive lifestyle amenities. From the living vertical garden feature to sophisticated designer entrance lobbies and floor-to-ceiling glass installations, each element reflects refinement and luxury living. Additionally, the development's coveted location provides convenient connectivity throughout Dubai while maintaining a peaceful residential atmosphere. Provenza Residences transcends traditional housing - it represents a curated lifestyle designed for discerning individuals who value beauty, practicality, and superior quality in their daily lives.
Premium-grade finishes and environmentally conscious design features. Smart Home Technology with Alexa Integration.
Completely outfitted kitchens.
No.
Jumeirah Village Circle (JVC) stands as a dynamic residential district in Dubai, celebrated for its family-oriented atmosphere and harmonious integration of contemporary metropolitan conveniences with peaceful neighborhood character. Positioned strategically within new Dubai's core, JVC features a diverse portfolio of villas, townhouses, and apartment buildings, creating an appealing destination for families and career-focused individuals alike. The district is thoughtfully developed to foster community connections, offering comprehensive amenities including recreational parks, educational institutions, and medical facilities, all conveniently accessible to residents.
JVC's architectural landscape combines traditional Arabian design influences with contemporary styling, creating its distinctive visual appeal. The neighborhood maintains excellent connectivity to Dubai's primary districts via major transportation corridors including Al Khail Road and Sheikh Mohammed Bin Zayed Road, facilitating effortless commutes to business centers, educational facilities, and entertainment destinations. The community's master planning prioritizes abundant landscaped areas, pedestrian pathways, and shared spaces that promote recreational activities and neighborhood engagement.
Beyond residential offerings, JVC hosts diverse shopping destinations, culinary venues, and recreational establishments, ensuring residents enjoy comprehensive lifestyle conveniences within their immediate vicinity. Continuous infrastructure development throughout the area further strengthens its desirability, positioning JVC as a premier choice for individuals seeking harmonious lifestyle balance within Dubai's dynamic urban environment.


Studio, 1, 2 bedroom apartments & 2 bedroom apartments with pool


