Duplex
3.5
Area from: 214 м²
Price from
$ 953 678
$ 4 460 per m²


Buy property at the developer prices0%our commission
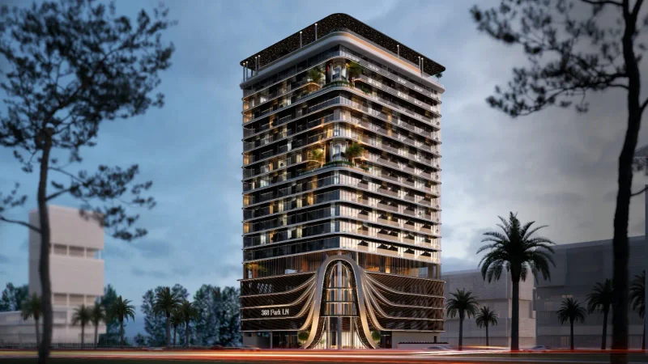
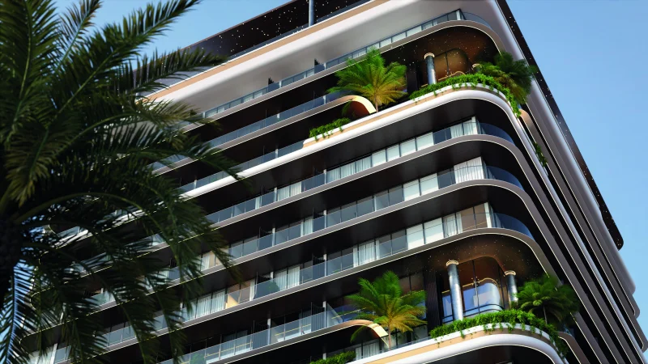
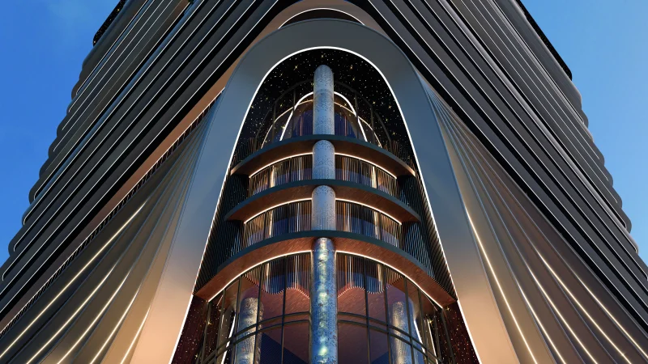
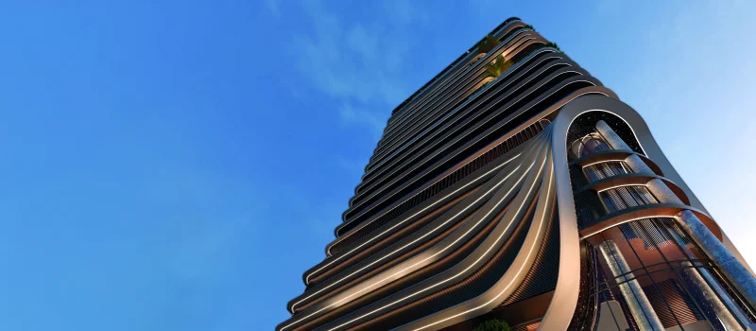
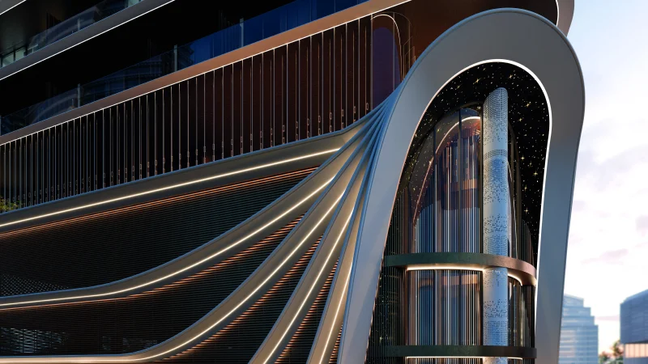
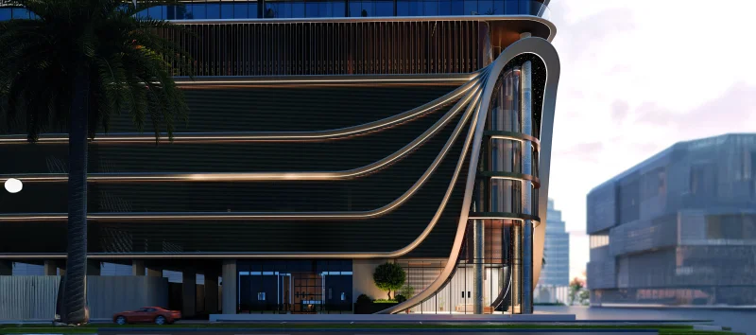
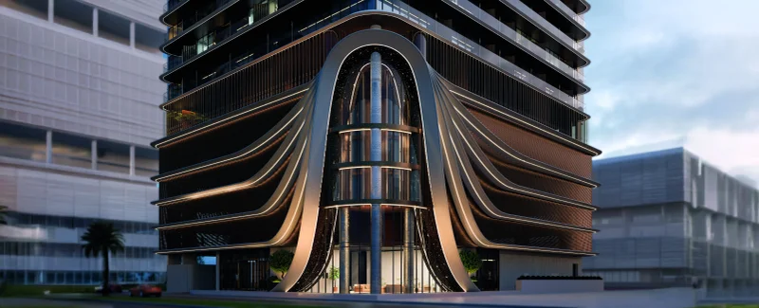
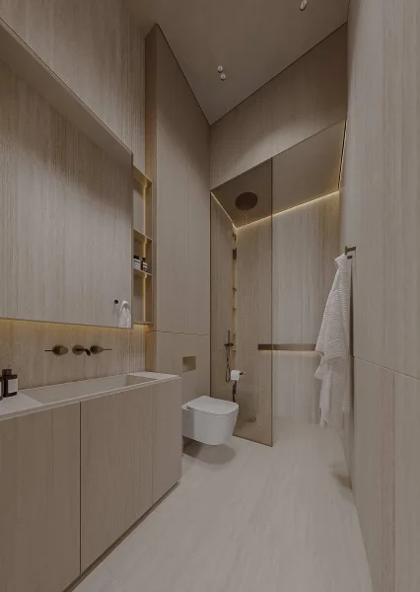
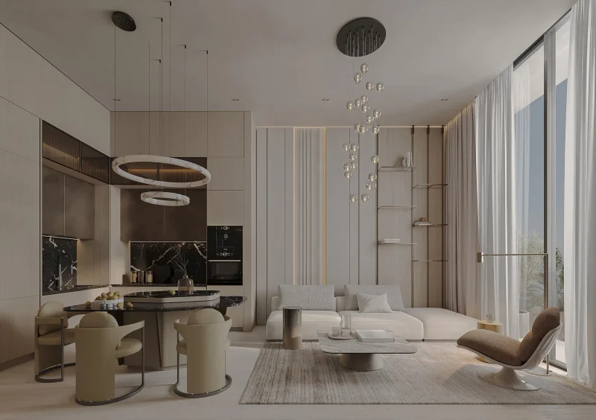
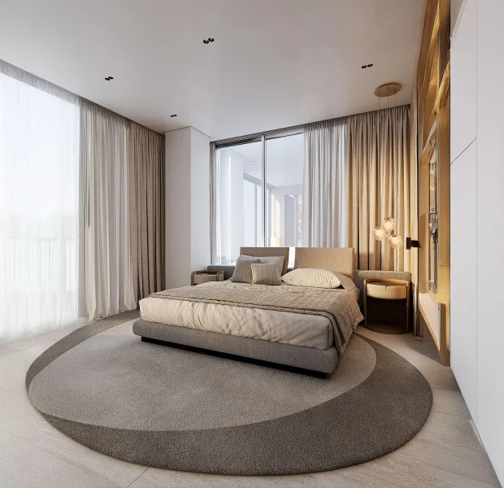
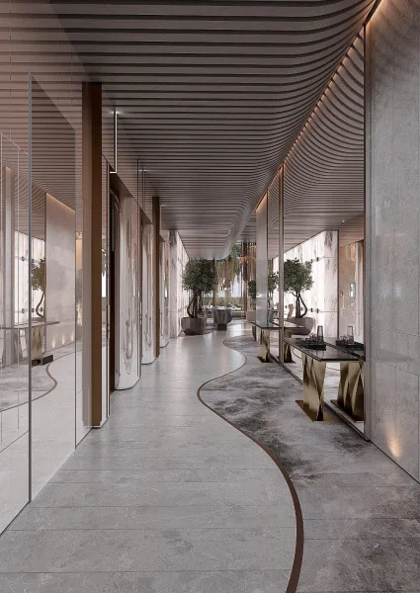
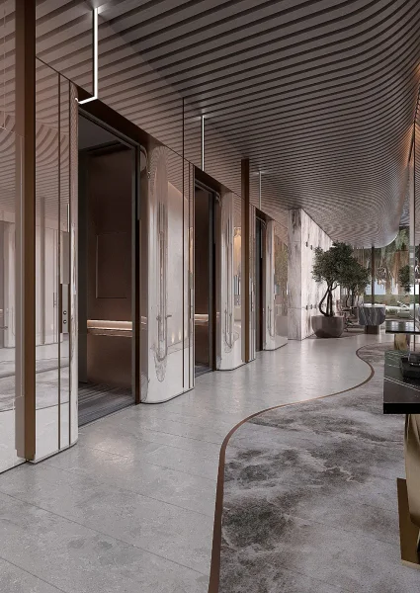
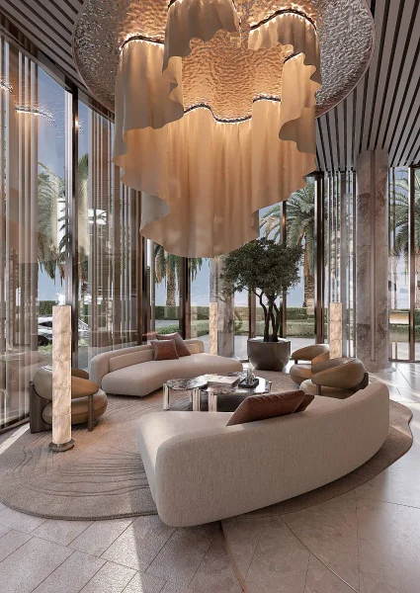
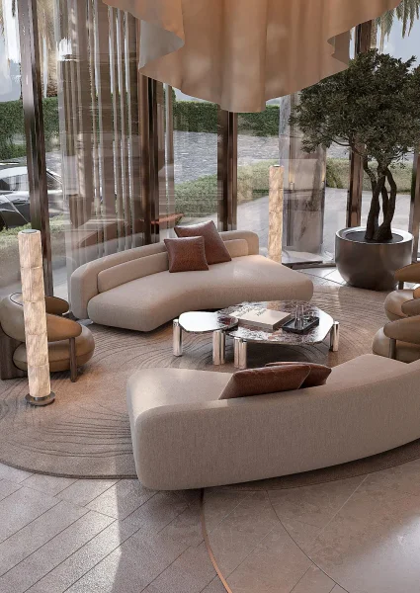
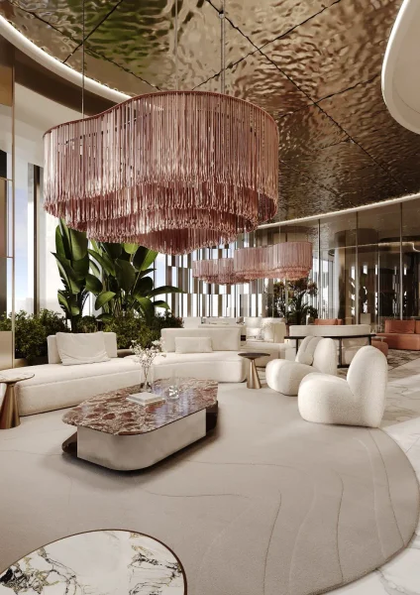
Tabeer Developments unveils an exceptional residential development within Jumeirah Village Circle (JVC), masterfully blending contemporary design with refined living standards. This sophisticated project seamlessly merges carefully crafted residential spaces with premium lifestyle facilities and private rooftop entertainment zones. Featuring polished finishes, beautifully landscaped environments, and an emphasis on community-centered living, it delivers residents an ideal combination of luxury and comfort in one of Dubai's most coveted districts.
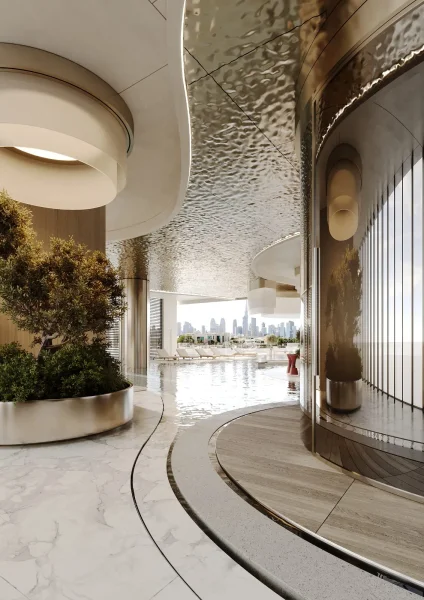
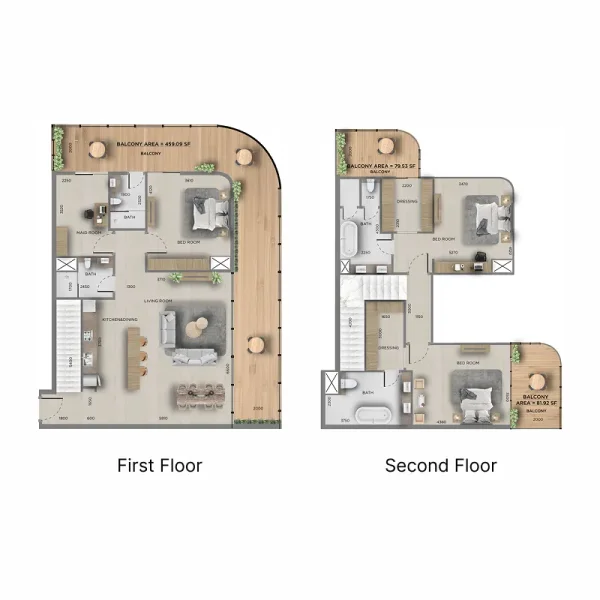
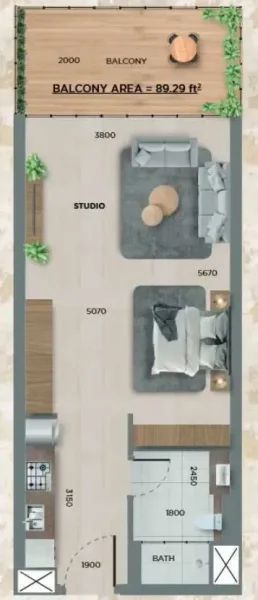
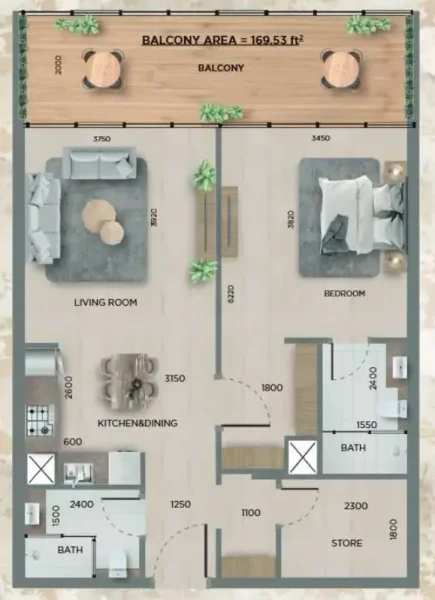
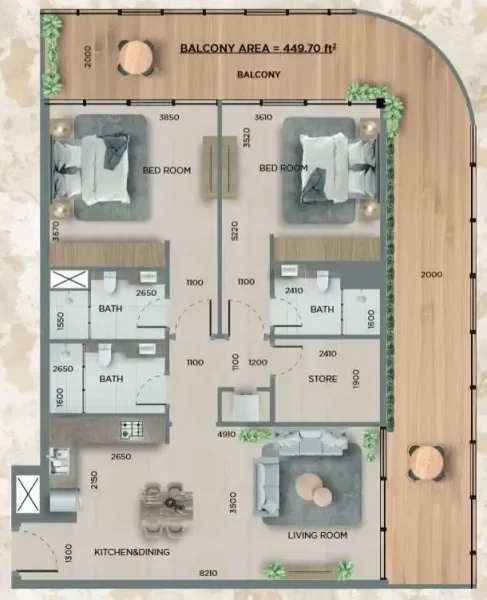
The residential offerings encompass studios, one- and two-bedroom residences, one-bedroom apartments featuring study areas, plus an exclusive selection of three-bedroom ultra-luxury duplexes. Residents will have access to a resort-inspired swimming pool, a peaceful lazy river, a contemporary fitness facility, children's pools and recreational spaces, alongside rooftop amenities including an outdoor cinema, BBQ facilities, and beautifully landscaped gardens. Complete with round-the-clock security, concierge assistance, and adaptable payment options, this development delivers a lifestyle defined by convenience and premium living standards.
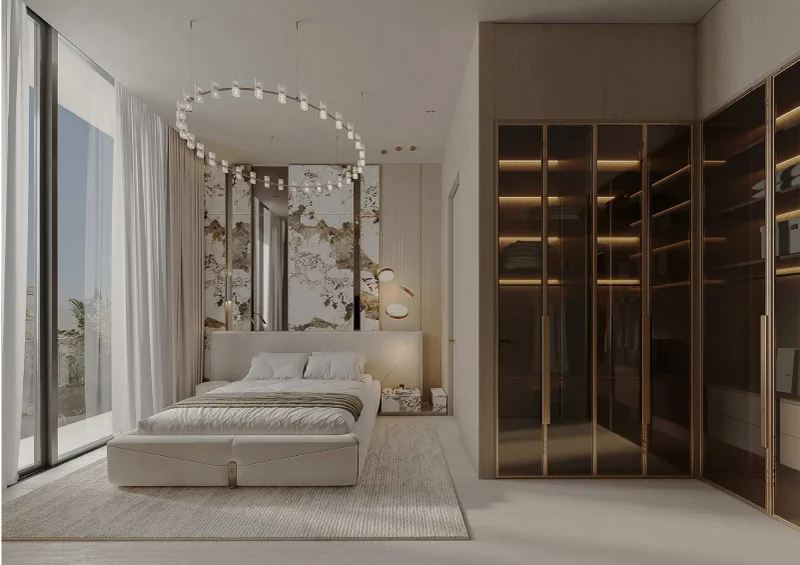
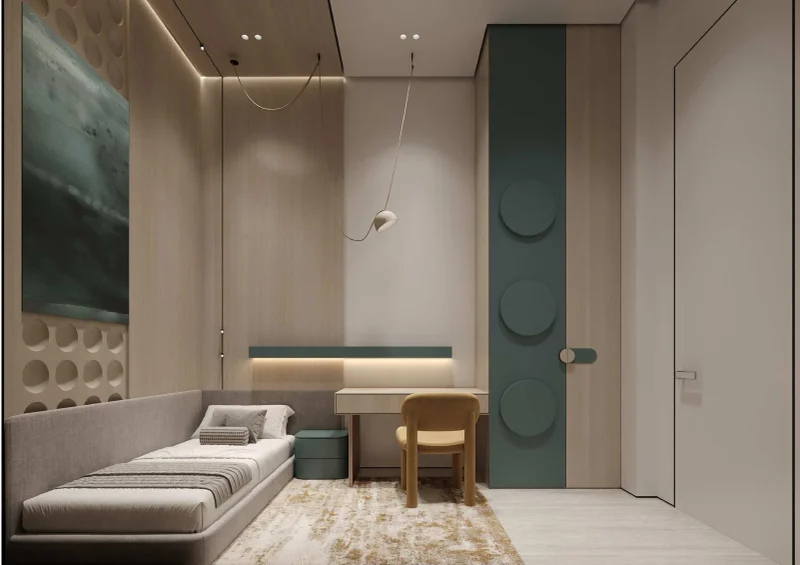
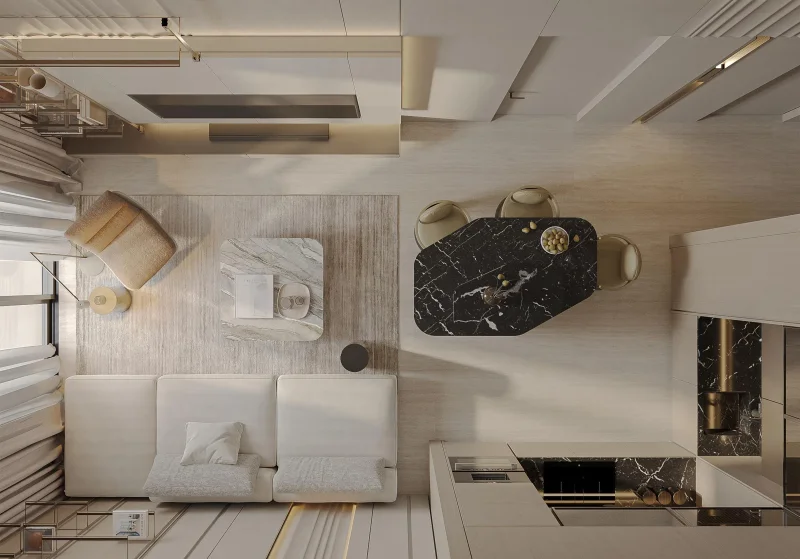
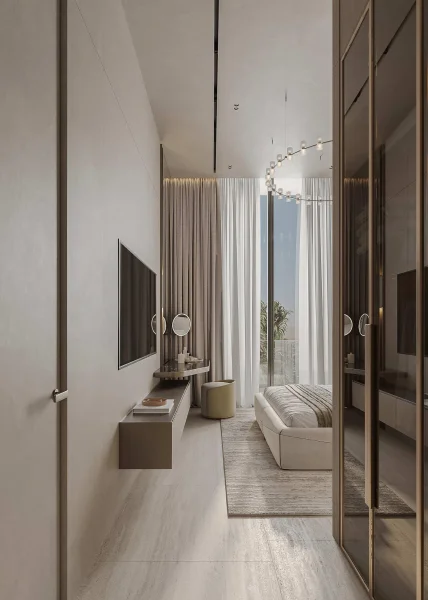
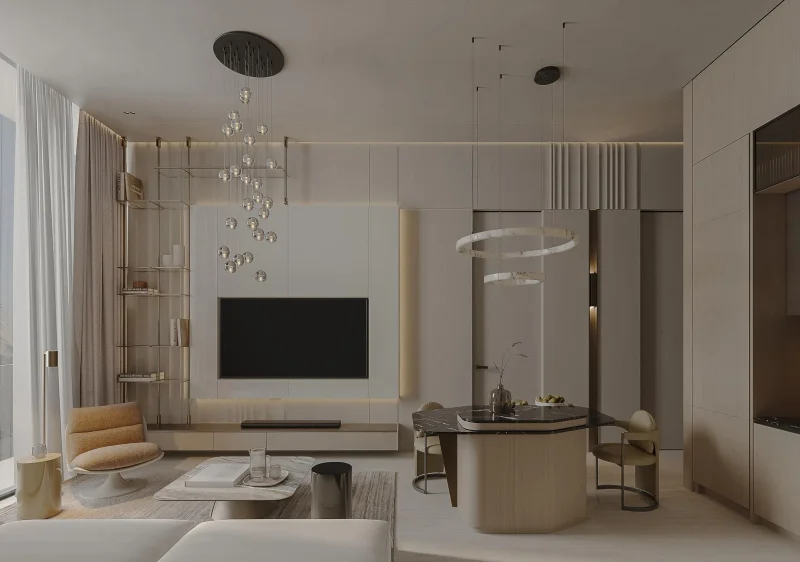
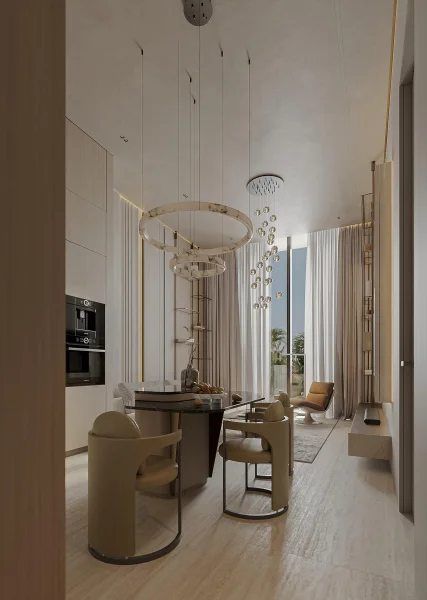
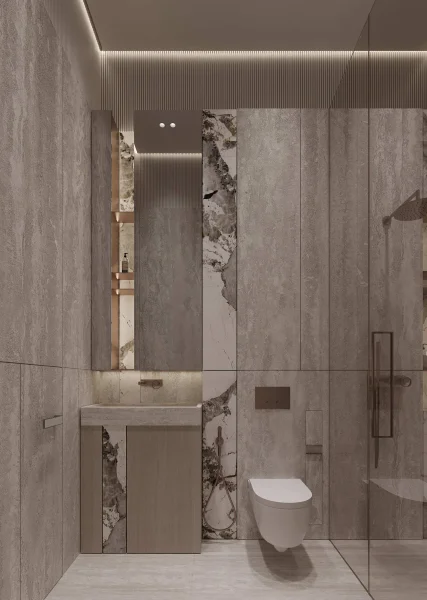
Modern finishing with high-quality materials.
Equipped kitchens.
No.
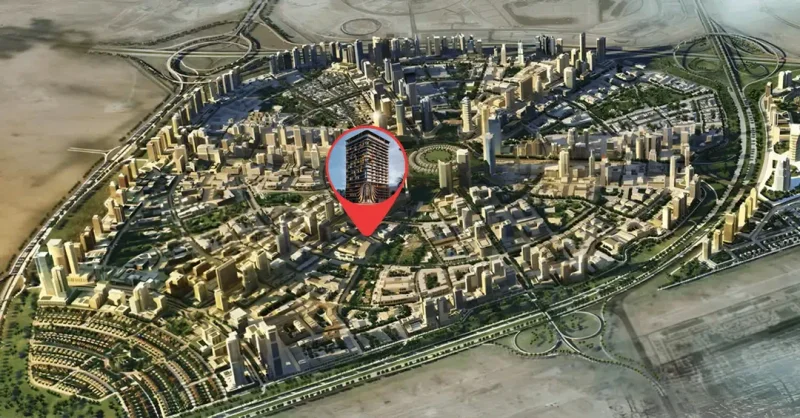
Positioned within Dubai's dynamic core, Jumeirah Village Circle, commonly known as JVC, represents a flourishing and energetic community that enchants both residents and guests. This picturesque circular district is thoughtfully planned to deliver a perfect fusion of contemporary lifestyle and environmental serenity.
The tree-bordered avenues, peaceful parks, and generous villas and apartment homes of JVC create an exceptionally distinctive and inviting residential destination. This community radiates tranquility and equilibrium, offering residents a refreshing retreat from urban intensity while maintaining strategic accessibility throughout Dubai.
JVC inhabitants benefit from comprehensive amenities, encompassing educational institutions, retail destinations, parklands, and leisure facilities, all seamlessly woven into the community's architectural vision. This environment nurtures family life, accommodates professional lifestyles, and provides nature enthusiasts with peaceful, verdant surroundings.
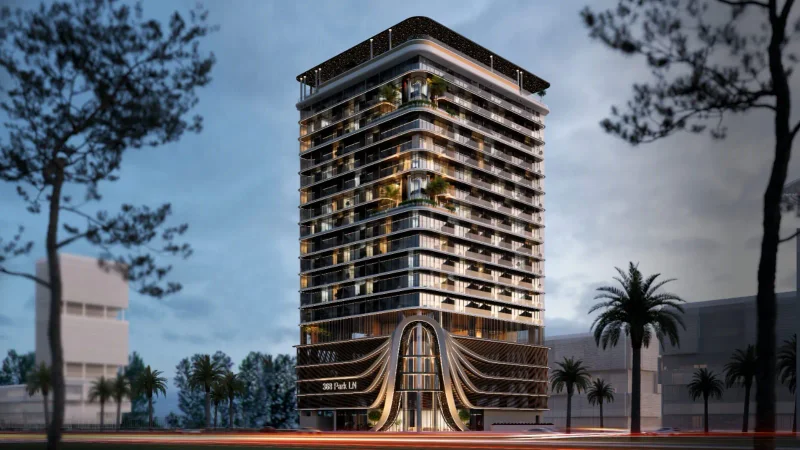
Studio, 1, 1.5, 2.5 bedroom apartments & 3 bedroom duplexes