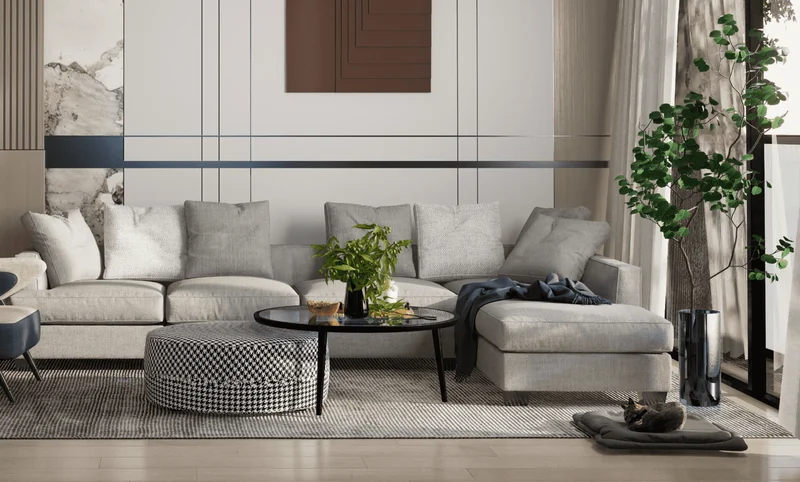
3 bedroom
Area from: 171 м²
Price from
$ 773 737
$ 4 540 per m²


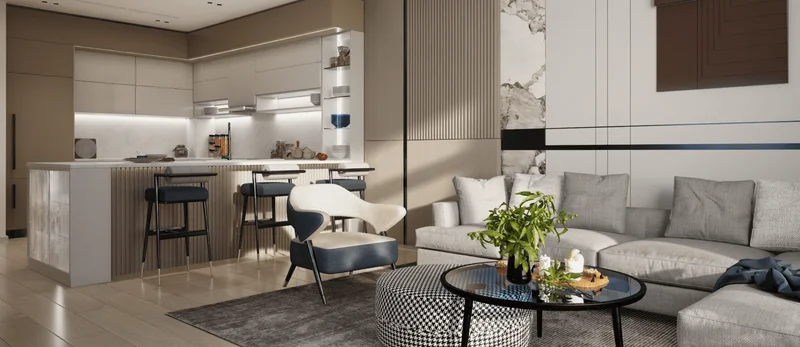
Binghatti Tulip presents an impressive portfolio of residential options, encompassing studios alongside 1-bedroom, 2-bedroom, and 3-bedroom apartments. This comprehensive selection accommodates diverse demographics—from single professionals to couples and growing families—guaranteeing suitable accommodation for various lifestyle preferences. The studio units deliver compact yet functional living environments, whereas the more spacious residences feature generous floor plans perfect for those desiring enhanced room and sophistication.
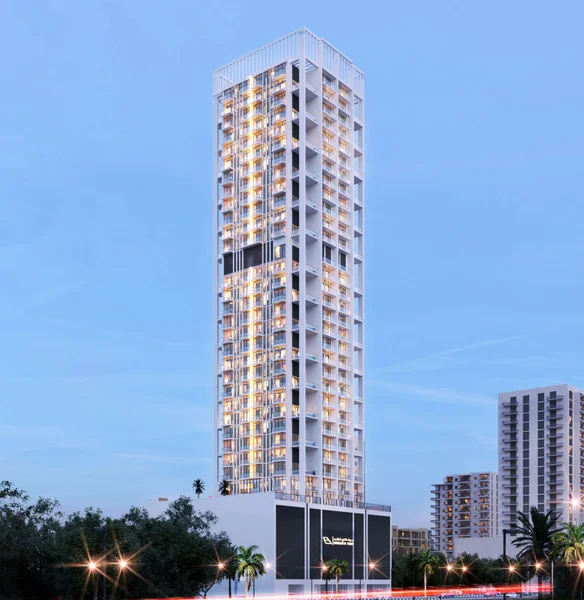
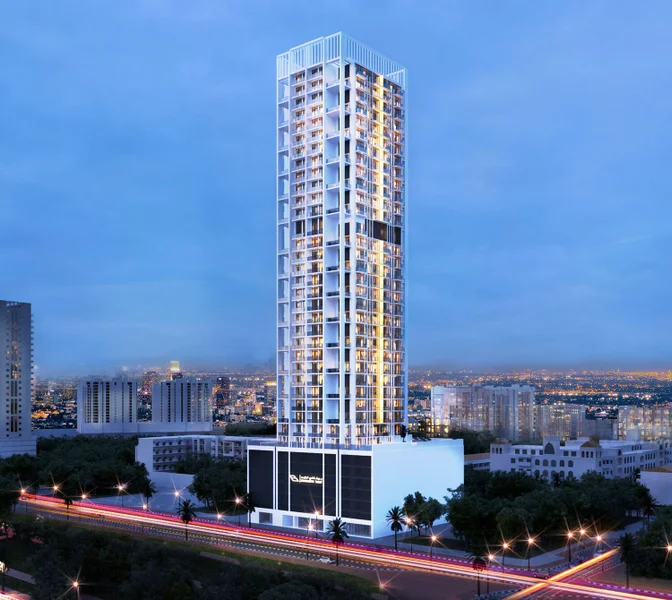
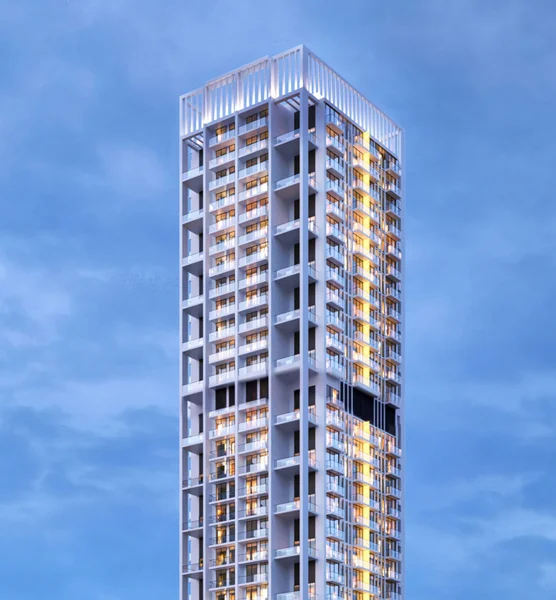
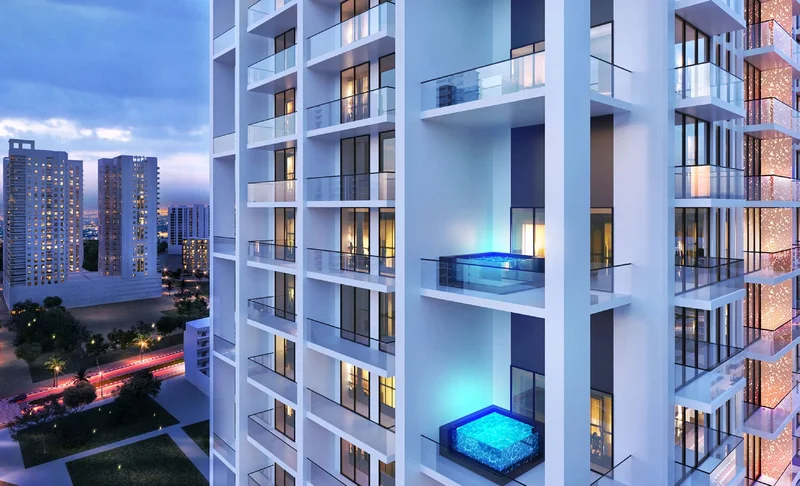
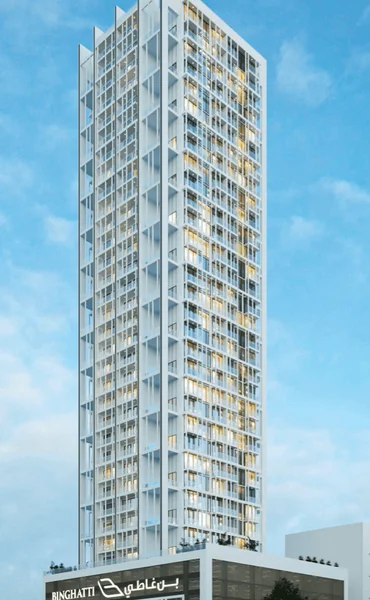
The building's architectural vision exemplifies Binghatti's dedication to cutting-edge design and aesthetic excellence. The structure's facade showcases contemporary styling characterized by sleek lines and modern sophistication. Thoughtfully positioned windows and terraces enhance the overall architectural composition while providing residents with breathtaking vistas and abundant natural illumination.
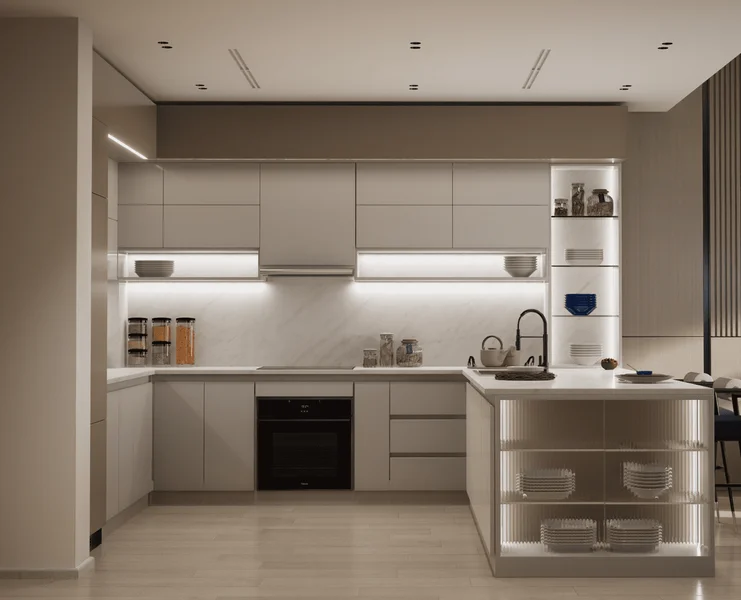
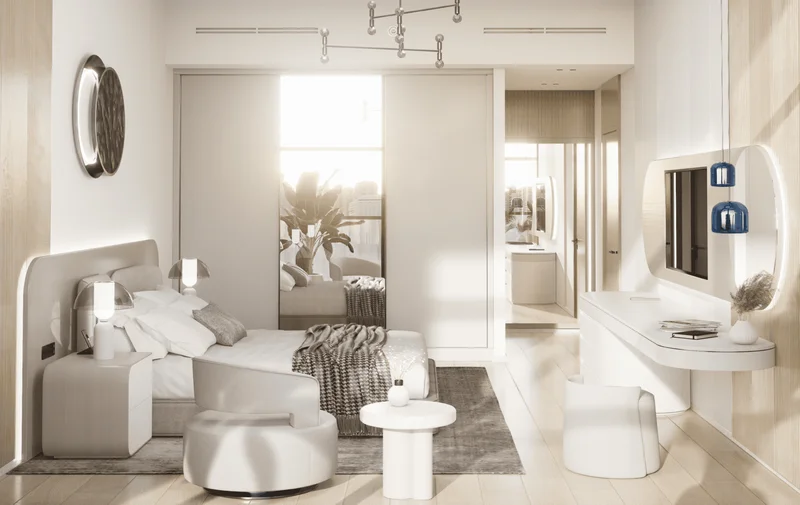
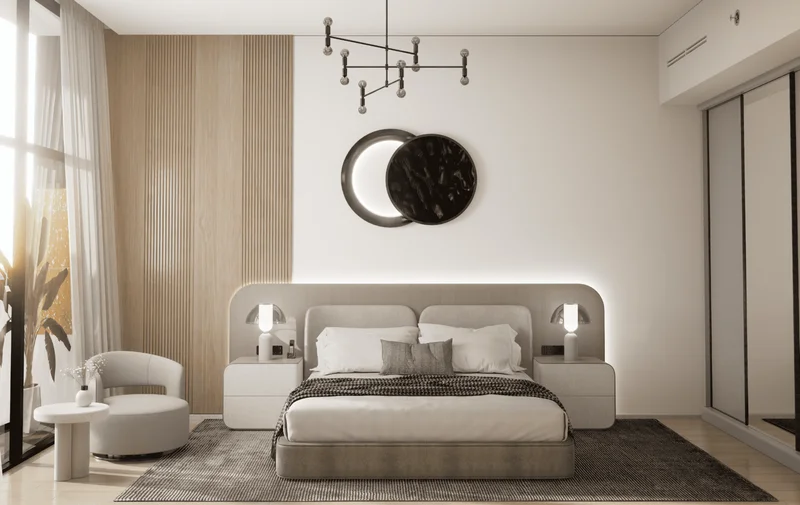
The opulent materials and exceptional finishing standards throughout the development showcase superior quality and artistry sourced exclusively from the most prestigious international suppliers. Every fitting and fixture within the residences has been carefully selected to seamlessly complement the interior aesthetic. The expansive sliding glass doors and windows establish an ideal harmony between indoor and outdoor environments while ensuring optimal environmental management and operational efficiency.
Equipped kitchen
No
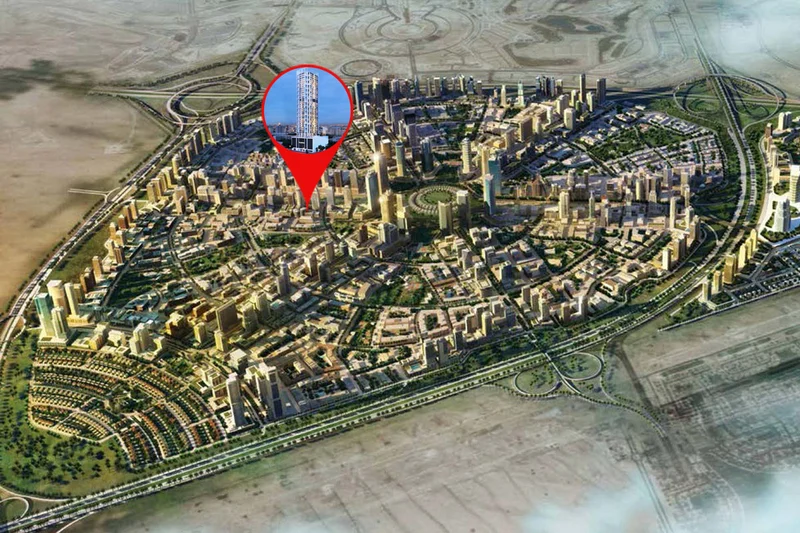
Properties within Jumeirah Village Circle represent some of the most coveted residential opportunities available. The area attracts significant interest from prospective tenants and property investors alike. Approximately 2,000 residential units comprise this development, featuring an array of options from expansive villas and townhouses to studio residences and multi-bedroom apartments within towering structures. Numerous developments remain under construction. JVC showcases innovative mid-rise architecture and prestigious hospitality establishments.
The developer's vision focused on establishing an environment conducive to comfortable living, relaxation, and leisure. The community encompasses three nurseries, a university, an educational institution, a medical facility, and retail center. Multiple verdant areas and recreational parks featuring play facilities enhance the neighborhood. Consequently, leasing property in JVC represents an excellent investment opportunity. Rental returns achieve 6.8%, ranking among Dubai's and the United Arab Emirates' most attractive yields.
Regardless of your chosen residence or apartment location, a park will invariably be within close proximity. The compact residential community spans 8 km² and incorporates 33 parks throughout its boundaries. While some are modest spaces suitable only for playground equipment or shaded seating areas, others such as Circle Community Park and JVC Community Park qualify as extensive green recreational facilities.
These outdoor spaces serve residents across all age groups. The development includes dedicated dog parks and children's play areas. With a pet-friendly café welcoming animal companions, the location proves ideal for pet owners seeking comprehensive amenities.
Studio, 1, 2 & 3 bedroom apartments