Apartment
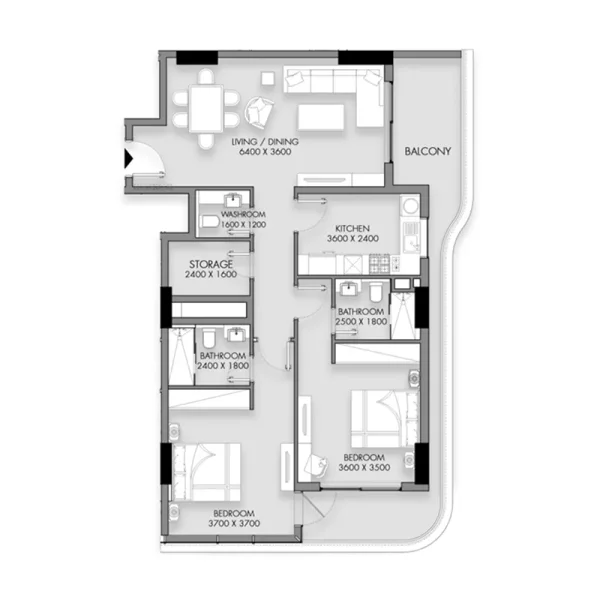
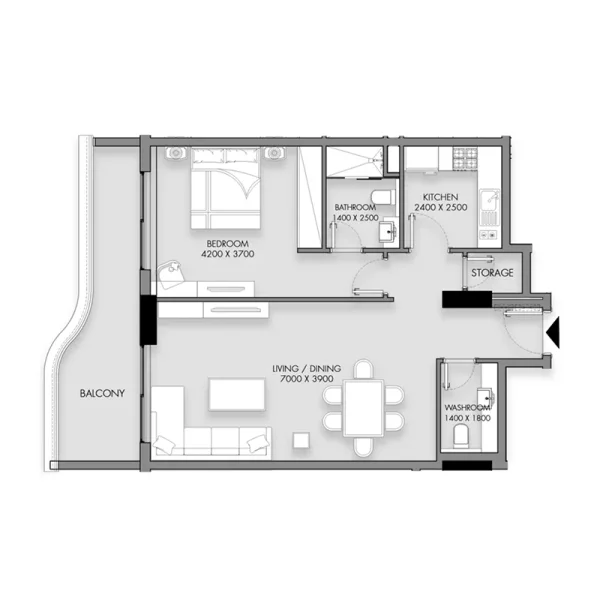
2 bedroom
Area from: 112 м²
Price from
$ 526 522
$ 4 690 per m²


Buy property at the developer prices0%our commission
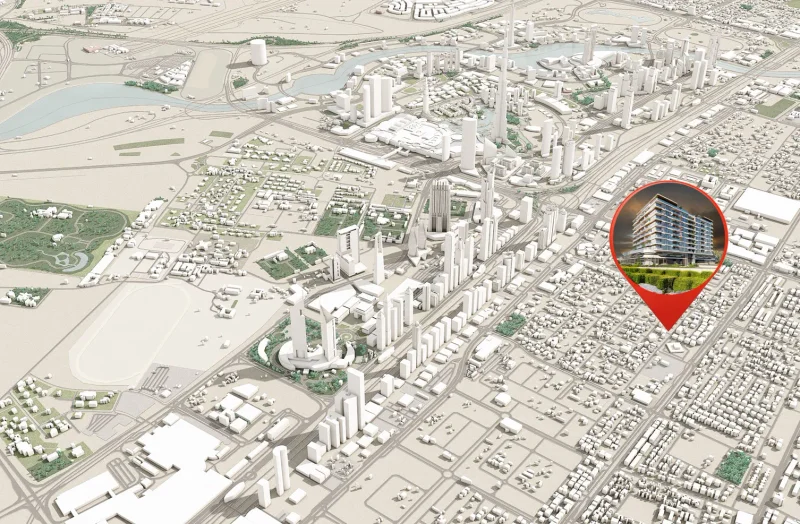
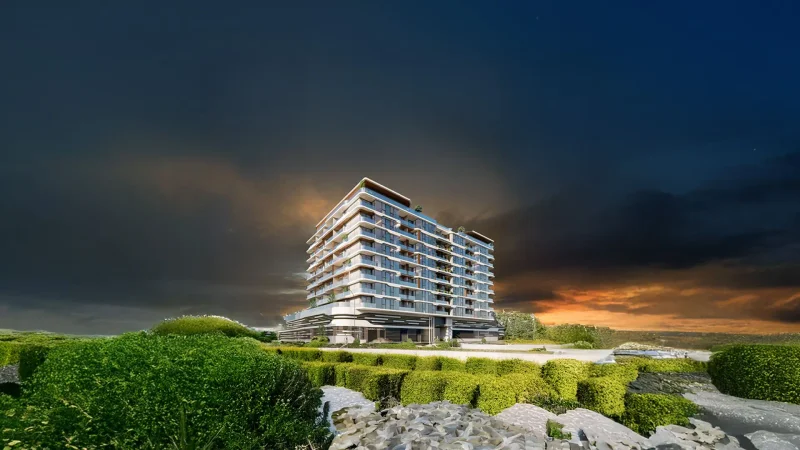
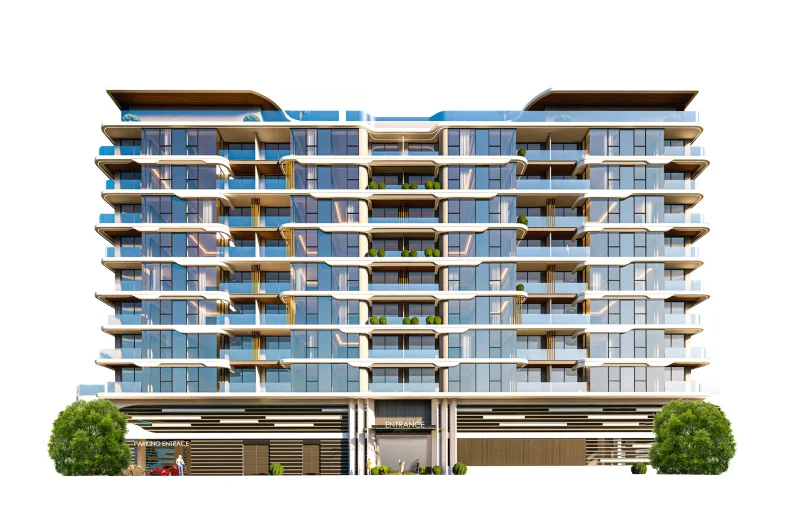
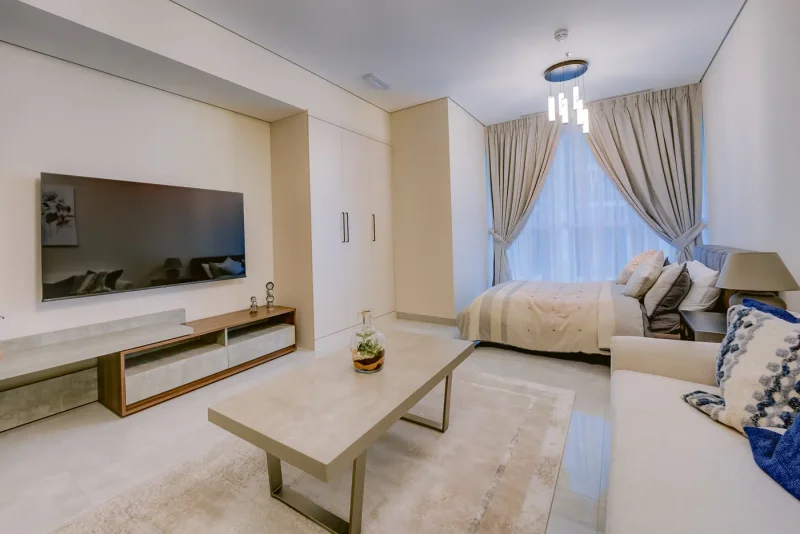
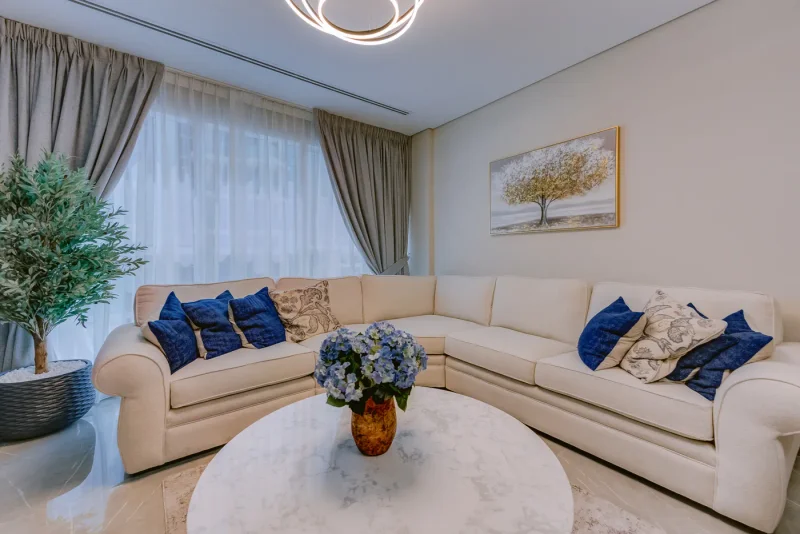
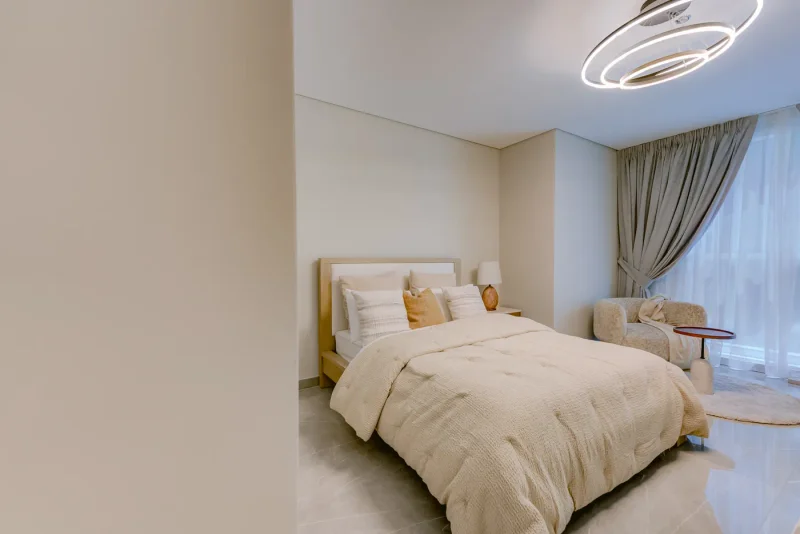
Rose Gardens 1 stands as an intimate residential collection that masterfully combines metropolitan flair with tranquil charm. Positioned within Jumeirah Garden City's vibrant core, this development showcases contemporary architecture characterized by fluid forms, elegant detailing, and inviting color schemes that embody subtle sophistication. Its strategic placement provides effortless connectivity to Dubai's premier destinations, such as Downtown Dubai, City Walk, and the Museum of the Future, merging cosmopolitan vitality with peaceful residential living.
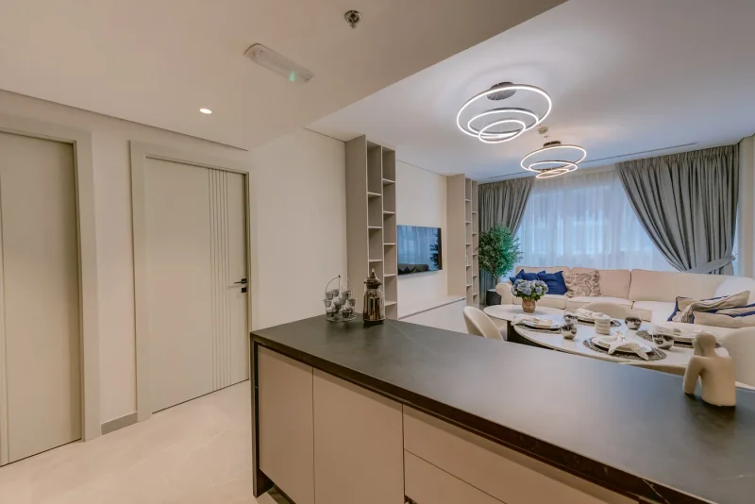
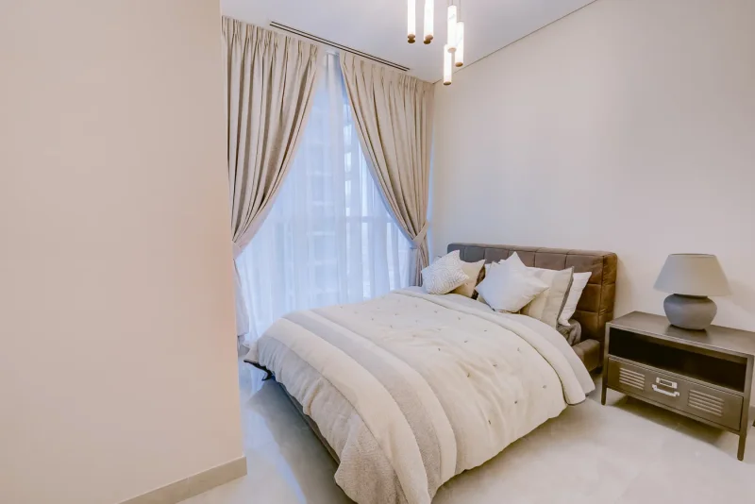
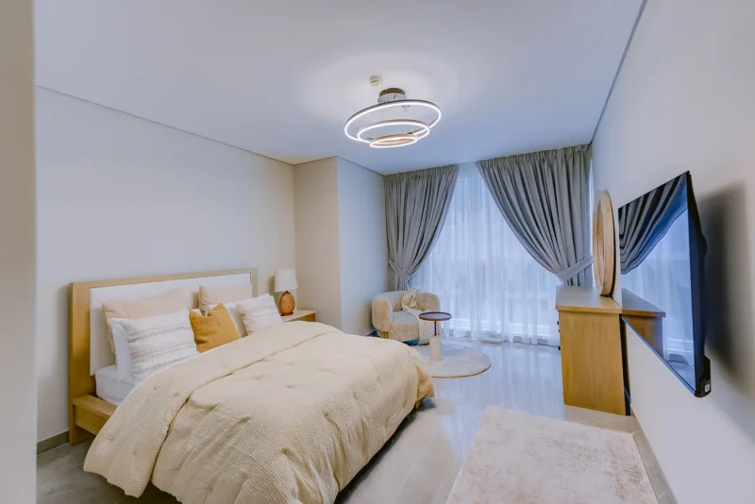
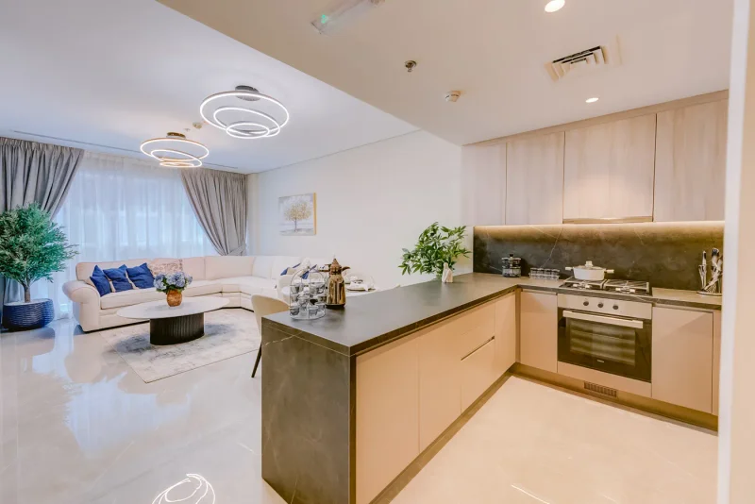
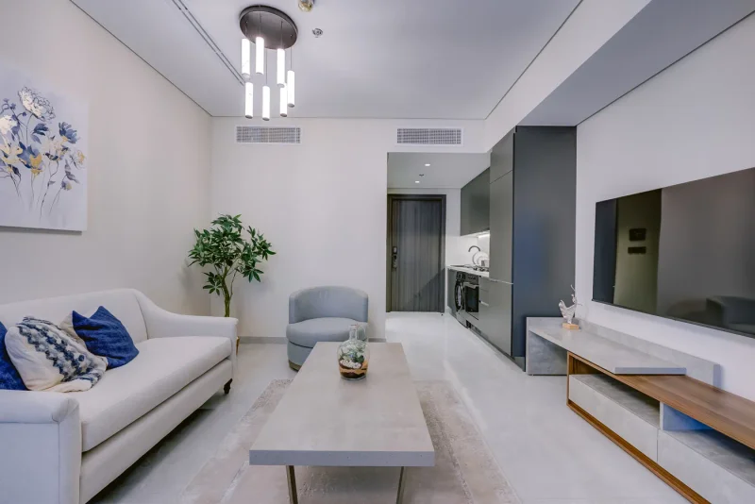
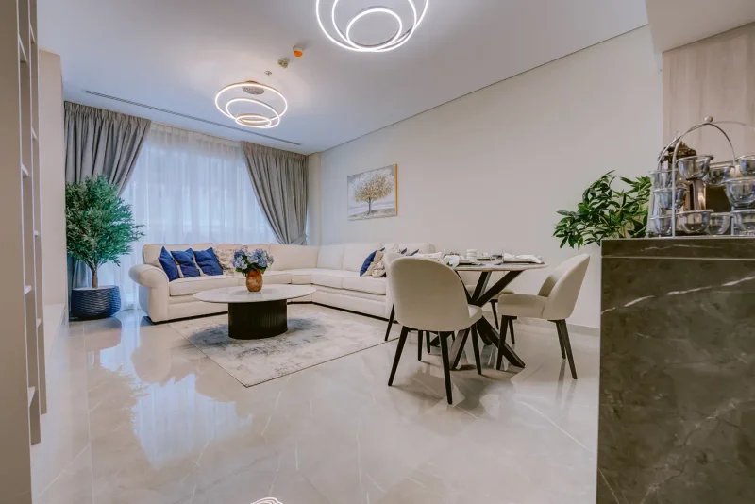
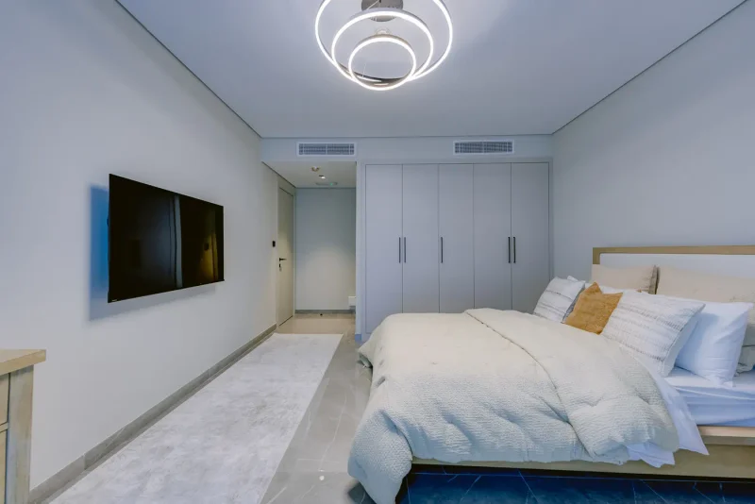
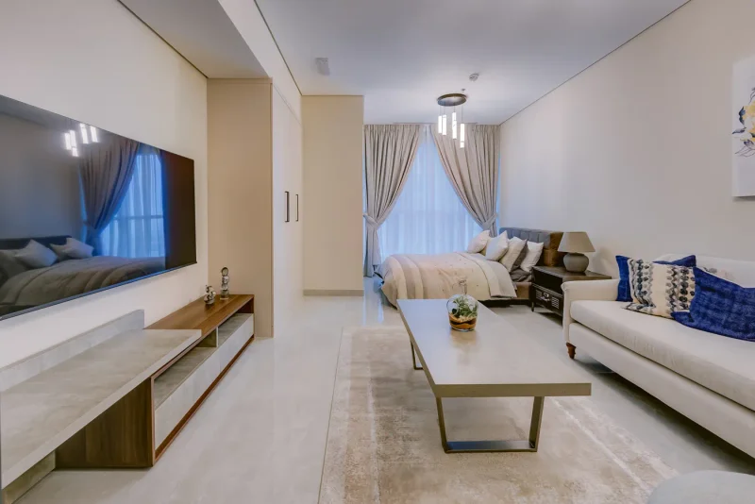
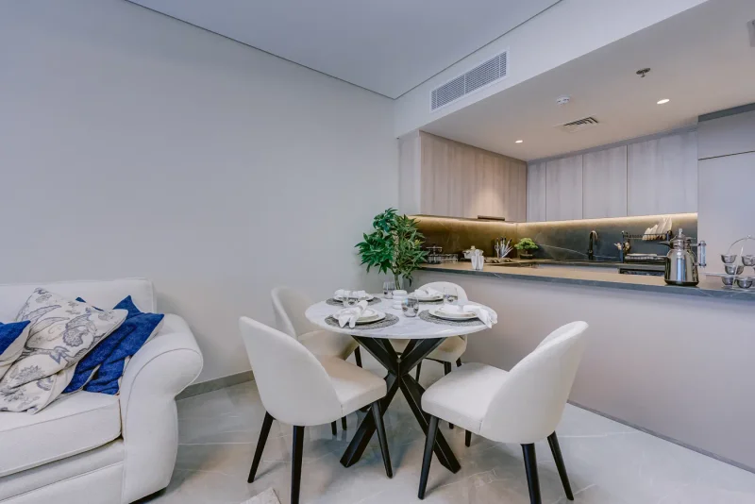
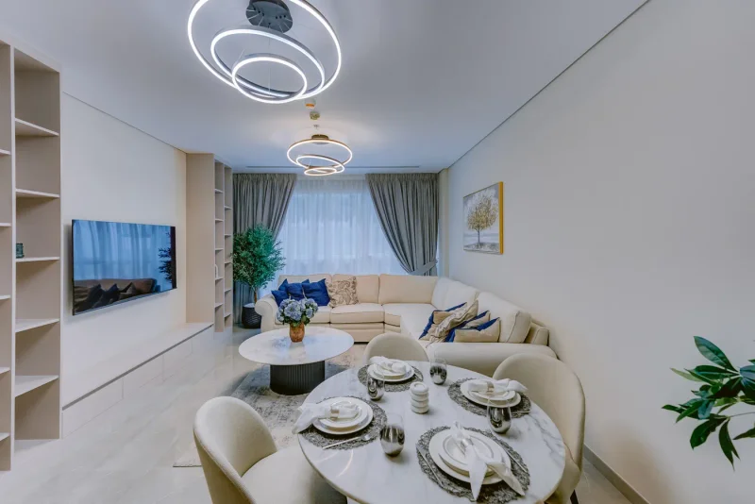
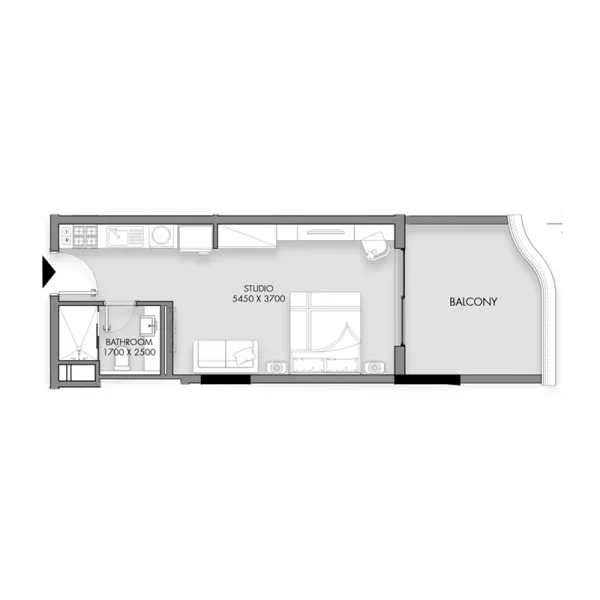
This distinguished development comprises 160 modern residences, encompassing studios alongside one- and two-bedroom units, each meticulously planned to address contemporary urban lifestyle demands. Every residence emphasizes optimal spatial utilization, practical functionality, and abundant natural illumination. Premium finishes, flowing floor plans, and enduring design principles establish an ideal harmony between utility and luxury, transforming each unit into a private haven amid the city's dynamic rhythm.
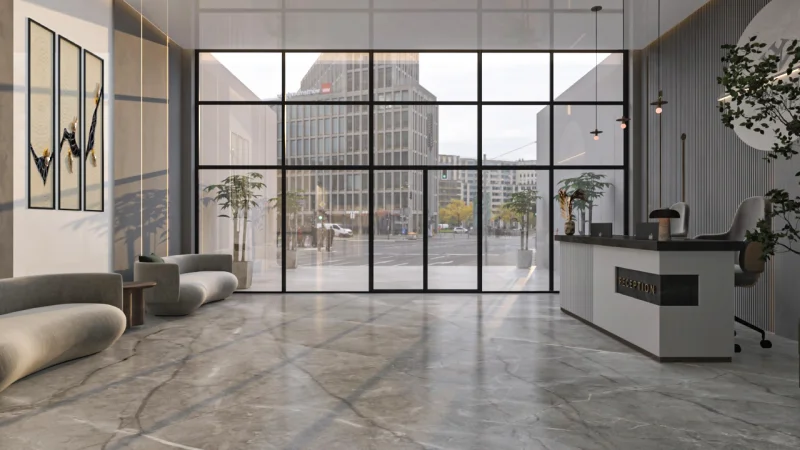
Rose Gardens 1 residents enjoy access to comprehensive lifestyle facilities created for entertainment, wellness, and community engagement. The development provides a swimming pool, state-of-the-art fitness center, manicured gardens, outdoor leisure areas, and dedicated children's recreation zones. From its sophisticated entrance lobby to its welcoming shared spaces, Rose Gardens 1 unites exceptional contemporary aesthetics with daily convenience in a single cohesive destination.
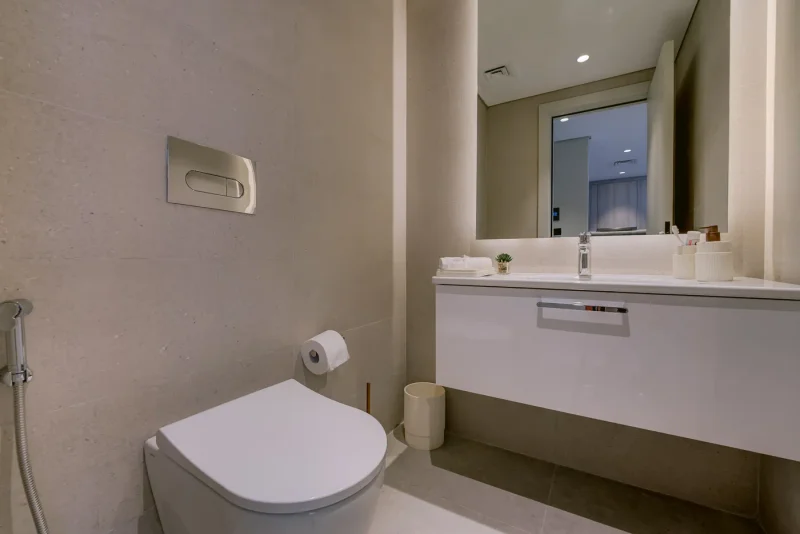
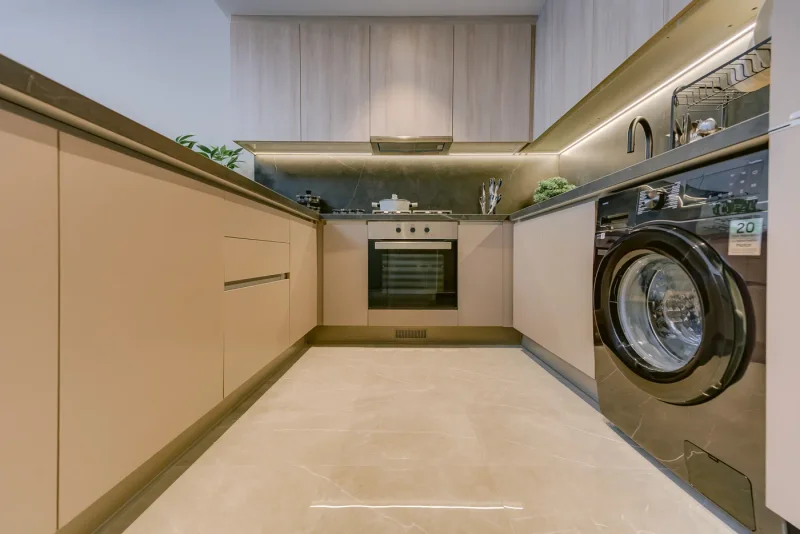
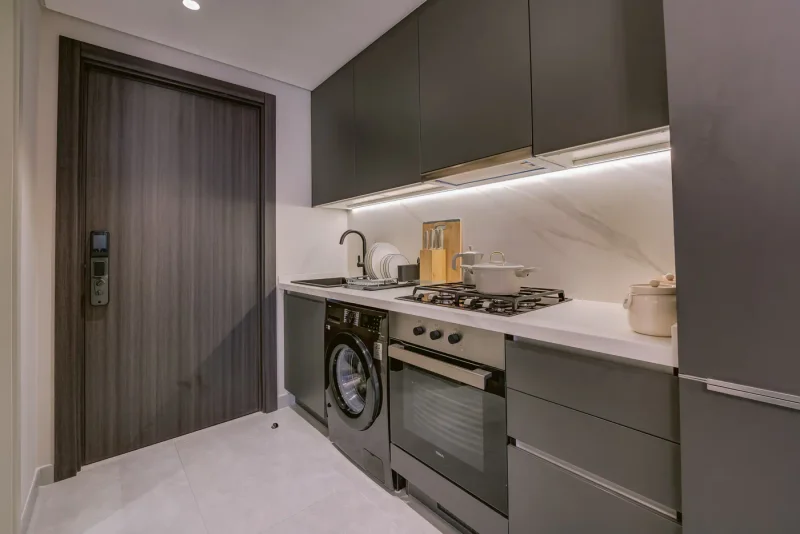
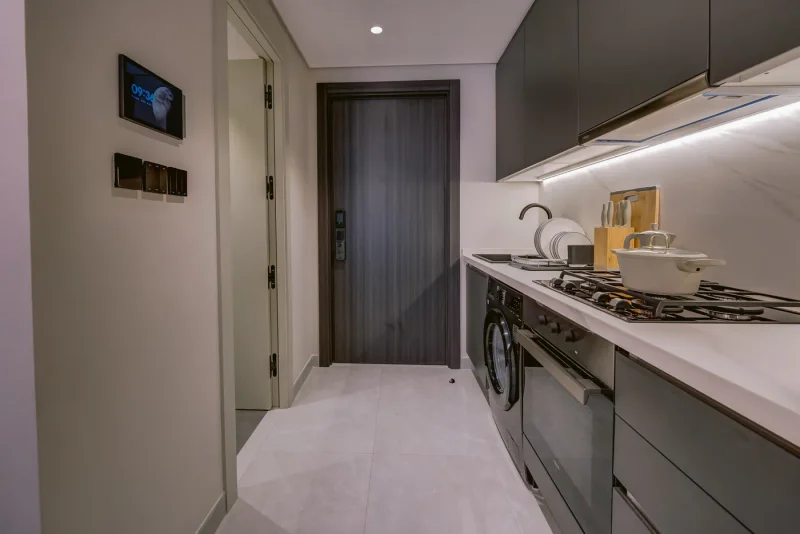
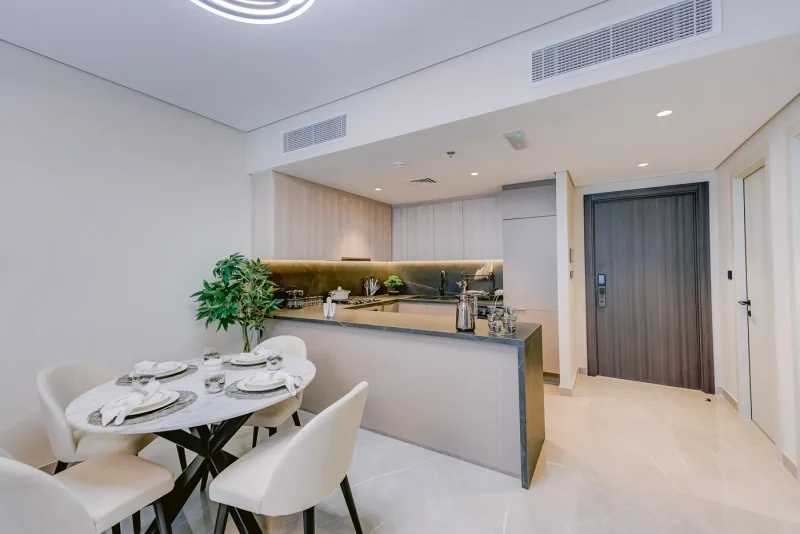
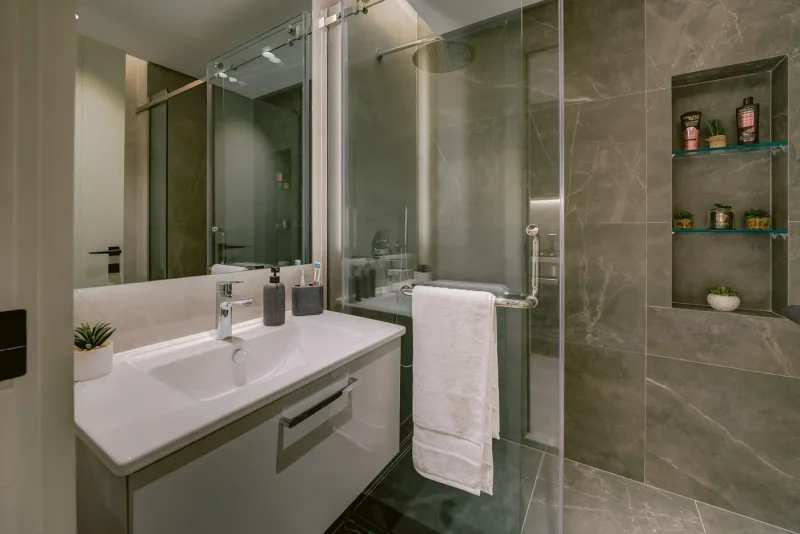
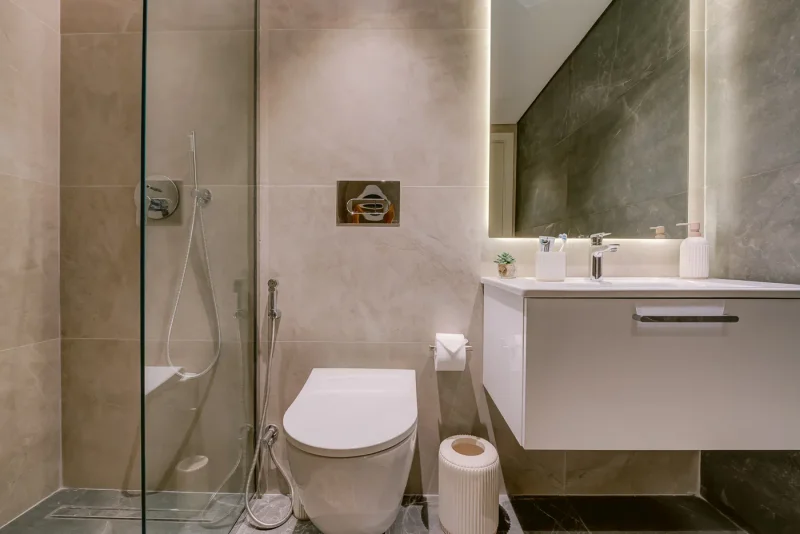
Contemporary finishing utilizing premium quality materials.
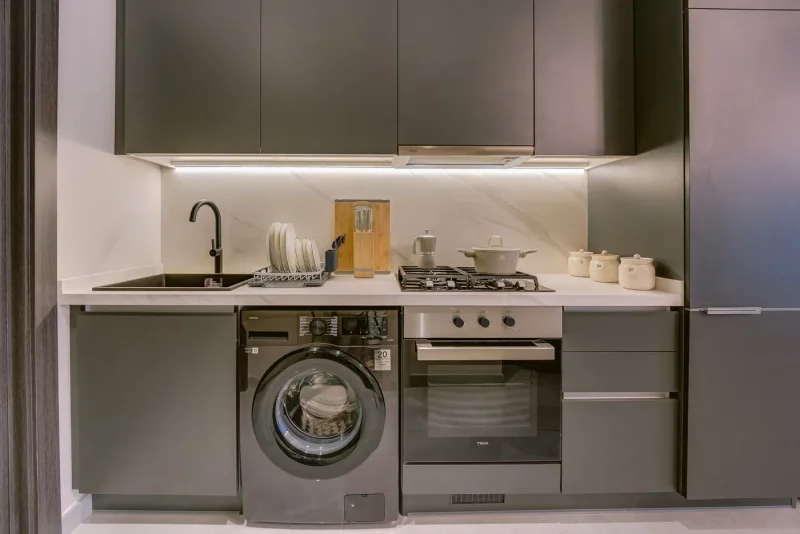
Fully equipped kitchens.
No.
Jumeirah Garden City represents a premier district positioned within Dubai's central core, distinguished by its advantageous location and superior connectivity. Located adjacent to Sheikh Zayed Road, a principal transportation corridor of Dubai, this area delivers convenient access to essential city districts, including Downtown Dubai, Dubai Marina, and Dubai International Airport. These connections establish it as an exceptionally desirable location for residential and commercial projects, appealing to working professionals, families, and enterprises seeking centralized and accessible surroundings.
This district is conceived to provide an optimal fusion of metropolitan lifestyle and environmental beauty, incorporating diverse architectural elements including tower residences, medium-rise apartment communities, and private villas complemented by abundant greenery. Jumeirah Garden City incorporates comprehensive landscaped areas, recreational parks, and aquatic elements, establishing a tranquil atmosphere within the urban setting. This thoughtful integration of natural elements throughout the cityscape fosters community spirit and resident wellness, providing a calm sanctuary from metropolitan activity.
Beyond residential accommodations, Jumeirah Garden City features diverse shopping venues, culinary destinations, and leisure facilities, creating an independent community where residents find all necessities conveniently accessible. This development strives to elevate residents' lifestyle quality through contemporary conveniences, recreational amenities, and community gathering spaces that foster social connections and healthy living. Its dedication to merging upscale living with environmental responsibility and urban accessibility establishes Jumeirah Garden City as a distinctive and coveted address throughout Dubai.