Apartment
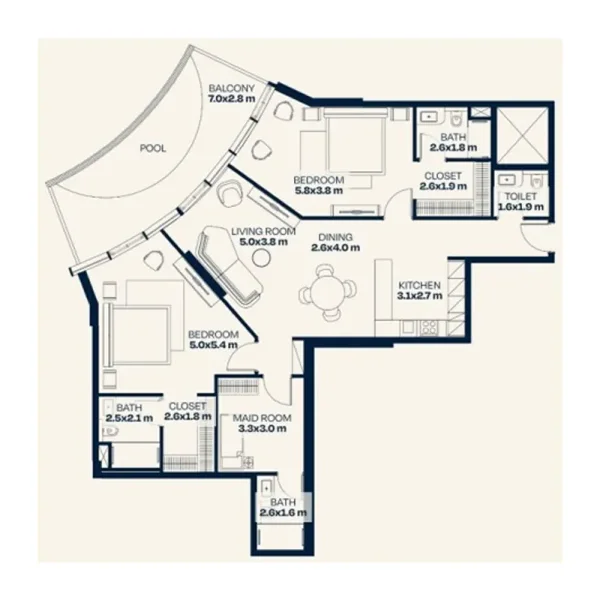
2 bedroom
Area from: 156 м²
Price from
$ 906 335
$ 5 830 per m²


Buy property at the developer prices0%our commission
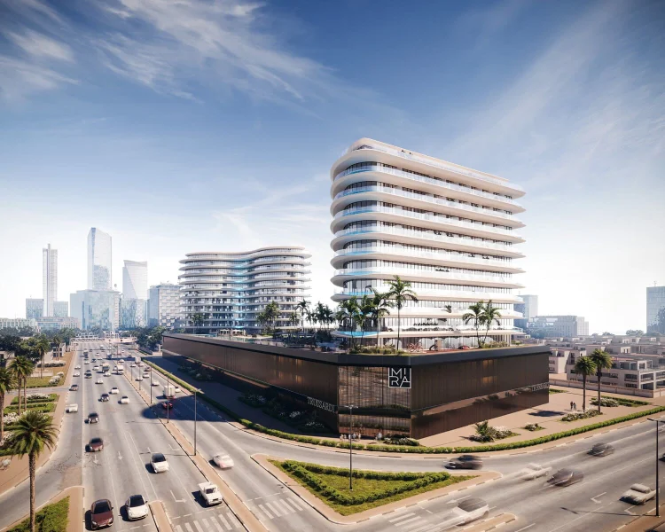
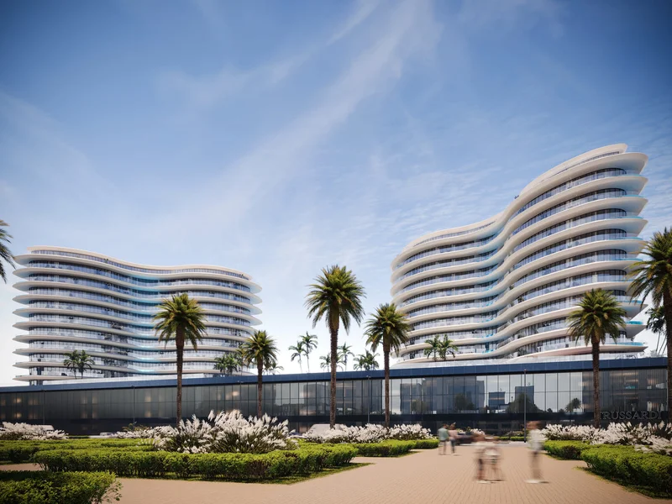
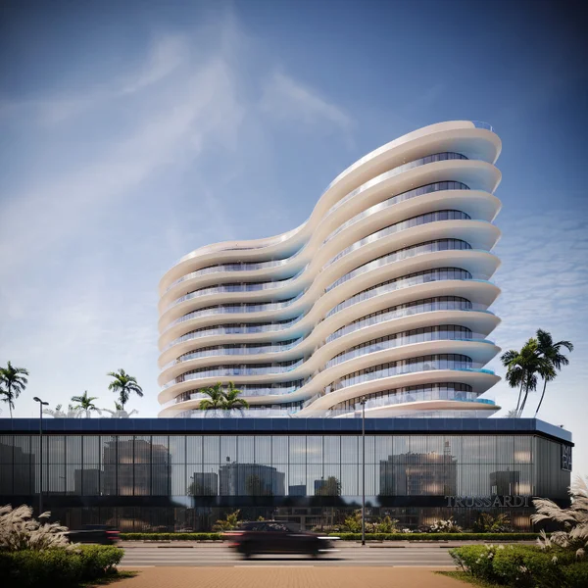
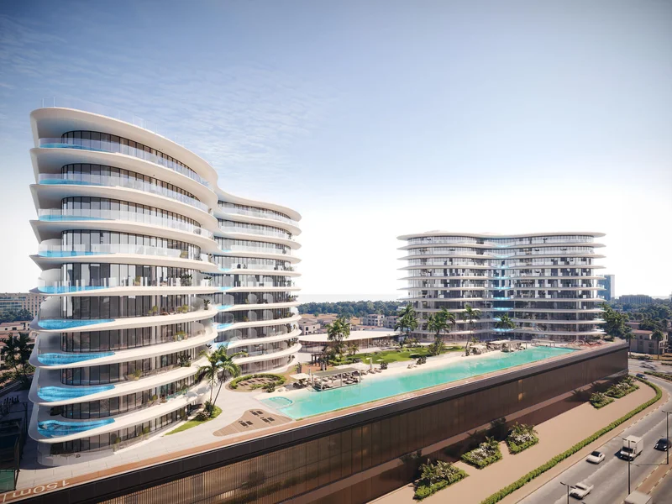
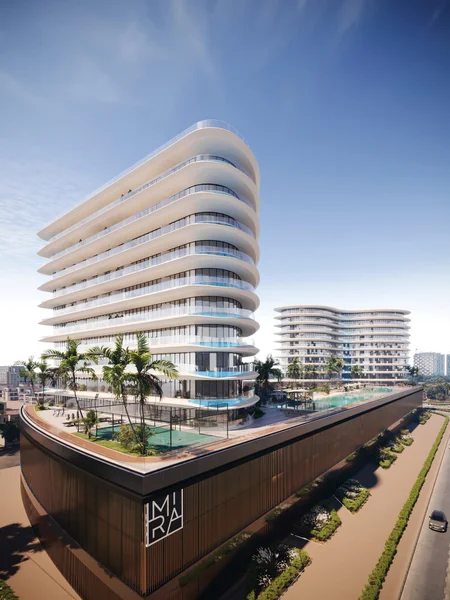
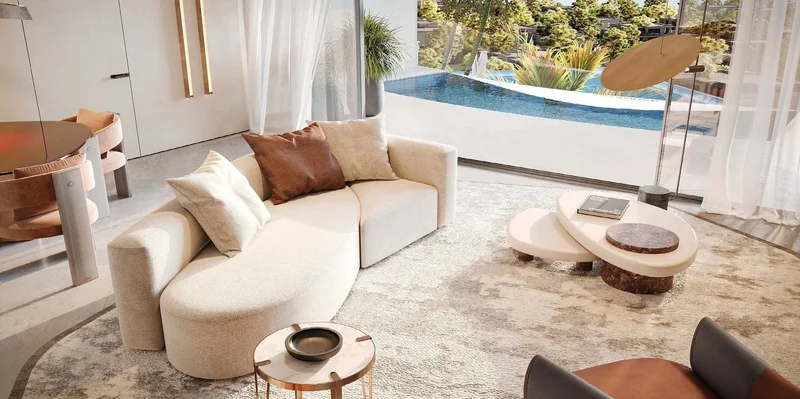
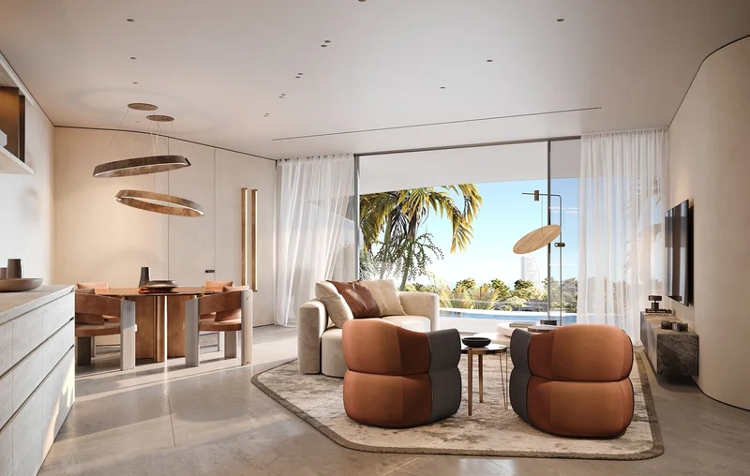
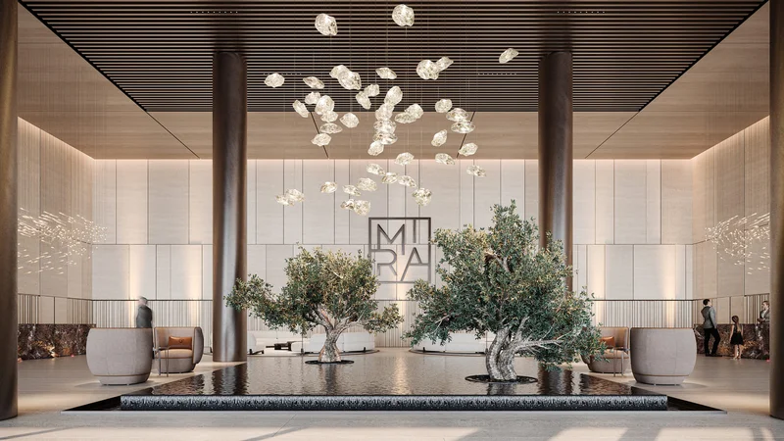
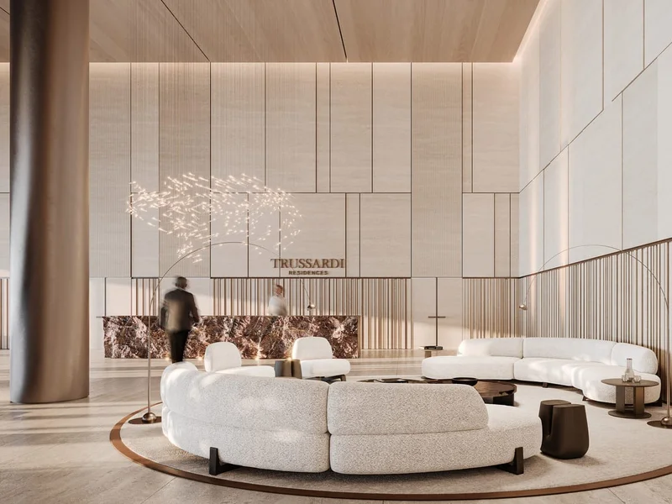
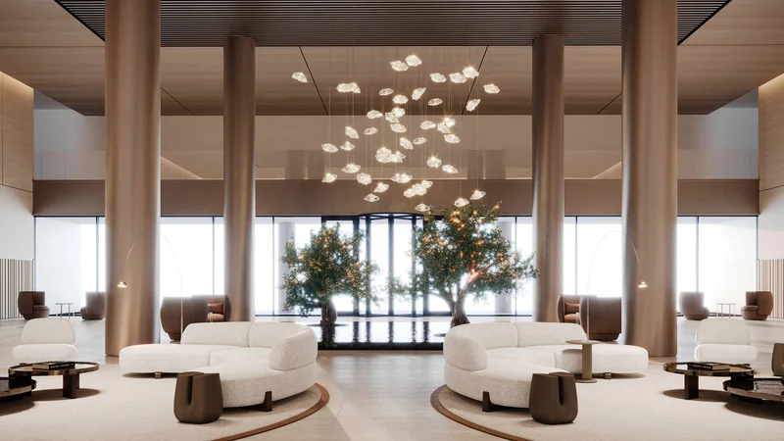
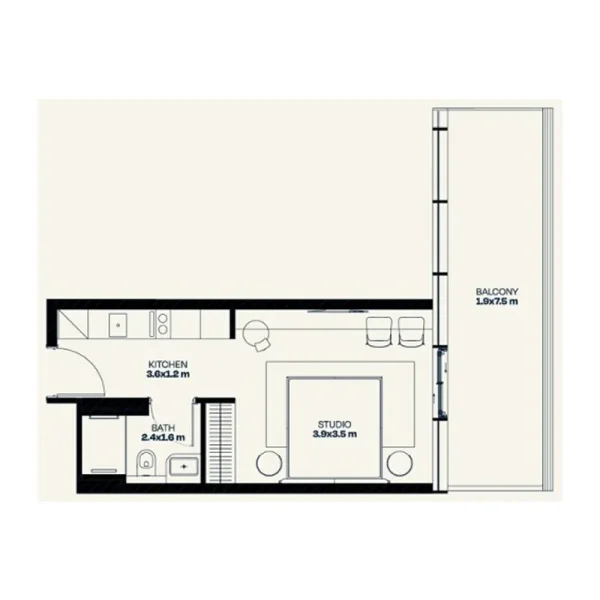
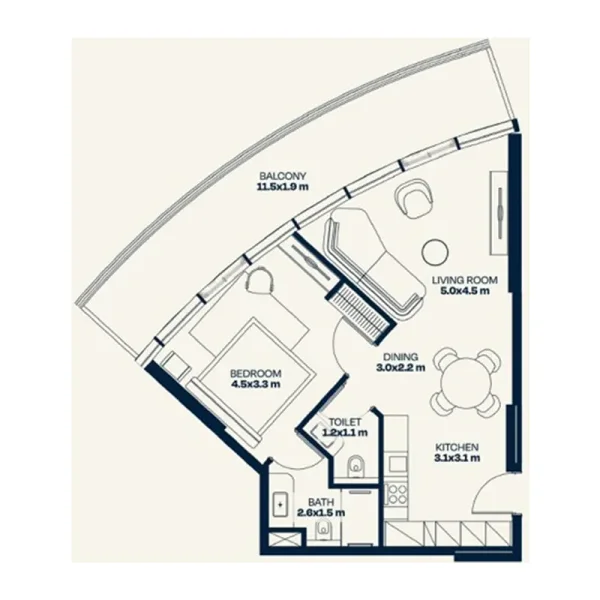
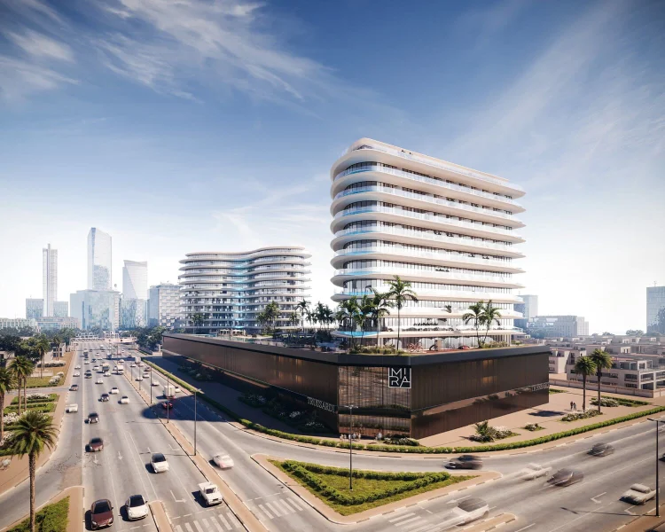
Trussardi Residences Phase Two stands as a stunning new jewel in Dubai's premium property market, infusing the heart of the city with authentic Milanese sophistication. The development presents an exceptional collection of meticulously crafted homes, spanning from intimate studio units to spacious one-bedroom residences, plus exclusive one- and two-bedroom apartments featuring private terrace pools. Every dwelling reflects superior design sensibility, ultimate comfort, and enduring Italian artistry. Through meticulous attention to every element and an unwavering dedication to elevated living standards, Trussardi Residences Phase Two is poised to transform contemporary urban sophistication.
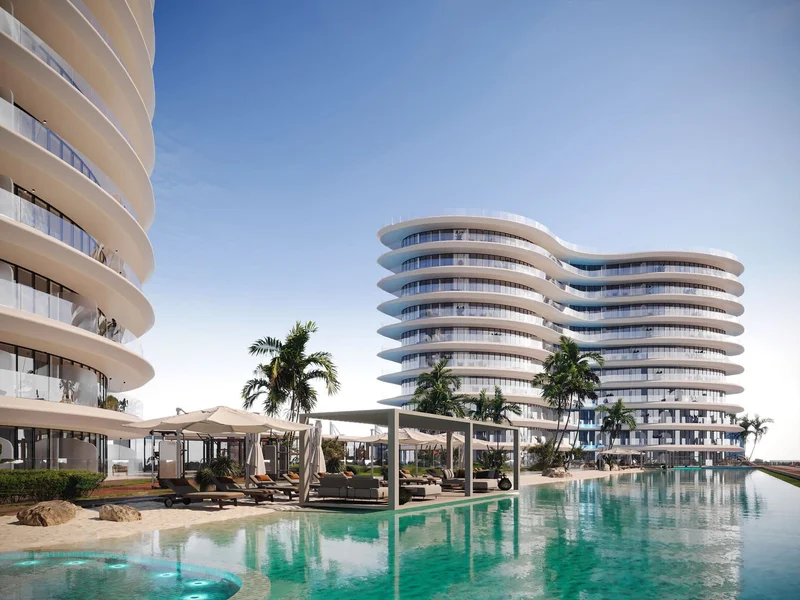
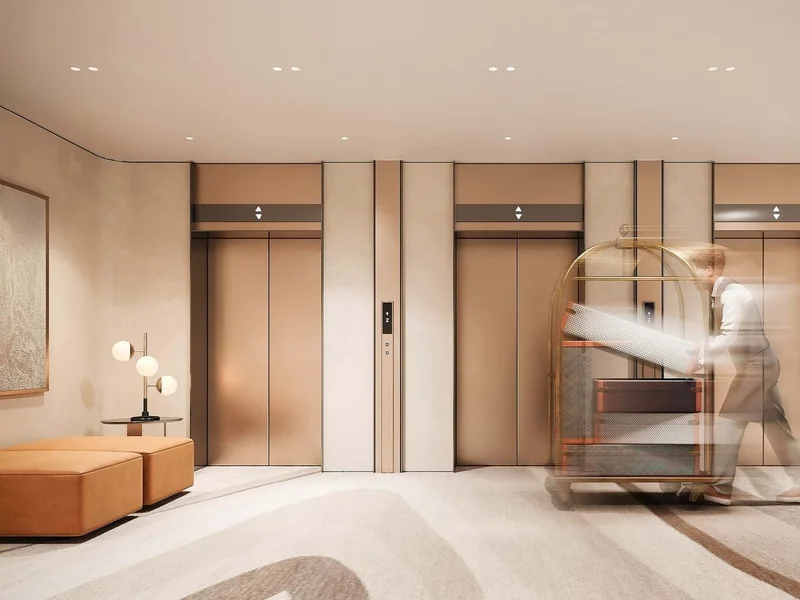
This distinguished development boasts an impressive selection of world-class facilities, thoughtfully designed to elevate every dimension of residential living. Residents enjoy access to a magnificent 100-meter-long swimming pool, an open-air cinema experience, and a cutting-edge wellness facility. Those passionate about fitness will value the expansive 800-square-meter gymnasium complete with CrossFit, pilates, and cycling areas, complemented by a 350-meter jogging track and paddle tennis facilities. Whether participating in tranquil yoga sessions, relaxing in sumptuous cabanas, or taking advantage of premium hotel-style amenities including valet parking and in-room dining services, every detail has been thoughtfully arranged to deliver seamless, sophisticated living.
The project encompasses four levels of exceptional commercial office space, creating an ideal harmony between professional and residential environments. Through its integration of classic Italian aesthetics, superior facilities, and incomparable convenience, Trussardi Residences Phase Two delivers an unparalleled opportunity to embrace luxury living in its purest form.
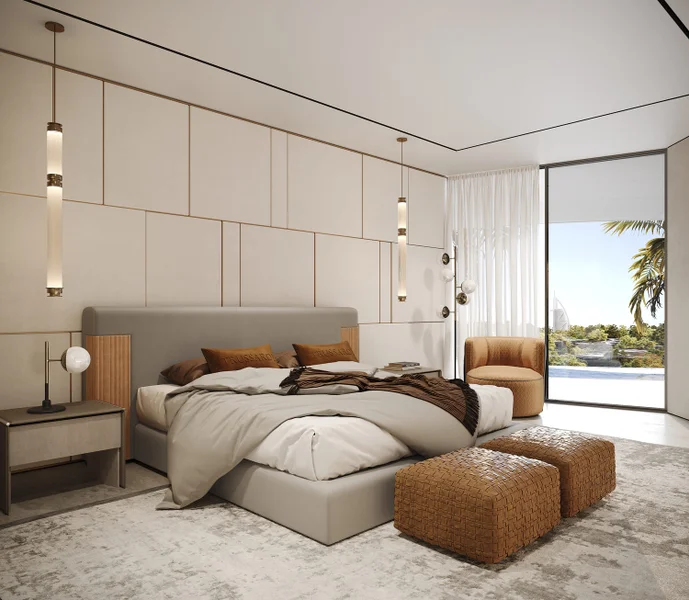
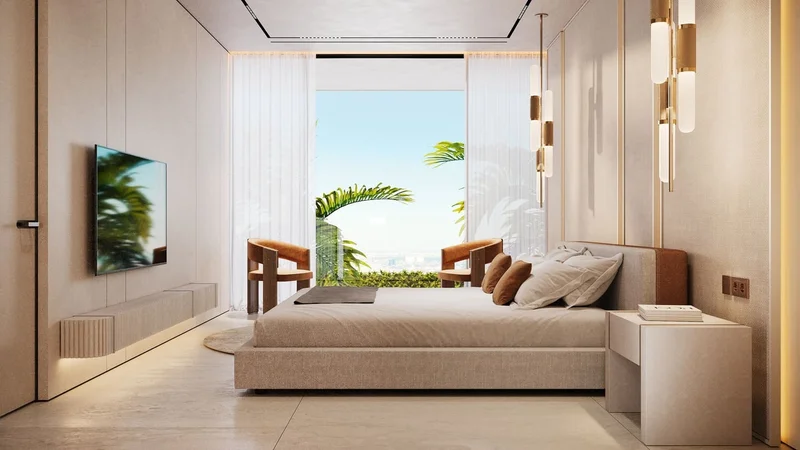
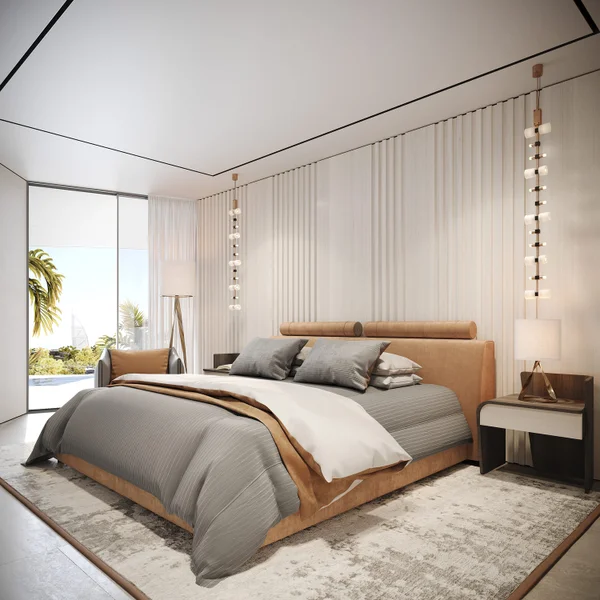
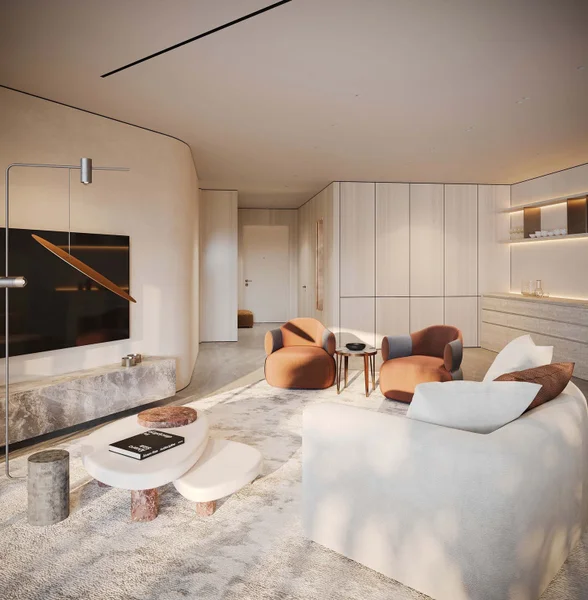
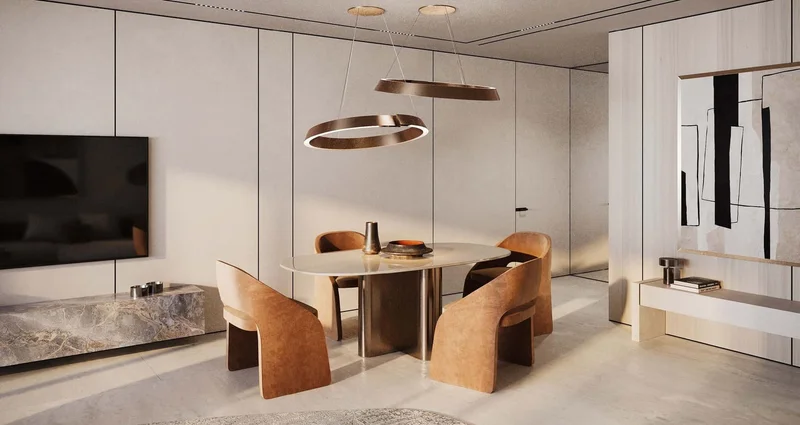
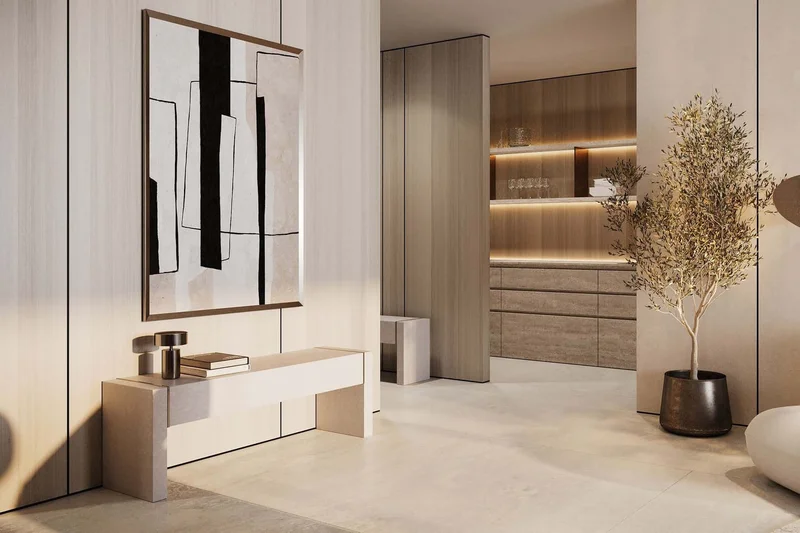
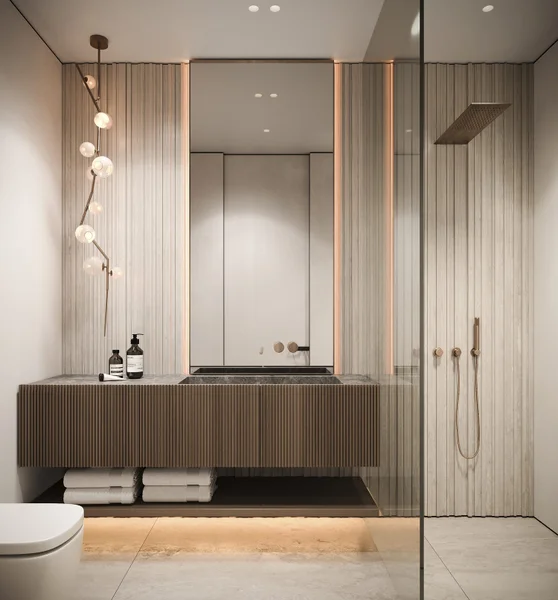
Contemporary finishes featuring premium-grade materials, sophisticated European interiors and renowned brands. Smart Home System integration.
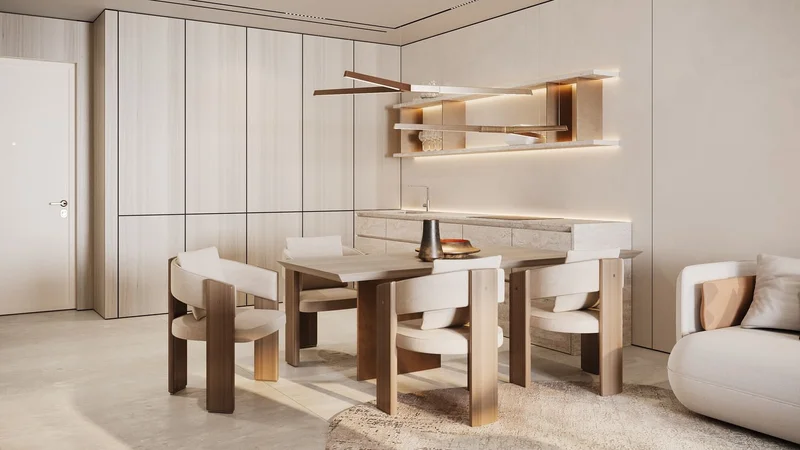
Fully appointed kitchens complete with Miele appliance packages.
Completely furnished residences featuring bespoke furniture collections from Trussardi Casa.
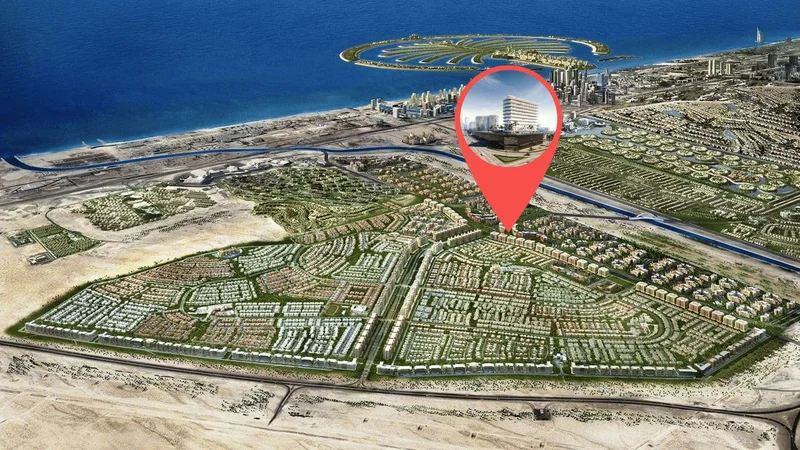
Al Furjan represents a thriving residential district positioned within convenient reach of Dubai Marina, Jumeirah Beach Residence (JBR), and additional sought-after Dubai neighborhoods. Spanning roughly 560 hectares, this master-planned community encompasses both villa estates and residential towers, delivering an extensive spectrum of accommodation choices for homeowners.
This neighborhood has earned recognition for its strategic infrastructure planning and carefully conceived developments. The area showcases a harmonious blend of design influences, incorporating Arabic, Mediterranean, and modern architectural elements, which generates a striking and varied environmental character.
Regarding recreational offerings, Al Furjan provides comprehensive amenities designed to elevate residents' lifestyle experience. These encompass beautifully maintained green spaces, children's play areas, fitness facilities, swimming complexes, recreational courts, plus dedicated cycling and running paths. The community also houses shopping destinations that deliver easy access to retail therapy, culinary experiences, and daily necessities.
Studio, 1 bedroom apartments & 1, 2 bedroom apartments with pool