Apartment
1 bedroom
Area from: 110 м²
Price from
$ 277 863
$ 2 540 per m²


Buy property at the developer prices0%our commission
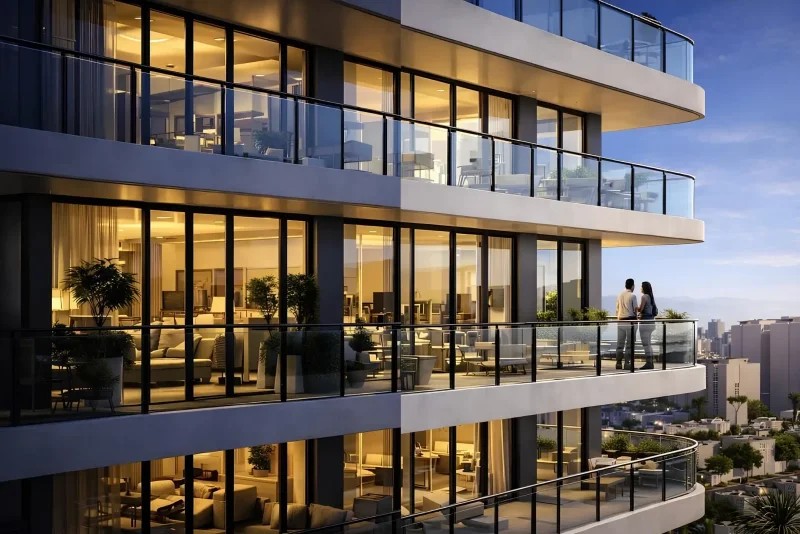
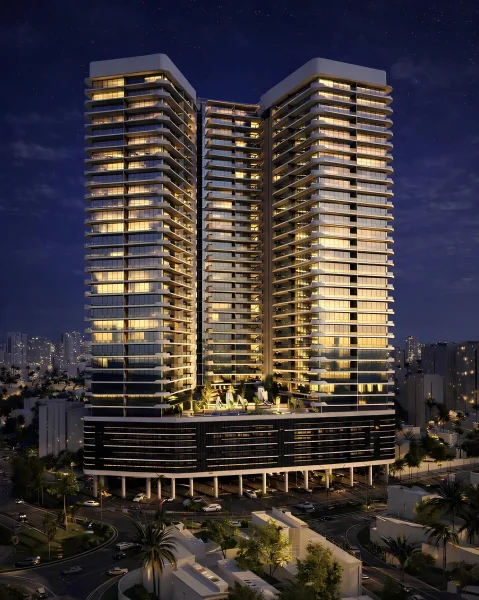
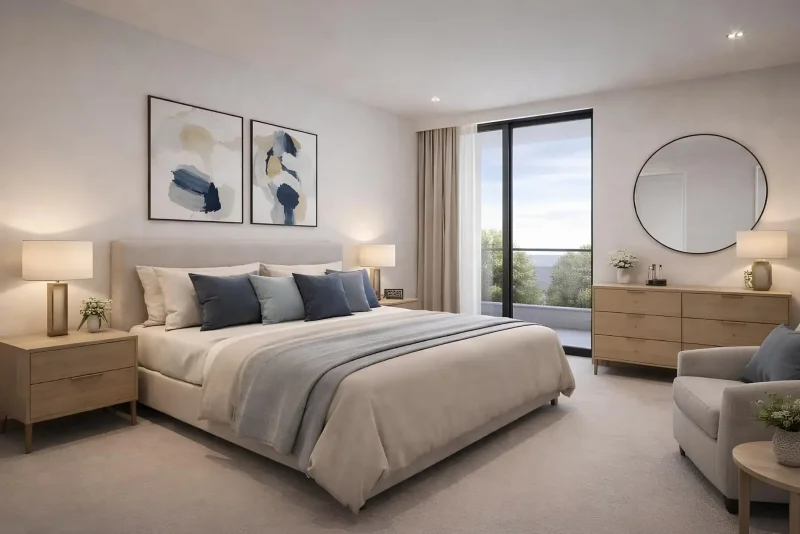
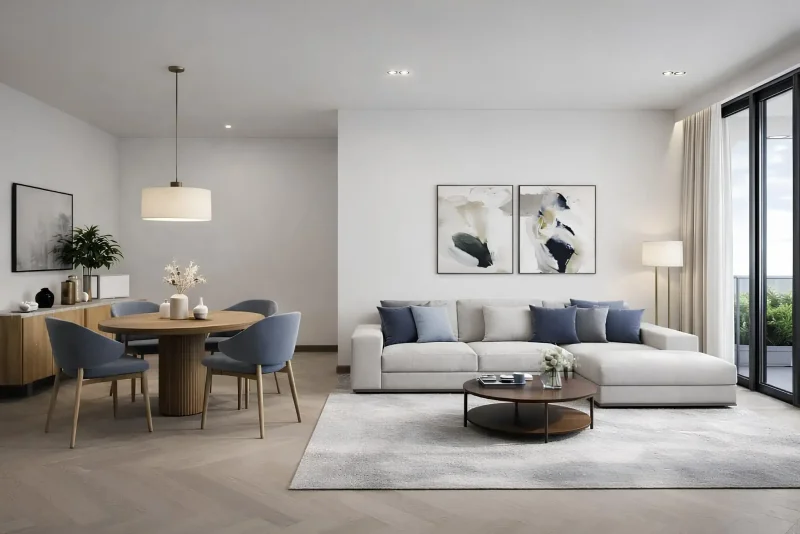
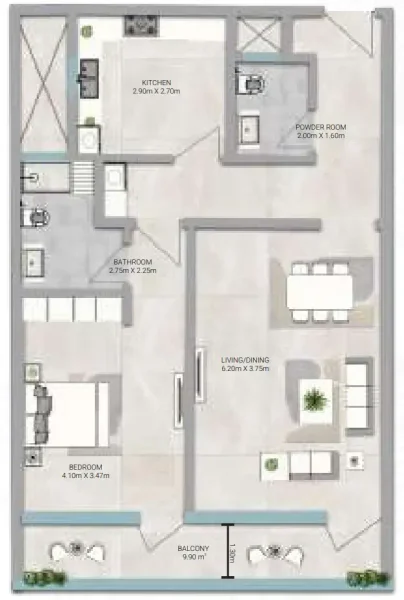
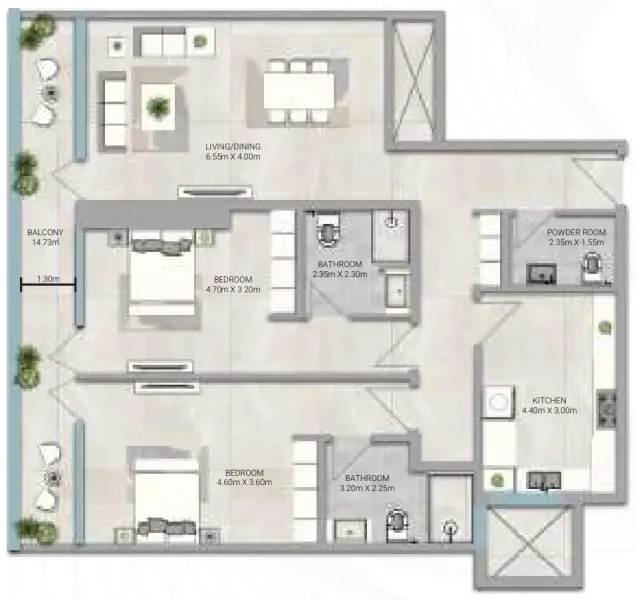
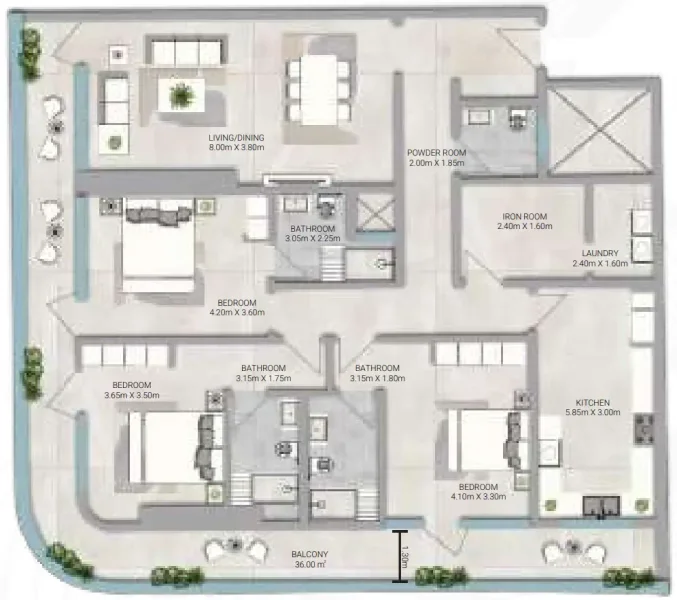
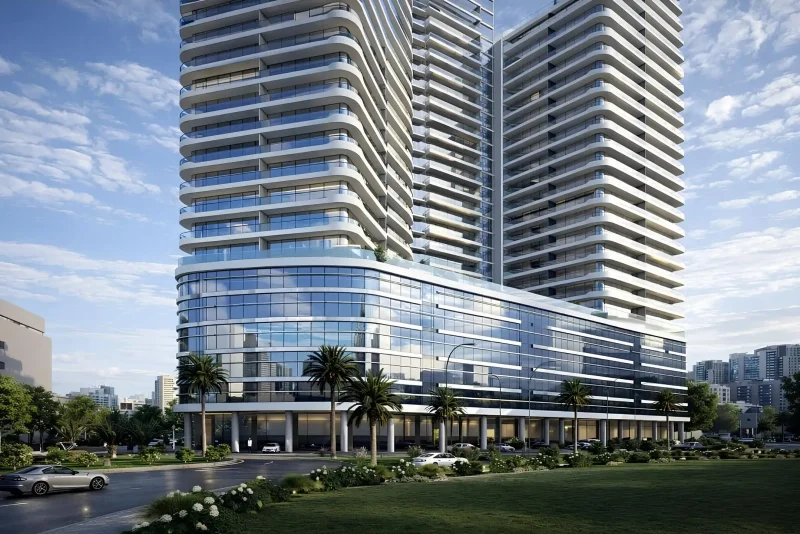
Amwaj Tower, developed by GJ Properties, represents an exceptional residential development that seamlessly merges contemporary living with beachfront sophistication. Situated in proximity to Ajman's tranquil coastline, this remarkable project showcases expertly crafted 1, 2, and 3-bedroom residences tailored to accommodate diverse family requirements and preferences. Every residence boasts intelligent floor plans, spacious interiors, and abundant natural light, ensuring each unit radiates brightness, refinement, and warmth.
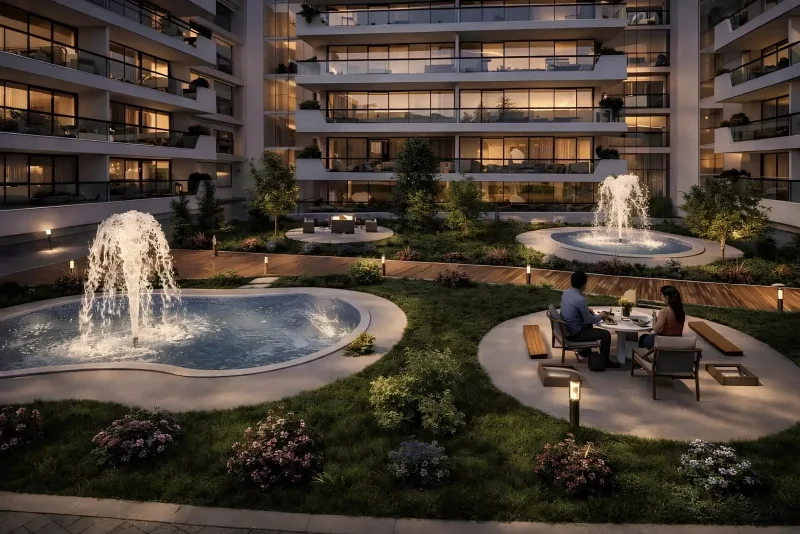
This distinguished tower provides an extensive collection of high-end facilities meticulously planned to enhance daily life. Homeowners have access to a state-of-the-art fitness center, an expansive pool area, designated children's recreational spaces, beautifully maintained garden areas, sauna and steam facilities, tranquil relaxation spaces, and round-the-clock security services. Combined with assigned parking for each residence and convenient ground-level shopping and dining establishments, Amwaj Tower genuinely provides an unparalleled lifestyle of ease, accessibility, and sophistication.
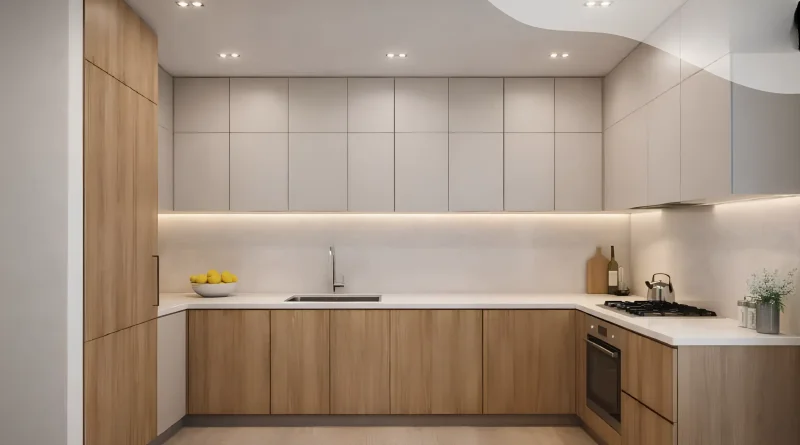
The residential interiors of Amwaj Tower showcase excellence, elegance, and meticulous craftsmanship throughout. The lounges, sleeping quarters, culinary spaces, and reception areas are carefully planned to establish a polished yet comfortable ambiance, ideal for contemporary lifestyles. Premium finishing materials and refined elements guarantee each residence maintains an upscale character while providing durability and enduring comfort and investment value.
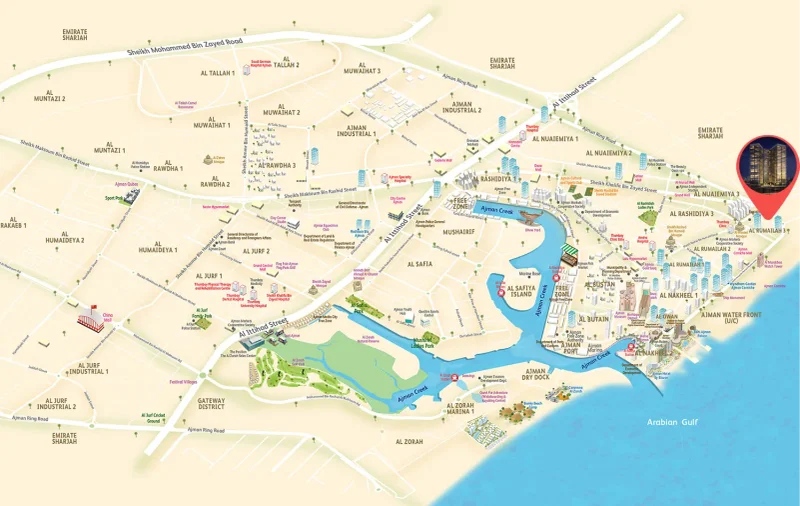
Ajman benefits from its strategic location among the emirates, bordering Sharjah while maintaining only 10 km distance from Dubai, ensuring seamless connectivity throughout the region. Featuring consistent sunshine throughout the year, tranquil shorelines, pristine natural environments, and historic mangrove systems, Ajman delivers a peaceful retreat from contemporary urban demands. Its harmonious blend of cultural heritage, genuine traditions, and advanced infrastructure establishes a truly unique residential environment.
The increasing attractiveness of Ajman and its dedication to environmentally conscious growth continues drawing investors keen to discover its dynamic commercial opportunities. The creation of Ajman Free Zone alongside investment visa enhancements has strengthened international investor confidence, introducing additional capital into the regional market.
National policies providing citizenship opportunities and an increasingly hospitable climate for international residents further establish Ajman as a flourishing hub for residence and commerce. Through its consistent growth and preserved cultural identity, Ajman delivers a peaceful yet refined environment. This distinctive blend provides significant advantages over neighboring emirates, particularly appealing to individuals pursuing tranquility, sophistication, and serenity in a single location.
1, 2 & 3 bedroom apartments