Apartment
0
Area from: 46 м²
Price from
$ 276 747
$ 6 030 per m²


Buy property at the developer prices0%our commission
SaaS Hills represents a visionary development in Dubai, engineered to transform contemporary living and business environments. This innovative project seamlessly integrates residential units with commercial facilities, creating a thriving community that accommodates varied lifestyle preferences and professional requirements. Emphasizing sustainable practices and forward-thinking design, SaaS Hills strives to establish a vibrant ecosystem that encourages collaboration and innovation among both residents and business occupants.
The complex boasts progressive architectural elements and meticulously crafted interior spaces that emphasize both comfort and practicality. Featuring comprehensive amenities including landscaped areas, recreational facilities, and advanced technological infrastructure, SaaS Hills delivers an exceptional environment where inhabitants can flourish. The development champions superior living standards while encouraging work-life balance, positioning it as a compelling choice for those pursuing contemporary urban living in one of the globe's most energetic metropolitan areas.
Contemporary finishing utilizing premium-grade materials.
Fully equipped kitchen.
Semi-furnished
Al Barsha stands as a dynamic and strategically positioned district in Dubai, celebrated for its multicultural community and contemporary facilities. The locale presents a harmonious blend of residential properties and commercial establishments, establishing it as a preferred destination for both families and working professionals. Through its extensive selection of retail venues, dining establishments, and recreational attractions, Al Barsha delivers an energetic metropolitan lifestyle that accommodates diverse preferences and requirements.
A standout feature of Al Barsha is the renowned Mall of the Emirates, functioning as a premier shopping and entertainment hub that houses luxury retail brands, culinary experiences, and the celebrated indoor skiing facility. The district benefits from strategic positioning adjacent to primary transportation routes, facilitating seamless connectivity to Dubai's other districts. Furthermore, Al Barsha encompasses numerous parks and leisure amenities, offering residents abundant opportunities for outdoor pursuits and rejuvenation. In essence, Al Barsha masterfully blends contemporary urban living with a strong sense of community, establishing it as an exceptional location for both residential and professional pursuits.


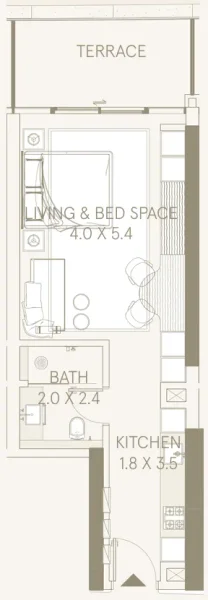
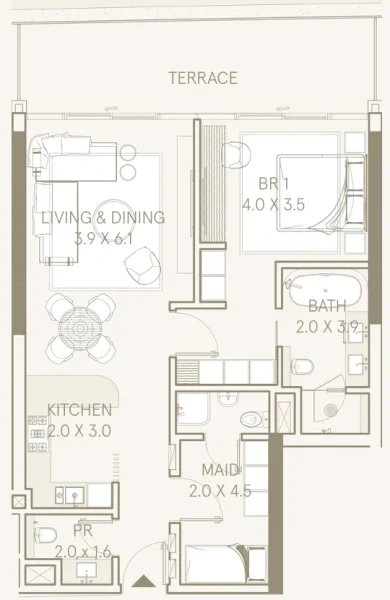
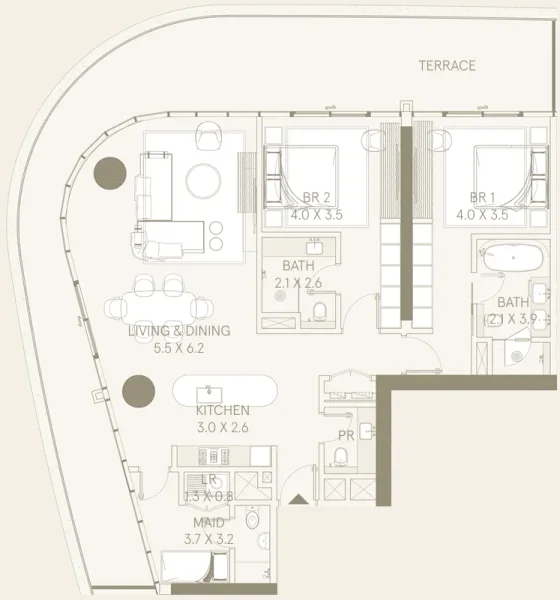
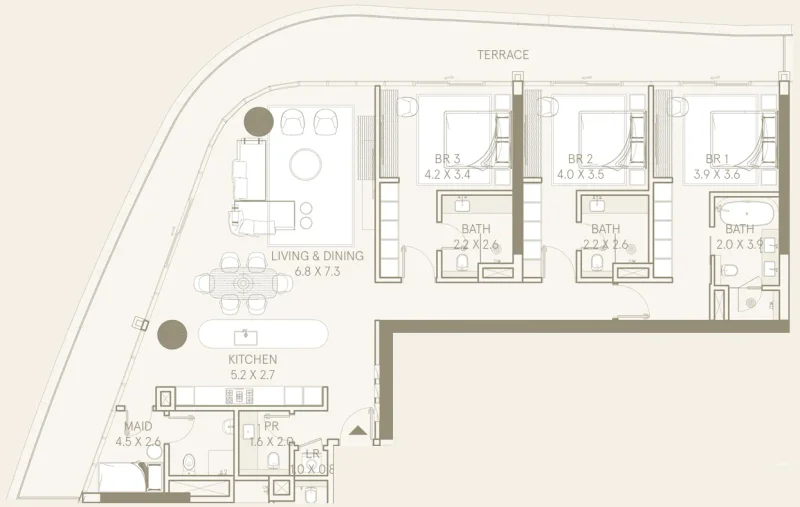
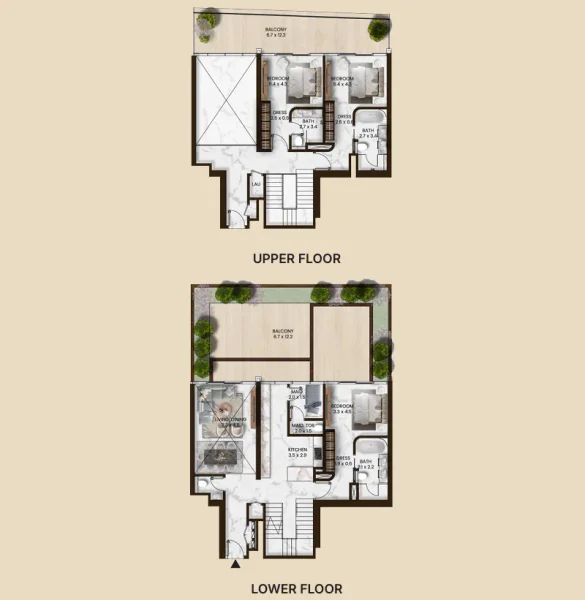
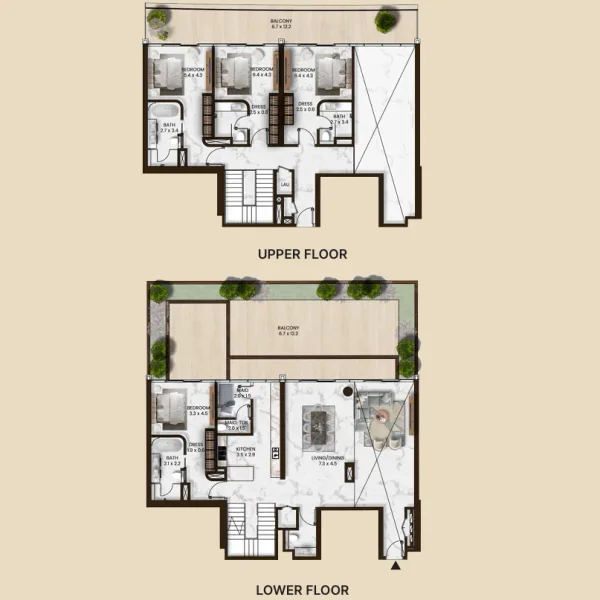
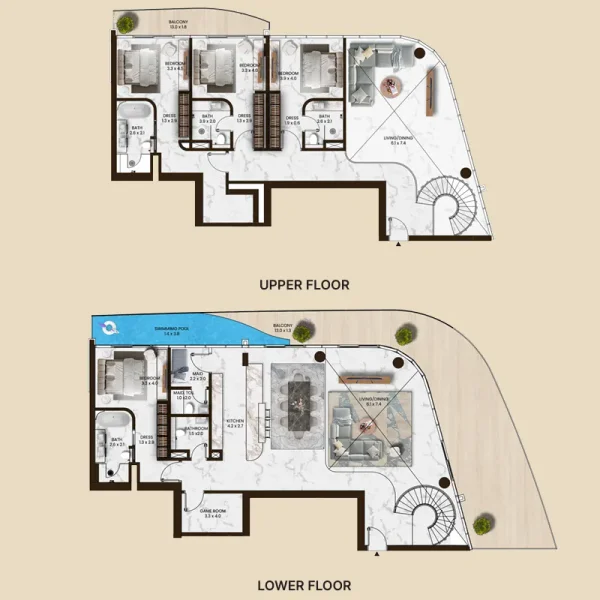
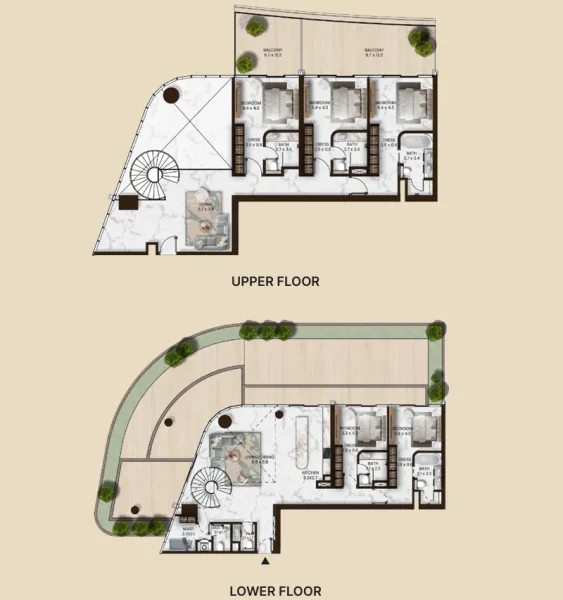
Studio, 1, 2, 3 bedroom apartments & 4 bedroom sky villas

Studio, 1, 2, 3 bedroom apartments & 4 bedroom sky villas


