Apartment
1 bedroom
Area from: 63 м²
Price from
$ 362 398
$ 5 760 per m²


Buy property at the developer prices0%our commission
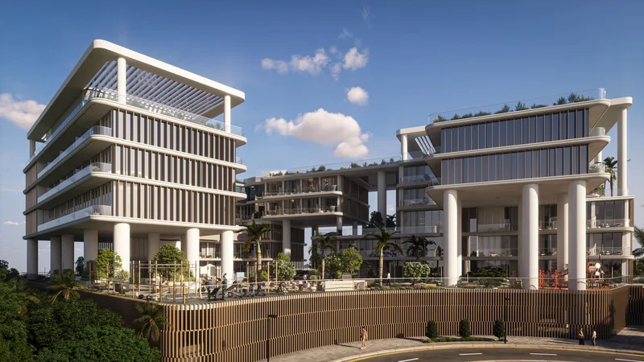
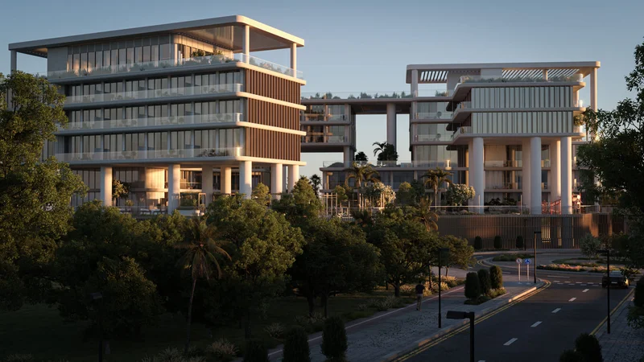
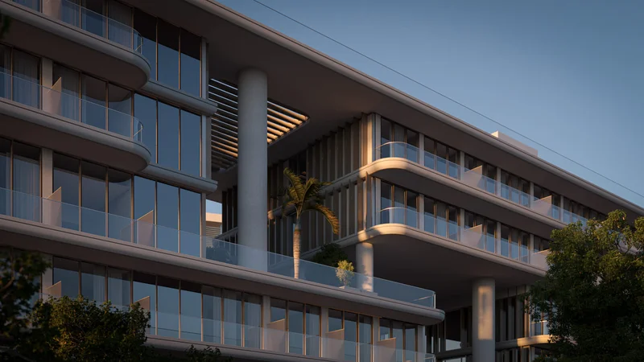
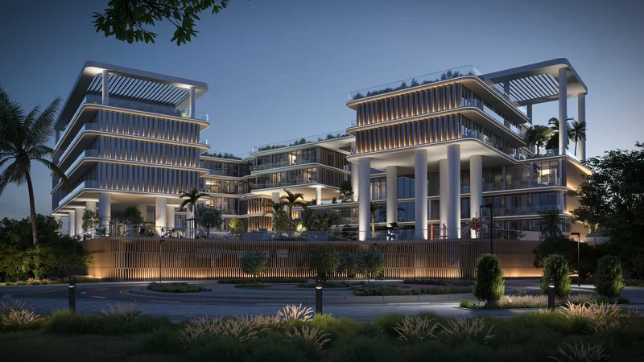
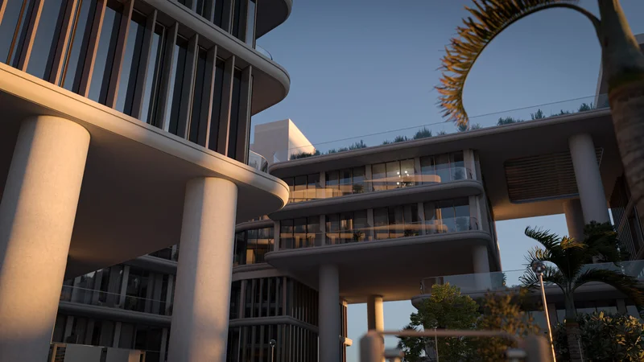
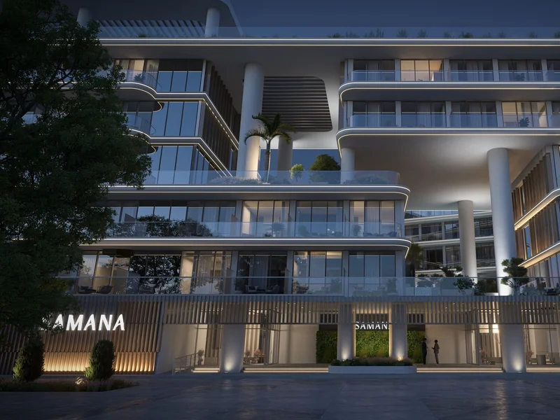
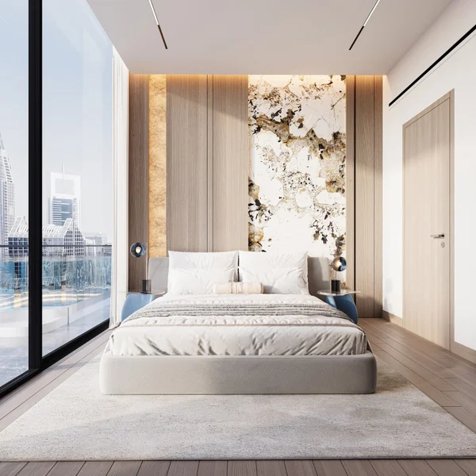
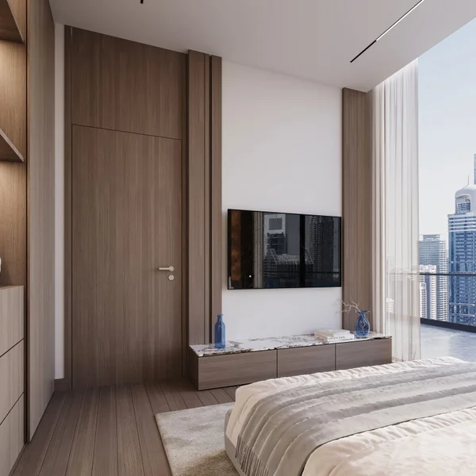
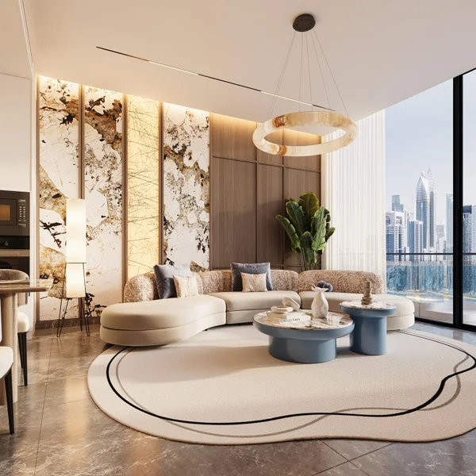
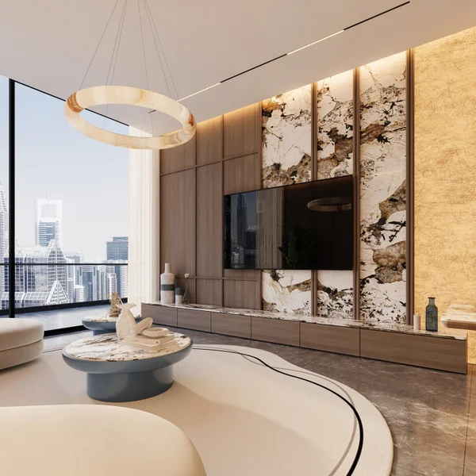
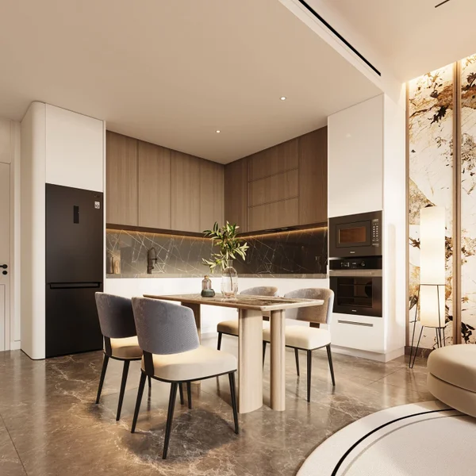
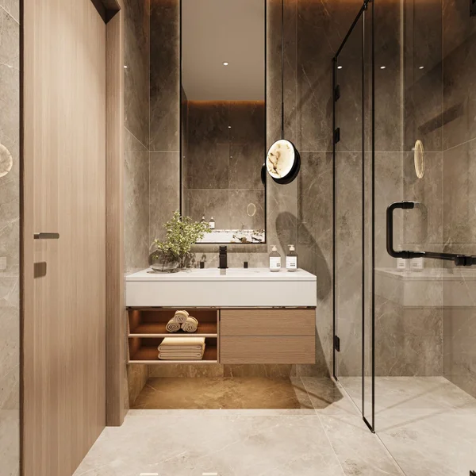
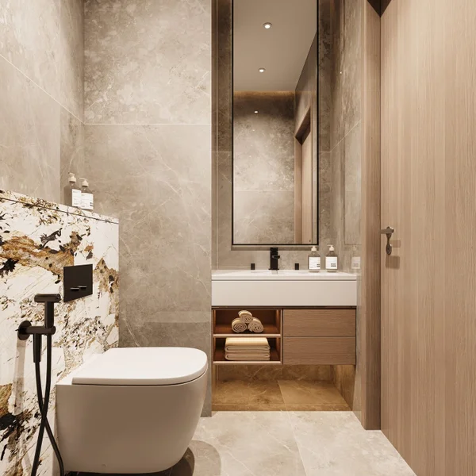
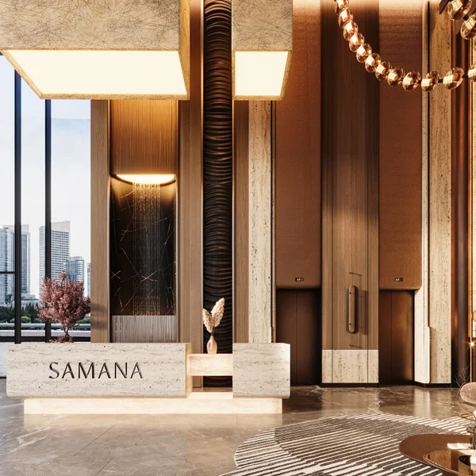
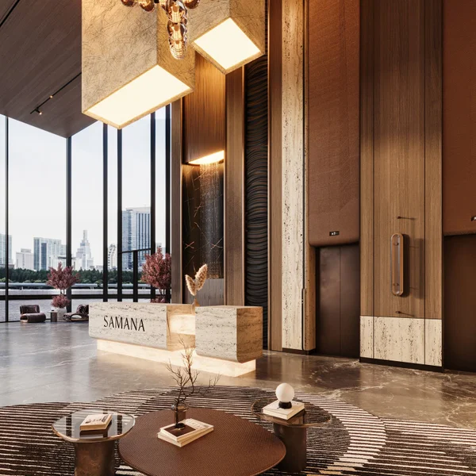
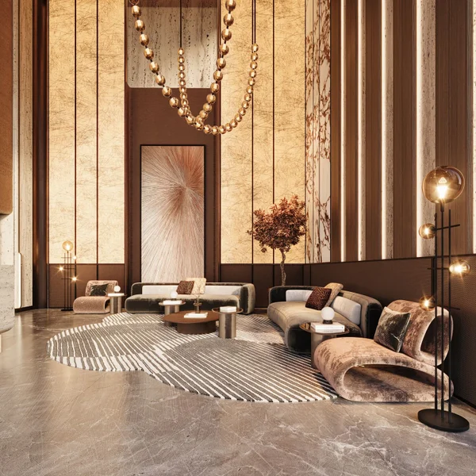
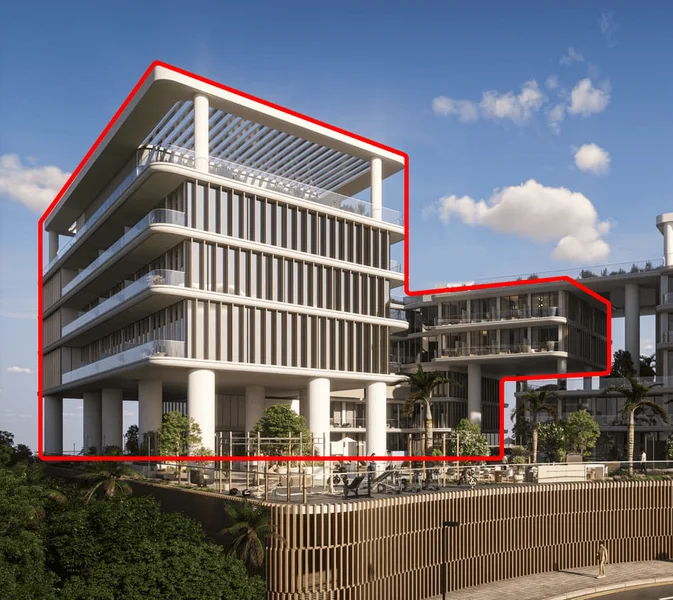
Samana Hills South 2 stands as an exceptional residential development, presenting Studio, 1, and 2 bedroom apartments that seamlessly merge contemporary lifestyle with peaceful tranquility. Distinguished by sophisticated architecture featuring crisp geometric lines, floor-to-ceiling windows, and harmonious proportions, each element embodies a modern aesthetic with enduring appeal. The interior spaces showcase soothing color schemes and premium finishes, delivering residences that are both intimate and refined.
Residents of Samana Hills South 2 experience enhanced living through an extensive collection of carefully selected amenities that deliver luxury resort experiences at home. The comprehensive facilities include an outdoor swimming pool, jacuzzi, both indoor and outdoor fitness centers, BBQ facilities, pool deck, and an outdoor cinema experience. Family-oriented features encompass a children's pool and dedicated play zone, while wellness-centered areas provide peaceful retreat spaces for relaxation and rejuvenation.
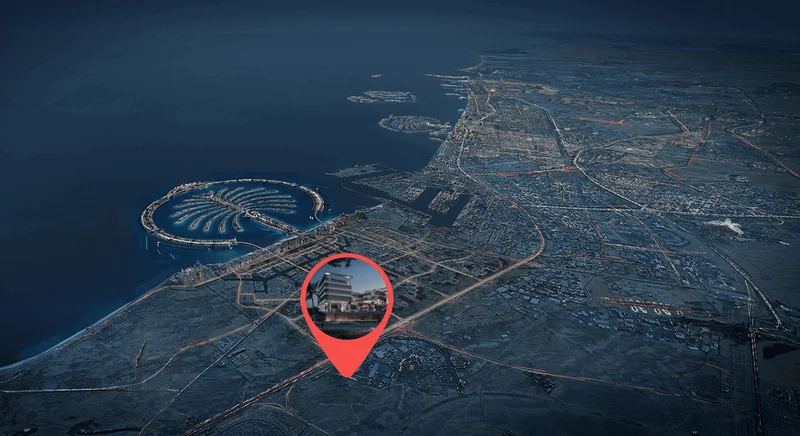
Strategically positioned within this dynamic district, the development places residents at the epicenter of the city's most ambitious growth. Enhanced by premium infrastructure, planned transportation systems, and significant landmarks within easy reach, the location guarantees exceptional accessibility and investment growth prospects. Samana Hills South 2 represents an authentic gateway to limitless opportunities, harmoniously combining elegance, convenience, and potential within a single remarkable destination.
Contemporary finishing utilizing premium-grade materials.
Fully equipped kitchen spaces.
Not included.
Dubai Industrial City ranks among the UAE's most extensive industrial districts, strategically located adjacent to Al Maktoum International Airport and Jebel Ali Port, establishing its role as a vital component within Dubai's industrial and logistics infrastructure. Beyond its primary industrial function, the zone also delivers contemporary residential options and comprehensive amenities for workforce members and their households.
Dubai Industrial City inhabitants enjoy access to an extensive array of local amenities, featuring shopping complexes, commercial establishments, dining venues, and medical facilities, all strategically planned to provide daily convenience. The strategic positioning enables rapid access to principal arterial roads including Sheikh Mohammed Bin Zayed Road, creating seamless connections with premium districts such as Downtown Dubai and Dubai Marina.
This community proves ideal for industrial sector professionals seeking proximity to their work environment while preserving quality living standards. Offering cost-effective housing options, a peaceful atmosphere, and robust transportation links, Dubai Industrial City attracts both single professionals and family units. The area's commitment to environmental sustainability and green initiatives strengthens its standing as a forward-thinking community within Dubai's landscape.
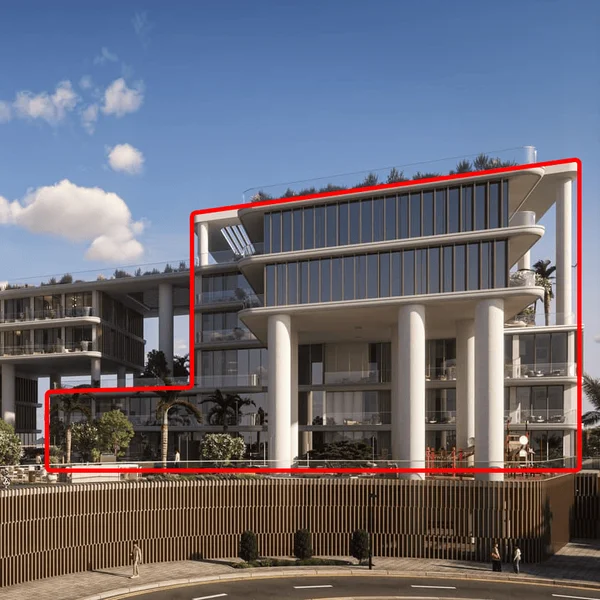
Studio, 1 & 2 bedroom apartments
Studio, 1 & 2 bedroom apartments