Apartment
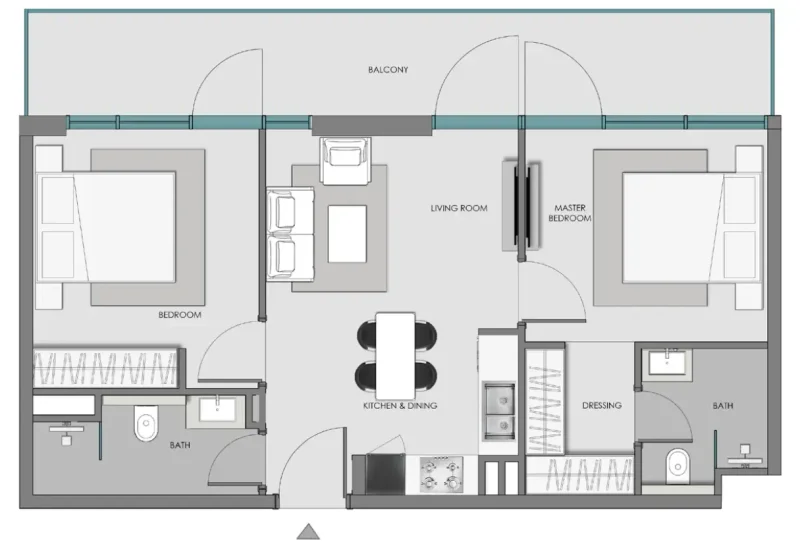
2 bedroom
Area from: 80 м²
Price from
$ 393 279
$ 4 930 per m²


Buy property at the developer prices0%our commission
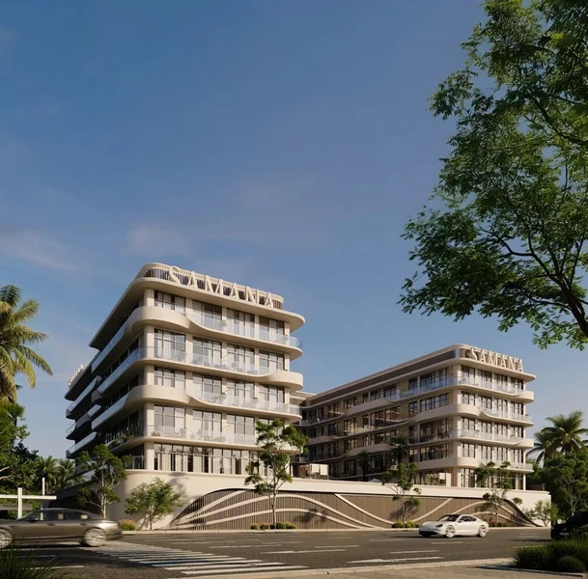
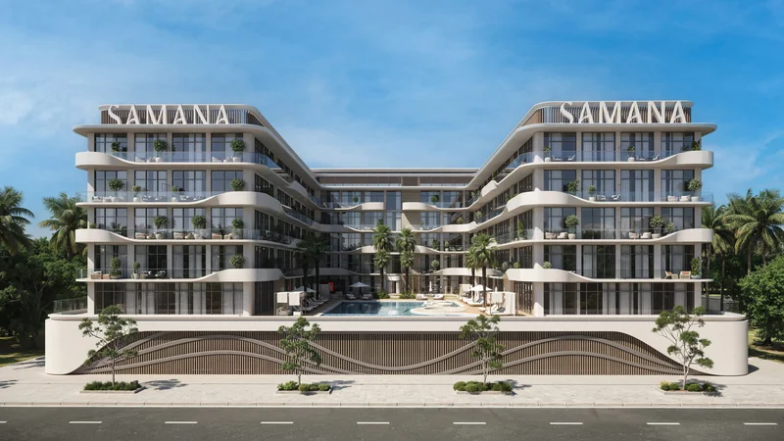
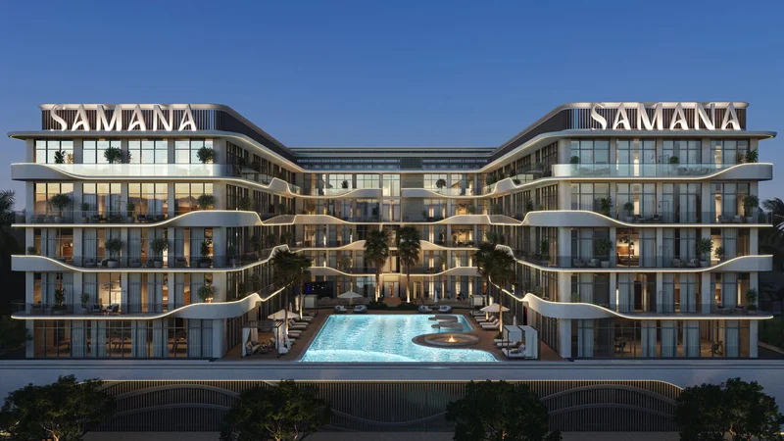
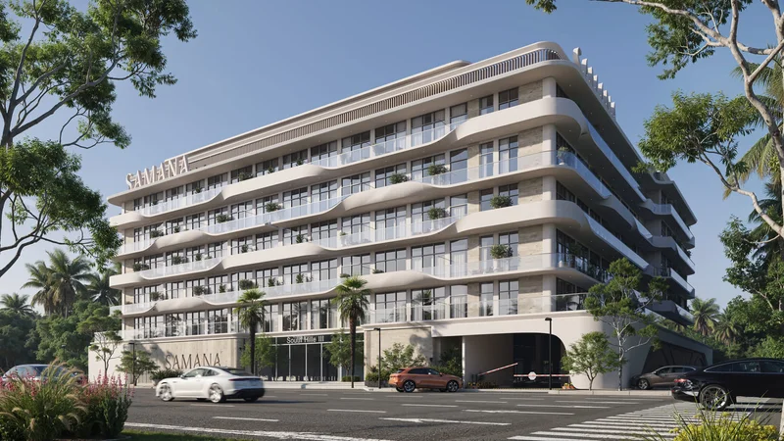
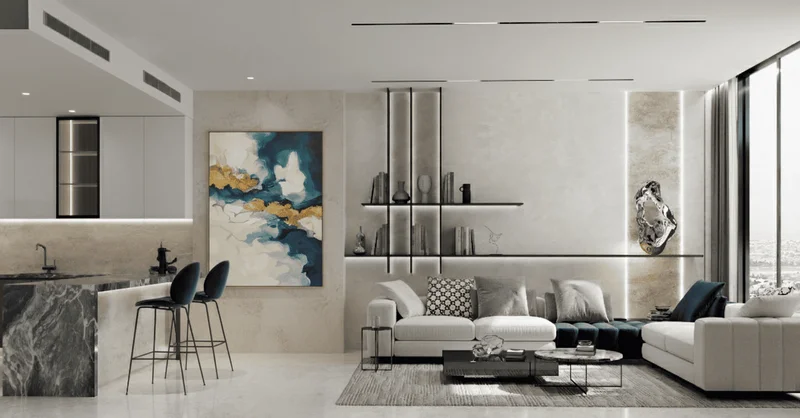
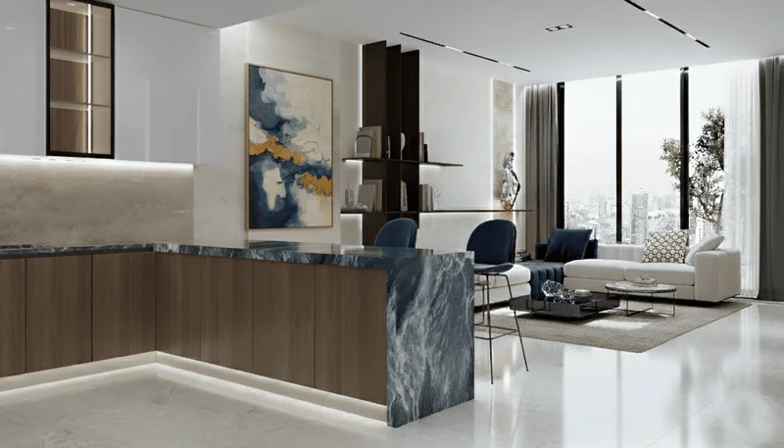
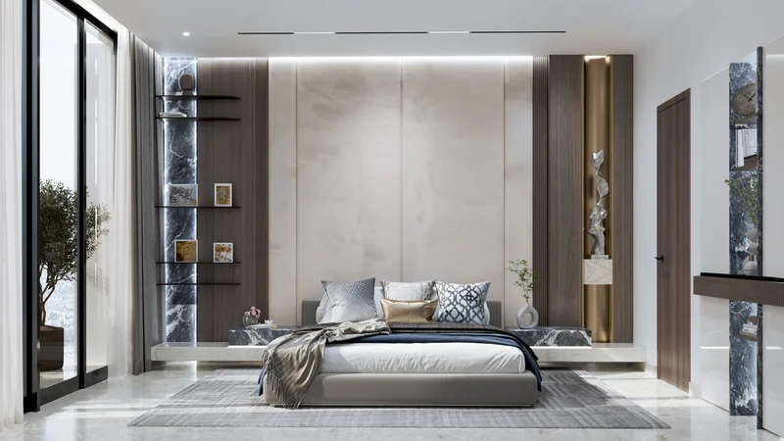
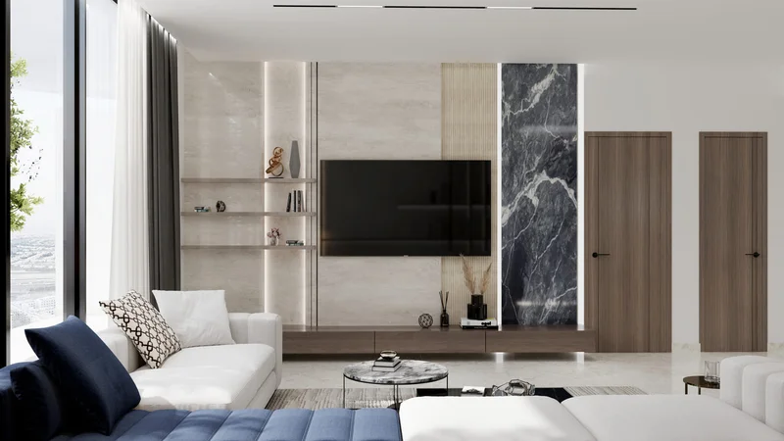
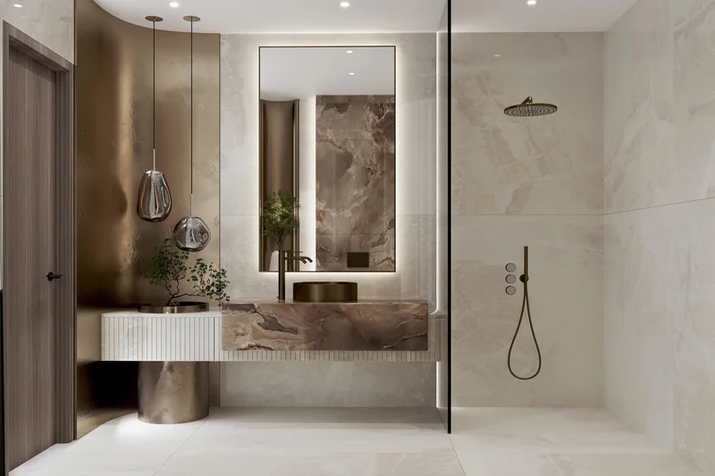
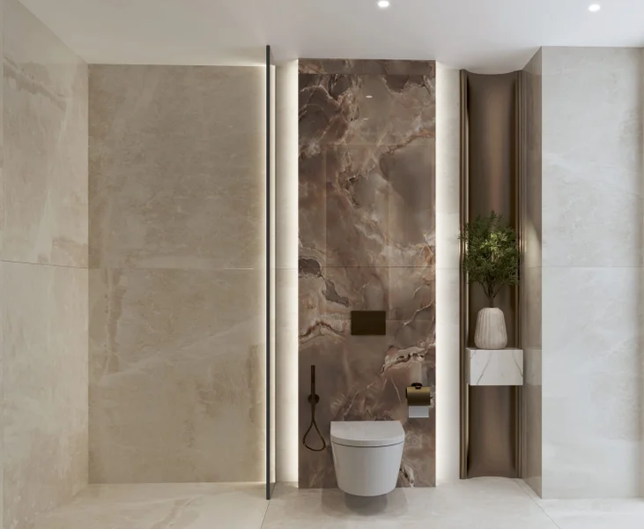
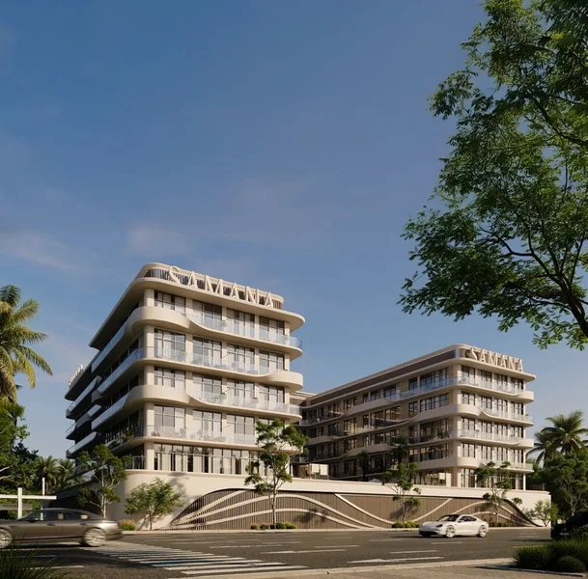
Samana Hills South 3 represents a distinguished residential development featuring an expertly curated selection of studio, 1-bedroom, and 2-bedroom residences. Every dwelling has been meticulously designed to achieve an ideal harmony between spaciousness and intimacy, seamlessly incorporating abundant natural illumination, contemporary finishes, and enduring sophistication. The architectural design showcases a striking yet refined aesthetic, establishing this development as a modern icon in the landscape.
This remarkable project distinguishes itself through exceptional world-class facilities, meticulously planned to elevate every facet of residents' daily experiences. The community boasts a magnificent outdoor swimming pool, a tranquil Jacuzzi, and comprehensive fitness facilities including both indoor and outdoor gymnasium spaces. Family-oriented amenities include a dedicated children's pool and recreational playground, while community gatherings flourish in the designated BBQ zones and al fresco cinema space.
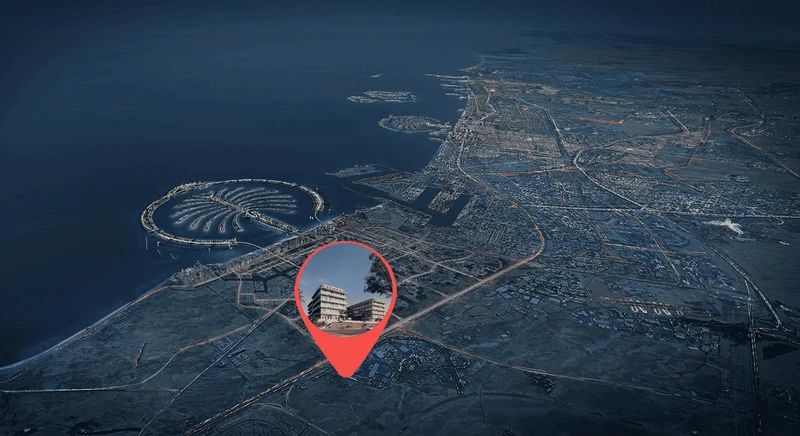
More than just impressive architecture and superior amenities, Samana Hills South 3 creates a peaceful haven within Dubai's most dynamic district. Strategically located in Dubai Industrial City, the development ensures effortless connectivity to the metropolis's primary destinations. This community represents perfect equilibrium, featuring environments that elevate ordinary daily experiences into extraordinary memories. Residence here means joining a community that cherishes tranquility, refinement, and prosperity, positioning Samana Hills South 3 as an authentic haven of enduring distinction.
Contemporary finishing featuring premium-grade materials throughout.
Fully appointed kitchens featuring Teka appliance packages.
Complete furnishing packages available at additional cost.
Dubai Industrial City ranks among the UAE's most expansive industrial developments, strategically situated adjacent to Al Maktoum International Airport and Jebel Ali Port, establishing its crucial position within Dubai's industrial and logistics infrastructure. Though primarily serving industrial purposes, this zone additionally offers contemporary residential options and comprehensive amenities for workers and their households.
Dubai Industrial City residents enjoy access to extensive neighboring facilities, encompassing shopping complexes, commercial establishments, dining venues, and medical services, all strategically planned to ensure daily convenience. The strategic positioning provides rapid connectivity to principal arterial roads including Sheikh Mohammed Bin Zayed Road, establishing efficient links between the community and central districts such as Downtown Dubai and Dubai Marina.
This location proves ideal for industry professionals seeking proximity to their employment while preserving an elevated quality of life. Featuring reasonably priced accommodation, a tranquil atmosphere, and excellent transportation links, Dubai Industrial City attracts both single professionals and family units. The community's commitment to environmental responsibility and green initiatives further strengthens its standing as an innovative neighborhood within Dubai.
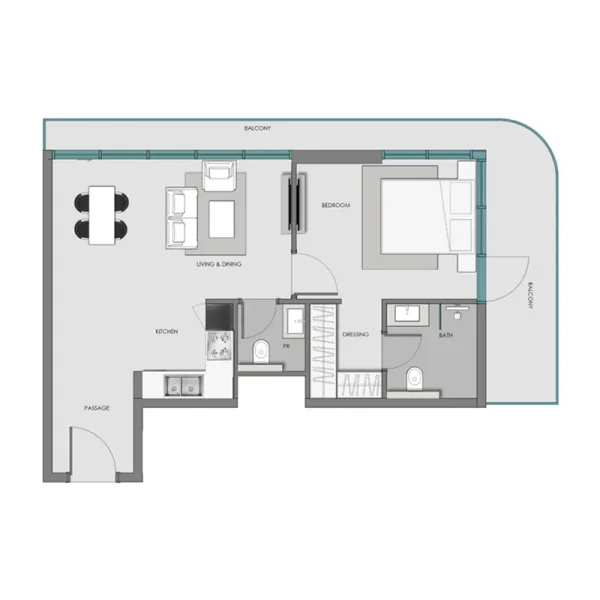
Studio, 1 & 2 bedroom apartments