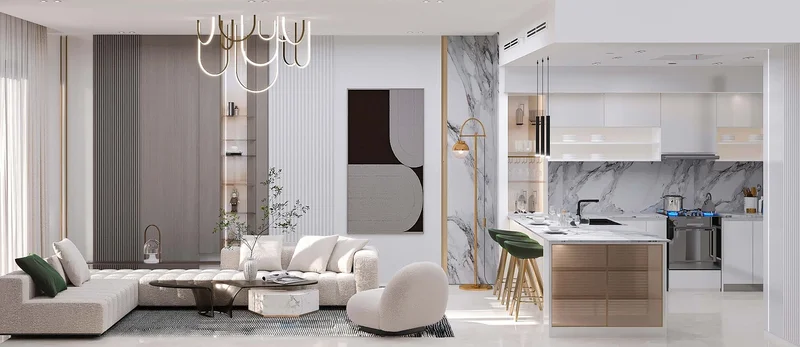
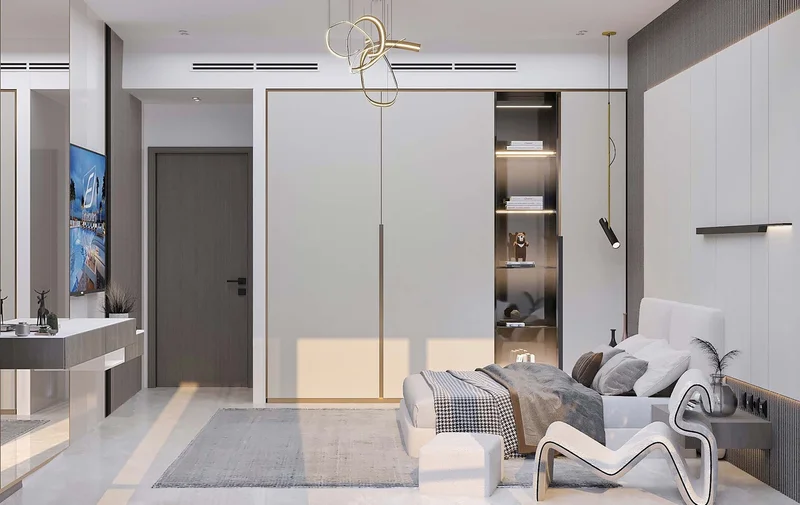
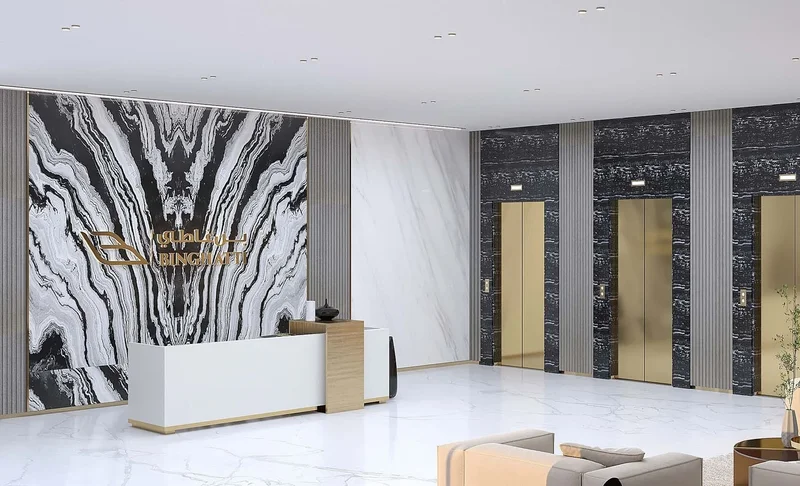
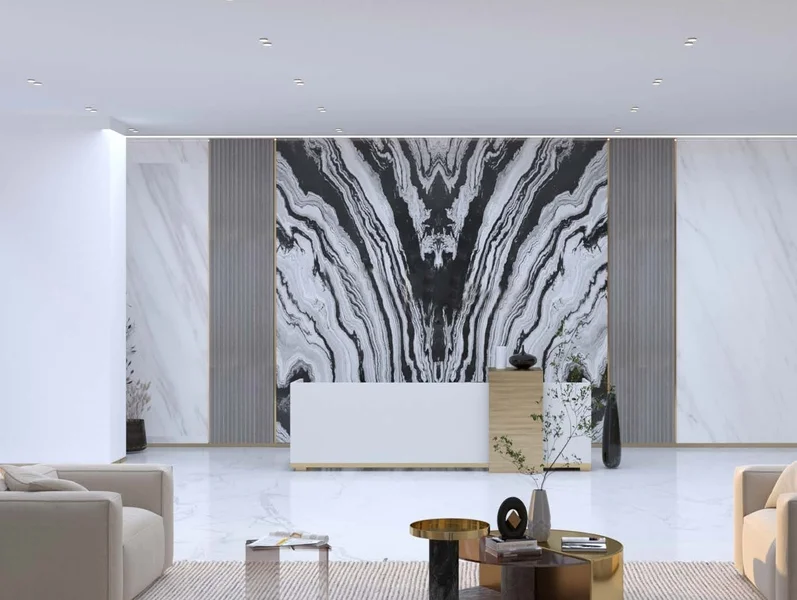
1 bedroom
Area from: 43 м²
Price from
$ 228 242
$ 5 270 per m²


Buy property at the developer prices0%our commission
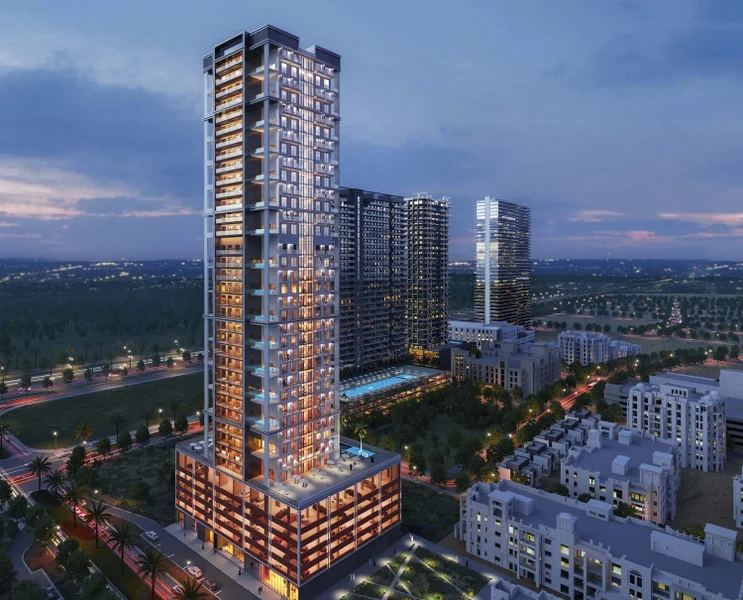
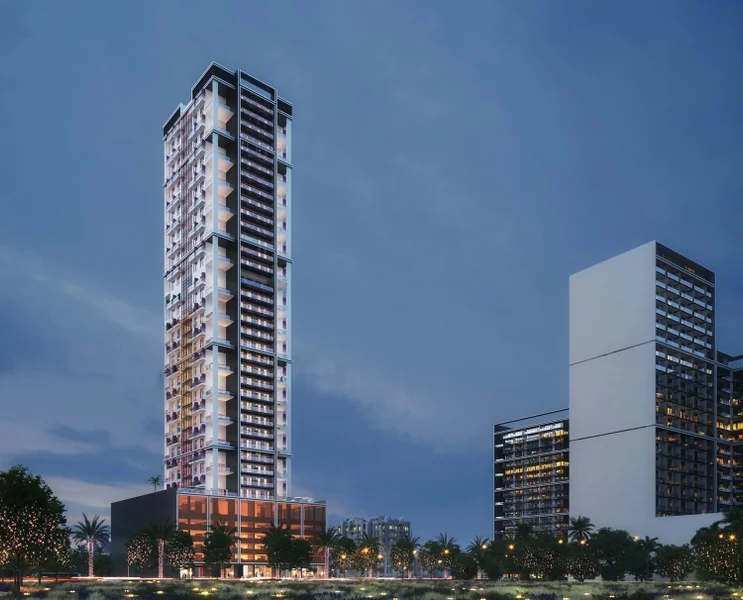
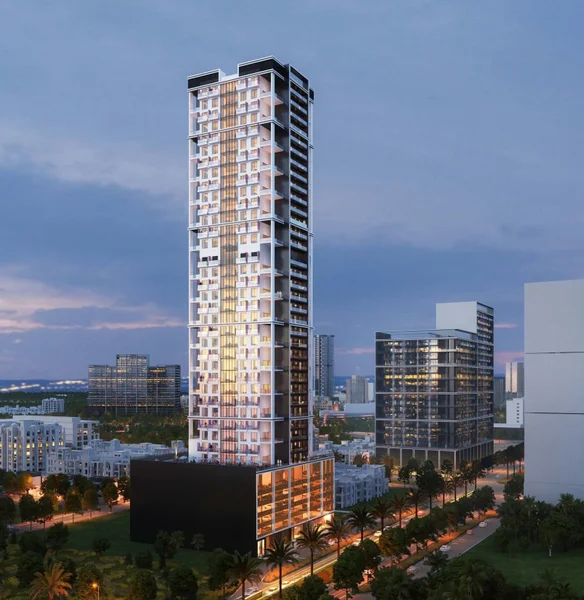
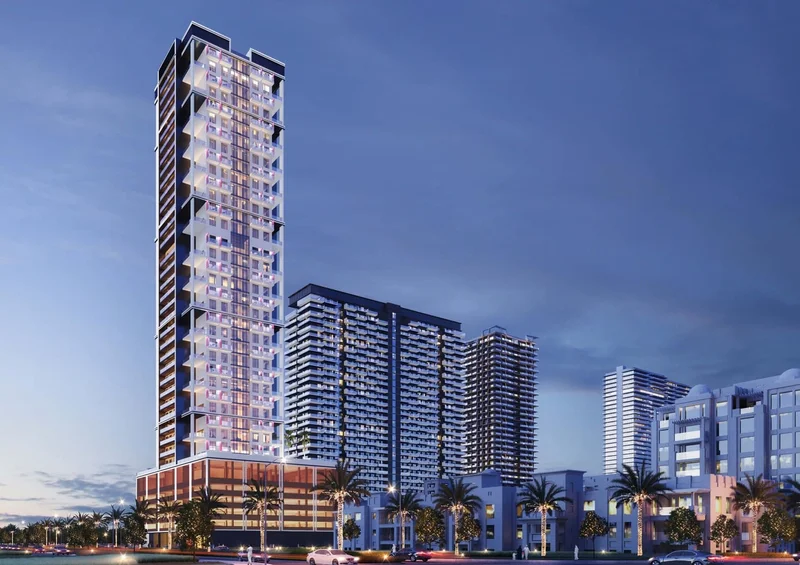
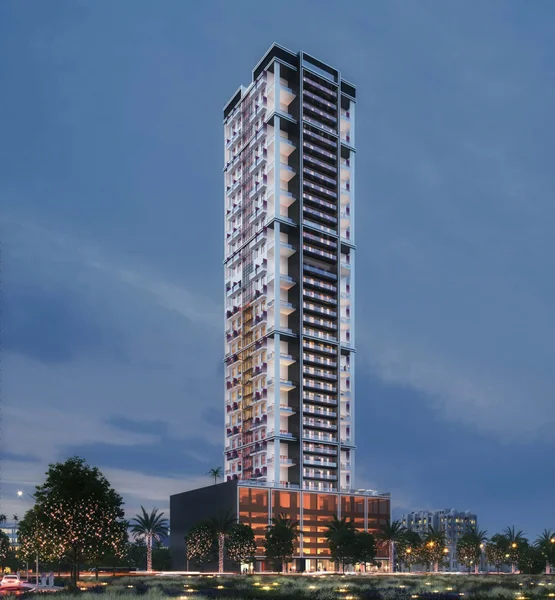
The Binghatti House project showcases distinctive architectural elements, with interconnected individual balconies that merge seamlessly to establish a cohesive community aesthetic. This compelling design creates a visual effect that transforms the structure's stationary framework into an appearance of dynamic movement. The innovative balcony configuration delivers private outdoor retreats for residents while incorporating sustainable principles through strategic shading that significantly minimizes cooling energy consumption throughout the residential units. The development exemplifies Binghatti Developers' signature modern architectural approach while thoughtfully integrating traditional Middle Eastern artistic and design heritage. These thoughtfully crafted outdoor spaces afford residents personal terraces that maintain complete privacy. The property's strategic positioning guarantees exceptional investment potential for prospective owners.
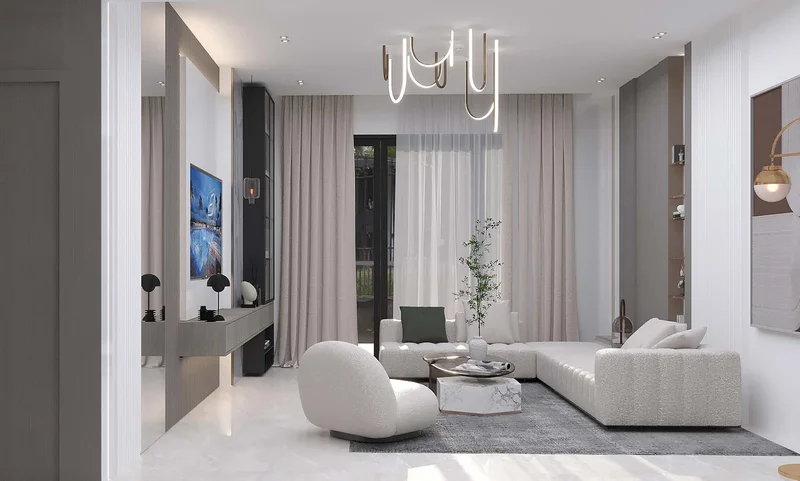
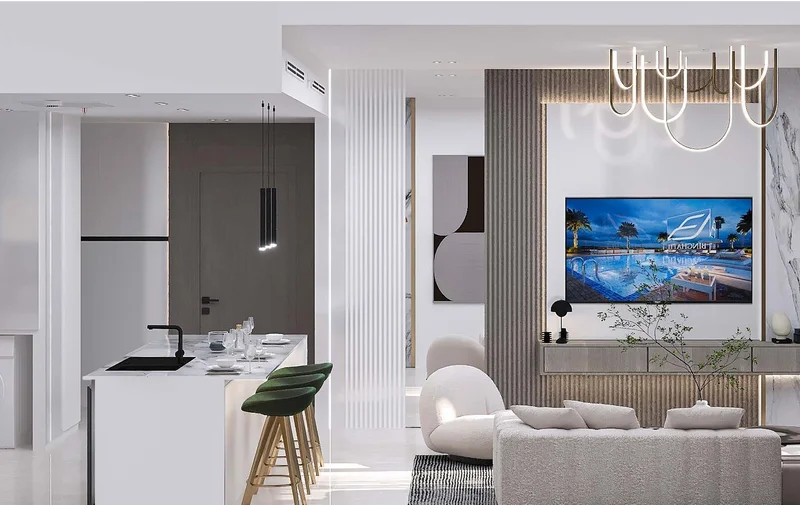
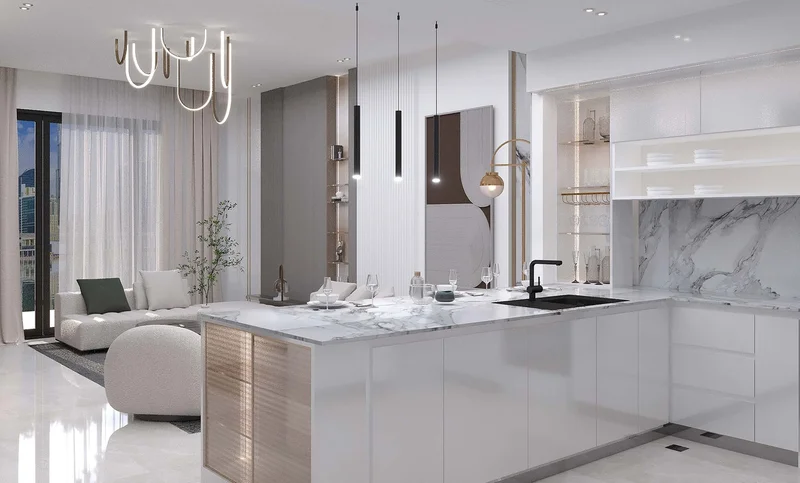
Diverse apartment configurations ensure optimal living environments suited to every resident's needs. Each unit's individual character has been carefully developed while preserving functional efficiency. Interior layouts have been thoughtfully conceived to enhance daily convenience while upholding sophisticated elegance.
The premium materials and exceptional finishing standards throughout the development reflect superior quality and expert craftsmanship sourced exclusively from prestigious international suppliers. Every fitting and fixture within each residence has been carefully selected to harmoniously complement the interior aesthetics. The expansive sliding glass doors and window systems establish seamless integration between indoor and outdoor living areas while delivering optimal environmental comfort and operational efficiency.
Equipped kitchen
No
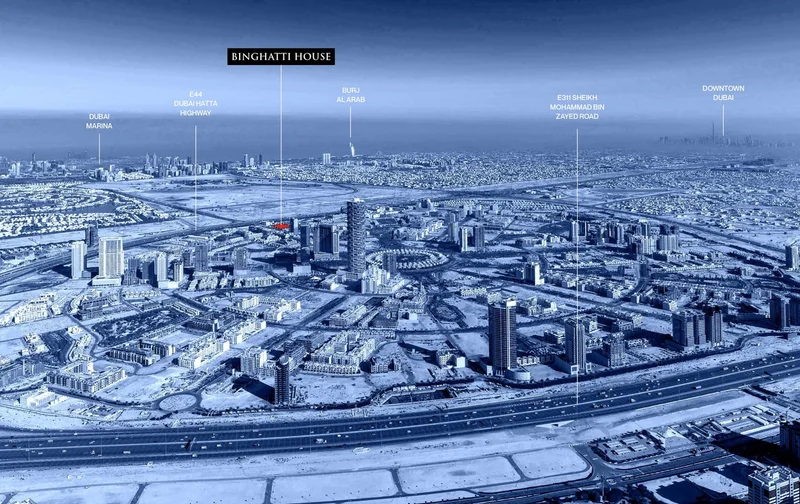
Properties within Jumeirah Village Circle rank among Dubai's most desirable residential opportunities, attracting significant interest from prospective tenants and investors alike. The development encompasses approximately 2,000 residential units, featuring an impressive array of spacious villas, townhouses, studio apartments, and multi-bedroom residences within contemporary high-rise towers. Numerous additional amenities remain under development. JVC hosts innovative mid-rise architecture and prestigious hospitality establishments. Developer Nakheel envisioned creating an environment optimized for comfortable living, relaxation, and leisure activities. The community encompasses three nurseries, a university, educational facilities, medical services, and retail shopping venues. Abundant landscaped areas and recreational parks with children's facilities characterize the neighborhood. Consequently, property investment in JVC presents excellent opportunities, generating rental yields of 6.8%, representing among Dubai's highest returns in the United Arab Emirates.
Regardless of your chosen residence or apartment, nearby parkland access is guaranteed. The compact 8 km² residential community contains 33 distributed parks throughout its boundaries. While some offer intimate spaces featuring playground equipment or shaded seating areas, others such as Circle Community Park and JVC Community Park provide extensive landscaped recreational environments.
Recreational facilities cater to residents across all age groups. The development incorporates dedicated dog parks alongside children's play areas. With pet-friendly dining establishments welcoming animal companions, the location proves ideal for pet-owning families.
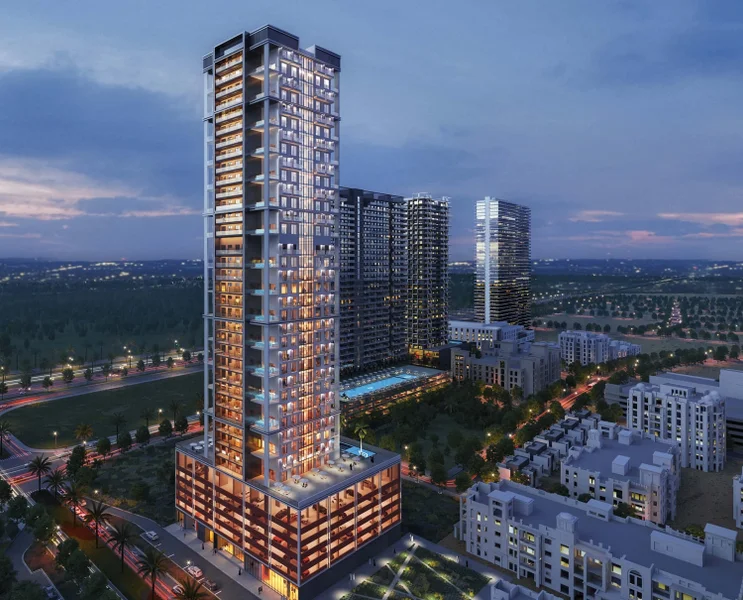
Studio, 1, 1 +pool and 2+pool bedroom apartments