Apartment
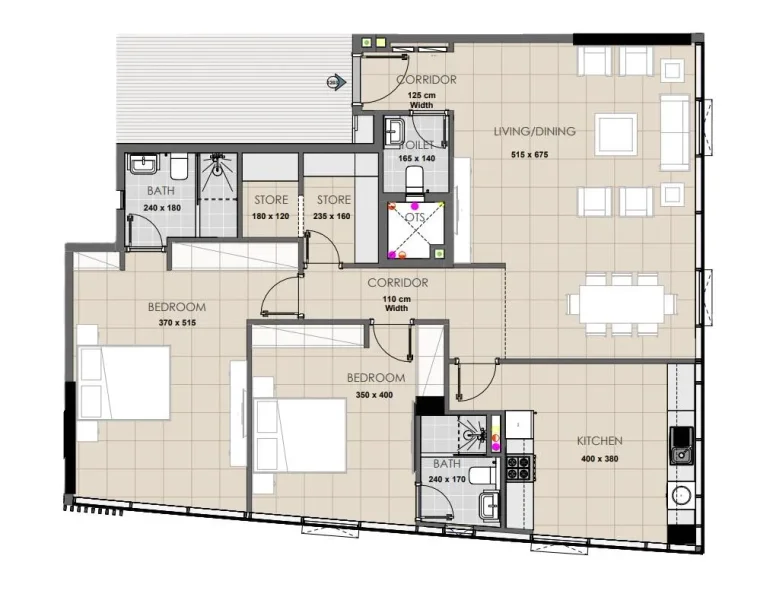
2 bedroom
Area from: 121 м²
Price from
$ 469 855
$ 3 880 per m²


Buy property at the developer prices0%our commission
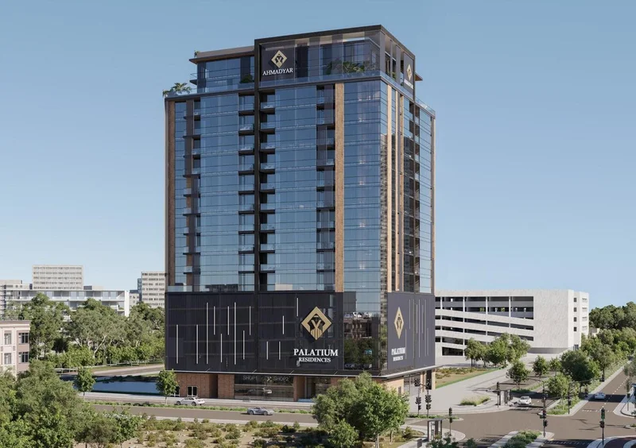
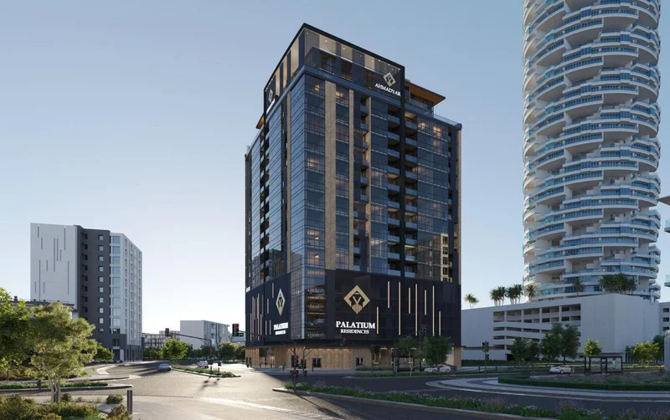
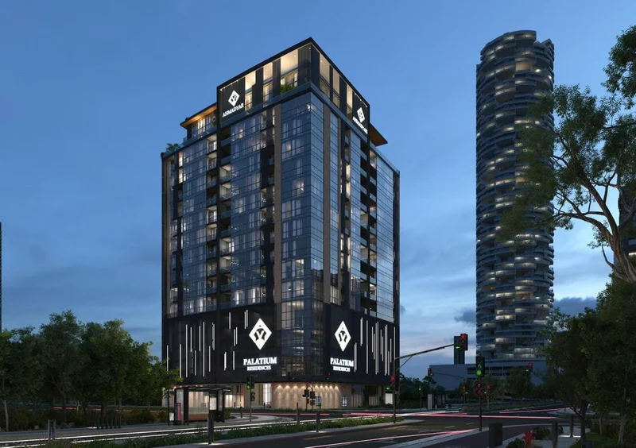
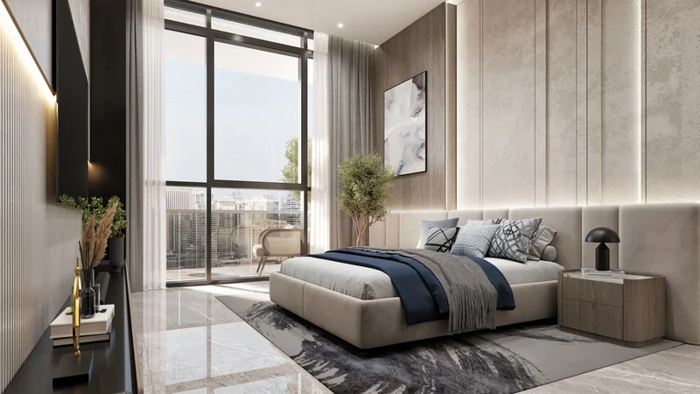
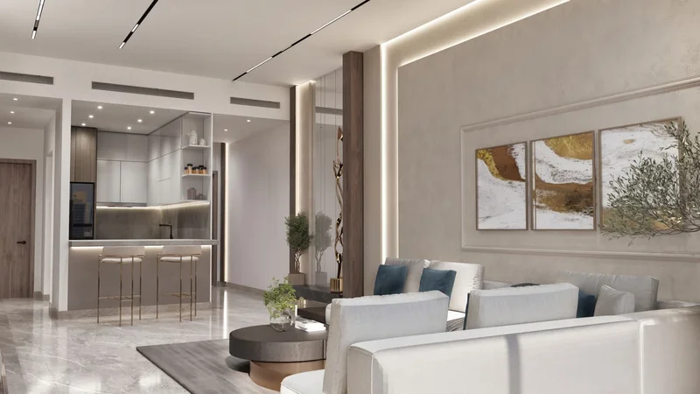
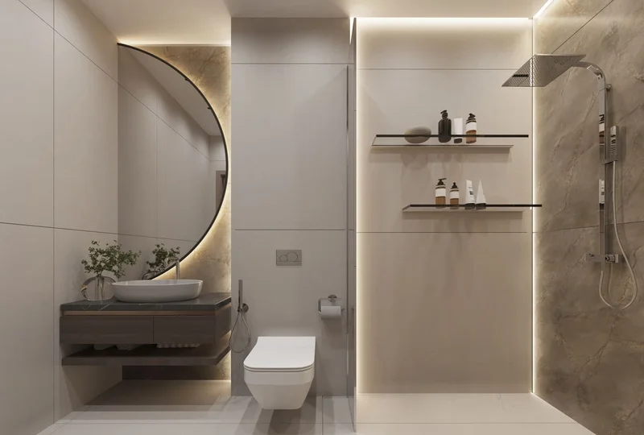
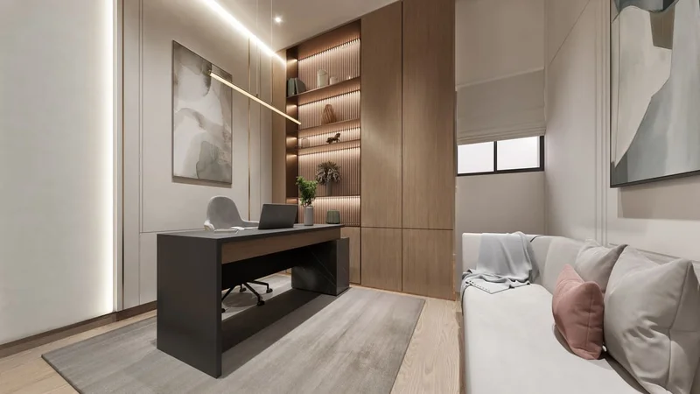
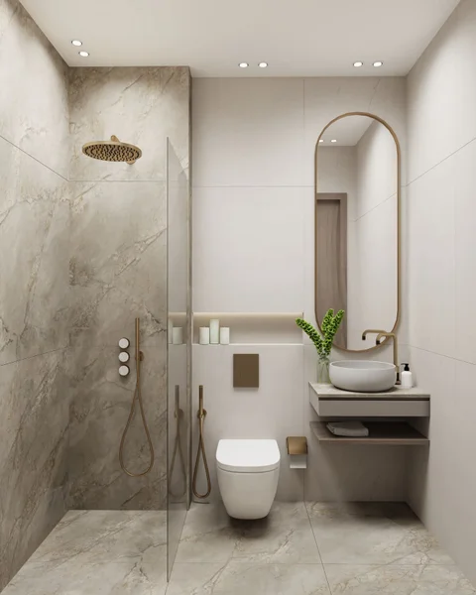
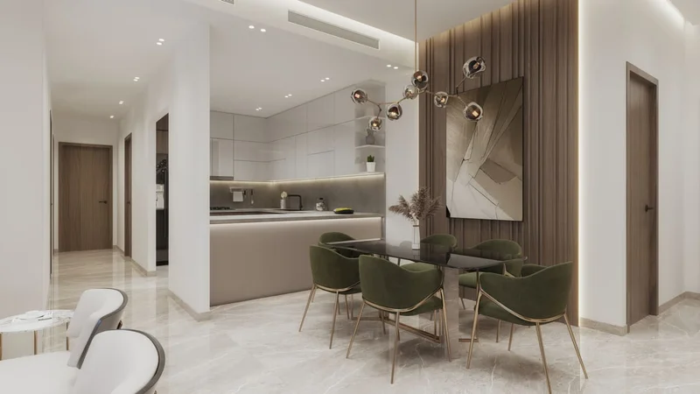
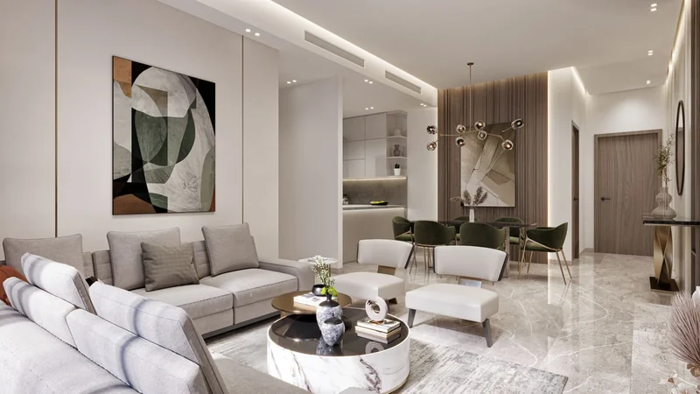
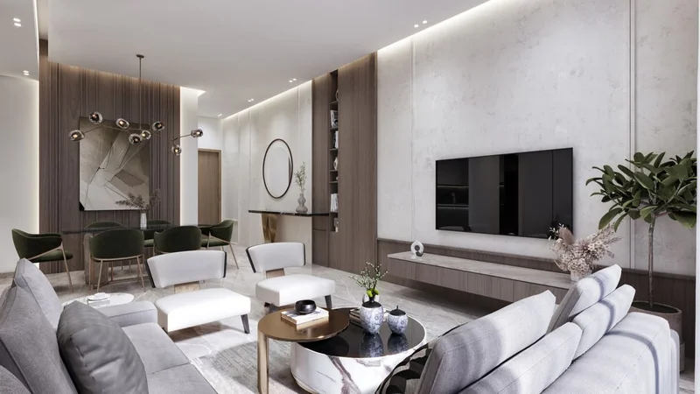
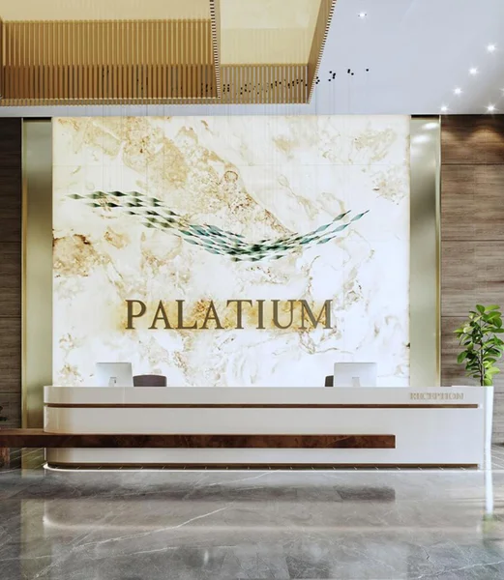
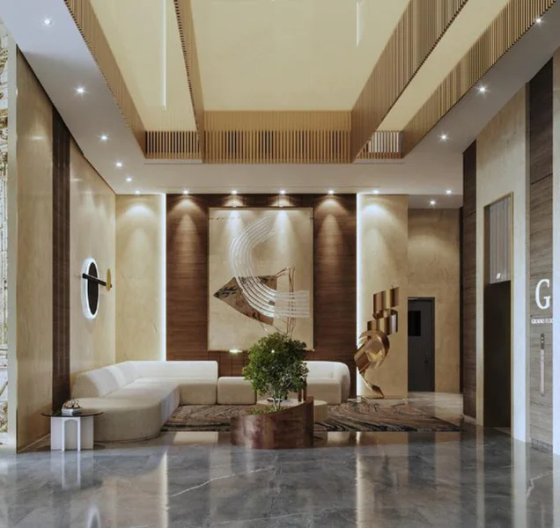
Palatium Residences represents an exceptional development by Ahmadyar Developments, offering residents the pinnacle of sophisticated urban living in Dubai. This distinguished project features meticulously crafted apartments enhanced by cutting-edge smart home technology, establishing new benchmarks for contemporary residential living. Strategically positioned in a premier location within Jumeirah Village Circle, the development presents studio, 1, 2, & 3 bedroom residences featuring luxury finishes, including premium porcelain tiles and masterful woodwork, delivering refinement and elegance throughout. Professional maintenance services of the highest caliber are provided to residents, guaranteeing effortless living experiences.
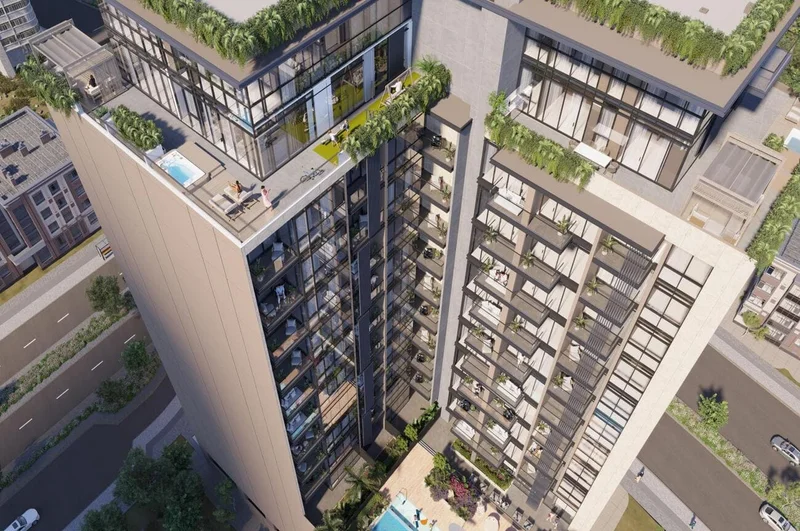
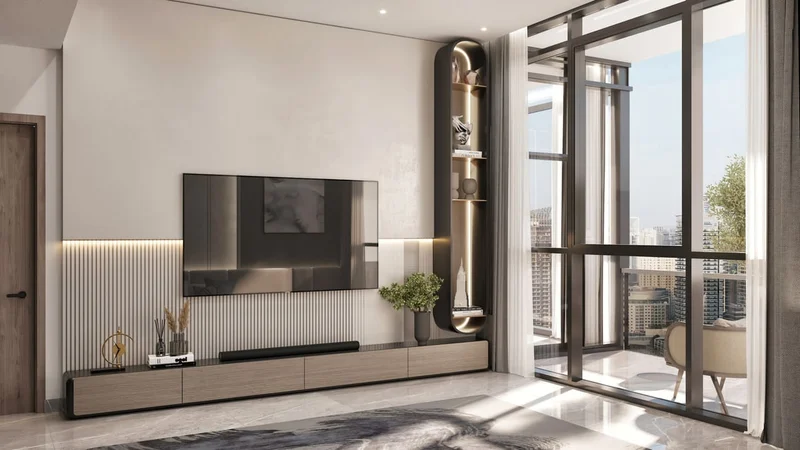
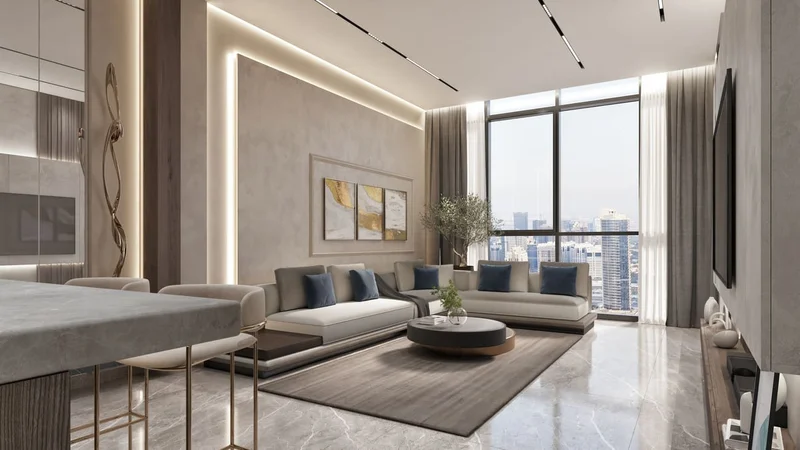
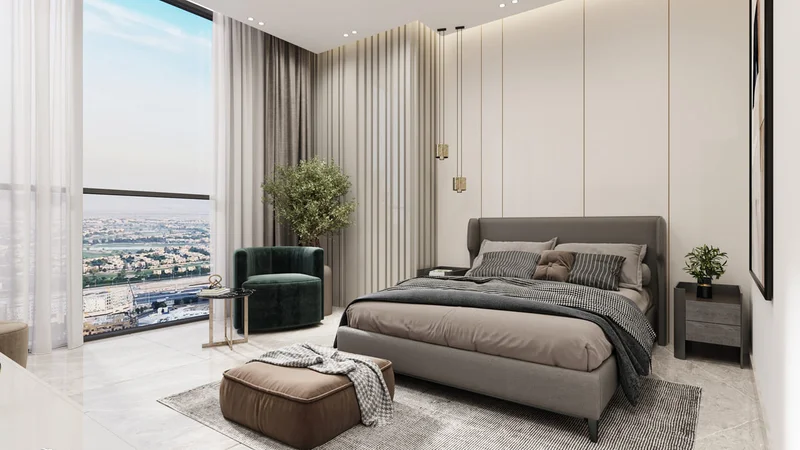
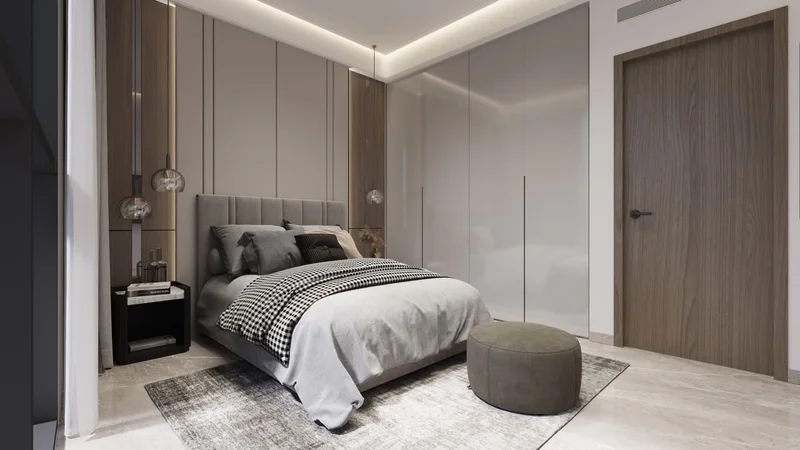
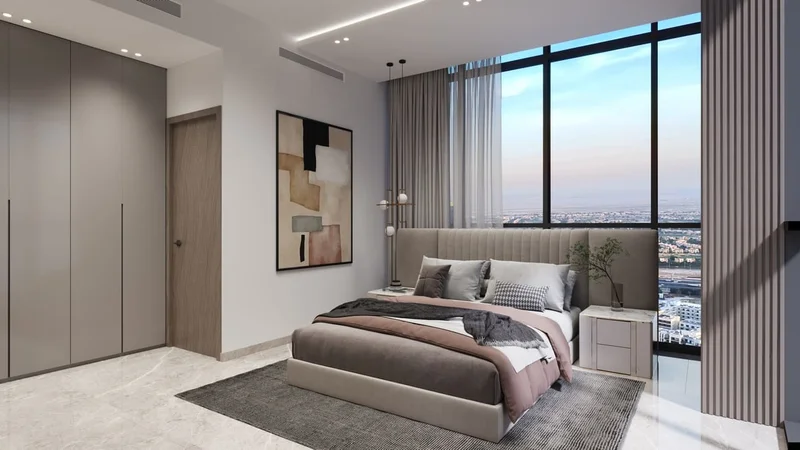
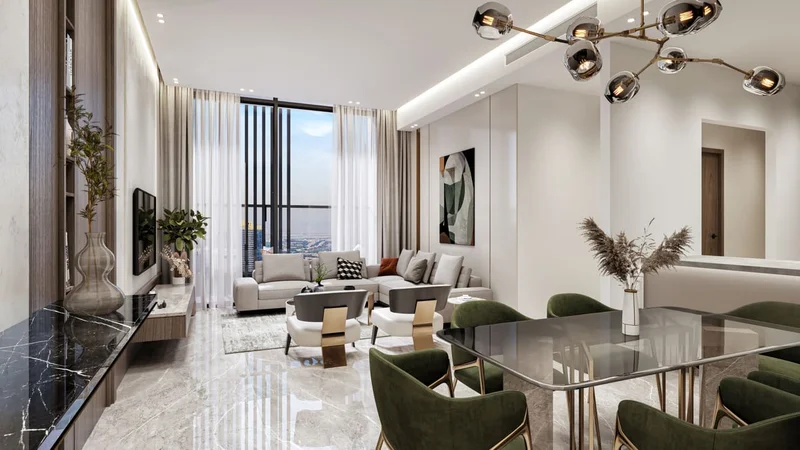
Each residence incorporates intelligent home automation systems and complete kitchen appliances, providing optimal convenience for your cooking pursuits. Soaring ceilings paired with floor-to-ceiling windows flood every apartment with abundant natural light while showcasing stunning community vistas and verdant parklands. Private ensuite bedrooms create intimate retreats featuring refined finishes and carefully considered design elements.
Furthermore, our dedication to delivering spectacular views significantly enriches the community atmosphere at Palatium Residences. Through panoramas that encompass the dynamic community landscape and peaceful parkland greenery, residents forge connections with both nature and neighbors, fostering an integrated living environment that celebrates our surroundings' natural splendor. From enjoying skyline perspectives on private balconies to wandering through carefully designed grounds, each view at Palatium Residences celebrates the flourishing community within our development.
Featuring intelligently integrated smart home automation, these thoughtfully conceived residences masterfully combine practical living areas with sophisticated aesthetics, creating serene and focused environments. Furthermore, residents will discover premium branded quality and superior finishes throughout the entire property.
Equipped kitchen
No
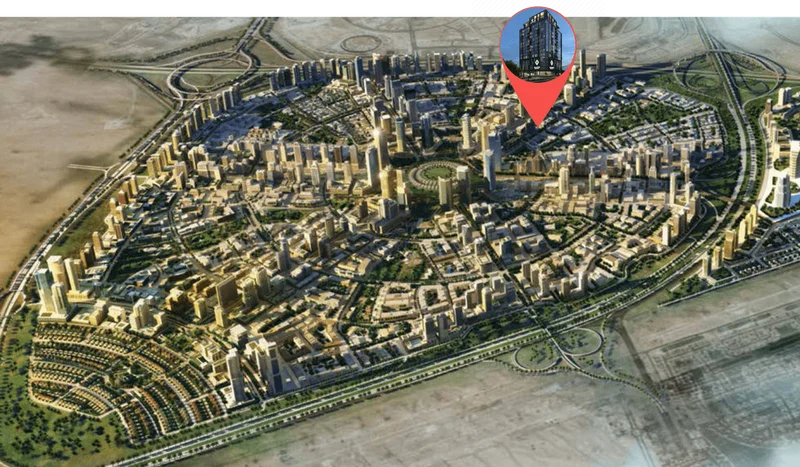
Positioned within Dubai's dynamic heart, Jumeirah Village Circle, commonly known as JVC, stands as an energetic and expanding community that enchants both residents and guests. This charming circular-designed district seamlessly merges contemporary lifestyle with environmental splendor.
The tree-bordered avenues, peaceful parks, and generous villas and apartments of JVC create an exceptionally distinctive and inviting residential destination. This community radiates tranquility and equilibrium, offering a refreshing retreat from urban intensity while maintaining prime accessibility throughout Dubai.
JVC residents benefit from comprehensive amenities, encompassing educational institutions, retail destinations, parks, and leisure facilities, all seamlessly woven into the community's thoughtful planning. This environment nurtures family life, provides convenience for working professionals, and delights those who appreciate peaceful natural settings.
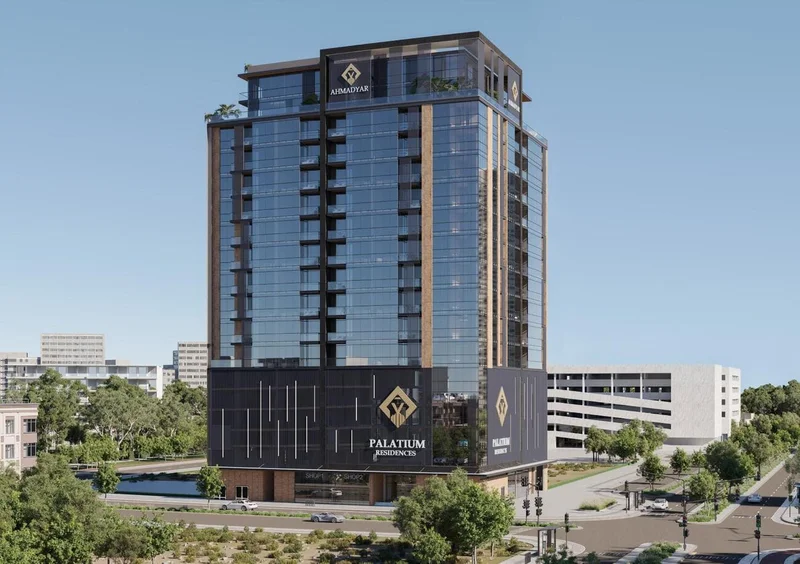
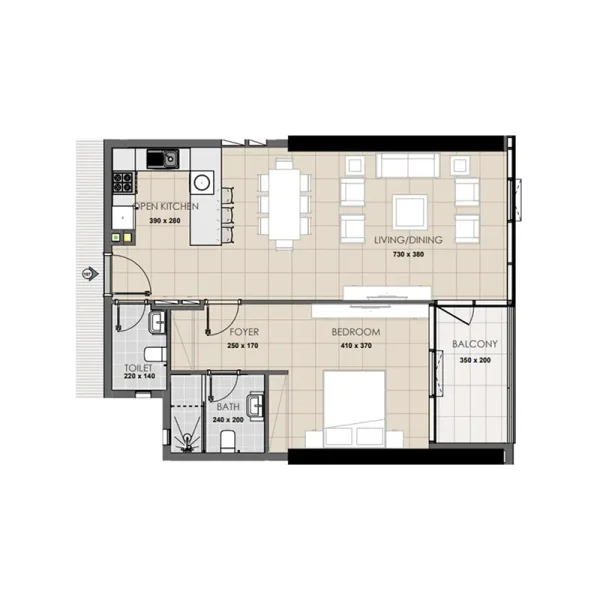
Studio, 1, 2 & 3 bedroom apartments