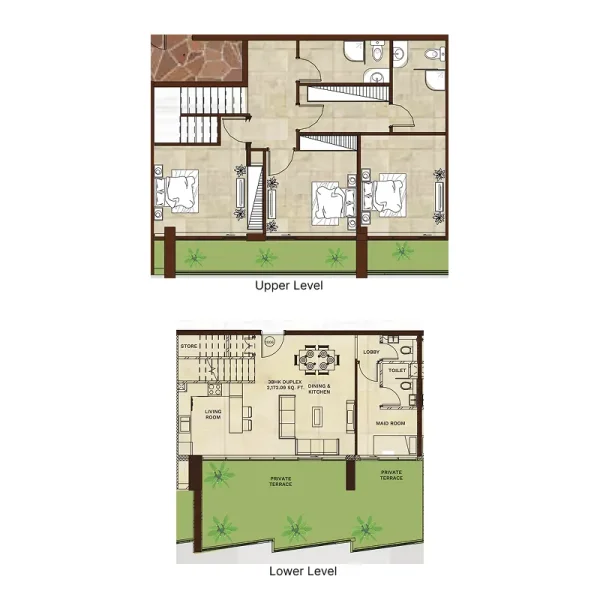
Duplex
3 bedroom
Area from: 199 м²
Price from
$ 861 783
$ 4 330 per m²



Buy property at the developer prices0%our commission
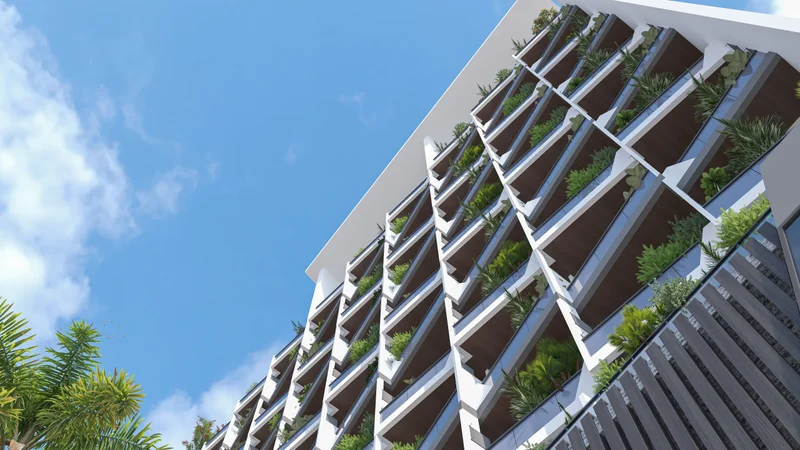
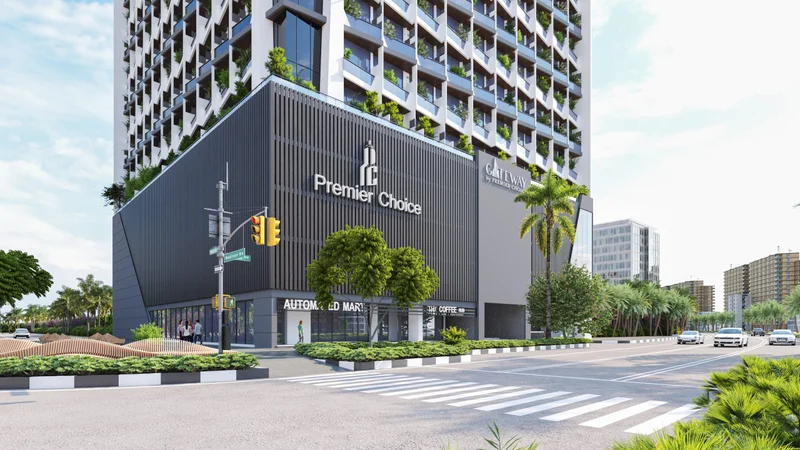
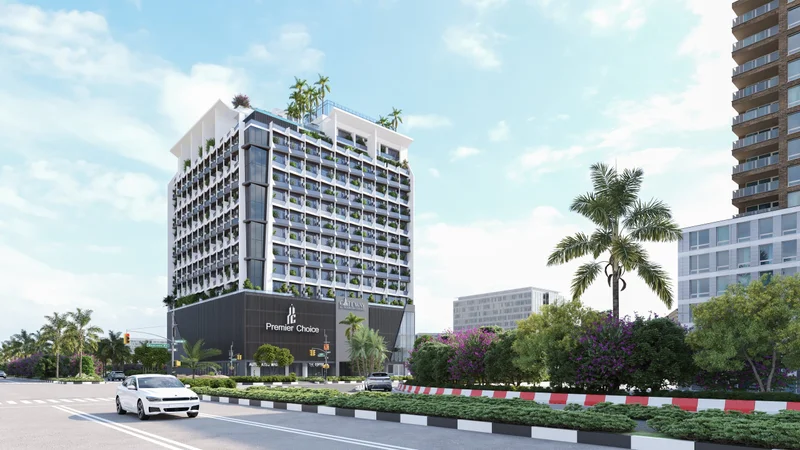
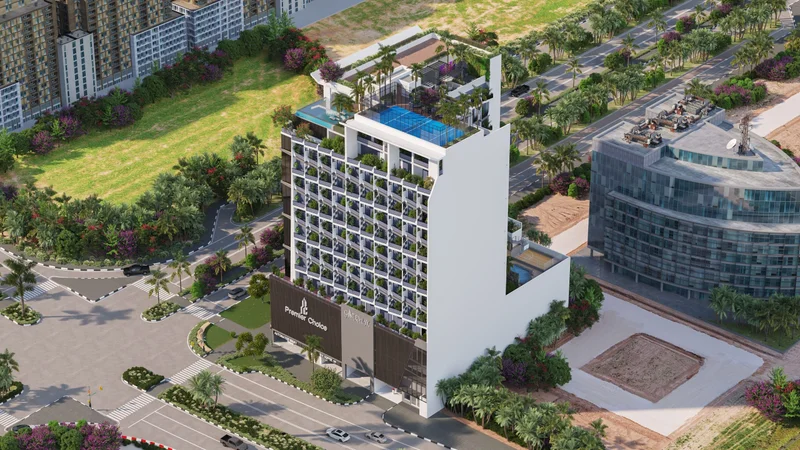
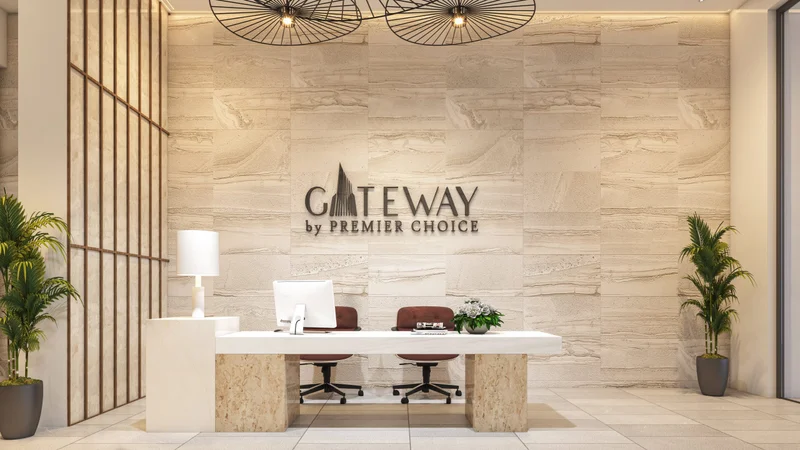
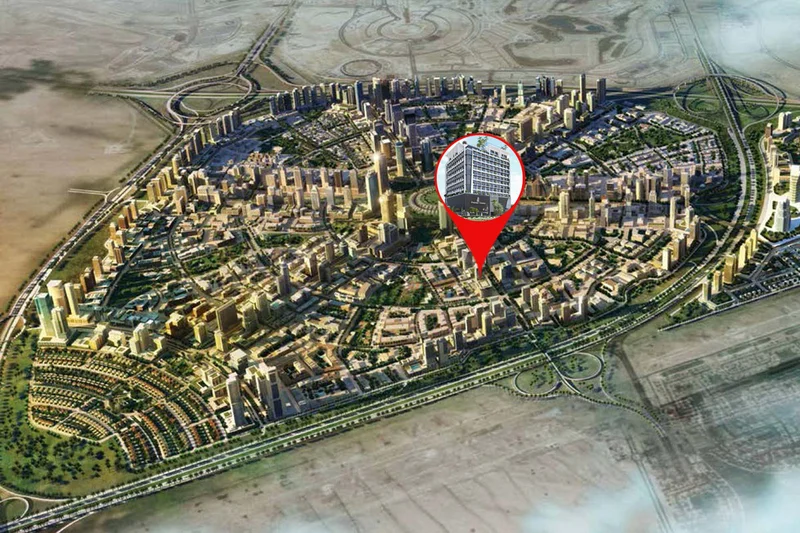
Situated in the vibrant heart of Jumeirah Village Circle, Dubai, Gateway by Premier Choice presents a sophisticated mixed-use development distinguished by its streamlined contemporary architecture. This remarkable project effortlessly merges modern design elements with innovative construction materials. The development features expansive open balconies, allowing residents to enjoy refreshing air currents while taking in spectacular panoramic views. These generously sized outdoor spaces create a private sanctuary within each residence, offering abundant room for unwinding, entertaining guests, and appreciating Dubai's stunning cityscape.
Beyond visual appeal, Gateway by Premier Choice incorporates state-of-the-art technology, featuring Amazon Alexa-enabled home automation systems and a completely automated grocery facility, delivering a sophisticated and forward-thinking residential experience.
DLD 2%
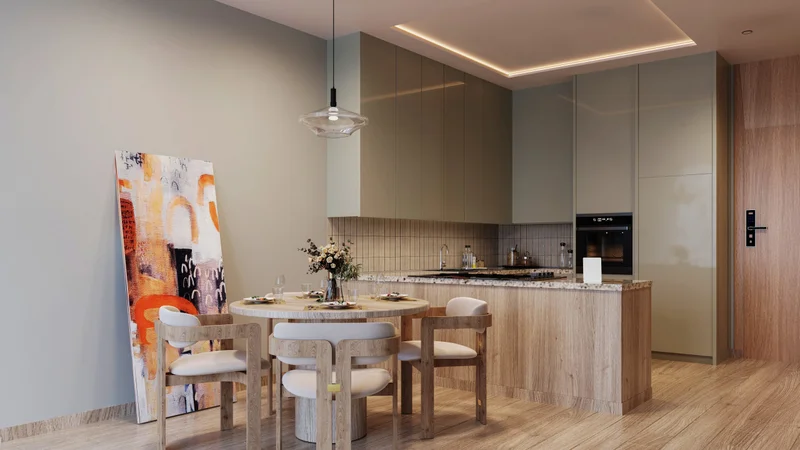
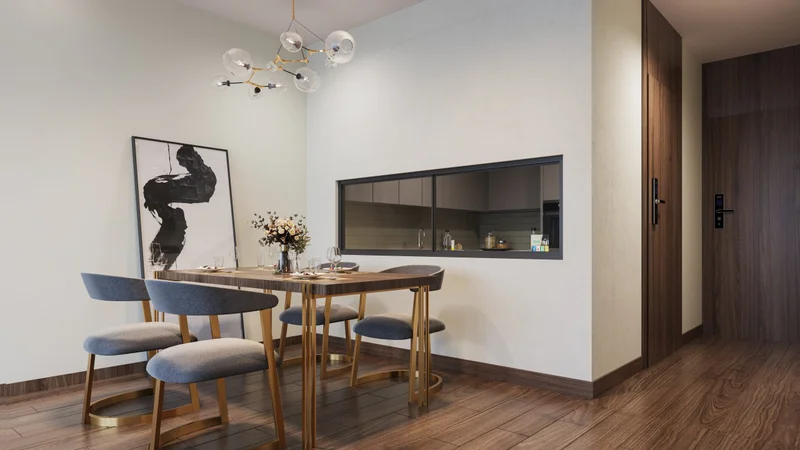
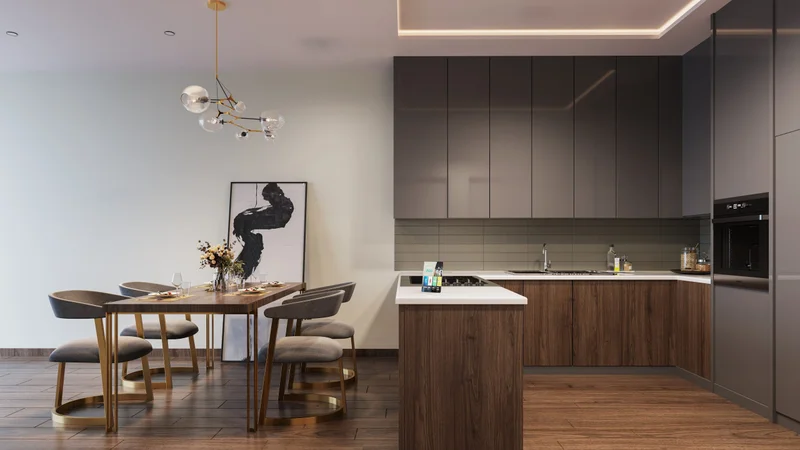
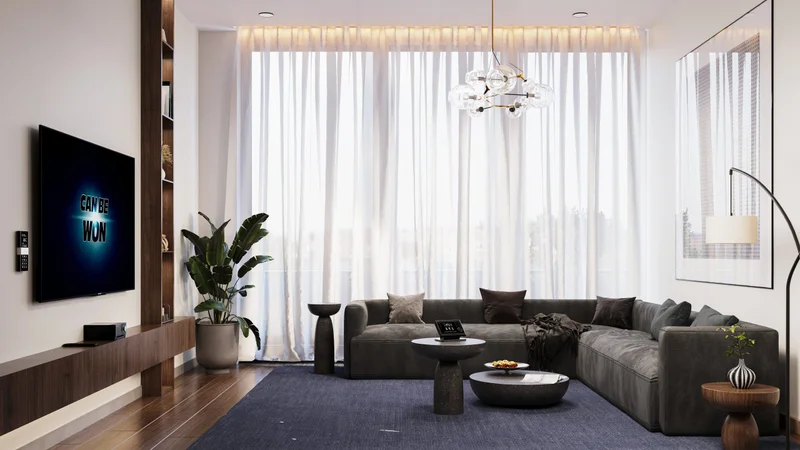
Interior spaces feature light, neutral color palettes, while open-concept kitchens come complete with integrated appliances.
The open-plan kitchens feature contemporary appliances and function as central gathering spaces where families can come together to enjoy exceptional dining experiences.
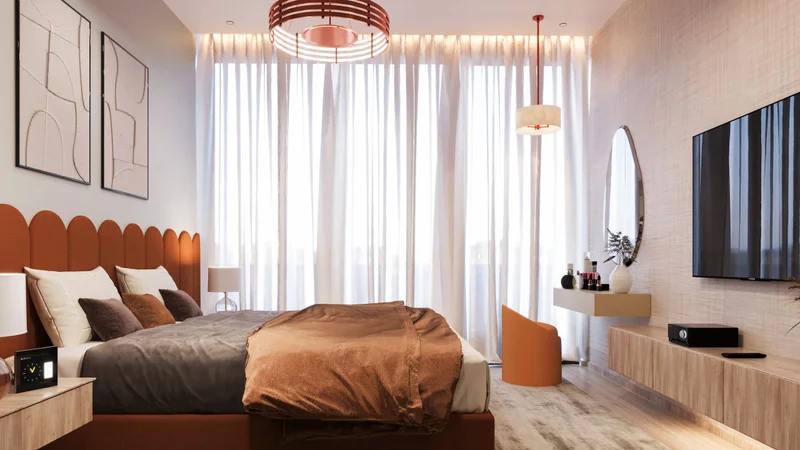
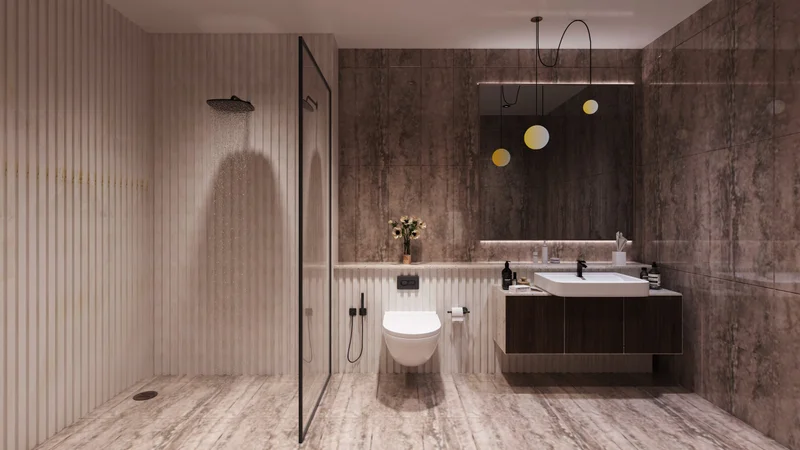
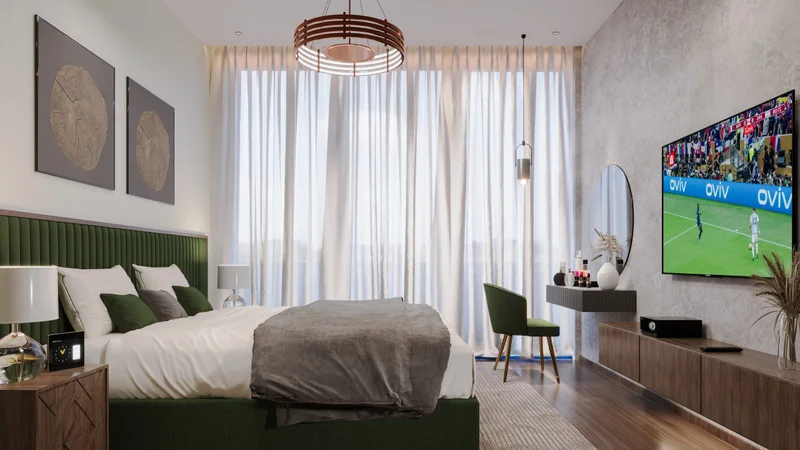
Every unit throughout the development is delivered completely furnished.
Properties in Jumeirah Village Circle rank among Dubai's most desirable residential investments, attracting both prospective tenants and property investors. The extensive community encompasses approximately 2,000 residential units, featuring an impressive variety including expansive villas, townhouses, studio apartments, and spacious multi-bedroom units within high-rise towers. Additional developments continue to enhance the area's offerings. JVC showcases innovative mid-rise structures and prestigious hospitality establishments.
The developer's vision focused on establishing an environment conducive to both comfortable living and peaceful relaxation. Community amenities include three nurseries, a university, a school, a hospital, and a comprehensive shopping center. Abundant green spaces and recreational parks with children's facilities characterize the neighborhood. This infrastructure makes JVC properties excellent rental investments, generating impressive returns of 6.8% – among Dubai's highest rental yields in the United Arab Emirates.
Regardless of your chosen residence or apartment, a park will inevitably be within walking distance. The compact 8 km² residential community boasts 33 parks distributed throughout. While some offer intimate settings with playground equipment or shaded seating areas, others such as Circle Community Park and JVC Community Park provide expansive green environments.
These outdoor spaces cater to residents across all age groups. The development includes dedicated dog parks and children's play areas. With a pet-welcoming cafe on-site, the location proves ideal for animal owners seeking a pet-friendly community.
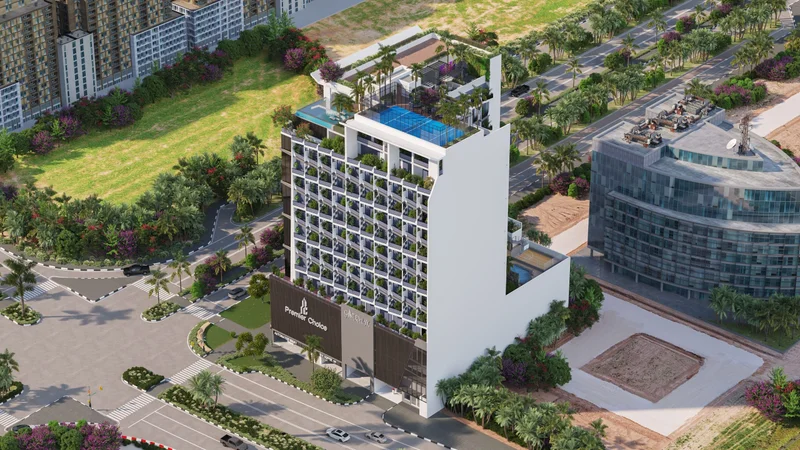
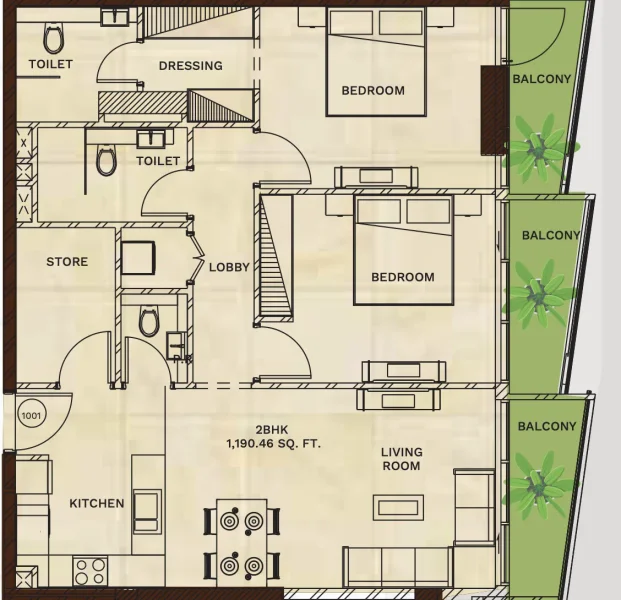
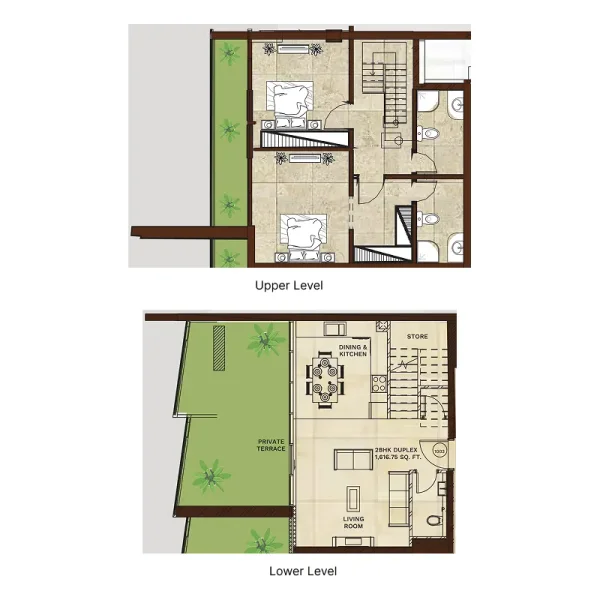
Studio, 1, 2 bedroom apartments & 1, 2, 3 bedroom bedroom duplexes