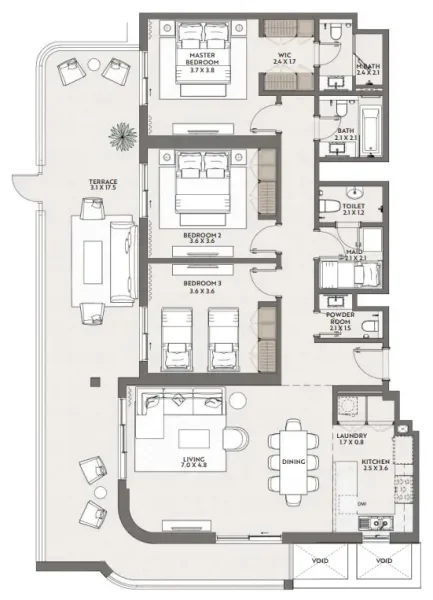
Apartment
3 bedroom
Area from: 163 м²
Price from
$ 658 038
$ 4 040 per m²


Buy property at the developer prices0%our commission
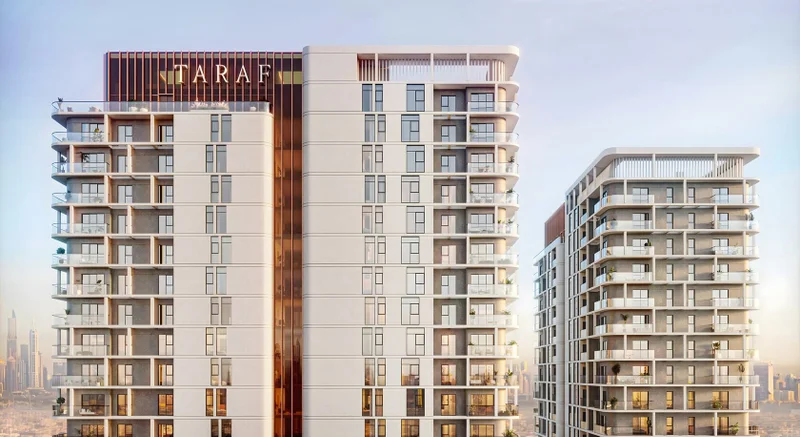
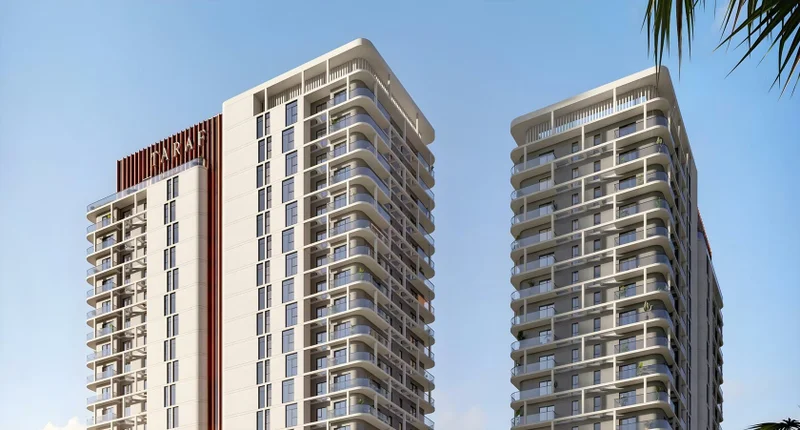
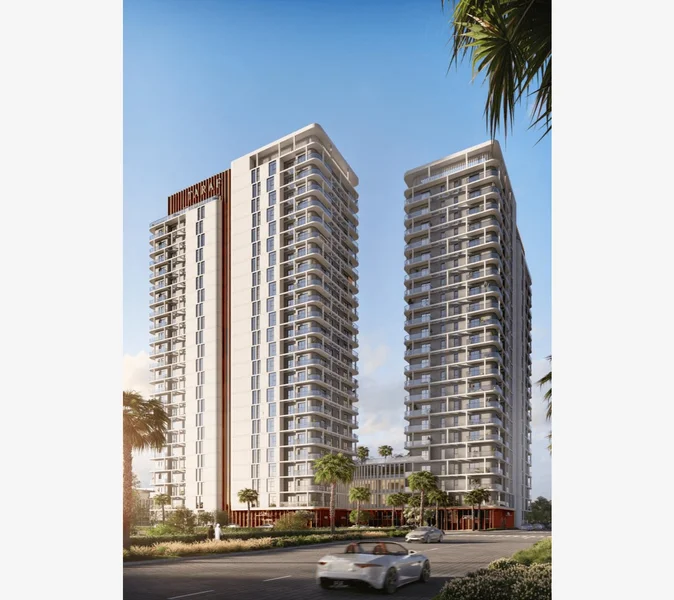
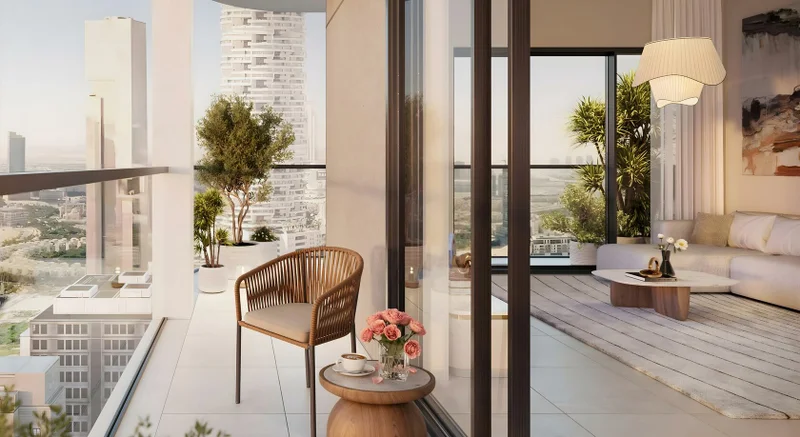
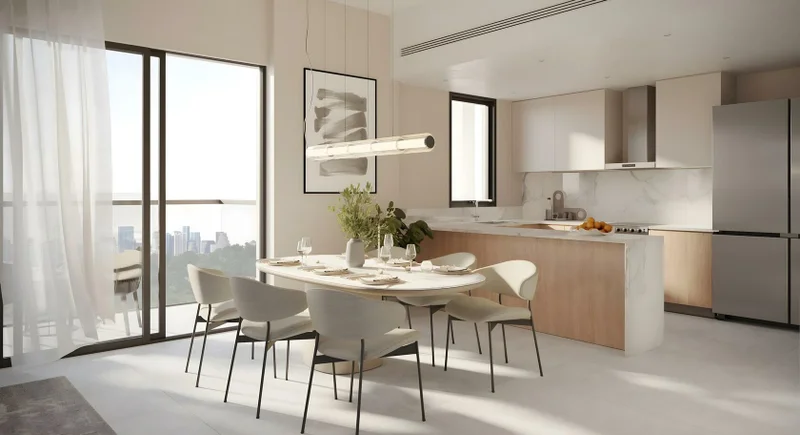
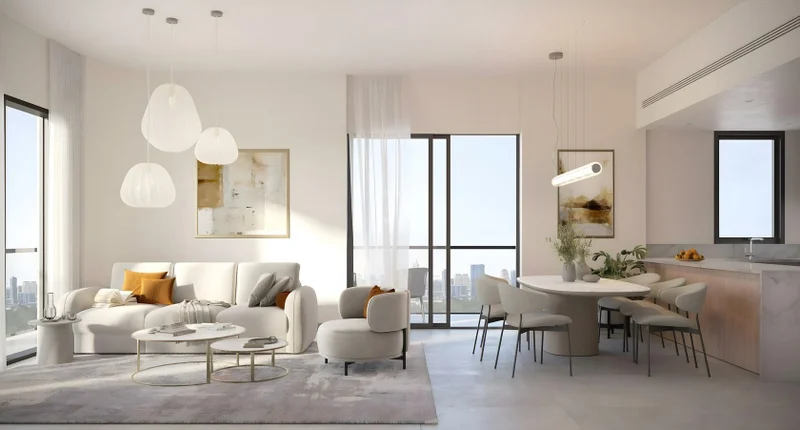
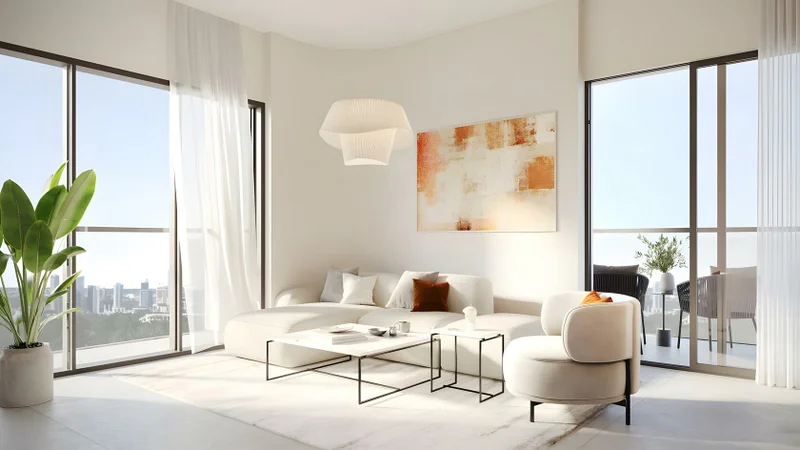
Located in the prestigious Jumeirah Village Circle (JVC), Dubai, Cello by Taraf delivers an exceptional residential experience through its harmonious fusion of contemporary design, sweeping vistas, and verdant landscapes. The residential units available at Taraf Cello are expertly designed to accommodate discerning buyers seeking a refined, modern lifestyle, showcasing premium finishes and superior construction materials. These generously proportioned homes include cutting-edge facilities, guaranteeing optimal comfort for all residents.
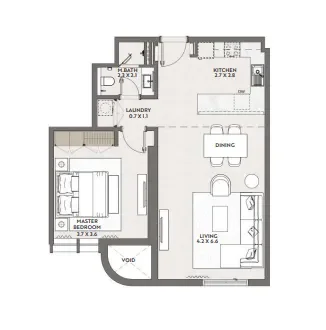
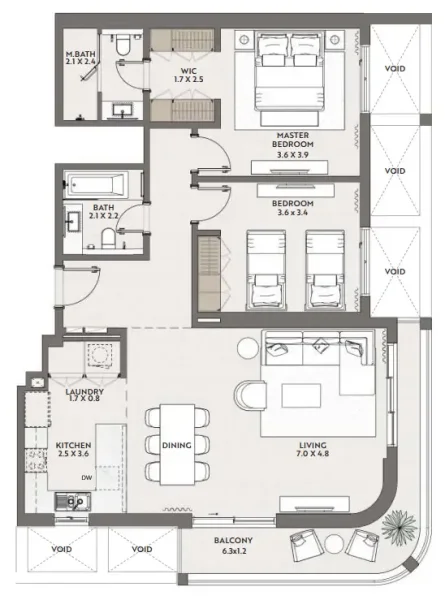
The property portfolio at Taraf Cello encompasses a comprehensive selection of metropolitan homes, ranging from intelligently designed open studios to expansive 1, 2, and 3-bedroom residences, complemented by premium 4-bedroom penthouses.
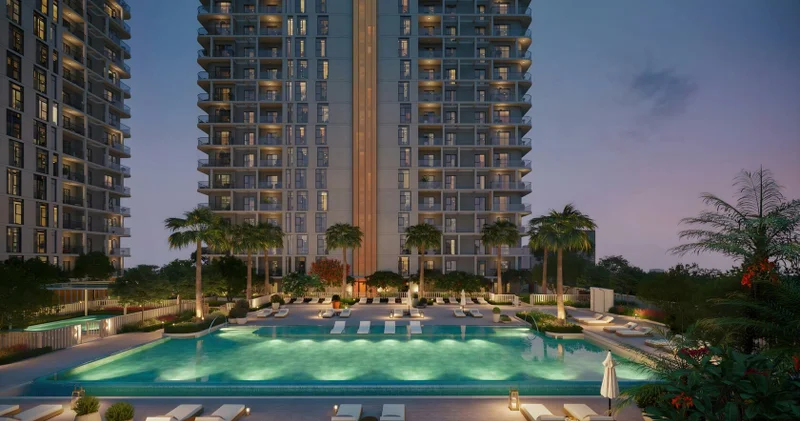
Thoughtfully conceived to harmonize with the picturesque environment, Taraf Cello's JVC residences establish an elegant and inviting living environment. The project's facilities reflect contemporary living standards, featuring an expansive swimming pool, children's pool, outdoor fitness area, tranquil reading corner, manicured parkland, open-air cinema, barbecue facilities, indoor gymnasium, and a versatile entertainment space equipped with professional audio-visual systems. The incorporation of ambient music throughout common areas further elevates the development's refined atmosphere.
Modern finishing with high quality materials
Equipped kitchen
No
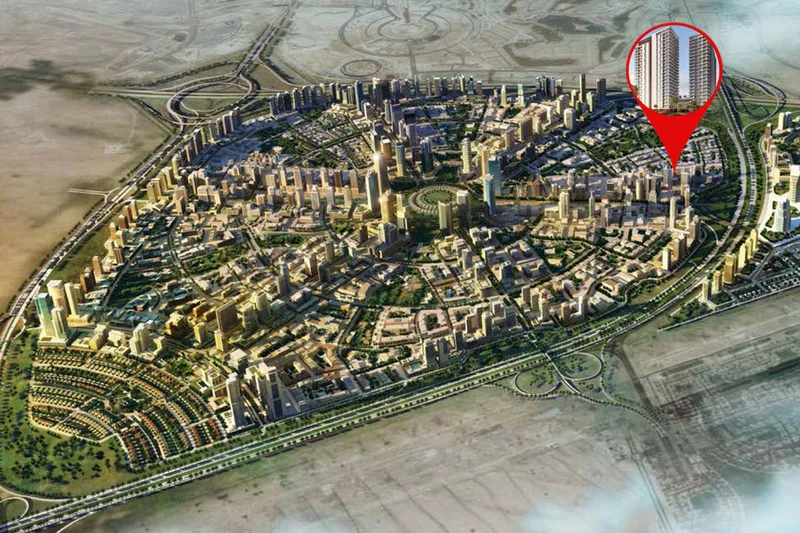
Positioned at Dubai's core, Jumeirah Village Circle, commonly known as JVC, represents a dynamic and flourishing community that enchants both residents and guests. This picturesque circular district is masterfully planned to deliver a perfect synthesis of contemporary living and environmental serenity.
JVC's tree-canopied boulevards, peaceful green spaces, and generously sized villas and apartments establish it as an exceptionally distinctive and inviting residential destination. The neighborhood radiates tranquility and equilibrium, offering a refreshing retreat from urban intensity while maintaining strategic proximity within Dubai's landscape.
JVC inhabitants benefit from comprehensive amenities, encompassing educational institutions, retail destinations, parks, and leisure facilities, all seamlessly woven into the community's architectural vision. This environment nurtures family growth, provides professionals with an ideal residence, and offers nature enthusiasts a serene sanctuary.
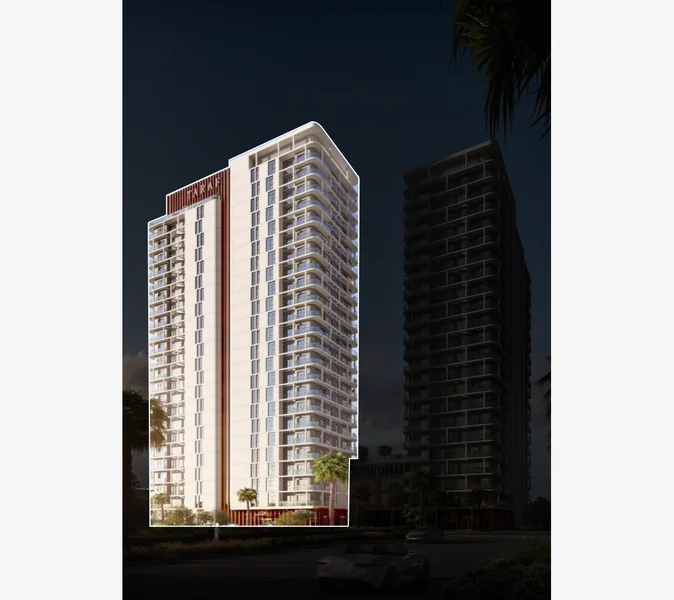
Studio, 1, 2 & 3 bedroom apartments & 4 bedroom penthouses
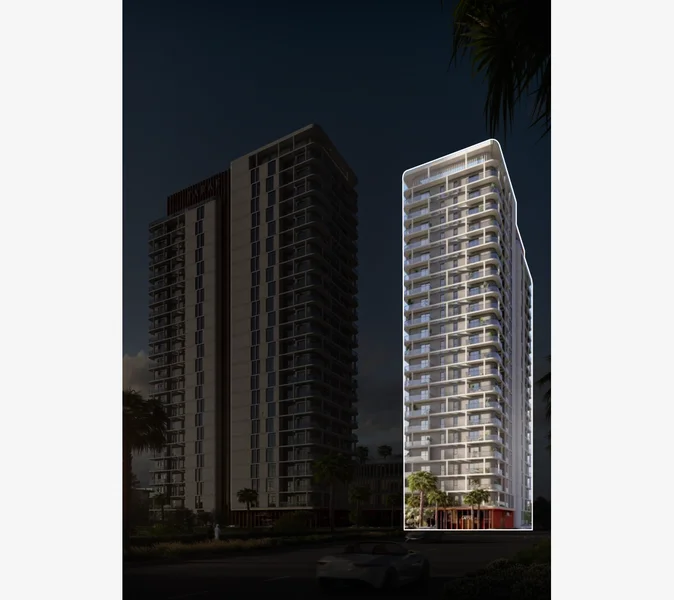
Studio, 1, 2 & 3 bedroom apartments & 4 bedroom penthouses