Apartment
0
Area from: 35 м²
Price from
$ 233 992
$ 6 720 per m²


Buy property at the developer prices0%our commission
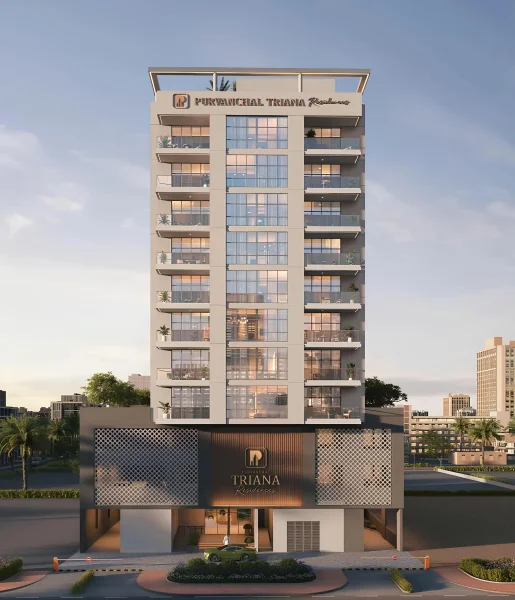
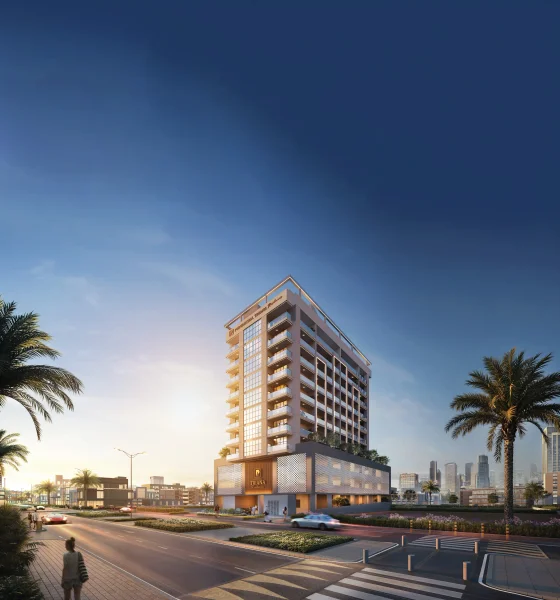
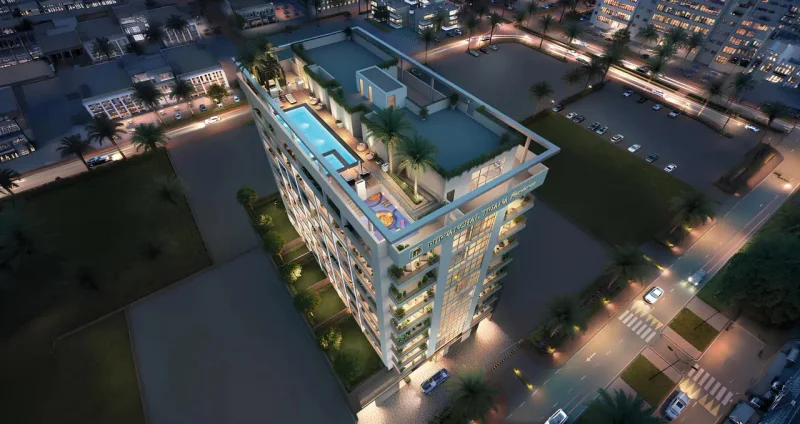
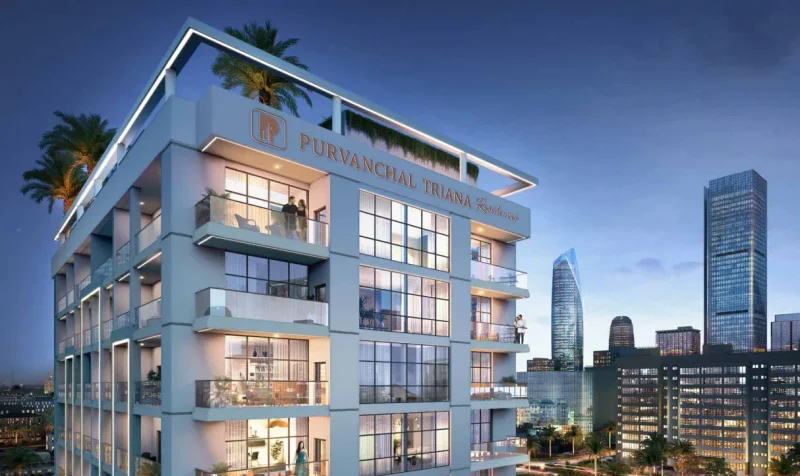
Triana Residences represents a sophisticated residential offering by Purvanchal Development, positioned within one of Dubai's most coveted urban quarters. The structure showcases a thoughtfully conceived vertical arrangement featuring podium foundations, residential levels, and crown rooftop elements, establishing a harmoniously proportioned architectural statement. This contemporary design embodies an unwavering dedication to elevated living standards, seamlessly merging practical functionality with sophisticated design elements within a meticulously orchestrated residential setting.
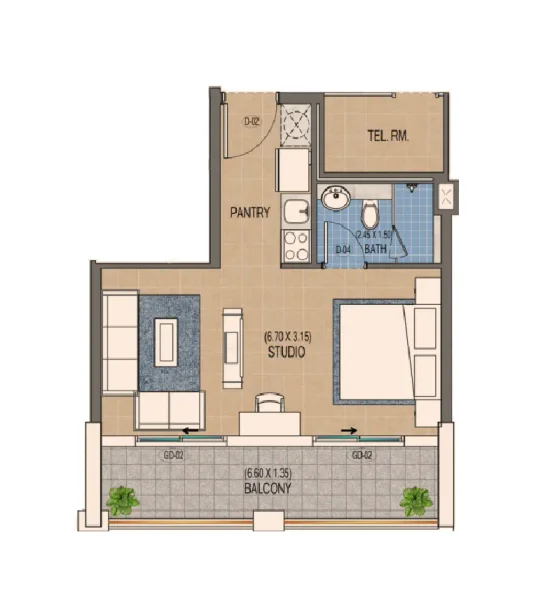
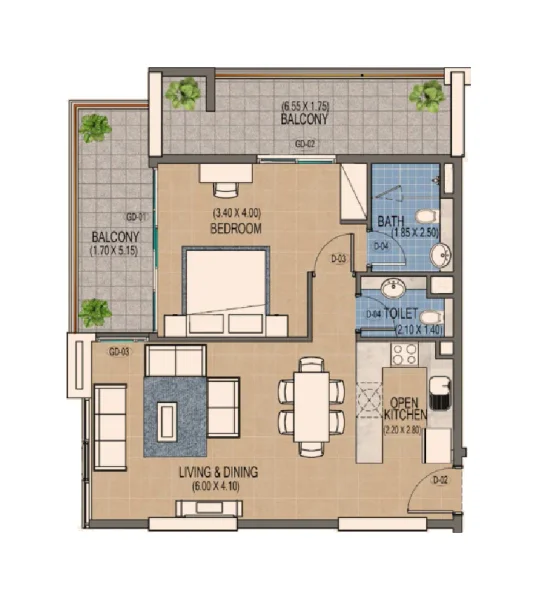
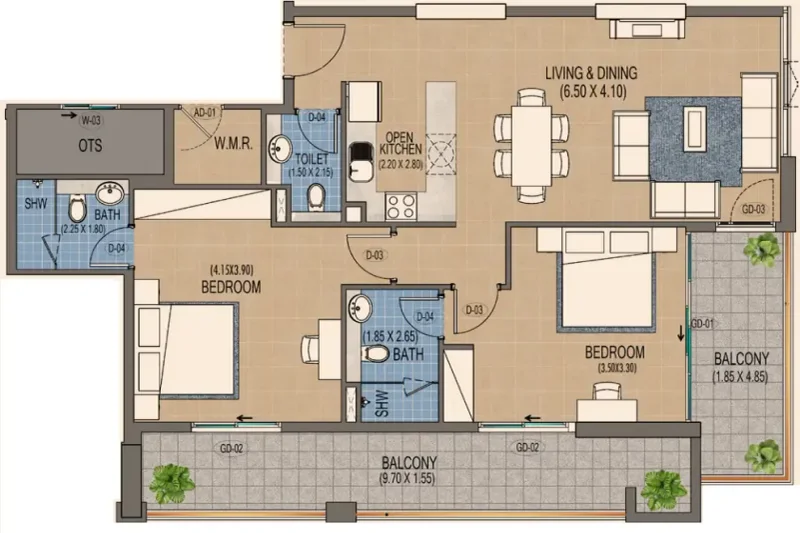
The building's exterior presents crisp, refined architectural lines complemented by generous balcony spaces and transparent glass barriers that maximize openness while optimizing natural illumination. Strategic landscape integration weaves verdant elements throughout the property, creating a gentle contrast to the contemporary design while elevating the sophisticated ambiance of the locale. The development encompasses diverse residential configurations, featuring studio units alongside one- and two-bedroom residences, providing adaptable solutions to accommodate varied lifestyle requirements and personal preferences.
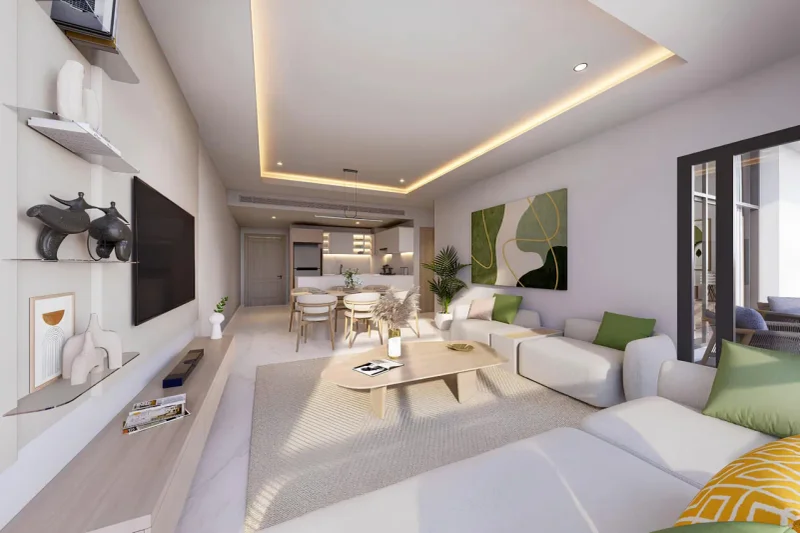
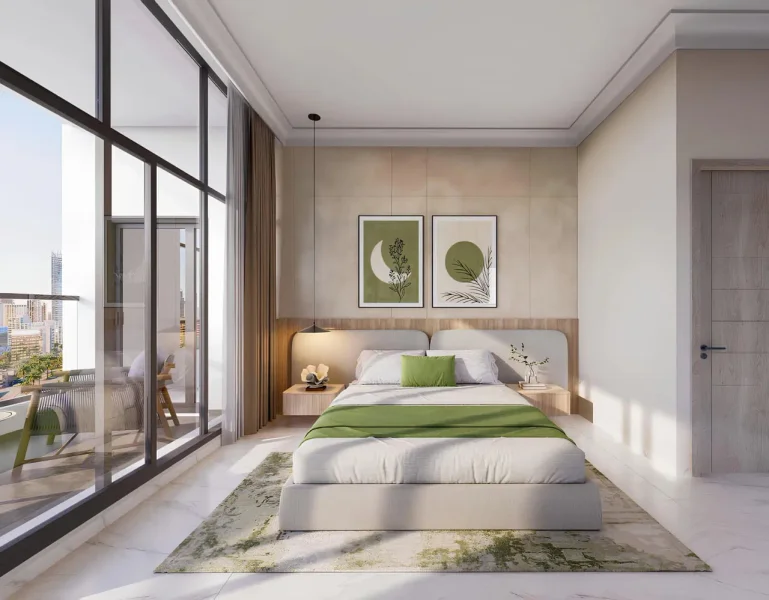
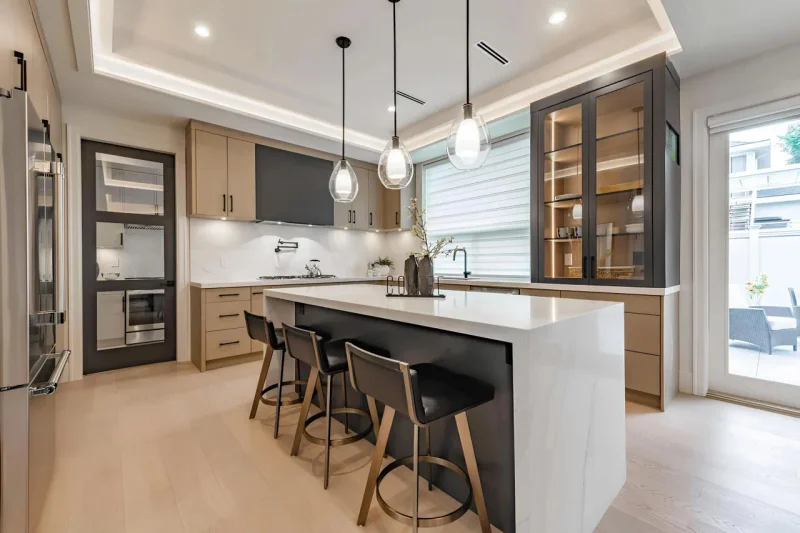
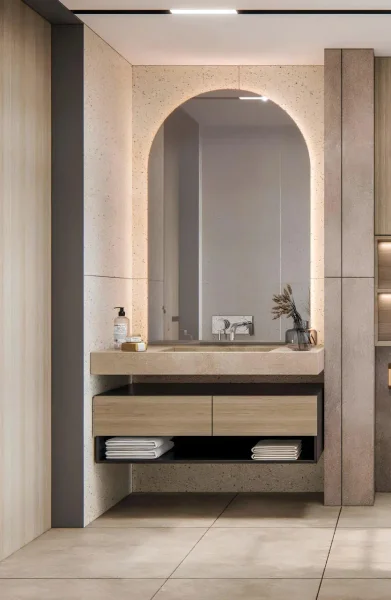
Interior environments are crafted to deliver luminous, inviting, and modern living experiences. Contemporary floor plans benefit from generous window installations and premium finishing materials that elevate both practical utility and aesthetic distinction. Kitchen areas flow effortlessly into living spaces, incorporating sleek cabinetry and efficient layouts designed for daily functionality. Design accents and material selections work together to establish a serene, sophisticated ambiance, enabling residents to customize their spaces while experiencing a unified design philosophy across all residences.
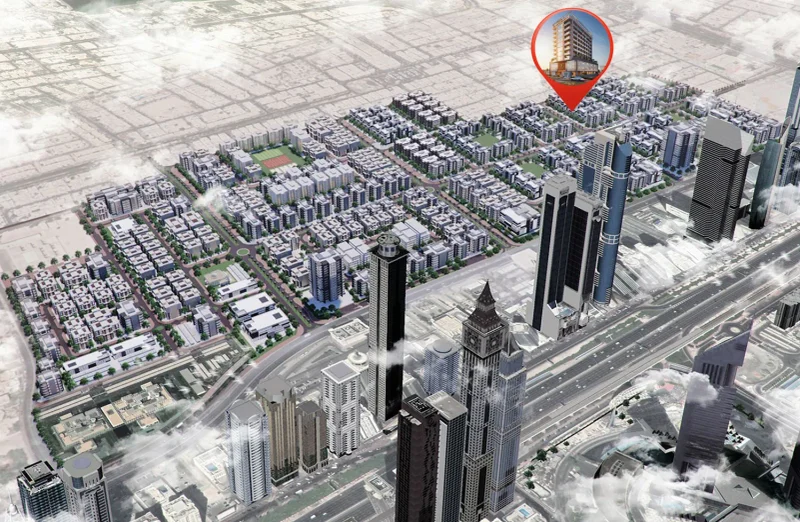
Jumeirah Garden City stands as a dynamic emerging district recognized for its strategic central placement and superior connectivity infrastructure. Positioned in close proximity to essential commercial hubs, cultural venues, and lifestyle destinations, this locale delivers a harmonious setting that merges metropolitan vitality with residential tranquility. The strategic location provides streamlined access to premier business centers including Dubai International Financial Centre, making it particularly attractive to working professionals.
The neighborhood landscape is enhanced by adjacent parks, pristine beaches, shopping venues, and cultural monuments, fostering a comprehensive lifestyle experience. Area residents enjoy convenient proximity to renowned attractions such as Dubai Mall and Burj Khalifa, alongside diverse recreational and entertainment options that facilitate both leisure pursuits and social connections.
Robust transportation infrastructure amplifies the location's desirability, featuring accessible metro connections and efficient pathways to essential city areas, including Dubai International Airport. This transportation convenience, coupled with well-established infrastructure and an evolving residential identity, positions Jumeirah Garden City as an exceptionally attractive residential destination, delivering accessibility, convenience, and sustained urban investment potential.