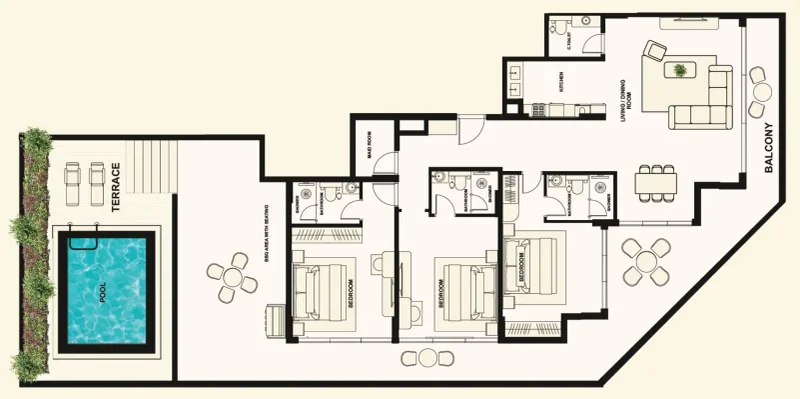
Penthouse
3 bedroom
Area from: 292 м²
Price from
$ 1 633 454
$ 5 590 per m²


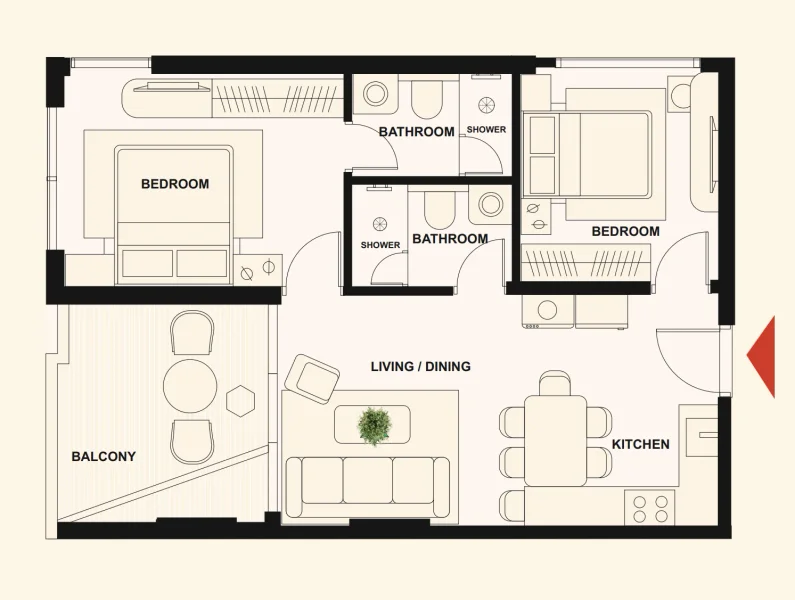
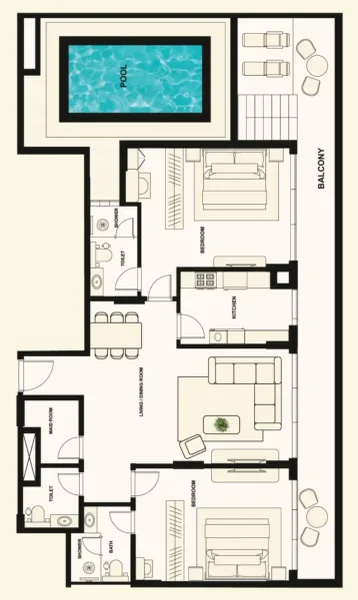
Buy property at the developer prices0%our commission
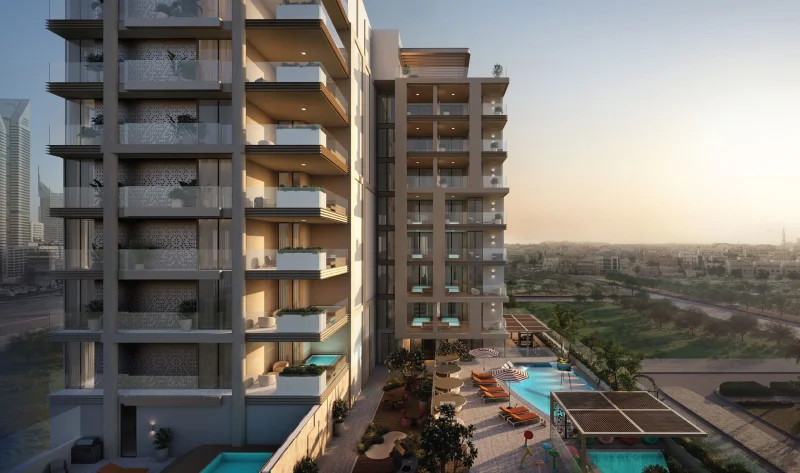
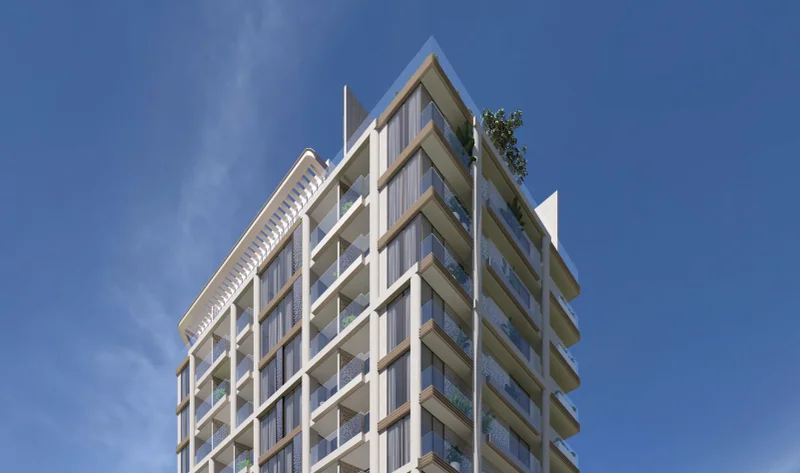
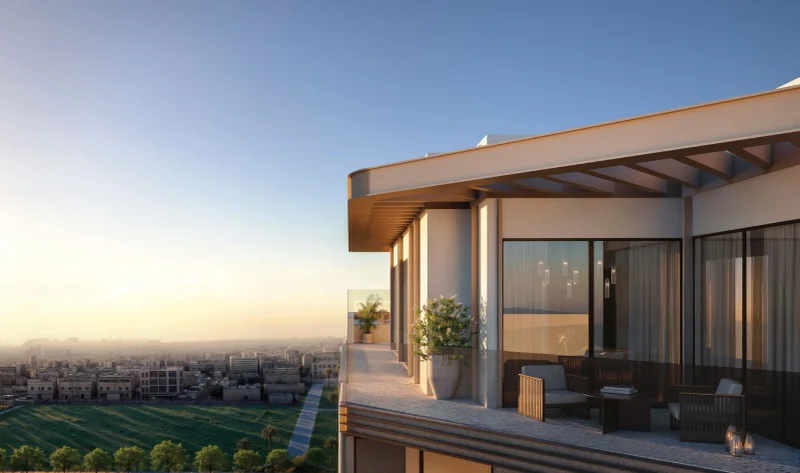
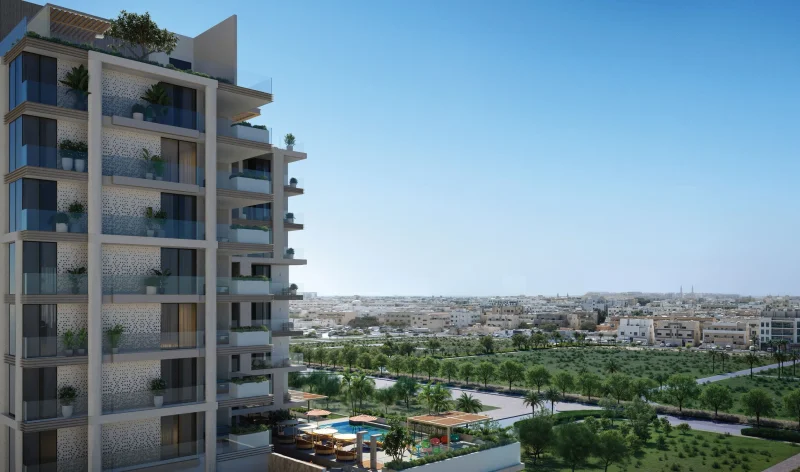
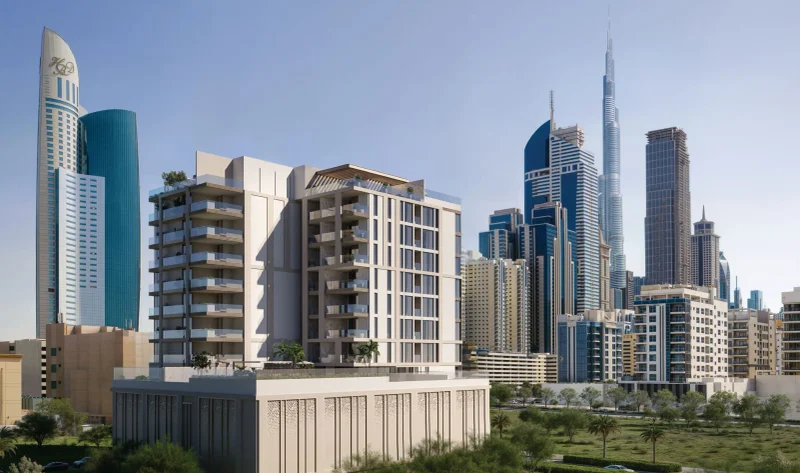
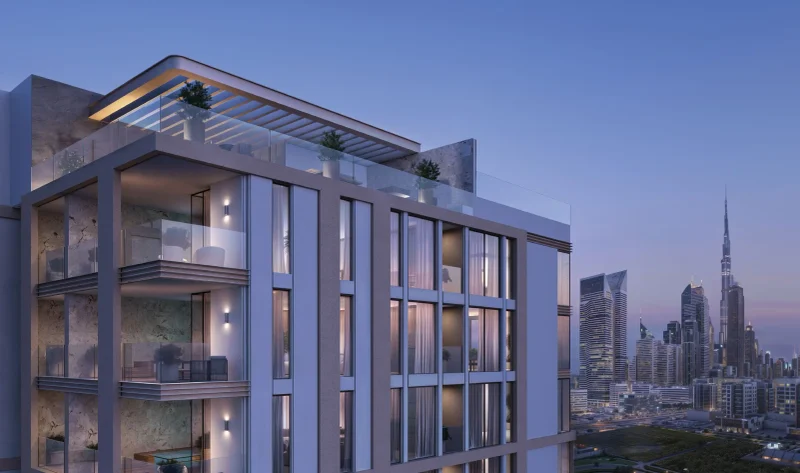
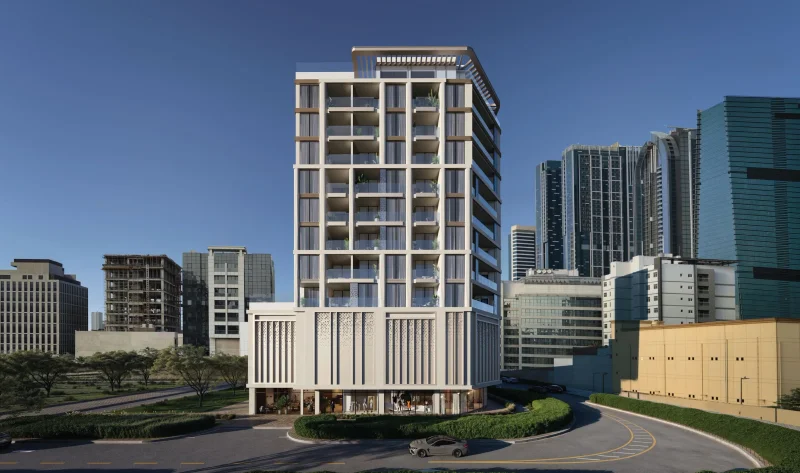
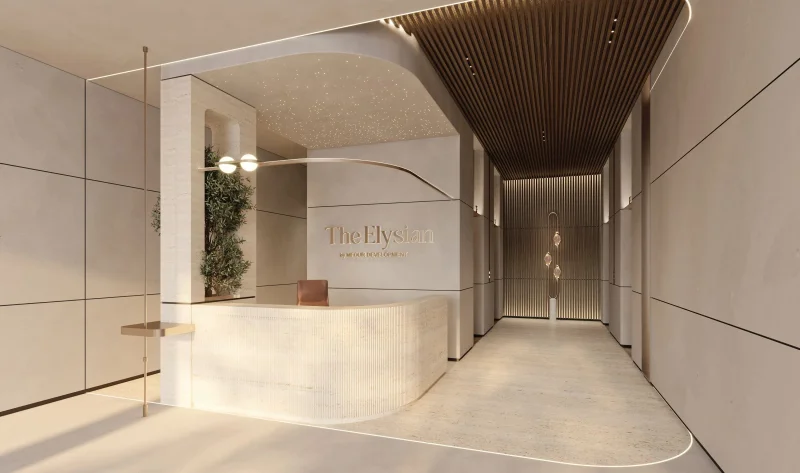
The Elysian, crafted by MFOUR Development, represents a sophisticated residential development that seamlessly blends contemporary urban living with a tranquil, coastal-influenced aesthetic. This distinguished project presents a curated collection of studio, 1, and 2 bedroom residences, alongside premium 2 and 3 bedroom penthouses, each meticulously planned with intelligent floor plans and expansive living areas. Featuring striking architectural design, abundant daylight, and a comprehensive lifestyle approach, The Elysian exudes vibrancy, sophistication, and natural comfort.
The development provides residents with an extensive array of amenities crafted to promote both activity and tranquility, featuring a swimming pool complemented by a sun terrace, children's pool, interior and exterior fitness facilities, steam and sauna chambers, plus a table tennis area. Community gathering spaces including the rooftop terrace, outdoor movie area, BBQ zone, and private cabanas establish an ideal environment for socializing and unforgettable moments. Each facility has been carefully conceived to foster an active, harmonious, and fulfilling lifestyle.
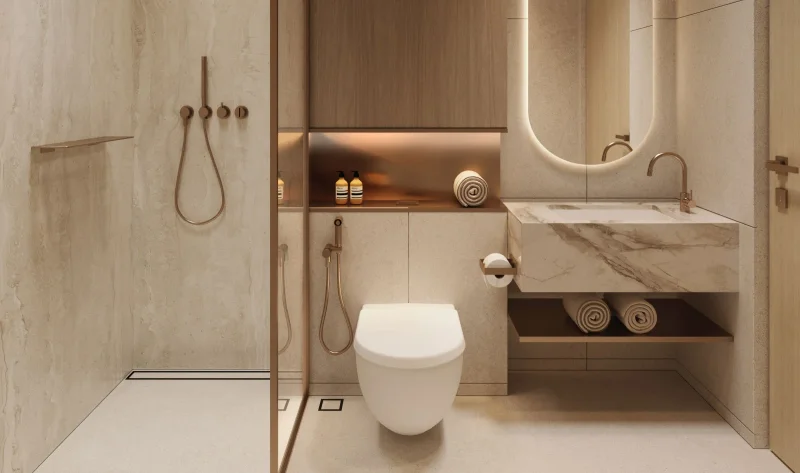
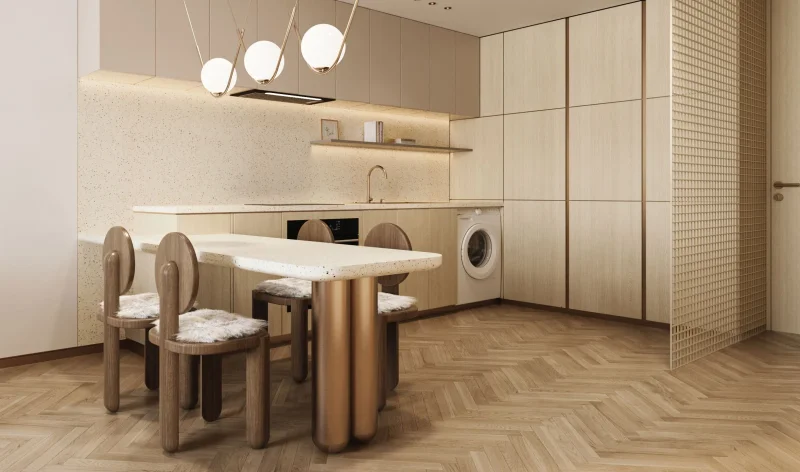
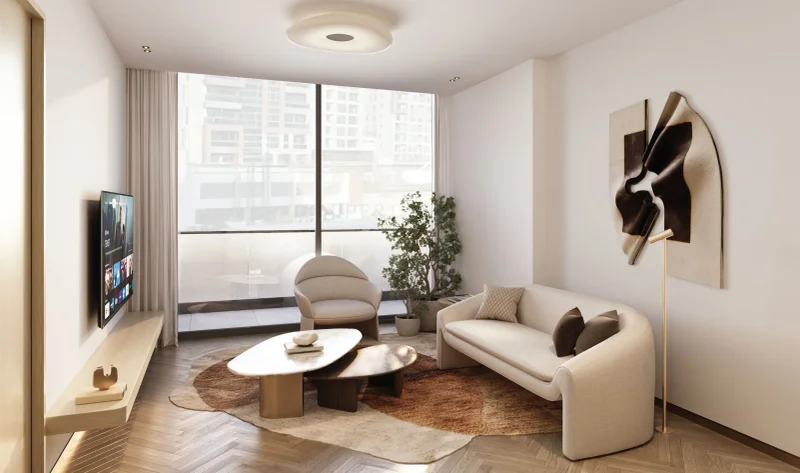
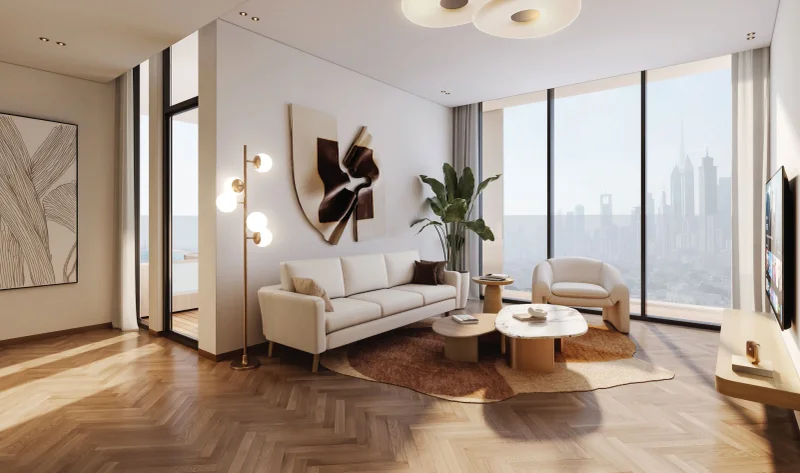
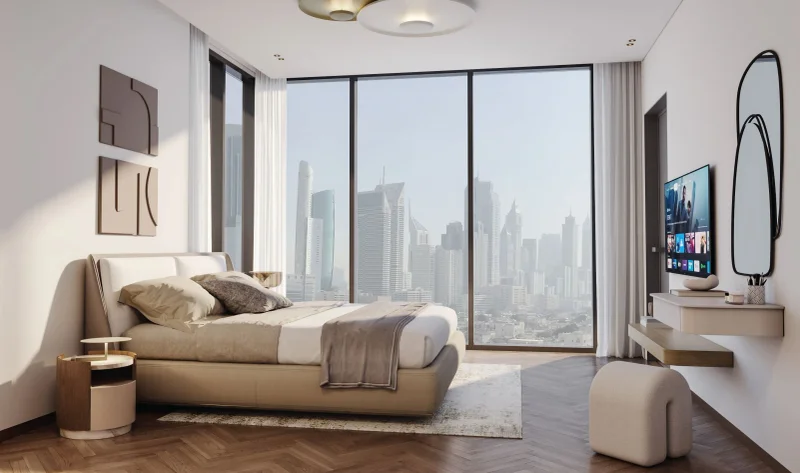
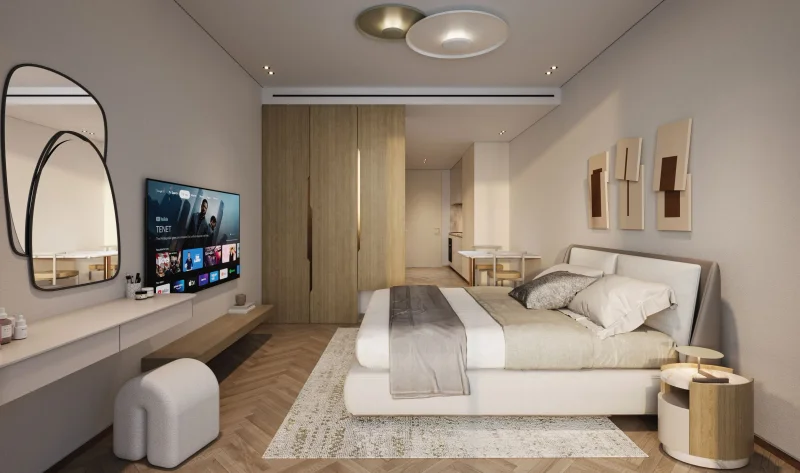
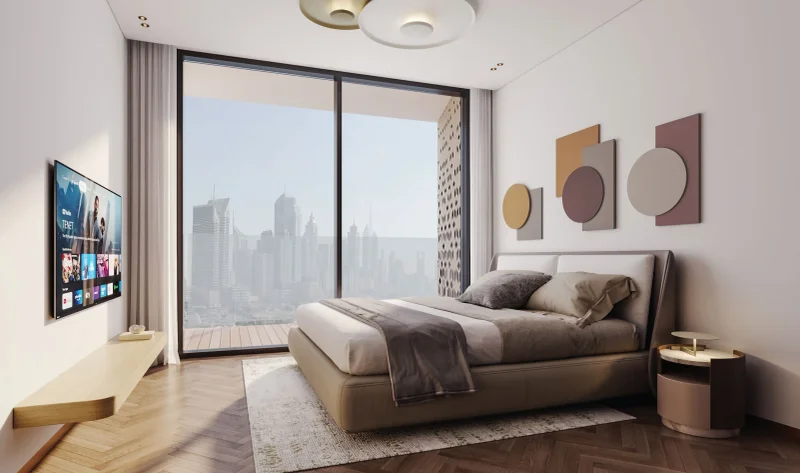
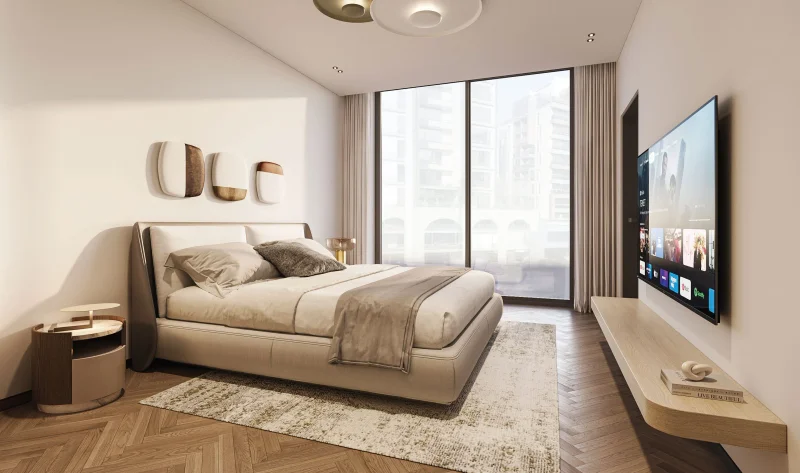
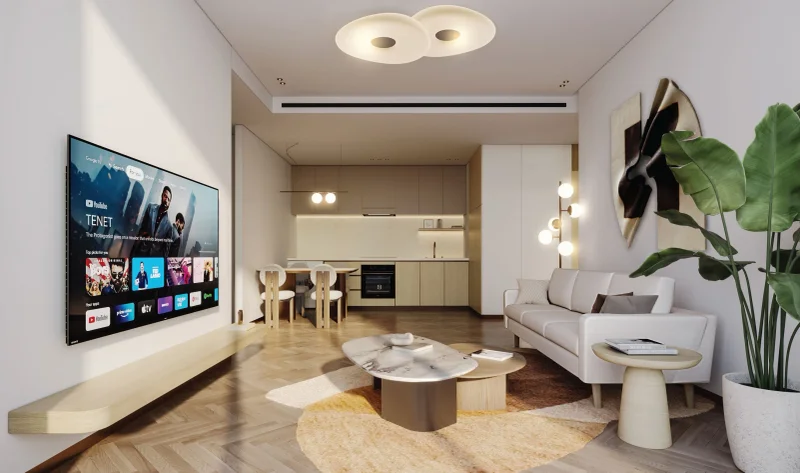
Interior spaces showcase warm, premium materials that establish a serene and sophisticated ambiance within every residence. Kitchen areas boast contemporary cabinetry, quartz surfaces with terrazzo styling, and innovative storage systems, while sleeping quarters incorporate integrated closets with elegant finishes. All flooring, bathroom fixtures, hardware, and illumination have been meticulously chosen, featuring wood-inspired surfaces, porcelain ceramics, brass details, and floor-to-ceiling glazing for a refined, modern, and luxurious aesthetic.
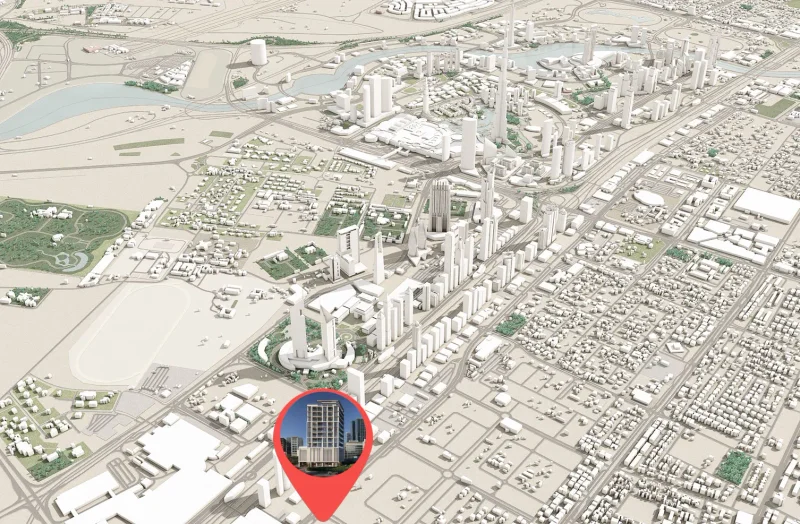
Jumeirah Garden City represents a premier district positioned within Dubai's central core, distinguished by its strategic location and exceptional connectivity. Located in proximity to Sheikh Zayed Road, a major transportation corridor in Dubai, this area offers residents and enterprises seamless connectivity to essential city districts, including Downtown Dubai, Dubai Marina, and Dubai International Airport. This positioning establishes it as a coveted location for residential and commercial projects, appealing to working professionals, families, and enterprises seeking a centralized and accessible environment.
This district is conceived to deliver a harmonious fusion of metropolitan living and environmental beauty, incorporating a diverse array of tower developments, medium-rise residential buildings, and villas enveloped by verdant landscaping. Jumeirah Garden City incorporates comprehensive green corridors, recreational parks, and aquatic elements, establishing a tranquil atmosphere within the metropolitan setting. This thoughtful integration of natural elements throughout the urban environment seeks to foster community connections and resident wellness, providing a calm sanctuary from the dynamic pace of metropolitan life.
Beyond its residential components, Jumeirah Garden City features diverse shopping venues, culinary destinations, and leisure attractions, establishing it as a comprehensive community where residents can access all necessities within close proximity. This development strives to elevate residents' quality of life through modern conveniences, recreational amenities, and communal areas that foster social engagement and healthy living. Its dedication to merging premium living with environmental consciousness and urban accessibility positions Jumeirah Garden City as a distinctive and coveted location within Dubai.
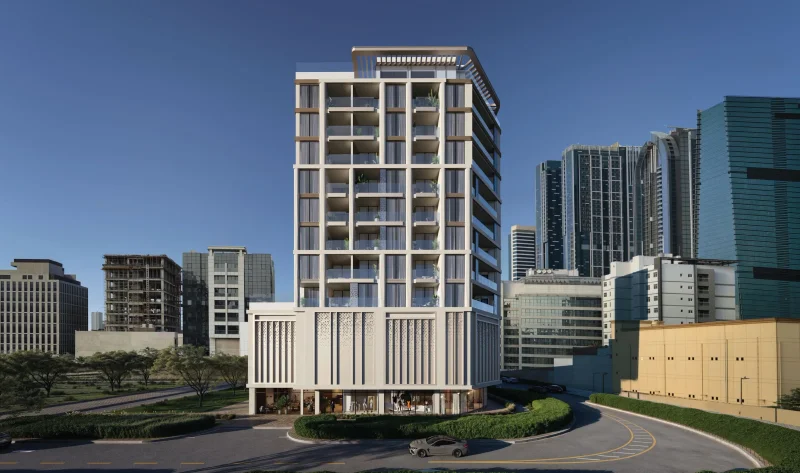
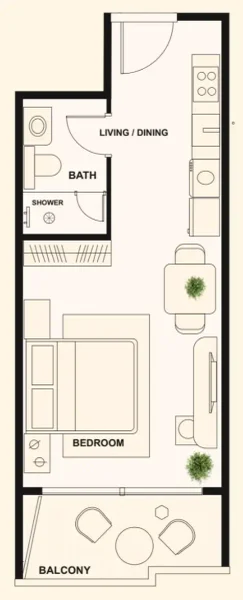
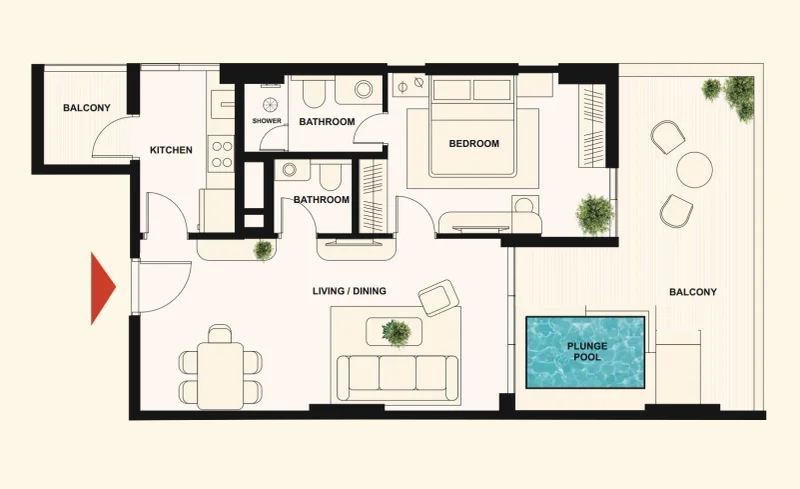
Studio, 1, 2 bedroom apartments & 2, 3 bedroom penthouses