Apartment
0
Area from: 43 м²
Price from
$ 234 332
$ 5 500 per m²


Buy property at the developer prices0%our commission
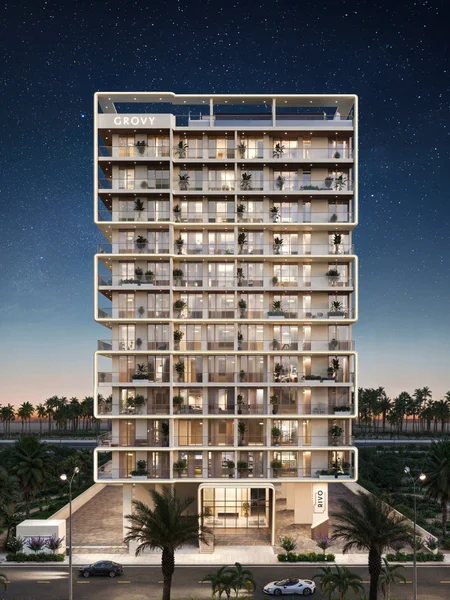
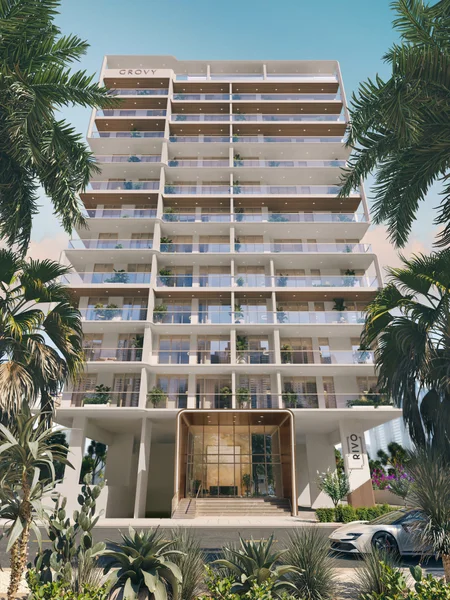
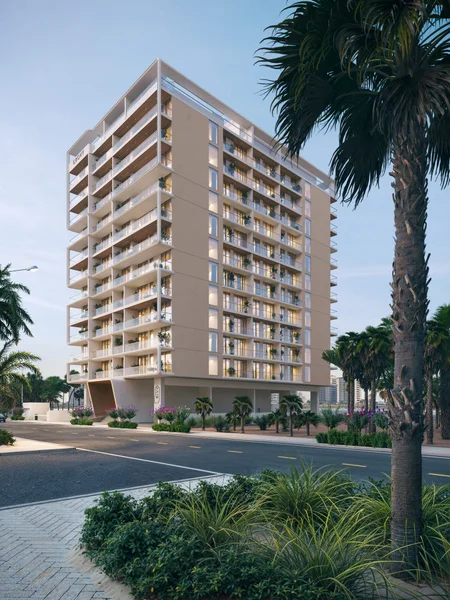
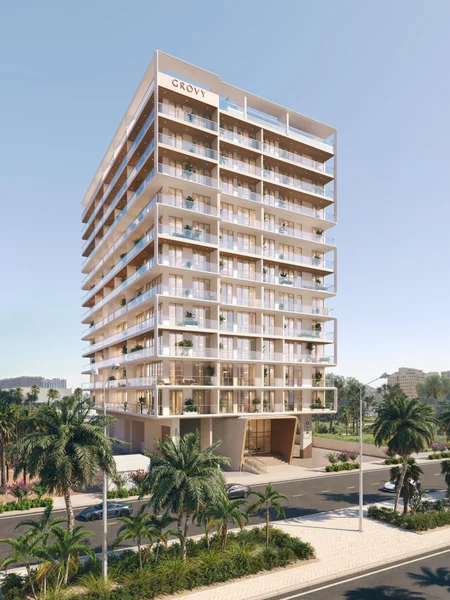
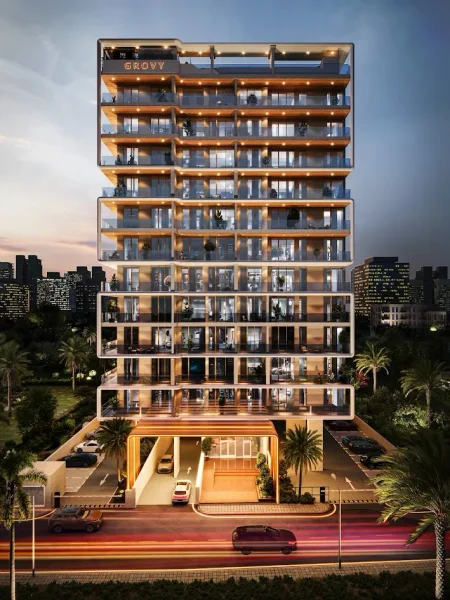
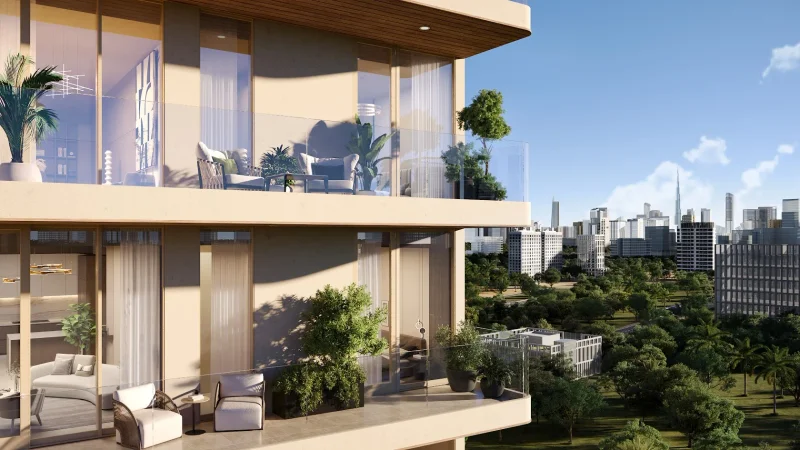
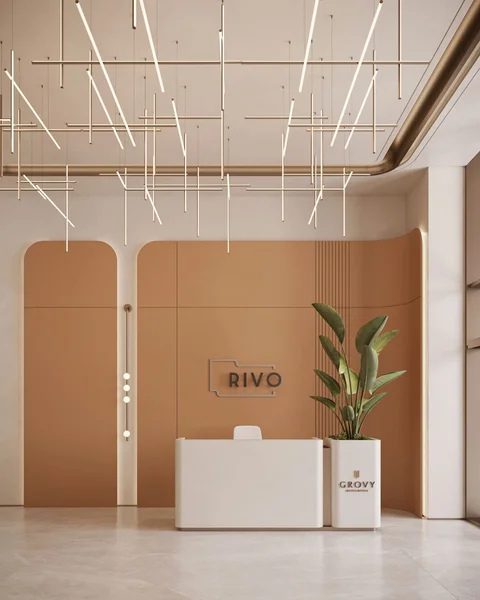
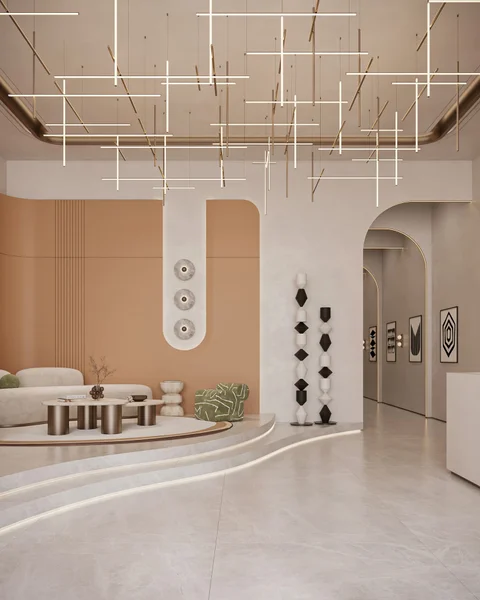
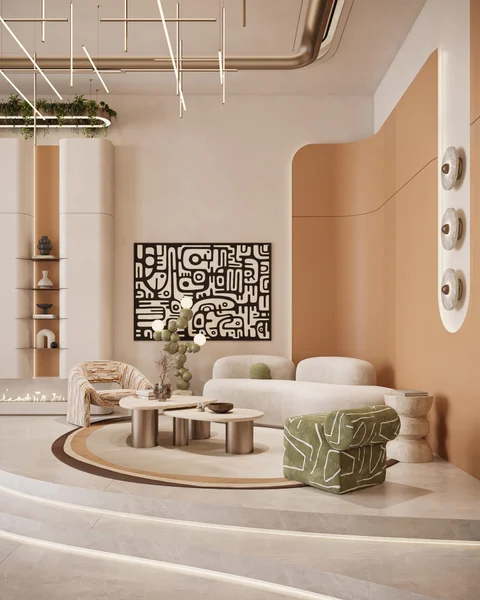
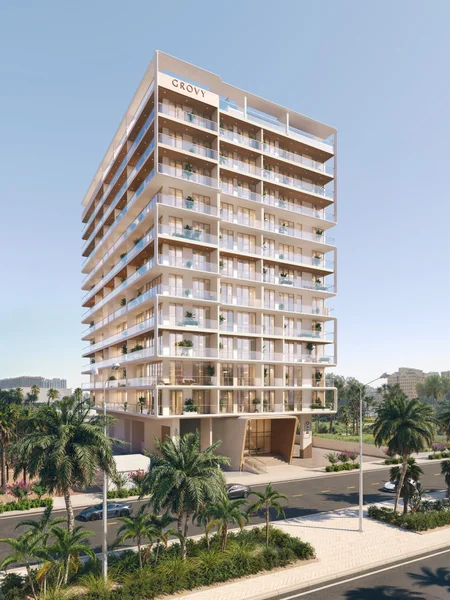
Conceived as an architectural masterpiece, Rivo represents a sculptural approach to residential living where form meets function in perfect harmony. The design philosophy celebrates the interplay between crisp white lines, rich timber elements, and floor-to-ceiling glazing, establishing a sense of fluidity and tranquility. Every floor seems to gracefully suspend above its predecessor, featuring gentle curves that diminish the building's visual impact while welcoming abundant daylight into each home. This creates an edifice that represents enduring elegance and sophisticated design principles.
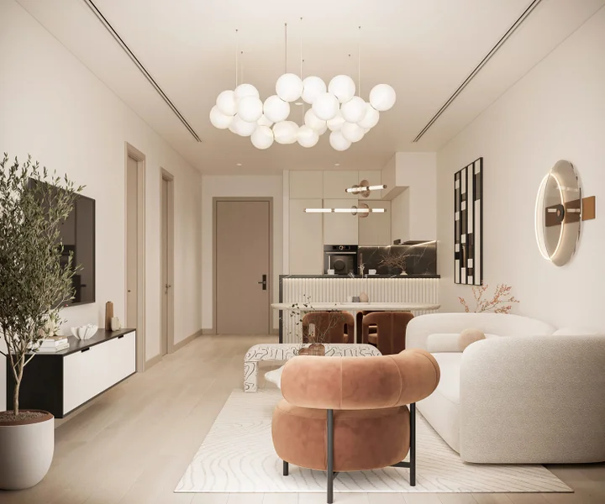
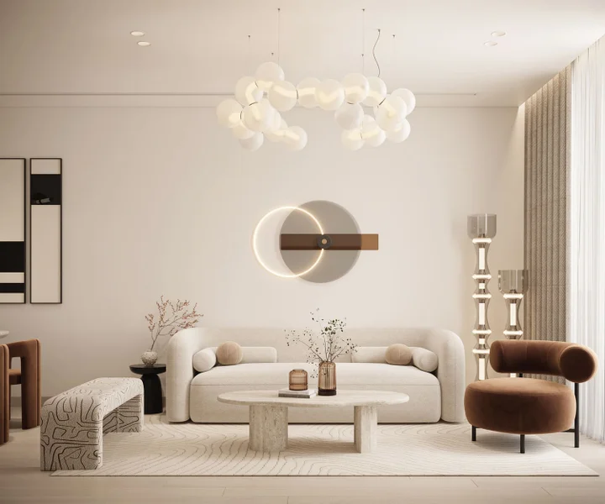
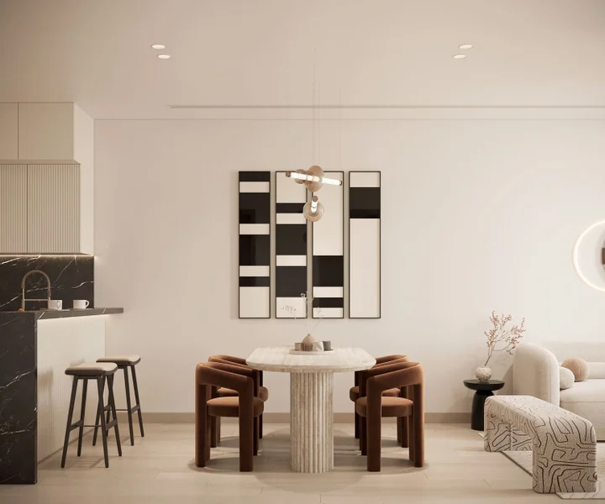
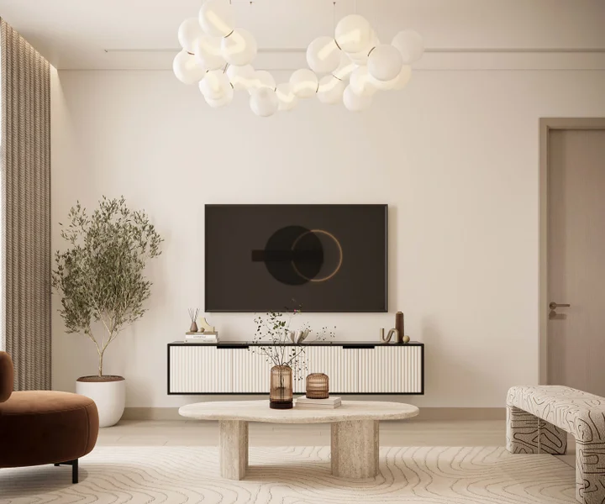
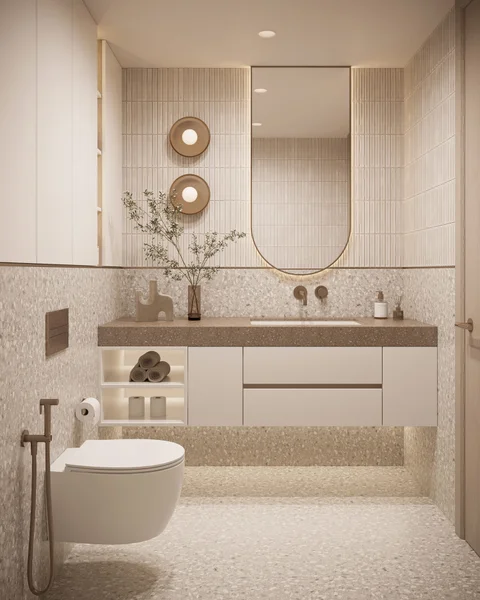
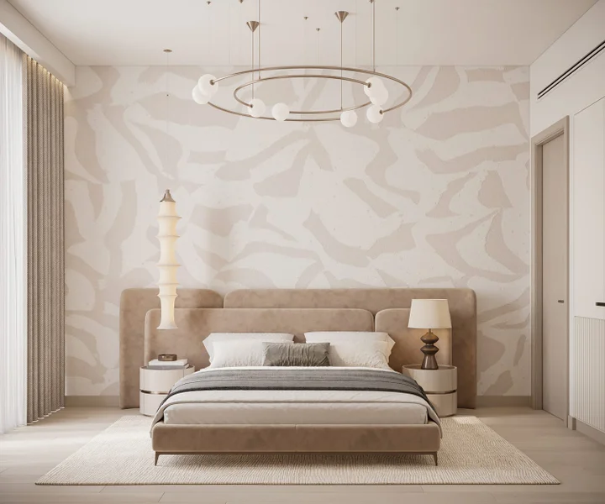
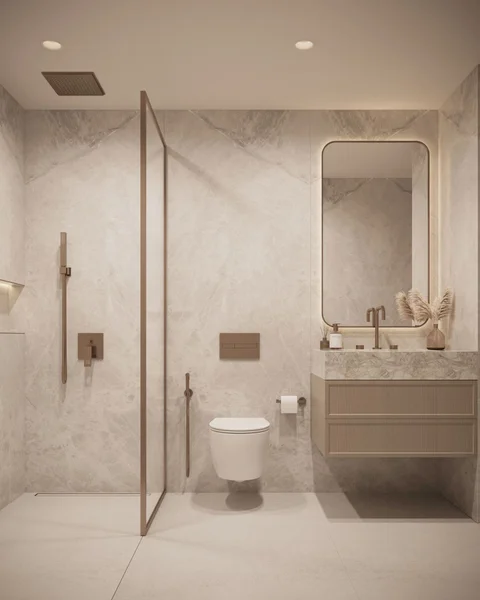
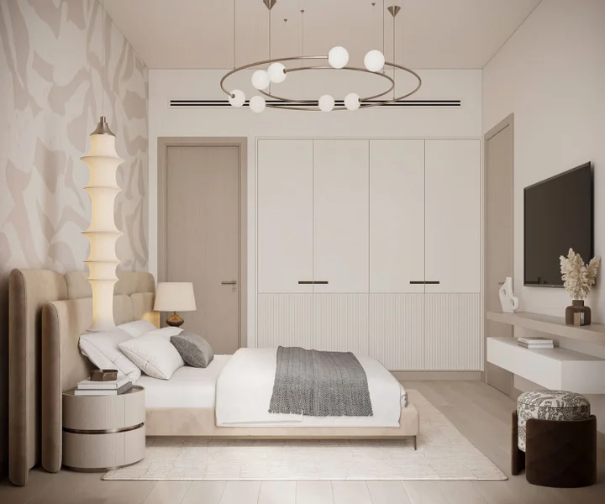
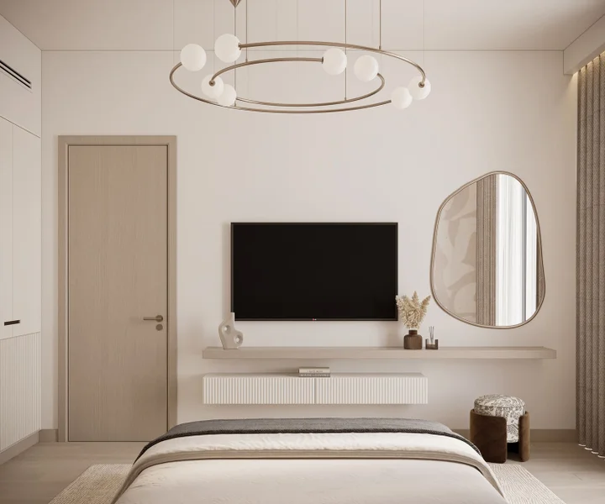
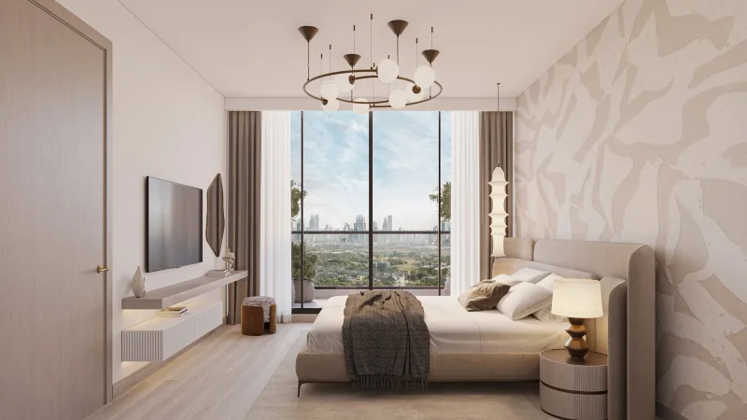
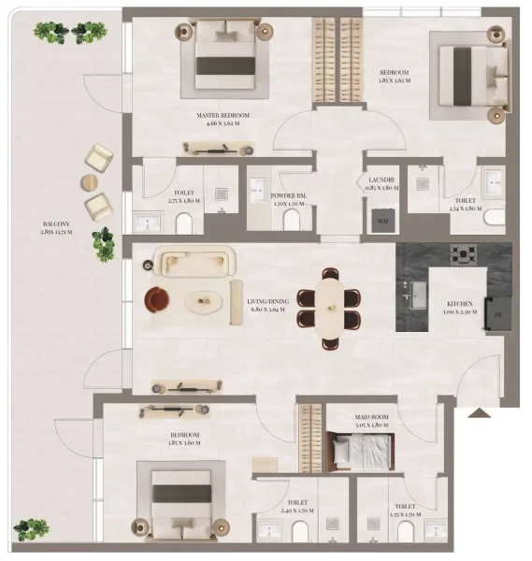
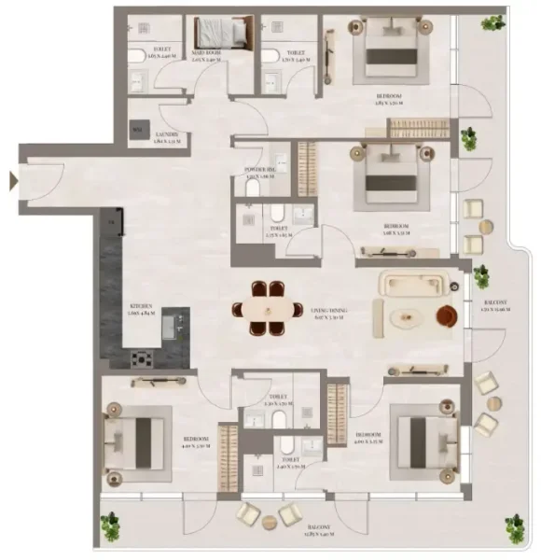
Within each residence, this philosophy of seamless refinement continues. Carefully selected palettes featuring eggshell, pine, and rich wood tones establish an atmosphere of serene consistency, while thoughtful floor plans optimize both spaciousness and functionality. Ranging from contemporary studios to generous one- to four-bedroom layouts, every home demonstrates meticulous craftsmanship, delivering comfort, efficiency, and fluid transitions between living areas.
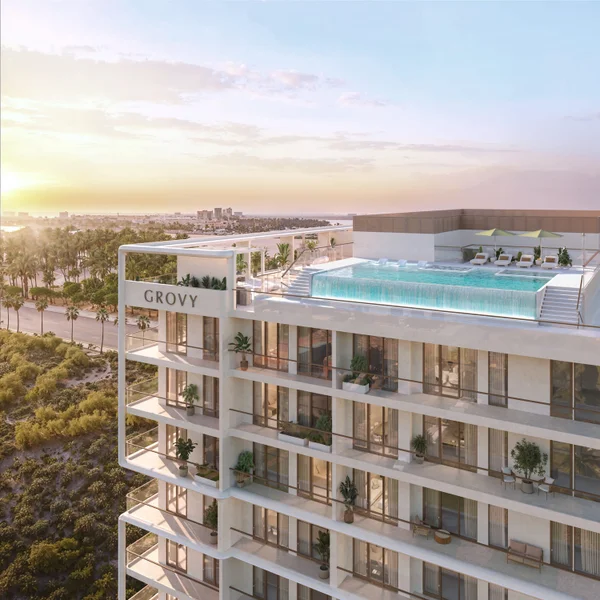
Complementing the interiors, Rivo enhances residents' lifestyle through carefully selected amenities focused on recreation, health, and community engagement. The climate-controlled infinity pool provides a sanctuary for relaxation, while comprehensive fitness and wellness centers promote personal wellbeing. Rooftop entertainment spaces and beautifully designed garden areas offer venues for social gatherings. Each amenity has been purposefully integrated to enrich daily routines, transforming Rivo from merely a residence into a true community home.
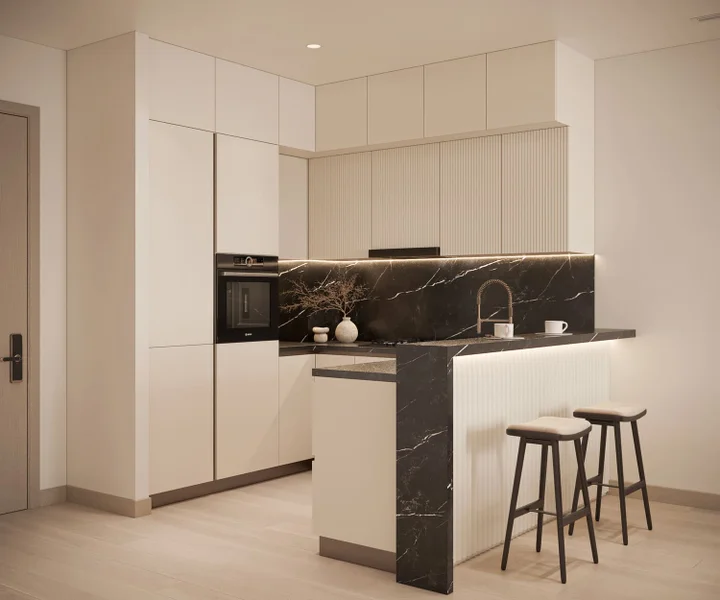
Contemporary finishes featuring premium-grade materials.
Fully appointed kitchen.
No.
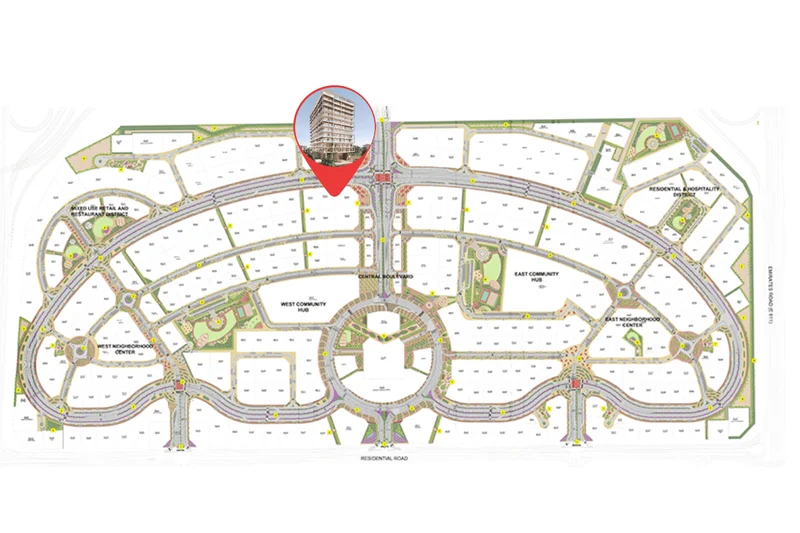
The Dubai Land Residence Complex (DLRC) represents an expansive and multifaceted neighborhood within Dubai, presenting an impressive collection of entertainment, recreational, and housing possibilities. This dynamic district has earned recognition for its comprehensive selection of attractions and experiences, establishing itself as an exceptional locale that serves residents and guests across all demographics.
Central to Dubai Land Residence Complex (DLRC) lies its impressive collection of internationally acclaimed entertainment and recreational venues. The area houses multiple theme parks, notably Dubai Parks and Resorts, encompassing Legoland, Motiongate, Bollywood Parks, and the engaging aquatic adventure of Legoland Water Park. These facilities deliver continuous excitement and amusement for households, generating lasting memories for visitors of every generation.
Dubai Land Residence Complex (DLRC) further features diverse athletic amenities and green spaces, addressing the requirements of fitness devotees and individuals pursuing active lifestyles. The neighborhood encompasses prestigious golf facilities, tennis venues, bicycle paths, and vast parklands, offering possibilities for recreational activities and relaxed enjoyment.
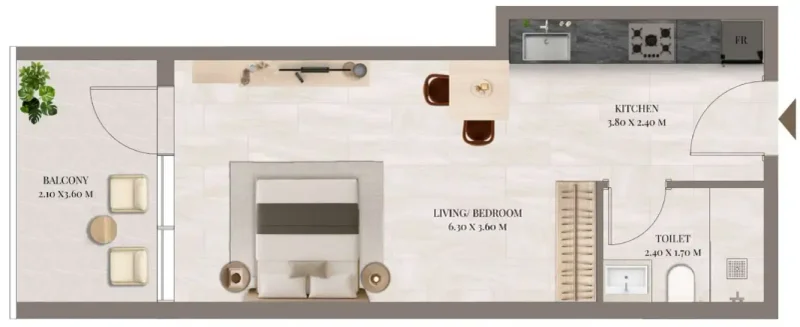
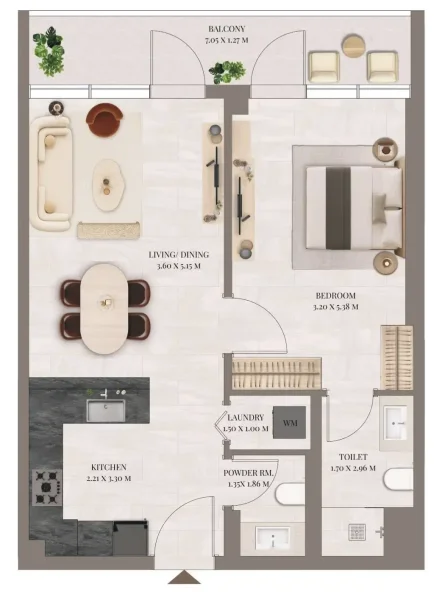
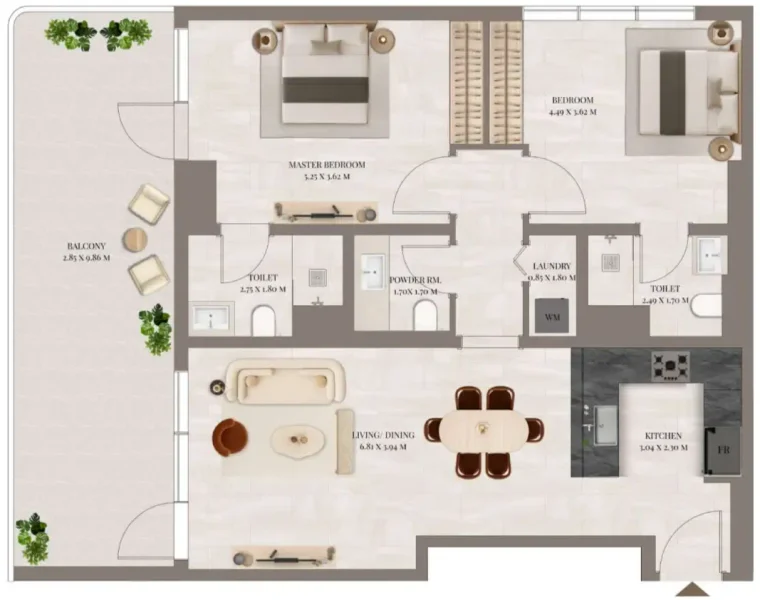
Studio, 1, 2, 3 & 4 bedroom apartments