Apartment
2 bedroom
Area from: 89 м²
Price from
$ 490 463
$ 5 480 per m²


Buy property at the developer prices0%our commission
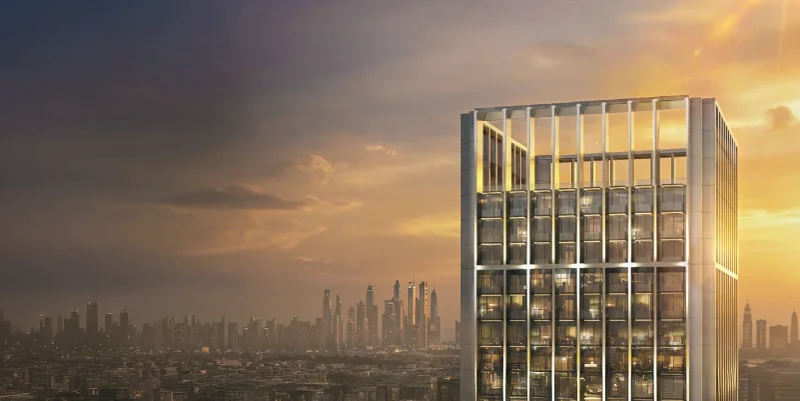
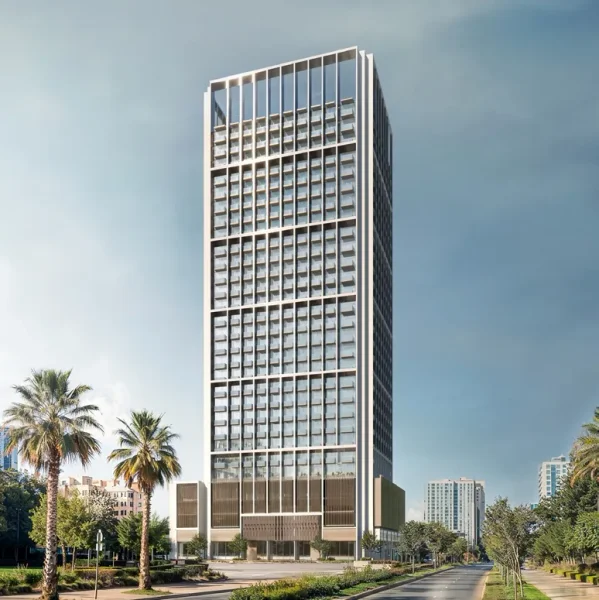
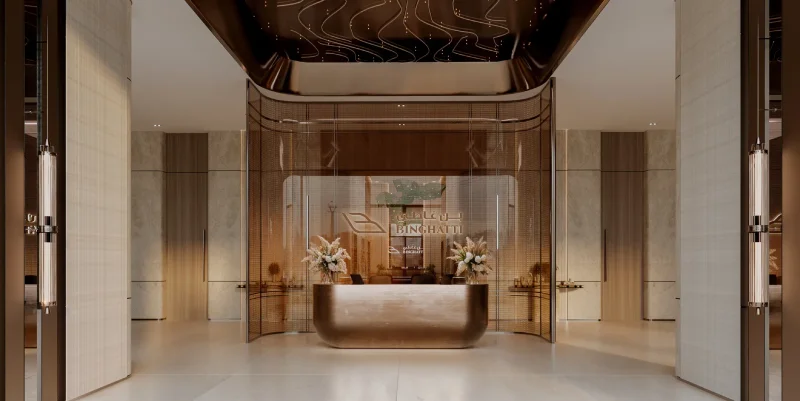
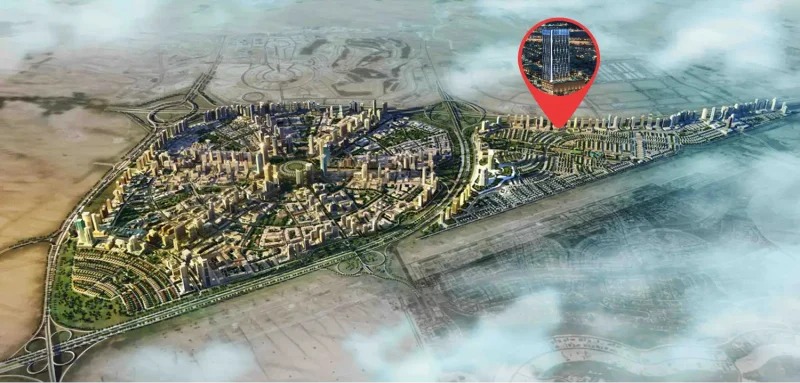
Binghatti Luxuria stands as an elegant residential development nestled within Jumeirah Village Triangle (JVT), conceived as a sophisticated architectural sanctuary in one of Dubai's most prestigious neighborhoods. This project embodies Binghatti's distinctive vision for contemporary metropolitan living, seamlessly integrating bold architectural character with emphasis on seclusion, harmony, and volumetric refinement. The tower's artistic form has been strategically oriented to capture abundant daylight and expansive vistas, establishing a peaceful residential atmosphere while maintaining excellent accessibility to major destinations throughout the metropolis.
This development presents a thoughtfully assembled portfolio of homes accompanied by luxury resort-inspired facilities crafted to enhance wellbeing and daily convenience. Occupants enjoy access to a meticulously orchestrated lifestyle environment featuring swimming facilities for both adults and children, manicured recreational areas, health and fitness amenities, covered communal spaces, and specialized zones for unwinding and social engagement, all harmoniously woven into a unified and peaceful residential experience.
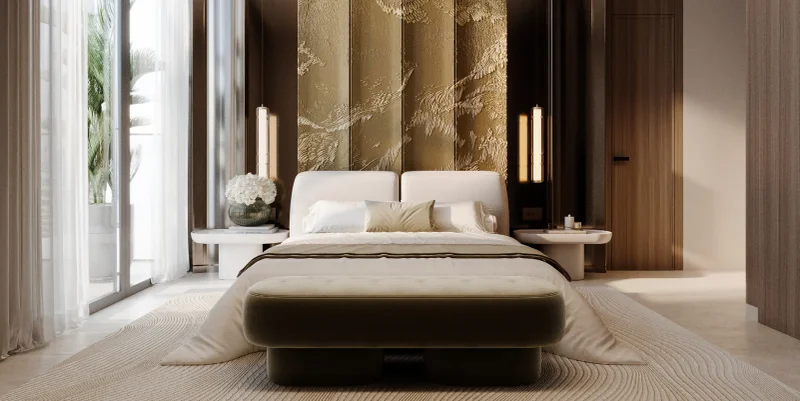
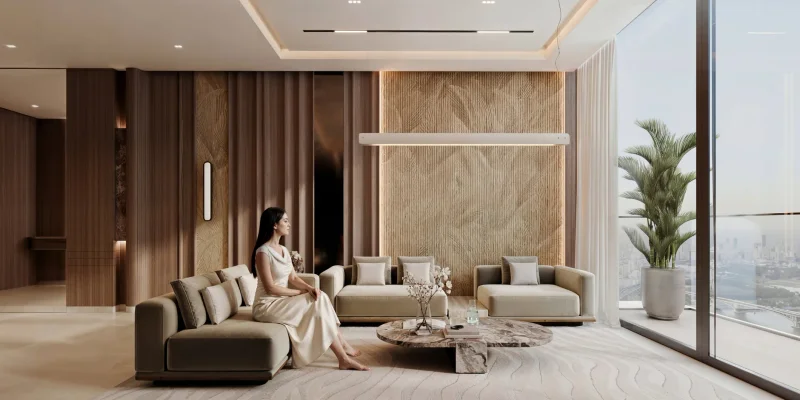
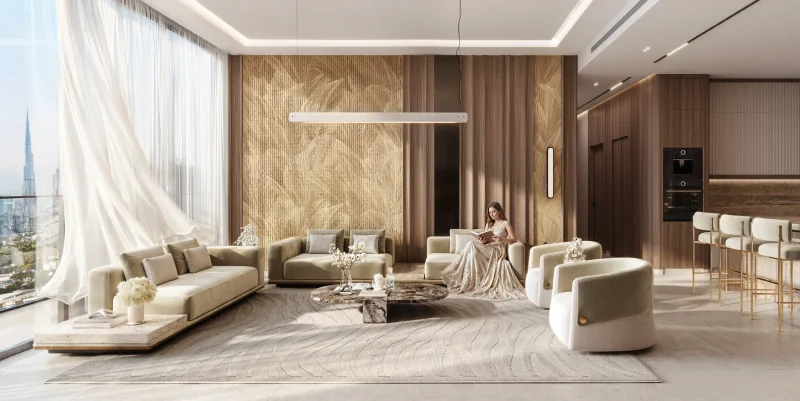
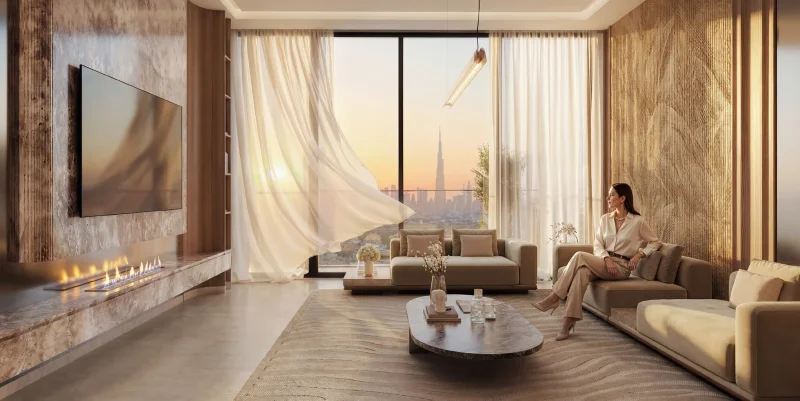
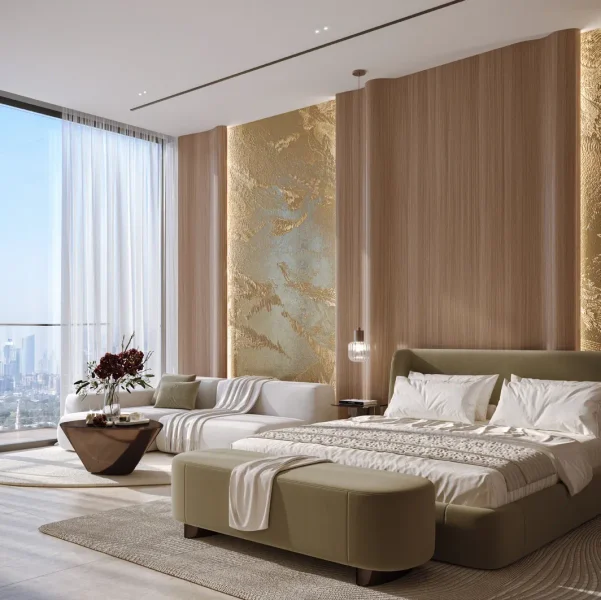
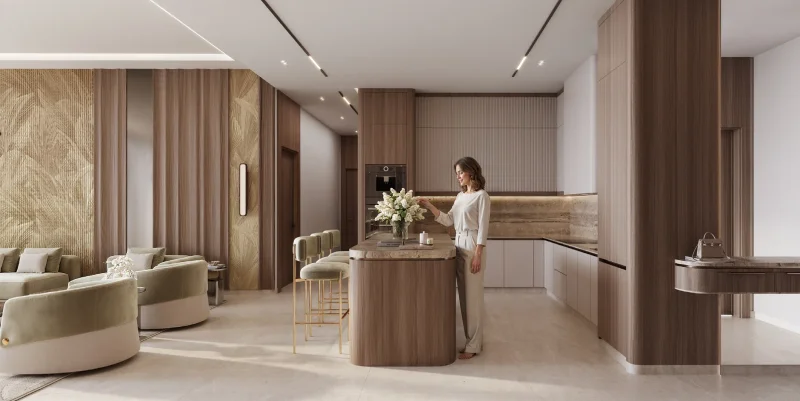
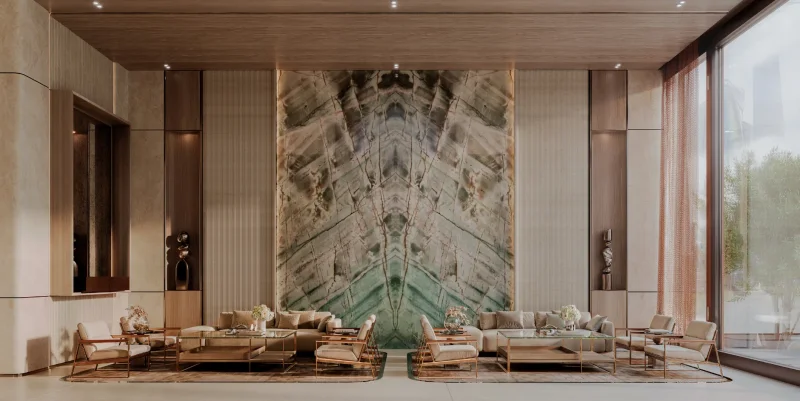
Interior spaces showcase a sophisticated, understated design vocabulary incorporating natural stone materials, marble appointments, rich wood elements, bronze-finished metalwork, glass components, and custom wall treatments. Kitchen areas feature stone work surfaces and modern cabinetry systems, enhanced by built-in appliances where appropriate. Homes are delivered with premium interior appointments and partially furnished arrangements, providing immediate livability alongside opportunities for individual expression, while ensuring consistent artisanal quality across the entire development.
Jumeirah Village Triangle (JVT) represents a masterfully designed residential enclave in Dubai that effortlessly harmonizes serenity with accessibility. This neighborhood showcases a diverse composition of villas, townhouses, and apartment buildings nestled within abundant landscaping and parkland. JVT's distinctive circular configuration facilitates seamless movement, while extensive green corridors offer a tranquil sanctuary for residents pursuing a calm lifestyle removed from urban intensity.
JVT provides an extensive selection of conveniences, accommodating both family households and individual residents. The community encompasses educational institutions, retail markets, medical services, and wellness centers, guaranteeing that essential requirements are fulfilled within close proximity. Its multiple recreational areas, running trails, and bicycle routes promote active living, while the dynamic community hub and commercial spaces create venues for retail therapy and social connection. Strategically positioned adjacent to primary arterials including Sheikh Mohammed Bin Zayed Road and Al Khail Road, JVT delivers superior access to Dubai's principal landmarks, encompassing Dubai Marina, JBR, and Downtown Dubai.
Developed with particular attention to harmonizing contemporary design with environmental elements, JVT showcases carefully conceived infrastructure that prioritizes ecological responsibility and residential quality. Aquatic installations and cultivated green spaces enhance the appeal of this serene community, positioning it as an optimal selection for those seeking to embrace modern amenities within a calm, verdant environment. Whether pursuing a family-centered neighborhood or a tranquil sanctuary to establish residence, JVT delivers the ideal synthesis of lifestyle and positioning.
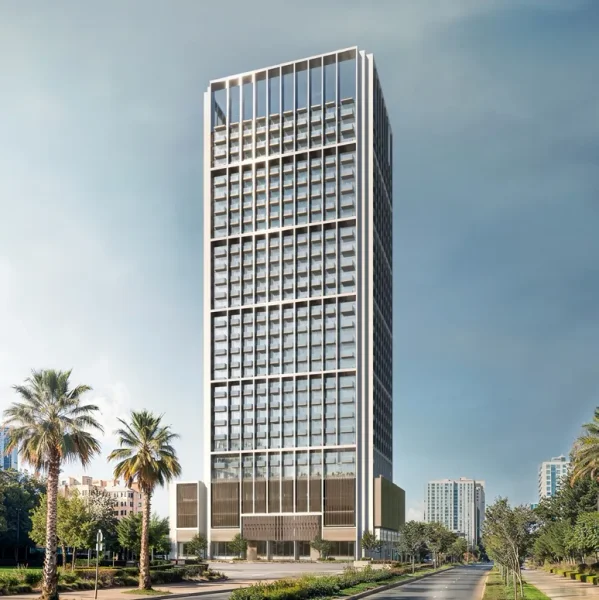
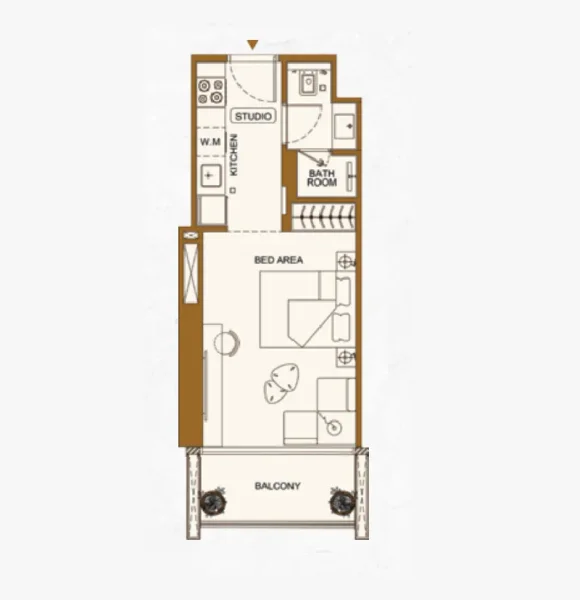
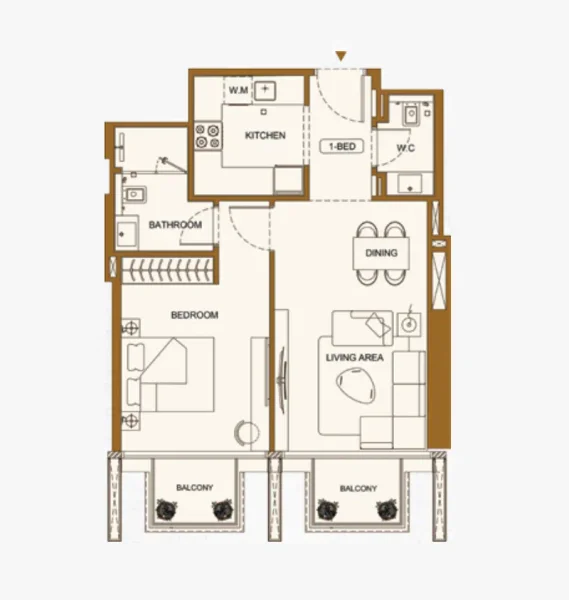
Studio, 1 & 2 bedroom apartments