Apartment
0
Area from: 31 м²
Price from
$ 208 447
$ 6 680 per m²


Buy property at the developer prices0%our commission
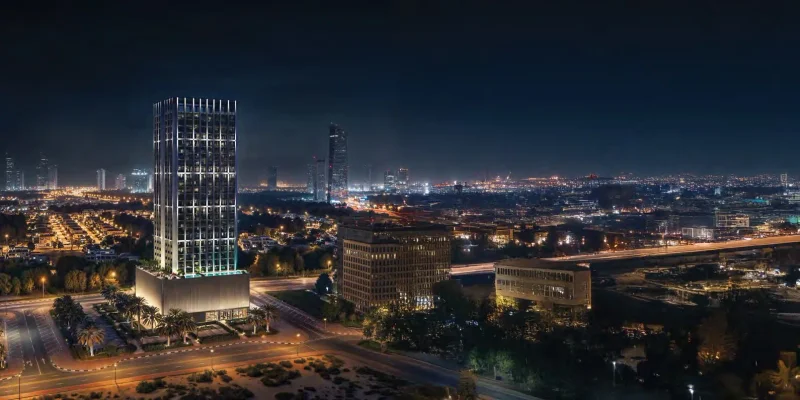
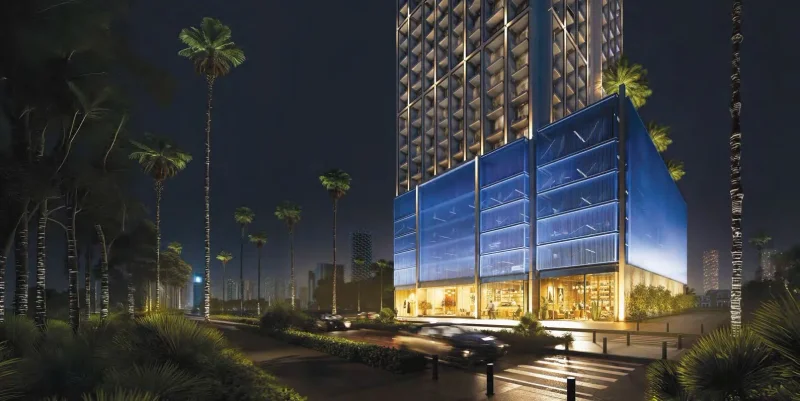
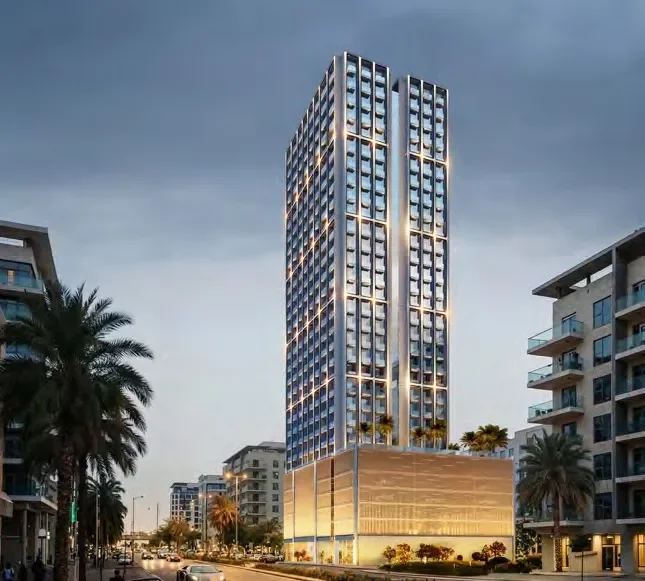
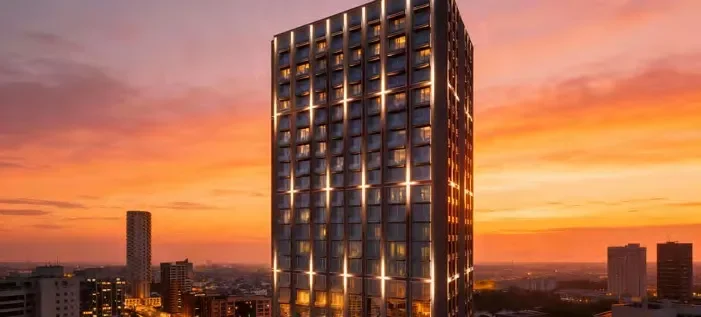
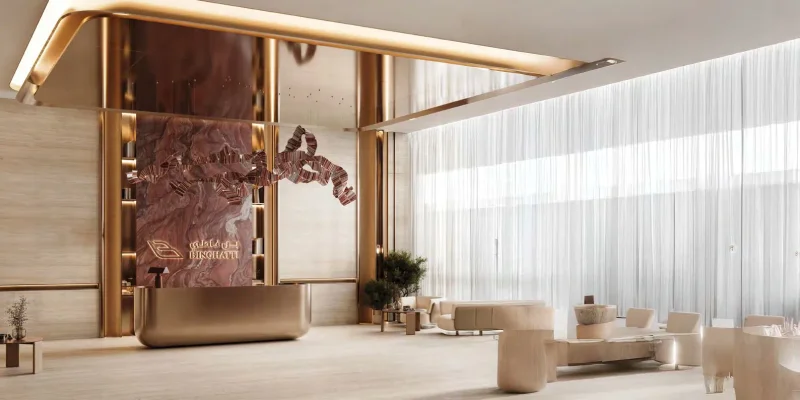
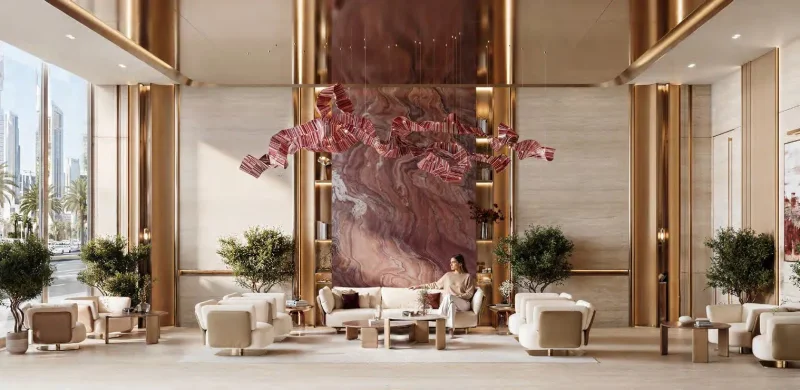
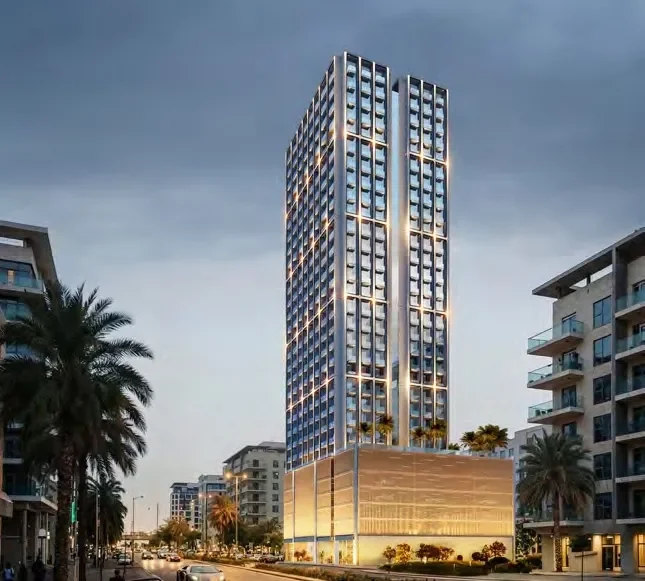
Etherea represents an elegant residential development that reimagines modern city living through principles of tranquility, equilibrium, and architectural excellence. Designed as an urban oasis, this development prioritizes discretion, serenity, and intentional lifestyle rhythms, providing inhabitants with a centered counterpoint to the dynamic energy of the surrounding metropolis. The architectural vision centers on pure geometric forms and carefully considered proportions, establishing spaces where natural illumination, structural elements, and spatial continuity unite in serene balance.
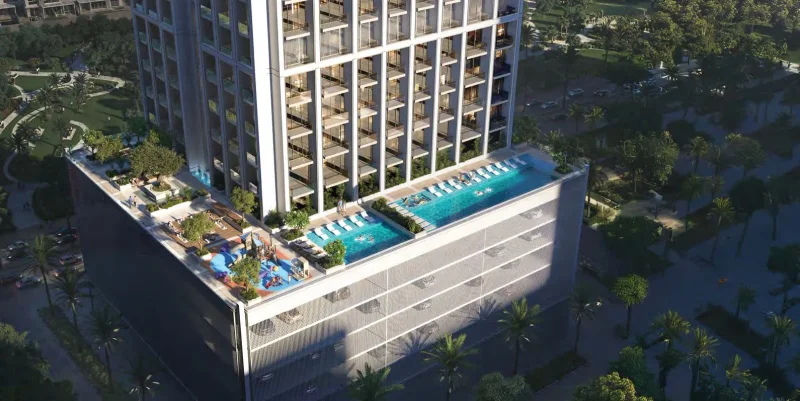
The development's facilities and services are thoughtfully designed to create an exclusive, boutique residential experience. An expansive amenity terrace features adult and children's pools, jacuzzi facilities, sunbathing areas with outdoor shower amenities, and beautifully landscaped pedestrian and cycling routes. Health and wellness amenities include dedicated yoga and fitness platforms, enhanced by covered relaxation zones crafted for leisure and community engagement. Children's recreational spaces are thoughtfully woven throughout the design, while the comprehensive layout emphasizes geometric balance, abundant vegetation, and a peaceful, rejuvenating ambiance that enhances daily living.
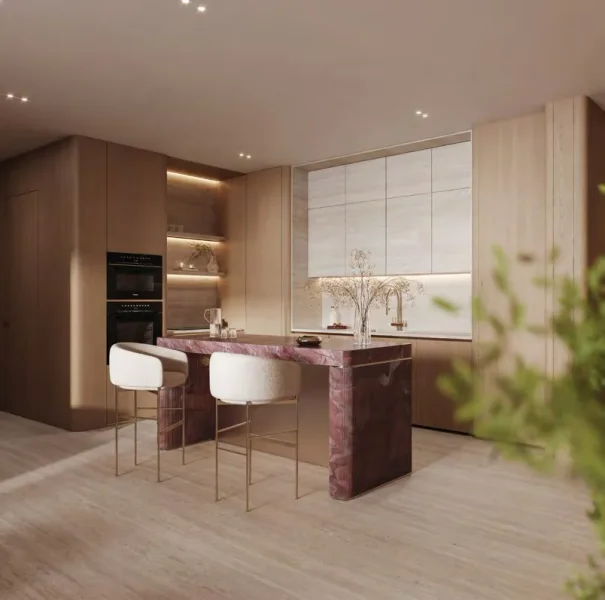
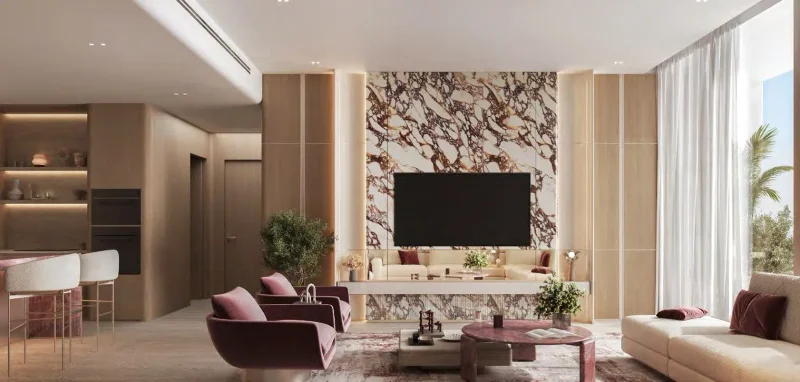
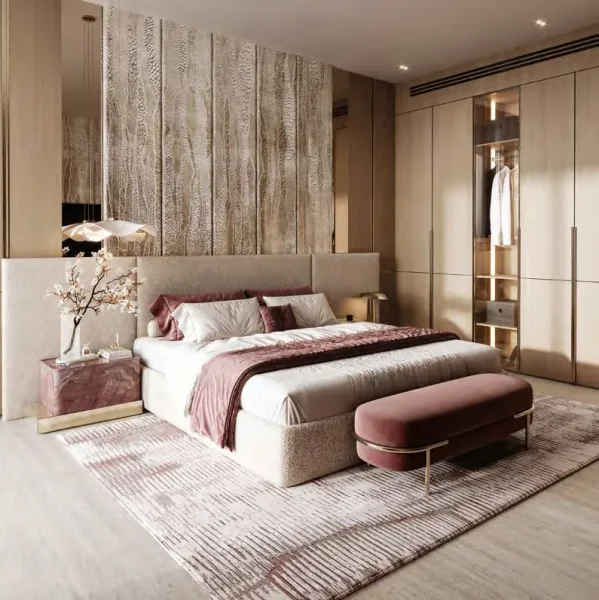
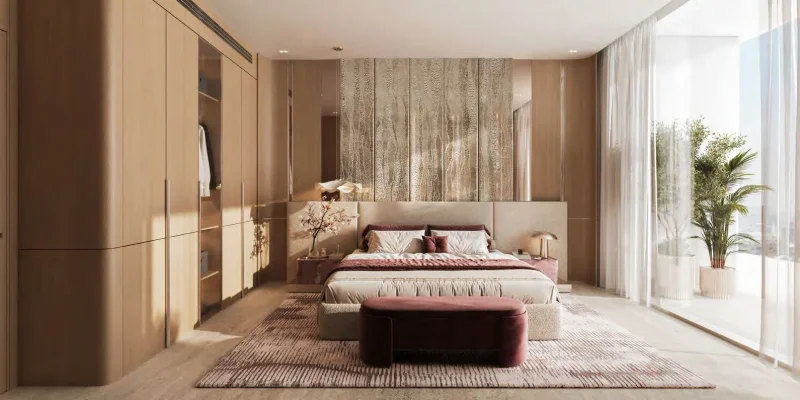
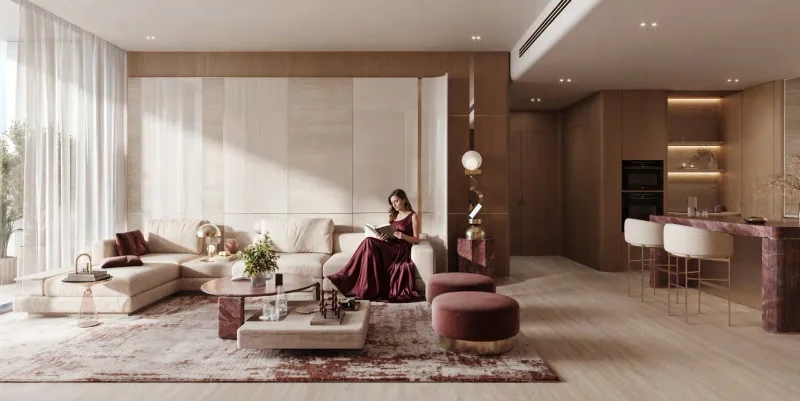
Interior spaces showcase a carefully selected collection of natural and luxury materials. Floors are appointed with travertine stone, enhanced by marble accent surfaces and grooved oak timber details in both organic and painted applications. Wall treatments combine crisp white painted finishes, timber paneling, and distinctive feature wallpapers, while metallic details are rendered in bronze palettes with bronze-tinted mirror elements. Kitchen spaces flow seamlessly into living areas through custom cabinetry and sophisticated stone applications, with residences including thoughtfully chosen integrated furniture pieces that embody the development's commitment to refined sophistication and authentic materiality.
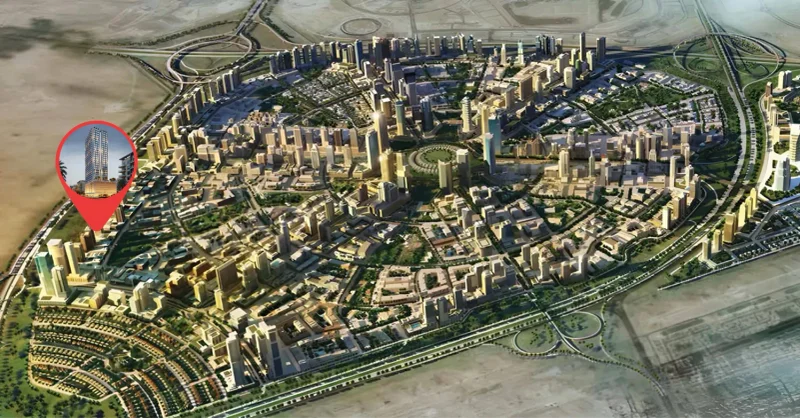
Situated within Dubai's dynamic landscape, Jumeirah Village Circle (JVC) stands as a flourishing and evolving community that enchants both residents and guests. This picturesque circular district is masterfully planned to deliver an ideal fusion of contemporary lifestyle and environmental harmony.
The tree-canopied boulevards, peaceful green spaces, and generous villas and residential units of JVC create an exceptionally distinctive and inviting environment for residents. This community emanates tranquility and equilibrium, offering a refreshing retreat from urban energy and momentum, while maintaining strategic accessibility throughout Dubai.
JVC inhabitants benefit from comprehensive lifestyle amenities, featuring educational institutions, retail destinations, parklands, and leisure facilities, all seamlessly woven into the community's architectural framework. This destination nurtures family growth, accommodates professional lifestyles, and delights those who appreciate peaceful, natural environments.
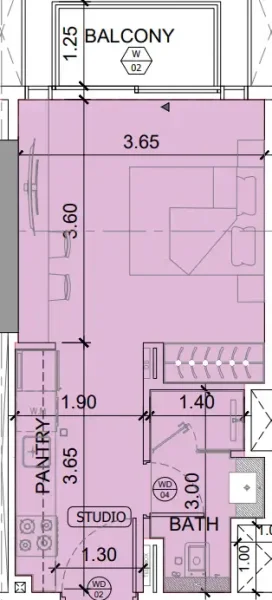
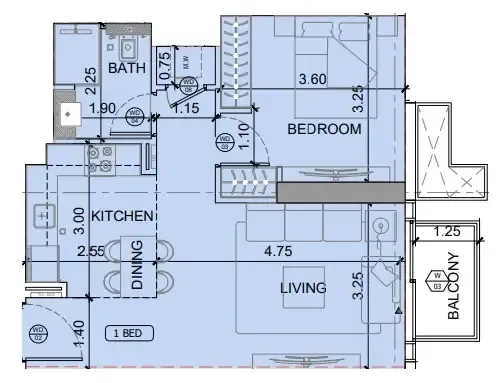
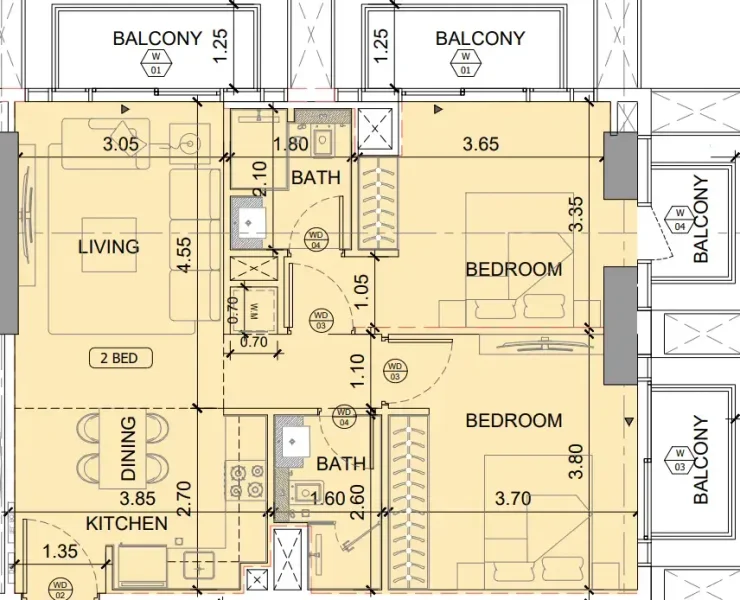
Studio, 1 & 2 bedroom apartments