Apartment
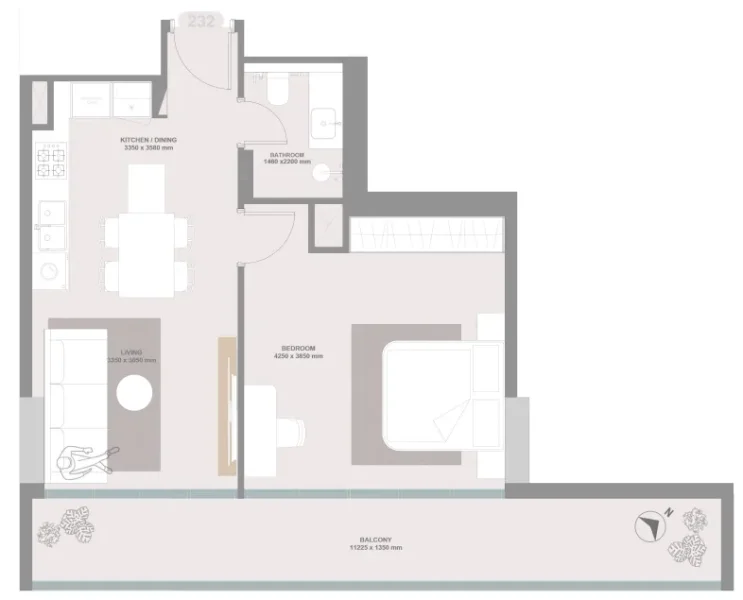
1 bedroom
Area from: 64 м²
Price from
$ 481 900
$ 7 530 per m²


Buy property at the developer prices0%our commission
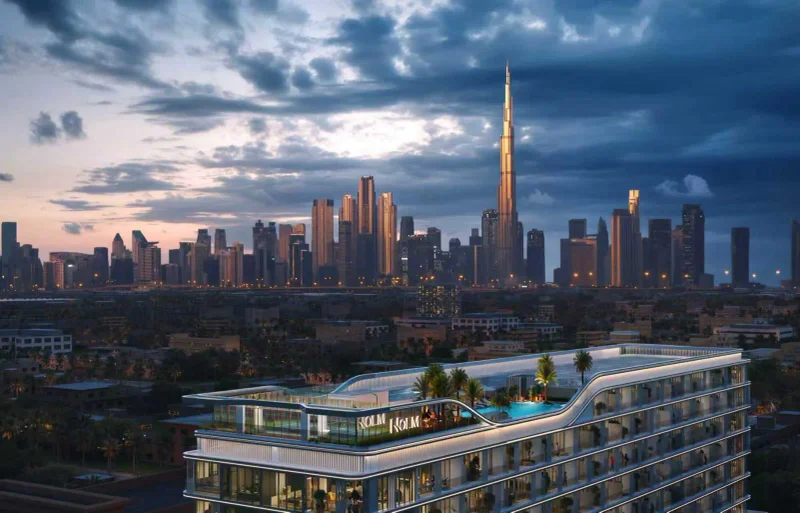
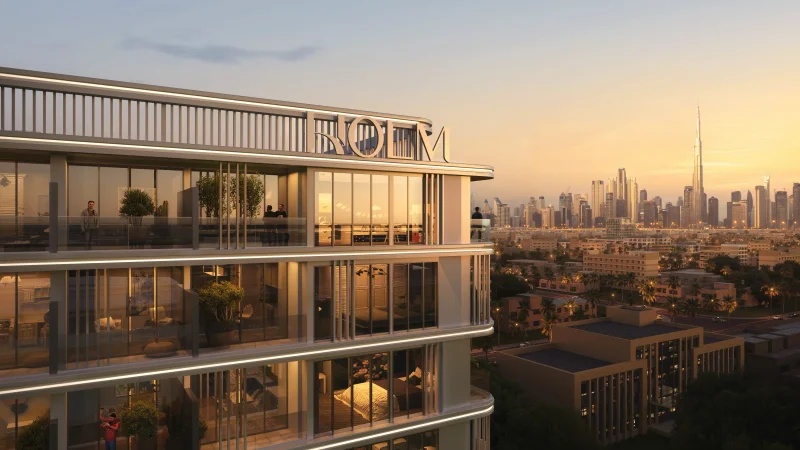
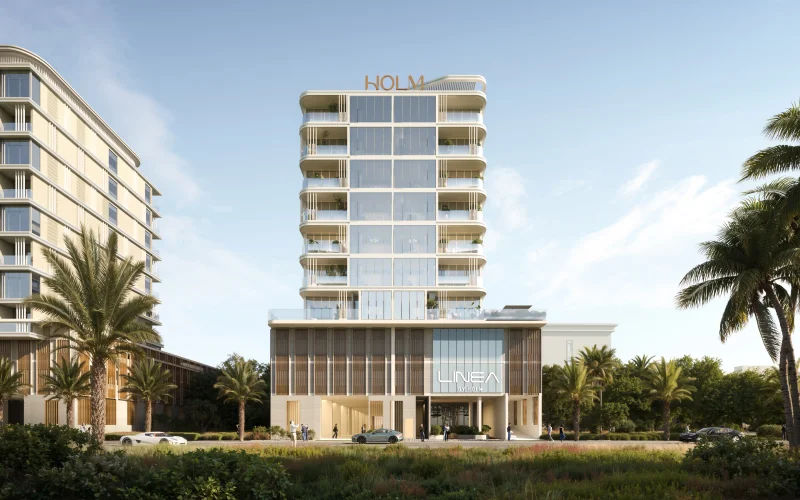
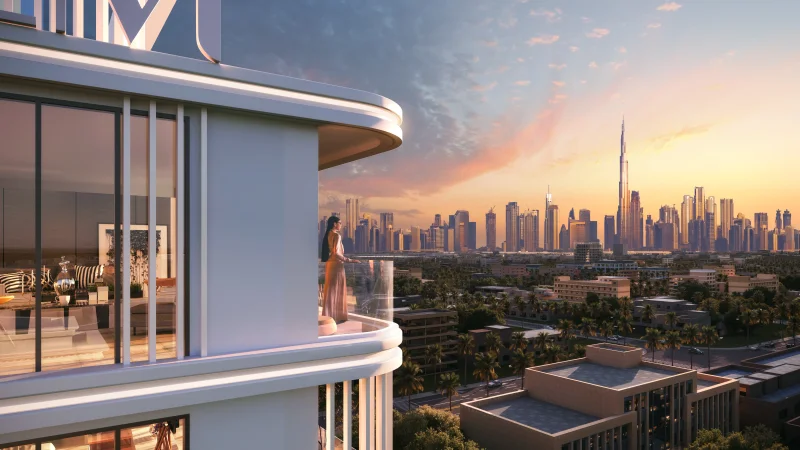
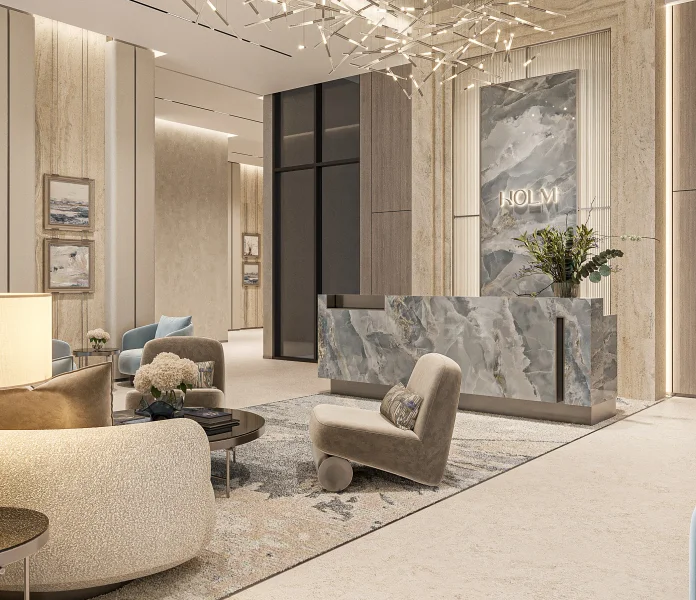
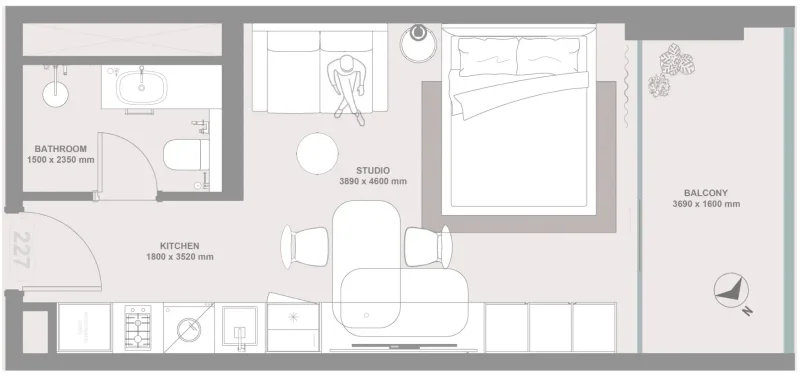
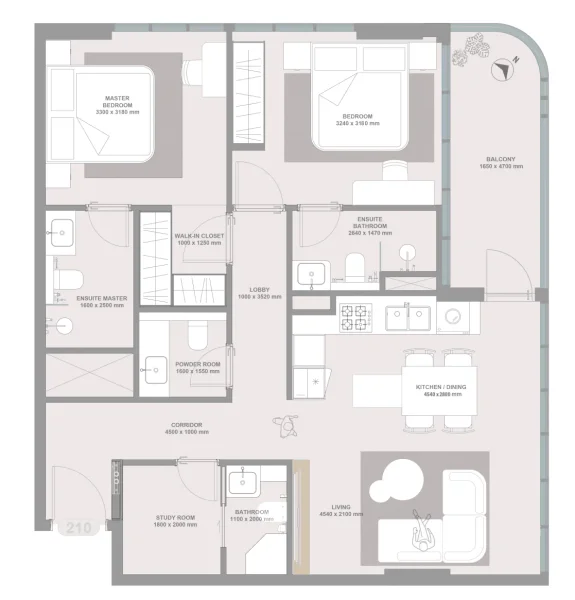
Linea by Holm represents a carefully crafted residential development that embodies tranquility, harmony, and contemporary urban living with understated elegance. This thoughtful development features studio, 1-bedroom, and 2-bedroom residences with streamlined floor plans that emphasize comfort, privacy, and enduring investment value. Designed for discerning individuals who value sophisticated minimalism, these practical homes are built to maintain their appeal and relevance for generations.
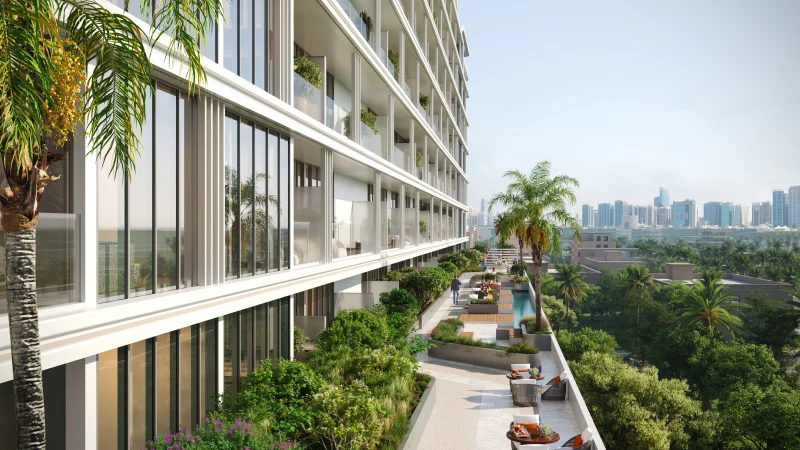
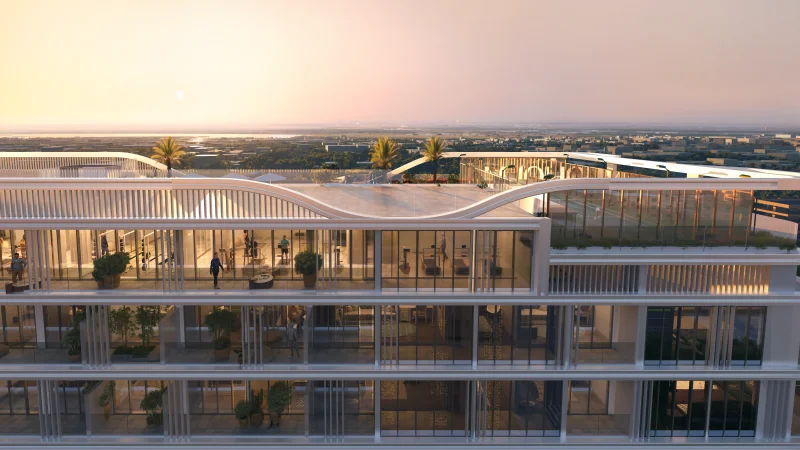
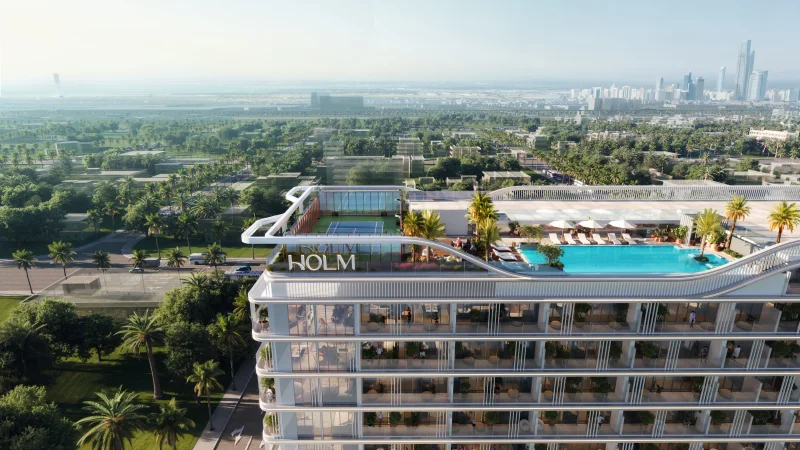
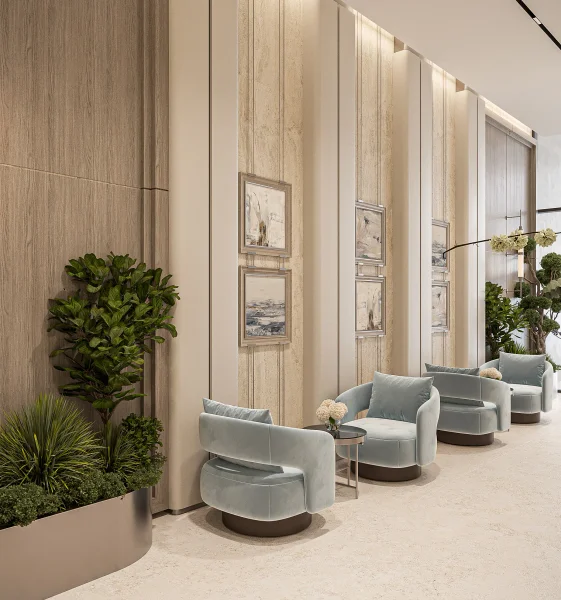
The amenities at Linea by Holm have been meticulously selected to foster both relaxation and an active lifestyle. Residents have access to an infinity rooftop pool, a comprehensively equipped fitness center, beautifully landscaped gardens, outdoor lounging areas, barbecue facilities, a padel court, and a children's playground. These thoughtfully planned spaces create an atmosphere that is both welcoming and tranquil, delivering daily convenience while avoiding congestion.
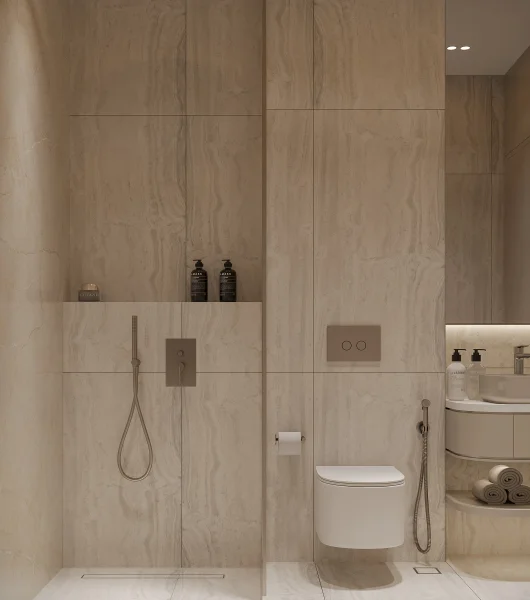
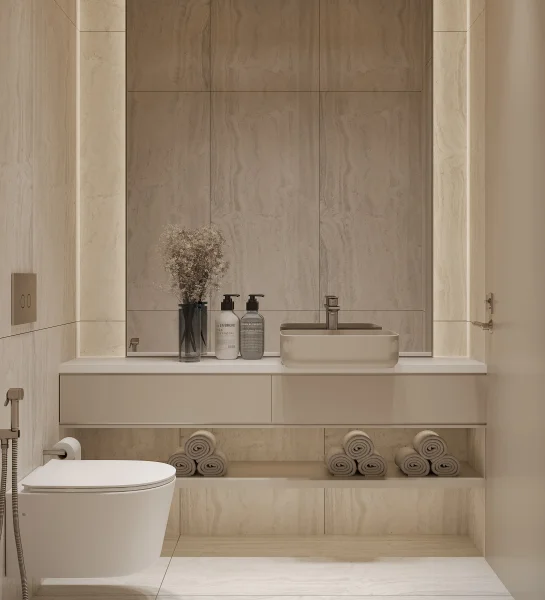
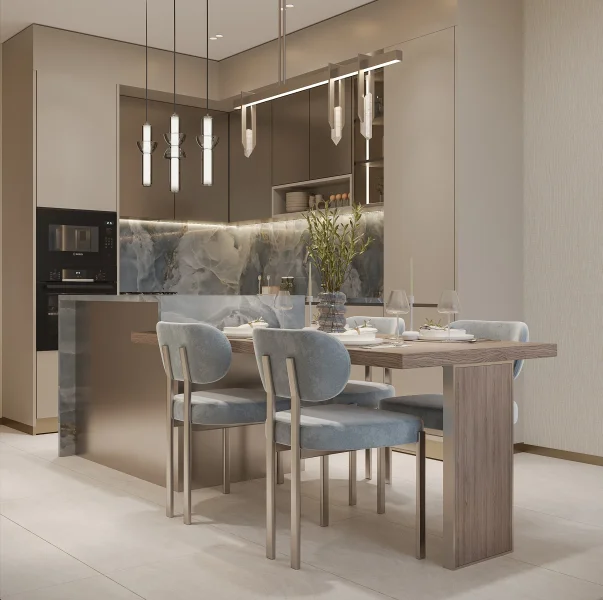
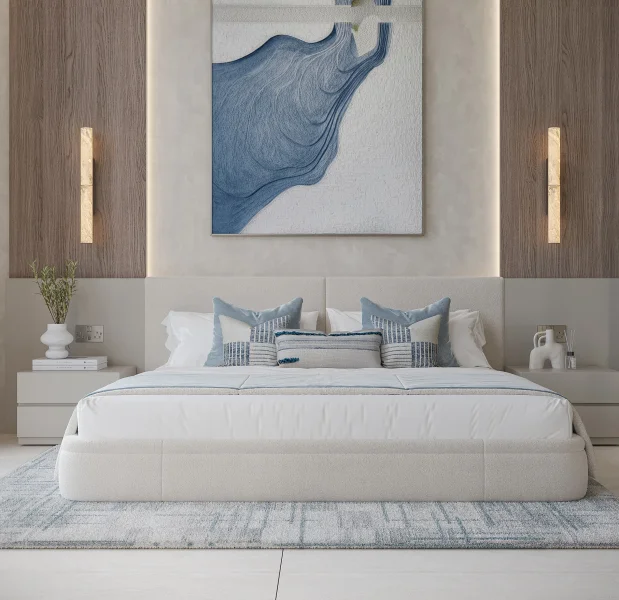
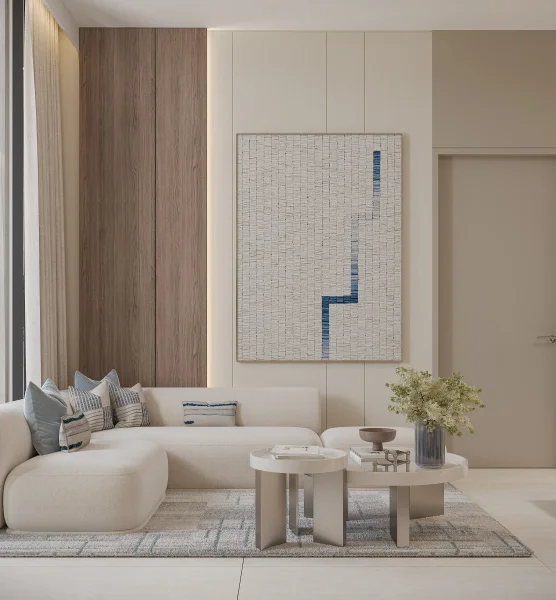
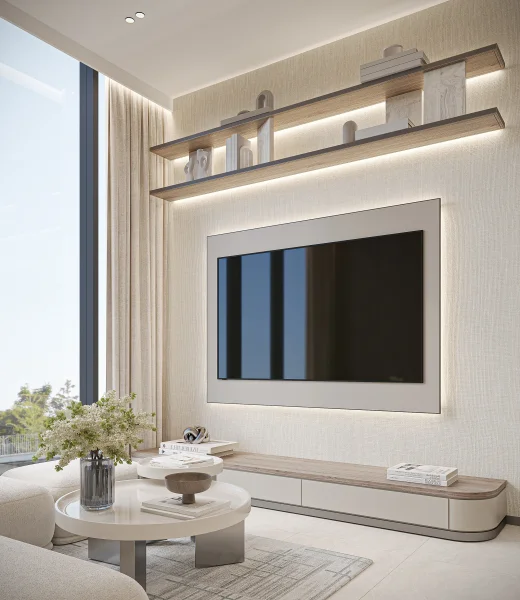
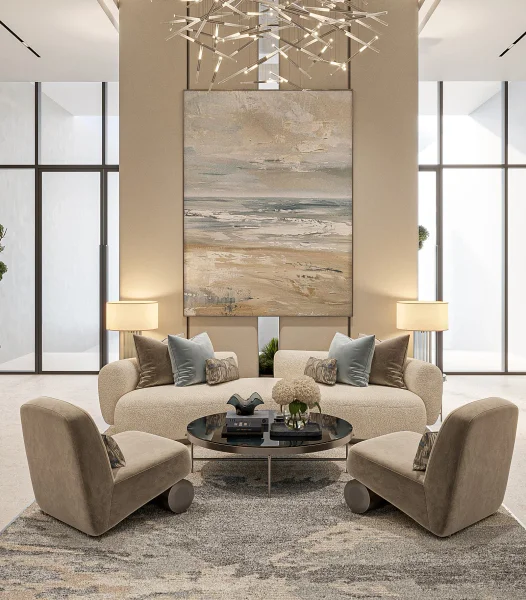
Every residence at Linea by Holm comes completely furnished, enabling seamless move-in experiences for new residents. The interior design showcases premium materials, sophisticated finishes, and meticulously planned details that elevate both functionality and visual appeal. Contemporary kitchens, elegant furnishings, and long-lasting finishes combine to form gracious homes that feel inviting, functional, and naturally sophisticated.
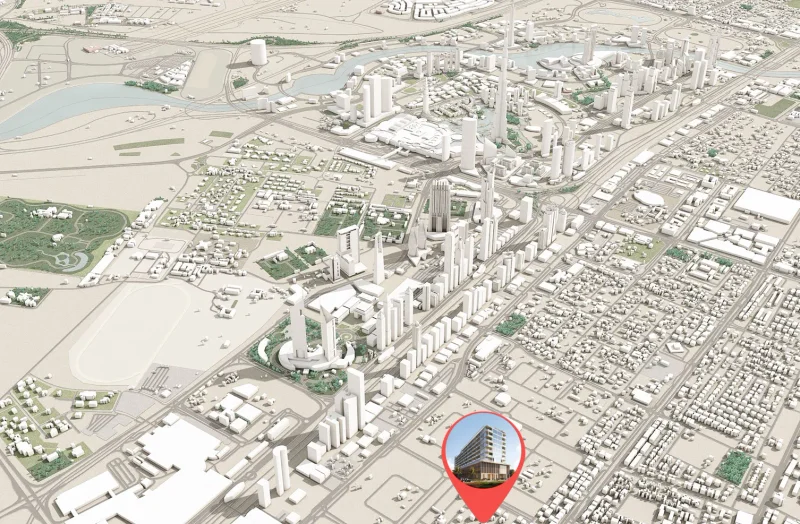
Jumeirah Garden City represents a prestigious district positioned at Dubai's center, celebrated for its advantageous location and excellent connectivity. Located adjacent to Sheikh Zayed Road, a major transportation corridor in Dubai, this neighborhood offers residents and businesses seamless connections to essential city destinations, including Downtown Dubai, Dubai Marina, and Dubai International Airport. This positioning establishes it as a coveted location for both residential and commercial projects, appealing to working professionals, families, and enterprises seeking centralized and accessible surroundings.
This district is conceived to deliver an ideal fusion of metropolitan convenience and environmental beauty, showcasing a diverse array of tower developments, medium-rise residential buildings, and villas nestled within verdant landscapes. Jumeirah Garden City incorporates abundant green corridors, recreational parks, and aquatic elements, establishing a tranquil atmosphere within the metropolitan setting. This thoughtful integration of natural elements throughout the urban environment fosters community spirit and resident wellness, providing a calm sanctuary from the dynamic energy of city living.
Beyond its residential components, Jumeirah Garden City accommodates diverse shopping venues, culinary destinations, and recreational attractions, establishing a comprehensive neighborhood where residents find all necessities within close proximity. This development strives to elevate residents' lifestyle quality through modern conveniences, leisure amenities, and communal areas that foster neighborly connections and promote healthy living. Its dedication to merging luxury accommodation with environmental consciousness and urban accessibility positions Jumeirah Garden City as an exceptional and coveted address in Dubai.
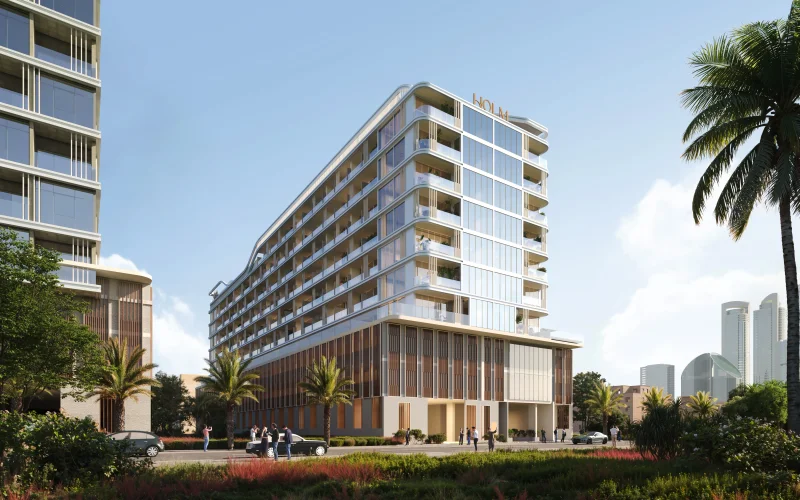
Studio, 1 & 2 bedroom apartments