Apartment
3.5
Area from: 137 м²
Price from
$ 744 384
$ 5 440 per m²


Buy property at the developer prices0%our commission
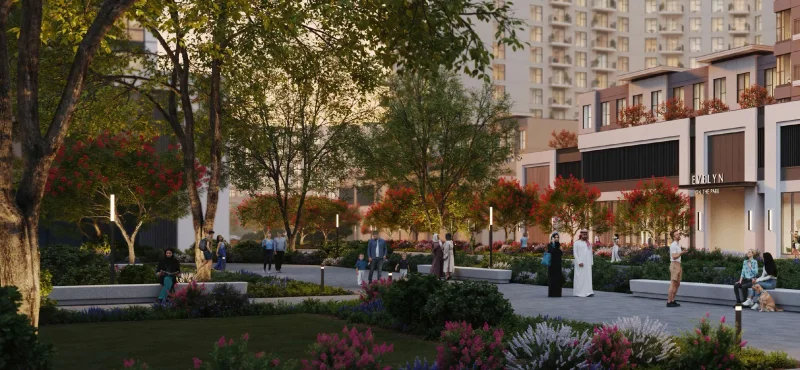
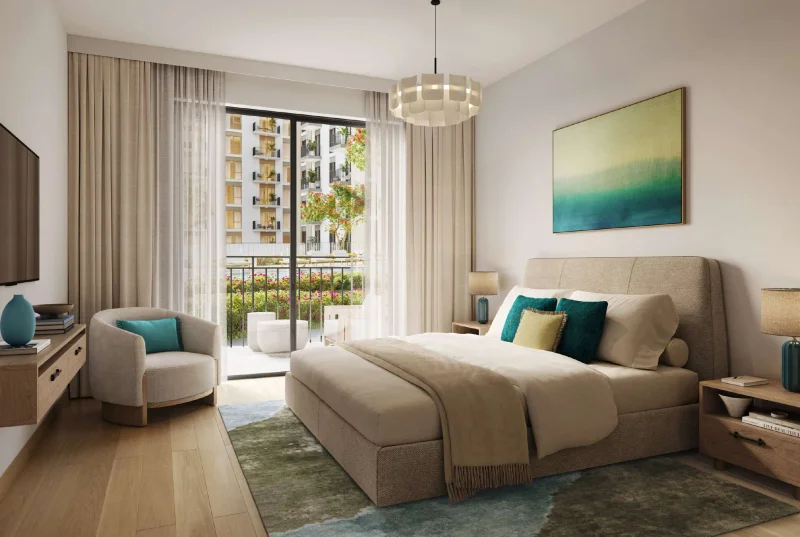
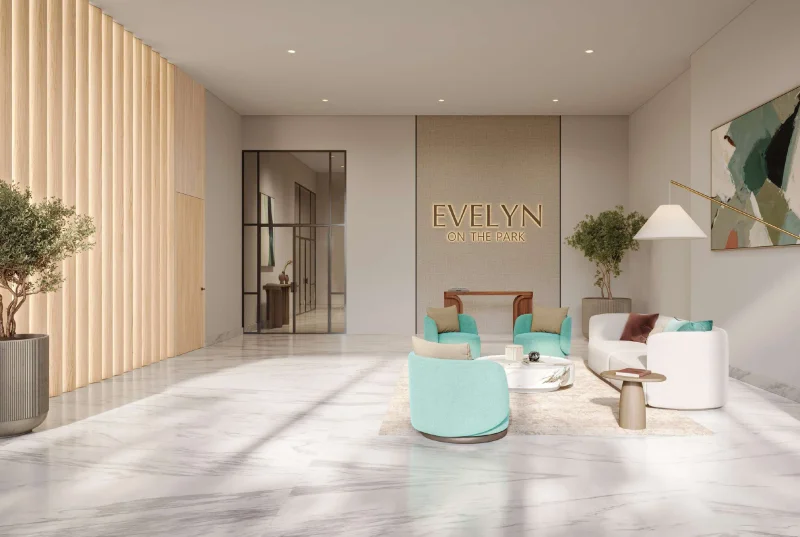
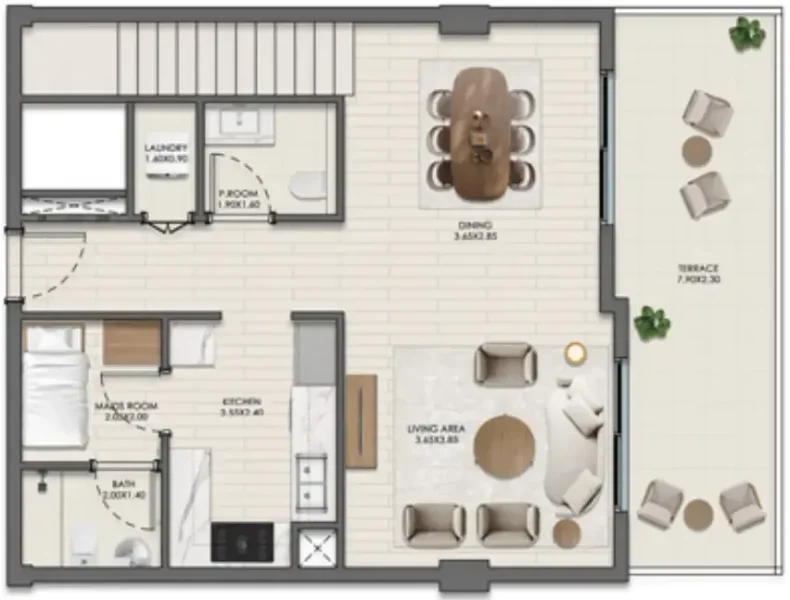
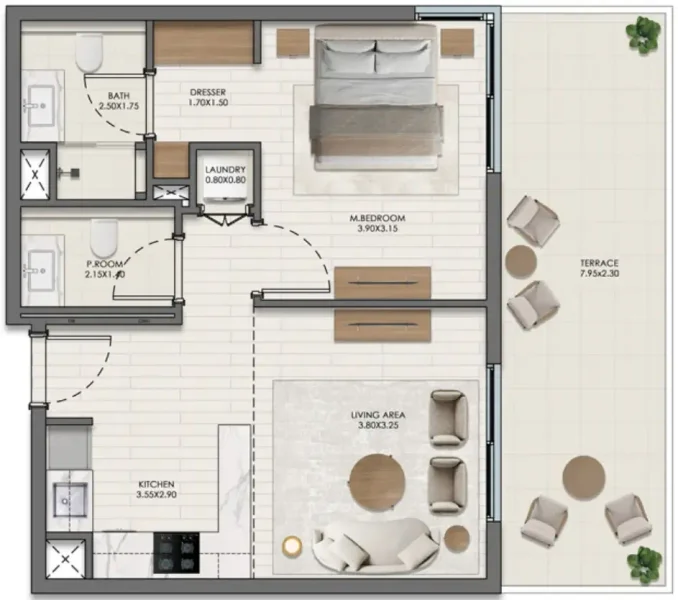
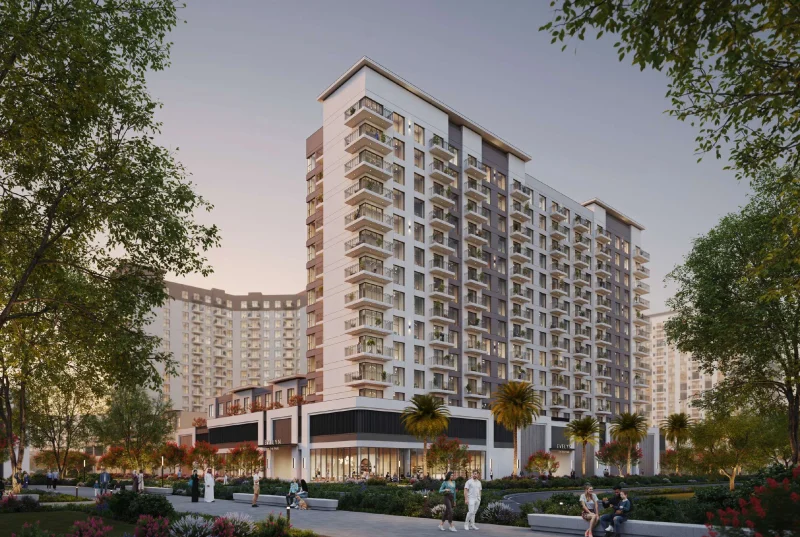
Evelyn on the Park, developed by Nshama Group, represents an exceptional residential development that embodies contemporary urban living. This sophisticated project presents a curated selection of 1, 2, and 3-bedroom apartments, each meticulously crafted to accommodate diverse lifestyle preferences and family requirements. Featuring cutting-edge architectural design, spacious open-concept layouts, and expansive windows, these residences deliver bright, serene, and inviting living spaces.
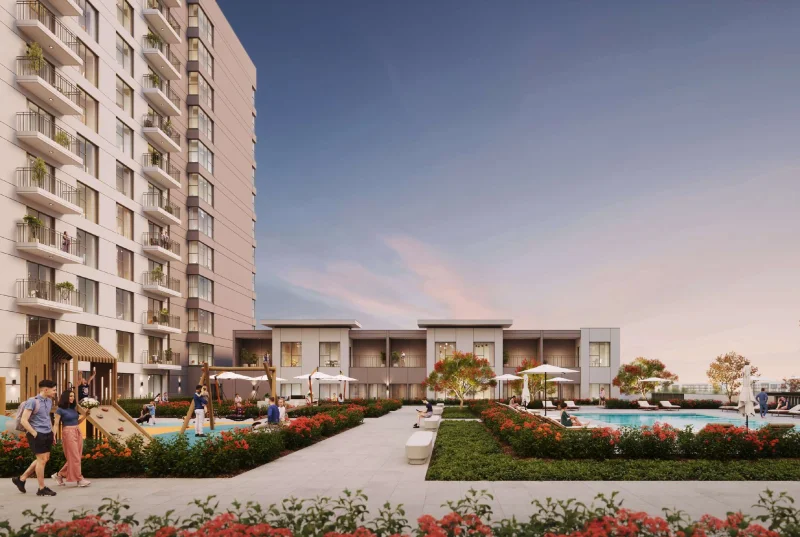
The development boasts an impressive array of amenities designed to elevate daily living and resident comfort. The community provides access to a pristine swimming pool, state-of-the-art fitness facilities, dedicated children's recreational zones, outdoor BBQ areas, convenient pet washing stations, and seamless connectivity to West Park. These thoughtfully curated amenities foster an active, well-balanced lifestyle while cultivating a relaxed, community-oriented atmosphere that harmoniously blends vibrancy with tranquility.
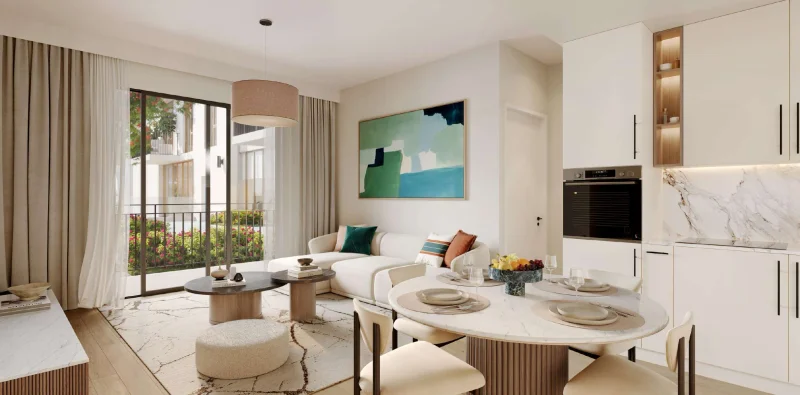
The apartment interiors showcase sophisticated, practical design elements complemented by premium finishing standards. Flowing open-plan configurations, abundant natural illumination, and carefully selected materials establish an atmosphere of spaciousness and subtle luxury throughout each residence. The fully appointed kitchens, featuring premium branded appliances and expert craftsmanship, deliver an enduring aesthetic that seamlessly merges comfort, superior quality, and practical functionality.
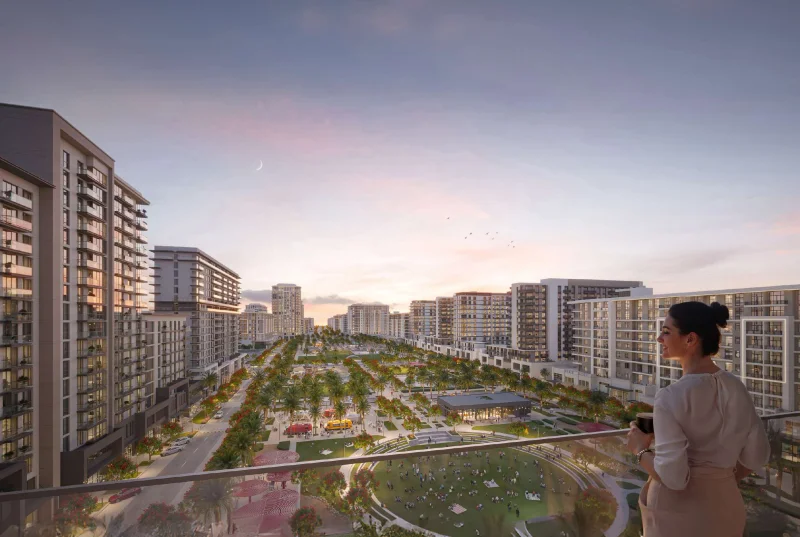
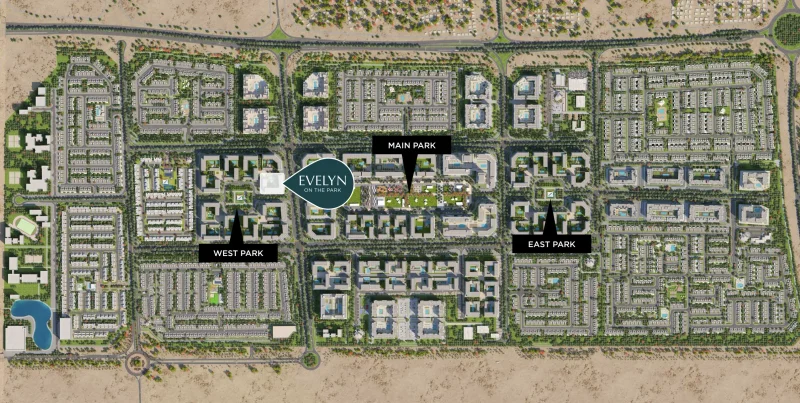
Town Square Dubai stands as a dynamic and comprehensive mega-development positioned strategically within Dubai's central corridor. The magnificent Town Square Park anchors this master-planned community, functioning as the primary gathering point for both residents and guests. This verdant oasis encompasses sprawling landscaped gardens, dedicated jogging circuits, and recreational facilities, offering a tranquil retreat from city life while fostering community cohesion and neighborhood engagement.
Town Square Dubai delivers an outstanding collection of premium facilities and lifestyle amenities, establishing it as an energetic and thriving residential destination. Community members benefit from recreational sports facilities, modern fitness complexes, resort-style swimming areas, alongside diverse retail establishments and dining venues throughout the neighborhood. The integrated Town Square Mall enhances the residential experience with its comprehensive shopping and entertainment offerings.
This master-planned community's prime positioning ensures seamless connection to Dubai's primary transportation networks, facilitating effortless travel throughout the emirate. Furthermore, Town Square Dubai maintains close proximity to educational institutions, medical facilities, and vital community services, providing residents with an exceptionally connected and complete lifestyle experience.
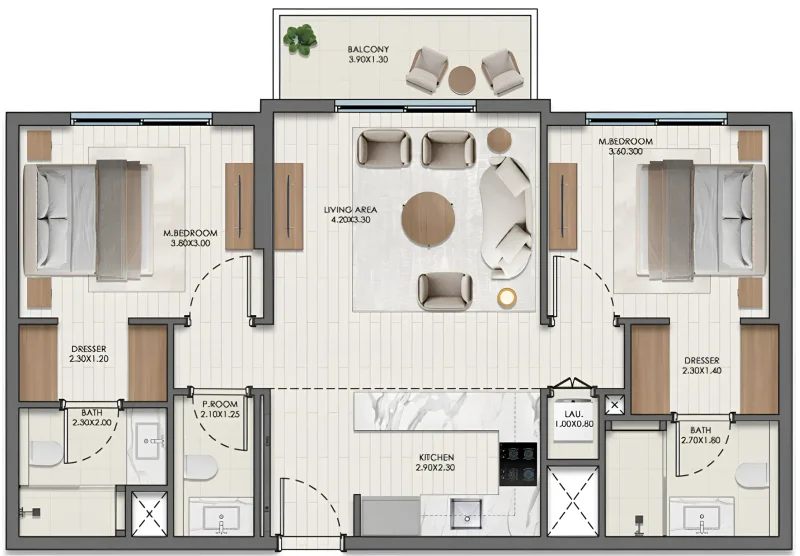
1, 2 & 3 bedroom apartments