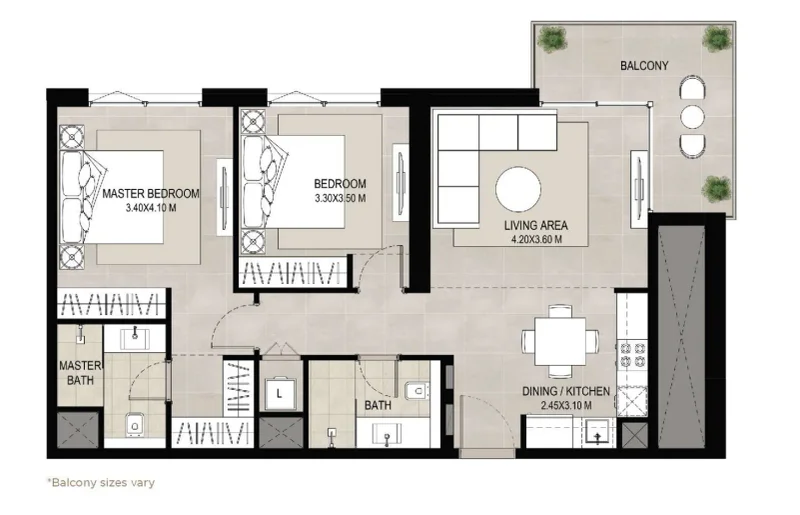
Apartment
2 bedroom
Area from: 86 м²
Price from
$ 381 986
$ 4 450 per m²


Buy property at the developer prices0%our commission
ARIA ON THE PARK emerges as a stunning architectural achievement, beautifully positioned alongside the central park, seamlessly blending metropolitan convenience with extraordinary design excellence.
Showcasing elegant 1, 2, and 3 bedroom residences, these modern floor plans emphasize both intimacy and luxury. Experience magnificent park vistas and natural serenity each morning. Convenient boulevard access combined with proximity to comprehensive amenities. Enter through your welcoming lobby and unwind in the beautifully designed courtyard, featuring a swimming pool, generous deck space, and dedicated children's recreational areas. Furthermore, enjoy the luxury of private fitness facilities and BBQ zones, delivering a complete lifestyle experience.
Unwind while enjoying spectacular park and pool panoramas from your sophisticated and spacious living areas, as the bedrooms provide a tranquil retreat from daily pressures. Complete with glazed porcelain flooring, integrated storage solutions and fully-fitted kitchen, the contemporary design and functionality transforms your residence into a center of sophistication and convenience.
Contemporary finishing with premium quality materials
Completely equipped kitchen
No
Town Square represents a thriving and energetic community, bringing together residents from diverse walks of life to embrace the spirit of contemporary living. It goes beyond being merely a standard residential project; rather, it represents a dynamic and welcoming lifestyle destination.
Enriched by a diverse mix of cultures, heritage, and perspectives, Town Square embraces people from all backgrounds, cultivating unity and connection. It serves as a home where every individual plays a vital role in the community fabric, collectively building an integrated and welcoming environment.
Central to Town Square lies a powerful community foundation. Residents organically form connections, work together, and care for one another, establishing an inviting and friendly ambiance that captures the true spirit of this remarkable community.


1, 2 & 3 bedroom apartments


