Apartment
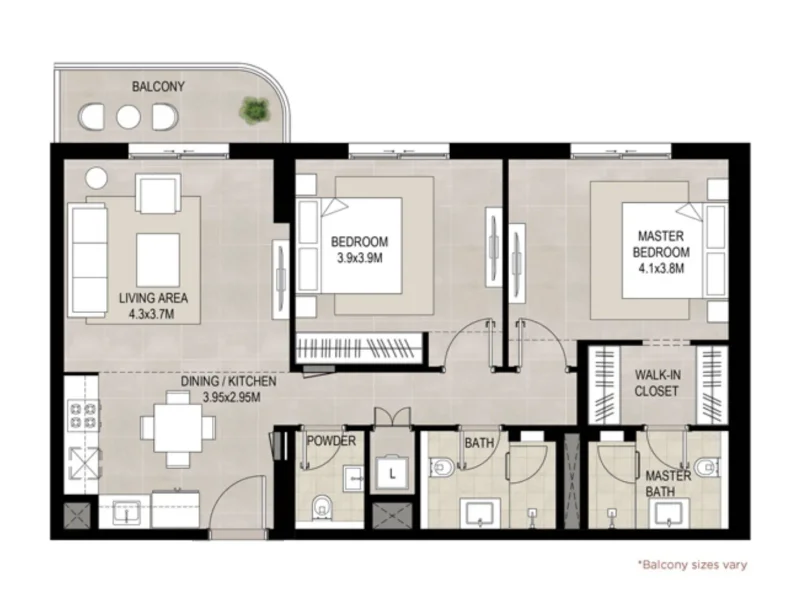
2 bedroom
Area from: 96 м²
Price from
$ 414 683
$ 4 300 per m²


Buy property at the developer prices0%our commission
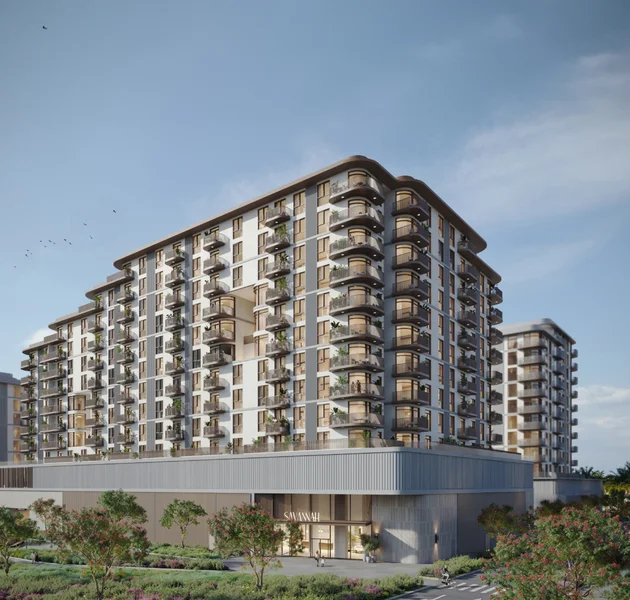
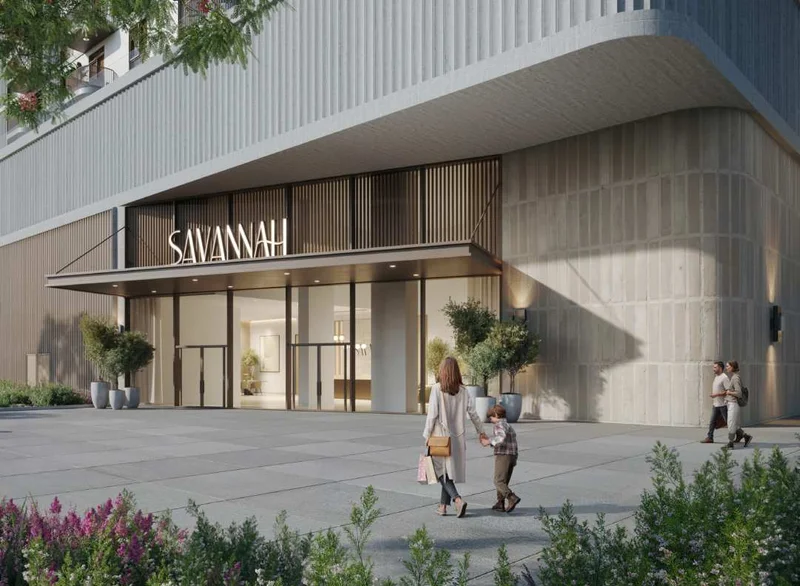
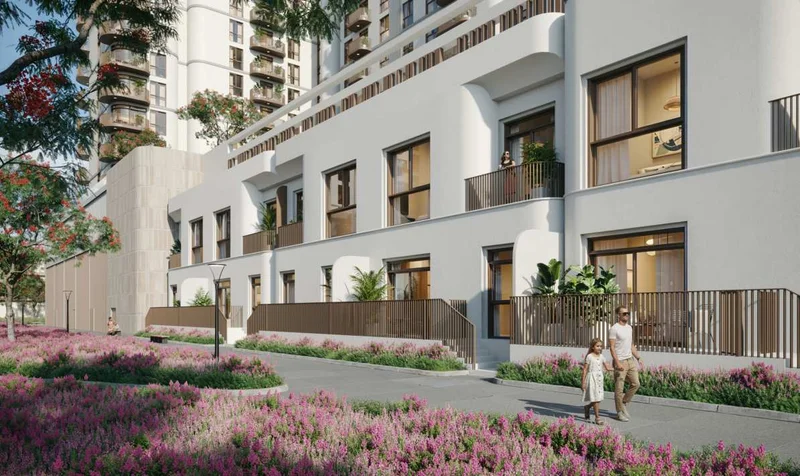
Savannah presents an exquisite collection of 1, 2, and 3-bedroom residences, where contemporary architecture meets tranquil living. These thoughtfully designed homes emphasize peace and comfort, offering residents immediate access to verdant landscapes perfect for jogging, leisurely walks, and outdoor gatherings—providing a serene escape from the city's energy. Experience the perfect marriage of metropolitan convenience and natural splendor.
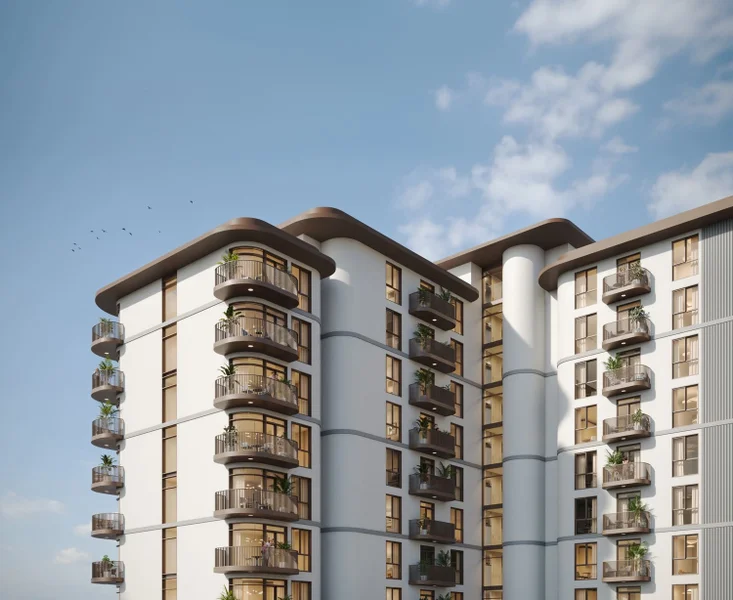
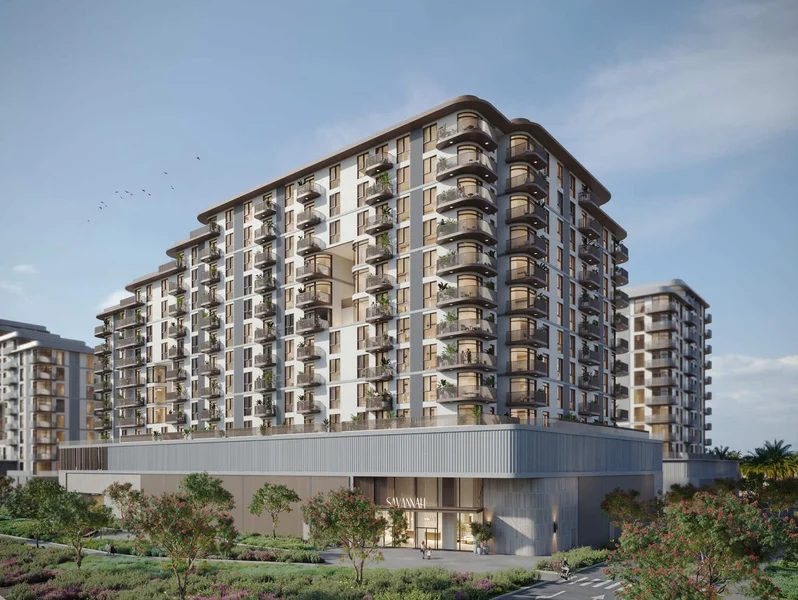
This distinguished residential development showcases refined contemporary apartments nestled within a coveted and dynamic community. Through masterful architectural vision, the building exhibits sleek geometries, expansive glazing, and striking design elements that establish new benchmarks for sophisticated urban living.
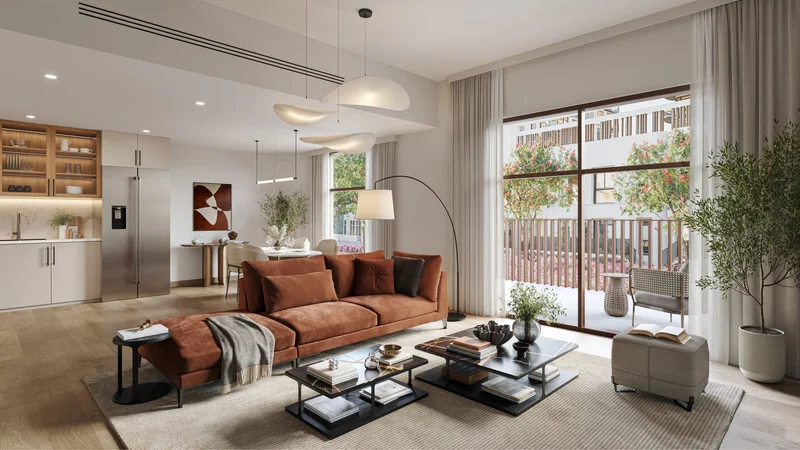
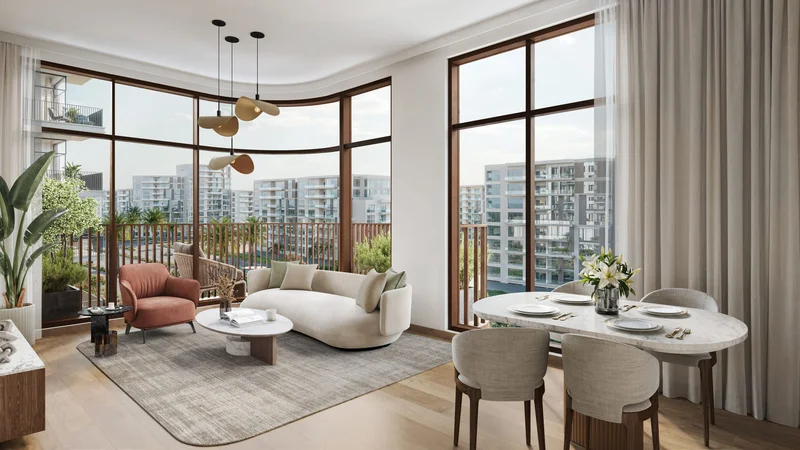
Natural light cascades through the spacious living and dining areas. Each bedroom boasts glazed porcelain flooring and integrated storage solutions, while master suites are complemented by private en-suite facilities. The development seamlessly merges modern aesthetics with functional design, creating fitted kitchens that serve as both stylish focal points and highly efficient workspaces. Residents benefit from generous preparation areas, streamlined storage solutions, and thoughtful layouts that deliver both visual appeal and practical utility.
Contemporary finishes utilizing premium-grade materials throughout. Bedrooms showcase glazed porcelain flooring and custom-built wardrobes, while master suites incorporate dedicated en-suite bathrooms.
Complete kitchen installations with comprehensive appliance packages.
No.
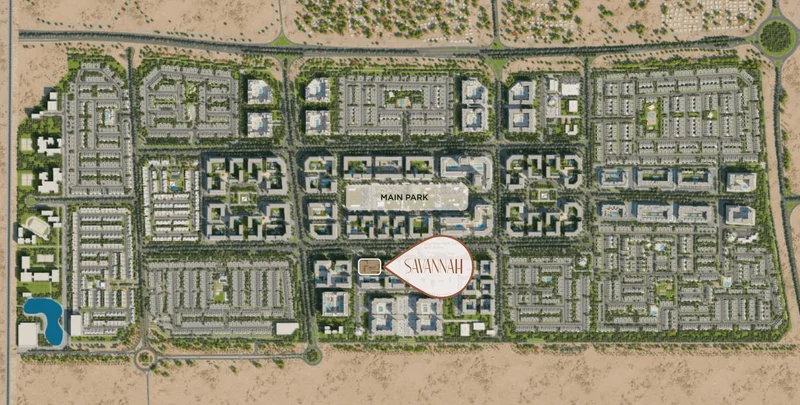
Town Square Dubai stands as a dynamic and sprawling master-planned community positioned in Dubai's central district. The development centers around the scenic Town Square Park, which functions as the primary gathering space for both residents and guests. This verdant oasis encompasses manicured gardens, dedicated running paths, and recreational zones, offering a revitalizing retreat from metropolitan activity while fostering neighborhood connections and community engagement.
The community delivers an impressive array of premium amenities and facilities, establishing it as an energetic and sophisticated residential destination. Inhabitants enjoy exclusive access to recreational courts, state-of-the-art fitness facilities, resort-style pools, alongside diverse retail establishments and culinary venues throughout the neighborhood. The integrated Town Square Mall enhances daily living with its comprehensive selection of shopping destinations and entertainment venues.
This prime location ensures seamless connections to Dubai's major transportation arteries, facilitating effortless travel throughout the emirate. Furthermore, Town Square Dubai benefits from close proximity to educational institutions, medical facilities, and vital community services, delivering residents an exceptionally connected and complete lifestyle experience.
1, 2 & 3 bedroom apartments