Apartment
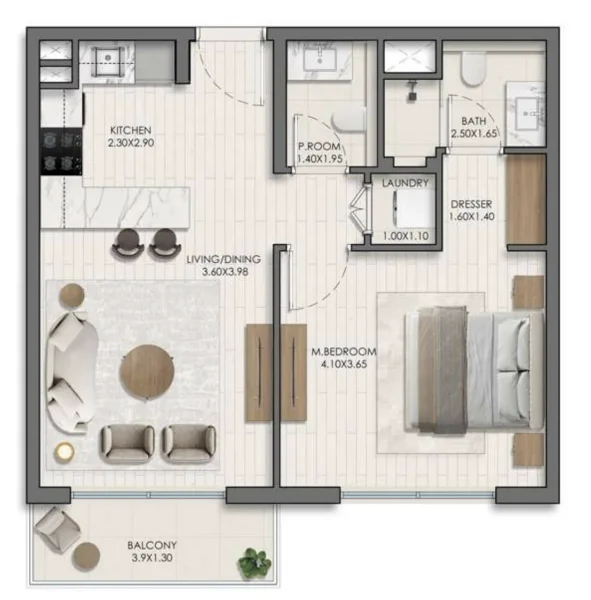
1 bedroom
Area from: 61 м²
Price from
$ 317 408
$ 5 220 per m²


Buy property at the developer prices0%our commission
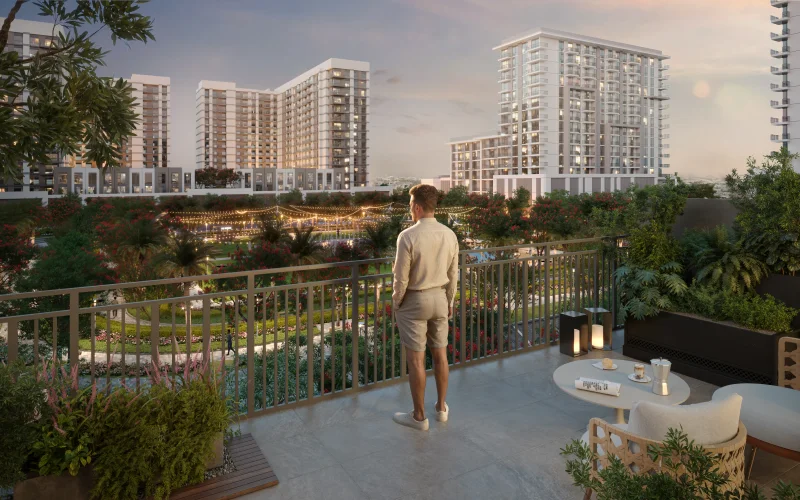
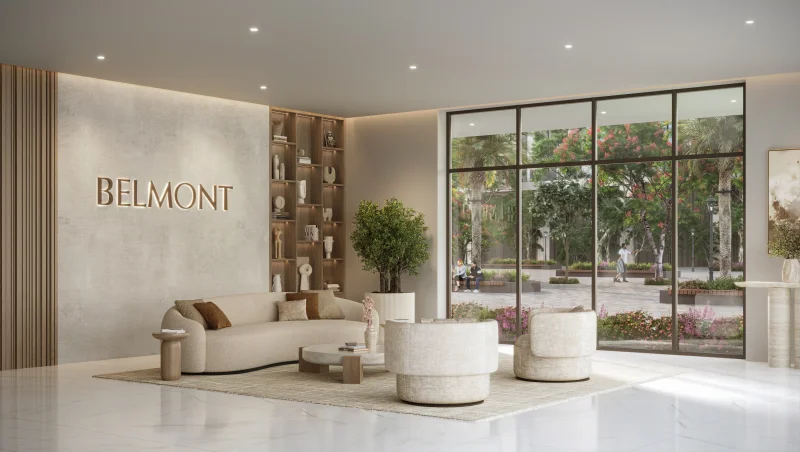
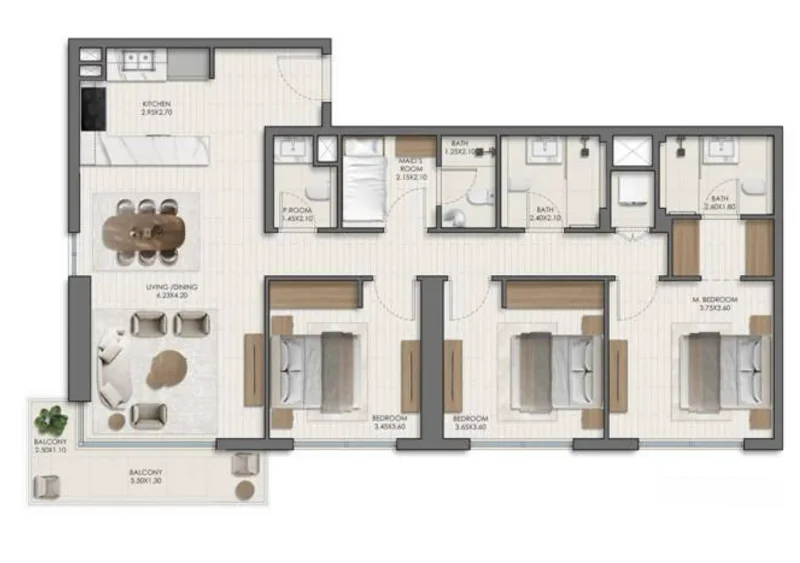
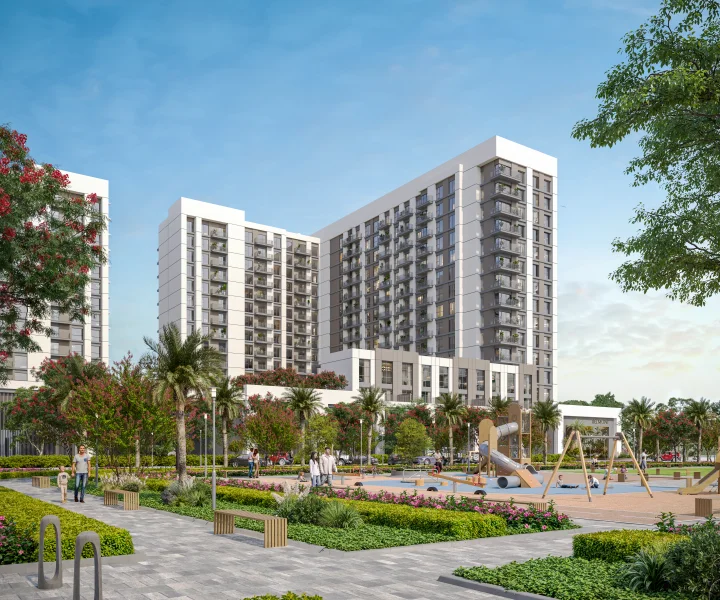
Belmont by Nshama Group represents an exquisitely crafted residential development that embodies contemporary urban living. This sophisticated community presents a curated selection of 1, 2, and 3-bedroom residences alongside spacious 3-bedroom duplexes, each meticulously designed to accommodate diverse lifestyle preferences and family requirements. Featuring cutting-edge architectural design, expansive floor plans, and floor-to-ceiling windows, this development delivers homes that radiate luminosity, tranquility, and warmth.
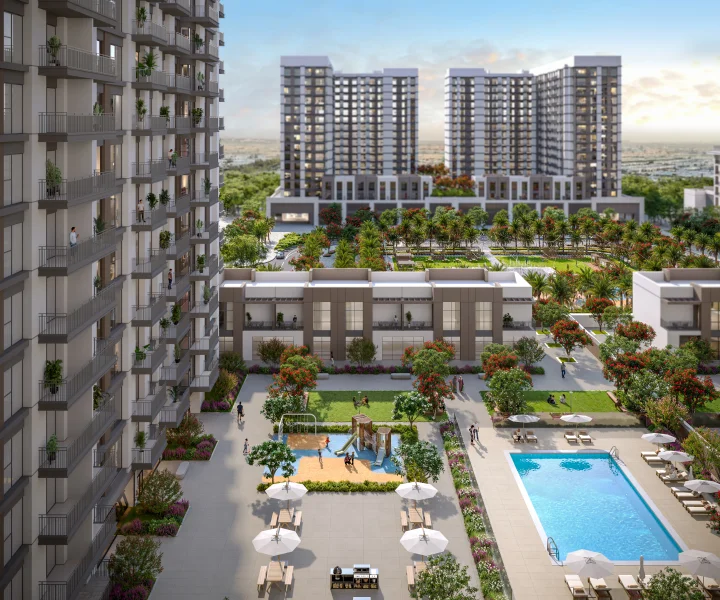
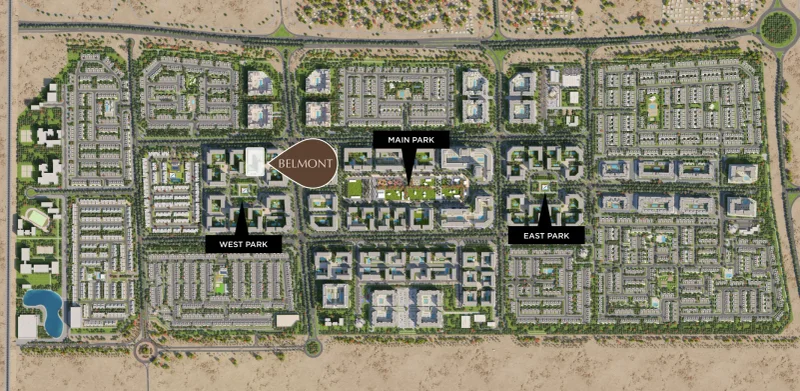
The development boasts an impressive array of lifestyle amenities that elevate daily living and resident satisfaction. The community offers a pristine swimming pool, state-of-the-art fitness facility, dedicated children's recreational zones, outdoor barbecue areas, convenient pet grooming stations, and seamless connectivity to West Park—all strategically planned to promote an active and harmonious way of life. Each facility has been thoughtfully incorporated to foster a serene, community-centered atmosphere that balances vibrancy with tranquility.
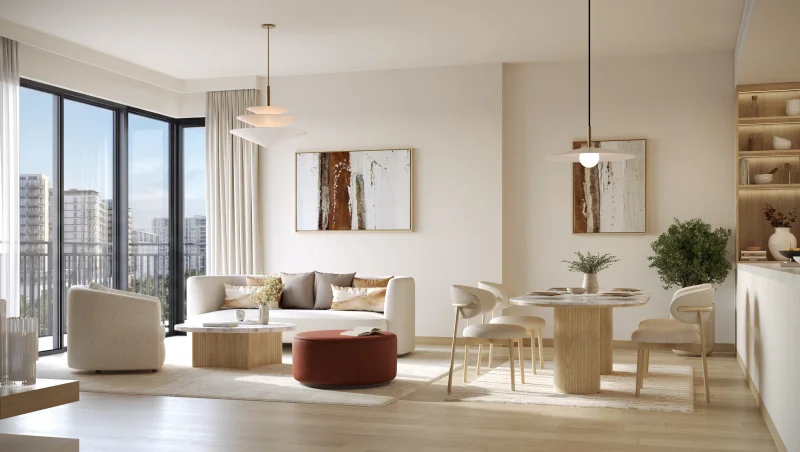
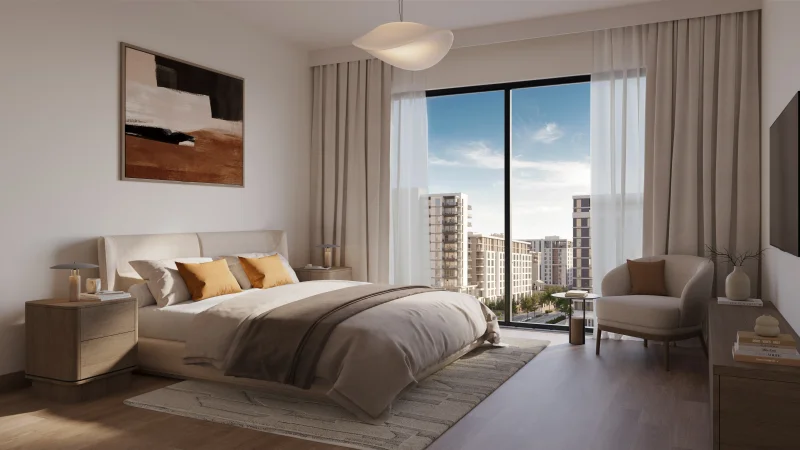
Within each residence, the interior spaces showcase sophistication, practicality, and premium finishing standards. Fluid open-concept designs, abundant natural illumination, and carefully selected materials establish an atmosphere of spaciousness and refined elegance throughout every dwelling. The expertly designed kitchens feature premium branded appliances and superior craftsmanship, delivering a classic aesthetic that seamlessly blends comfort, excellence, and daily convenience.
Town Square Dubai stands as a dynamic and comprehensive master-planned community positioned strategically within Dubai's central corridor. The development centers around the stunning Town Square Park, which functions as the beating heart of this residential enclave for both inhabitants and guests. This verdant oasis encompasses manicured landscapes, dedicated running paths, and recreational facilities, delivering a revitalizing retreat from metropolitan energy while fostering neighborhood connectivity and communal bonds.
Town Square Dubai provides an extensive portfolio of premium amenities and recreational facilities, establishing it as an energetic and thriving residential destination. Community members benefit from access to professional-grade sports facilities, modern wellness centers, resort-style pools, alongside diverse retail establishments and culinary venues throughout the neighborhood. The integrated Town Square Mall enhances the residential experience with its comprehensive shopping destinations and entertainment facilities.
This prime location ensures seamless connectivity to Dubai's primary transportation arteries, guaranteeing effortless access throughout the emirate. Furthermore, Town Square Dubai enjoys close proximity to educational institutions, healthcare facilities, and vital services, providing residents with an exceptionally connected and complete lifestyle experience.
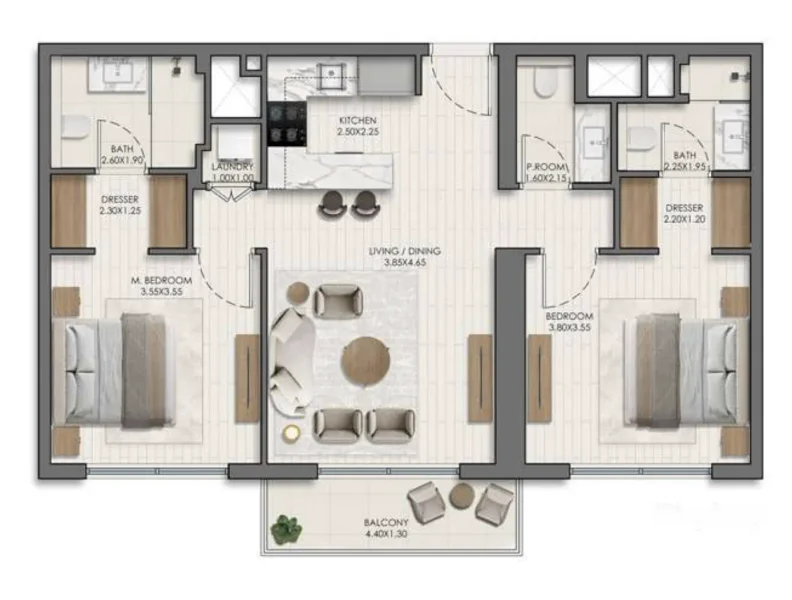
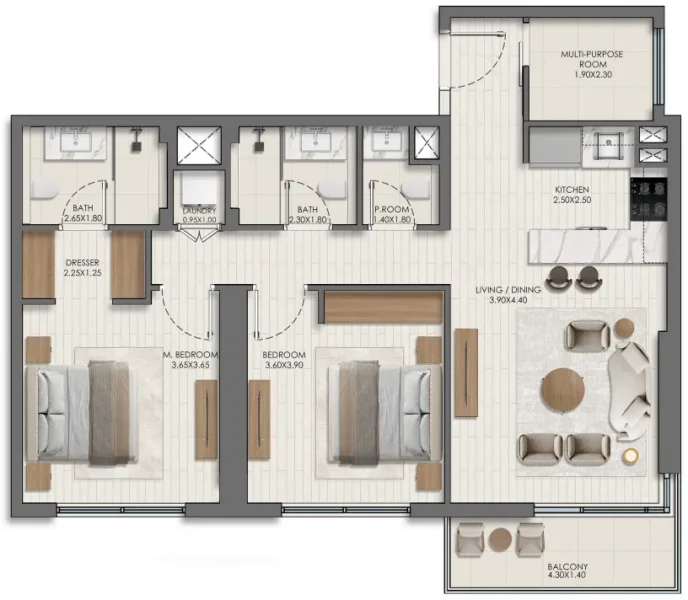
1, 2, 3 bedroom apartments & 3 bedroom duplexes