Apartment
1 bedroom
Area from: 86 м²
Price from
$ 320 405
$ 3 740 per m²


Buy property at the developer prices0%our commission
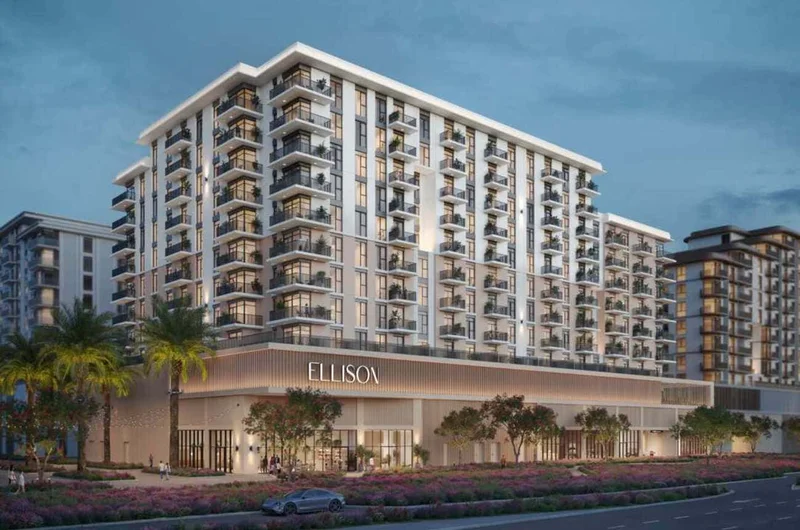
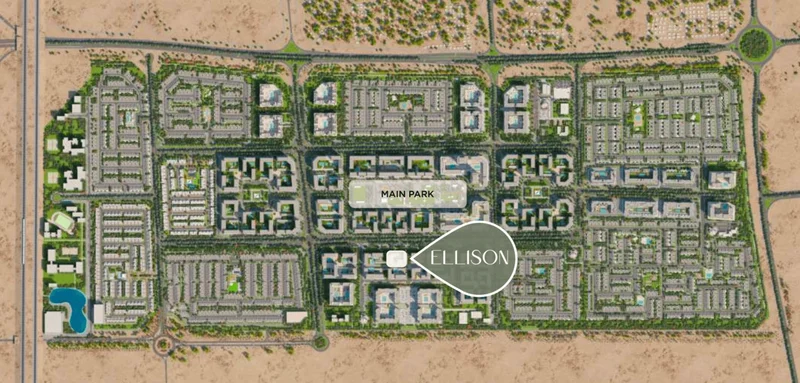
Located in the vibrant Town Square Dubai community, Ellison by Nshama represents a new standard in contemporary residential living through its expertly crafted homes and exceptional amenities. Positioned strategically at the main park's entrance, Ellison delivers an effortless harmony between metropolitan accessibility and serene natural surroundings, creating the perfect haven for residents pursuing an active yet balanced way of life.
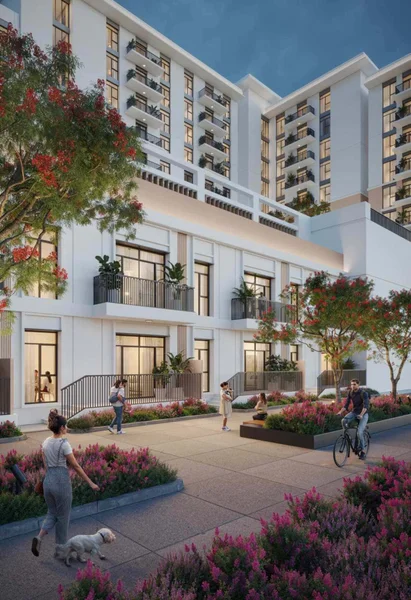
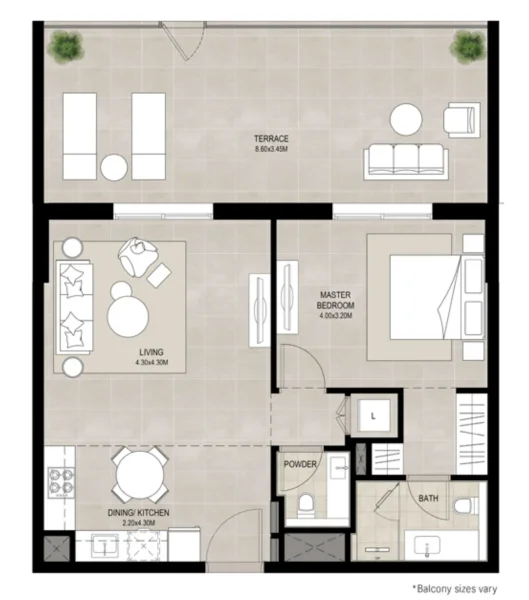
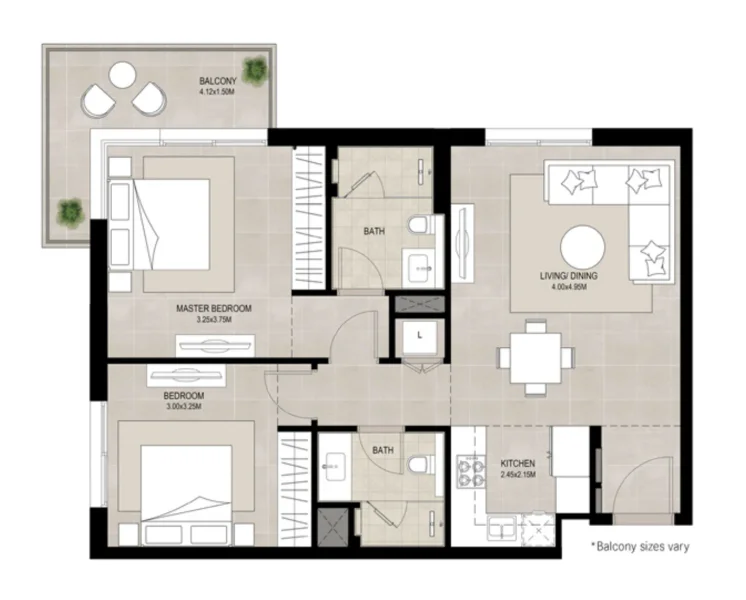
This prestigious residential complex features a curated selection of refined 1, 2, and 3-bedroom apartments alongside generous 3-bedroom duplexes, all conceived to optimize space utilization, comfort levels, and aesthetic appeal. Showcasing modern interior design, floor-to-ceiling windows, and individual balconies, each residence at Ellison provides stunning boulevard panoramas while flooding living spaces with natural illumination. The building's design philosophy embodies an elegant marriage of luxury and practicality, addressing the dynamic requirements of today's discerning residents.
Complementing its beautiful homes, Ellison cultivates a vibrant community atmosphere through an extensive selection of premium amenities designed to encourage wellness, leisure, and neighborhood connections. Family-oriented features include dedicated children's recreational zones, private swimming facilities, and comprehensive fitness centers, supporting an active and healthy lifestyle across all age groups.
Modern finishing with high-quality materials
The apartments are equipped with German-made kitchen appliances.
No
Town Square Dubai stands as an energetic and comprehensive master-planned community situated in Dubai's central district. The stunning Town Square Park forms the heart of this development, functioning as the primary gathering place for both residents and guests. This park showcases verdant landscaping, running paths, and recreational facilities, offering a rejuvenating retreat from city life while fostering community connection and neighborhood pride.
Town Square Dubai features an impressive array of premium amenities and services, establishing it as an exciting and thriving residential destination. Community members benefit from sporting facilities, wellness centers, aquatic facilities, plus shopping and culinary establishments throughout the neighborhood. The Town Square Mall, featuring diverse retail options and leisure activities, adds significant value to the residential experience.
This development's advantageous positioning ensures seamless connections to primary transportation routes, facilitating effortless travel throughout Dubai. Furthermore, Town Square Dubai enjoys close proximity to educational institutions, medical facilities, and vital community services, delivering residents a thoroughly integrated and convenient urban lifestyle.
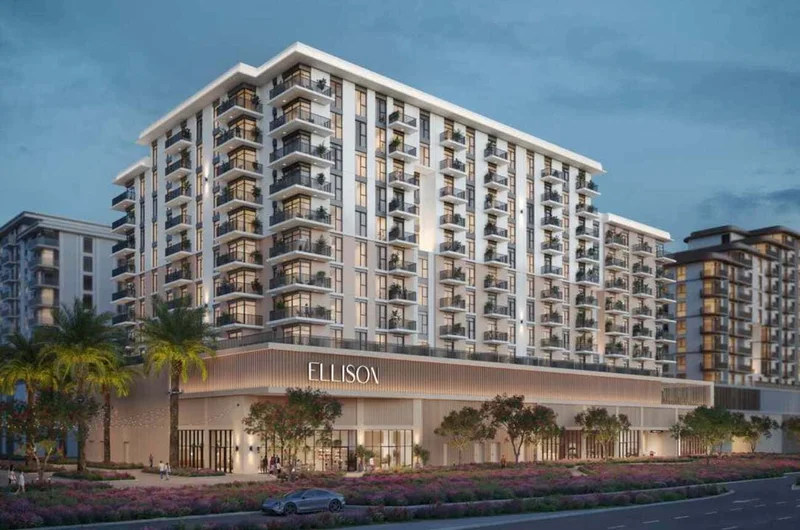
1, 2, 3 bedroom apartments & 3 bedroom duplexes