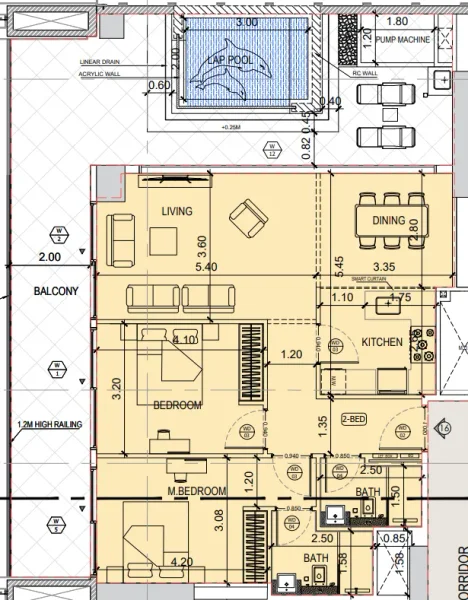
Apartment
2 bedroom
Area from: 108 м²
Price from
$ 433 242
$ 4 010 per m²


Buy property at the developer prices0%our commission
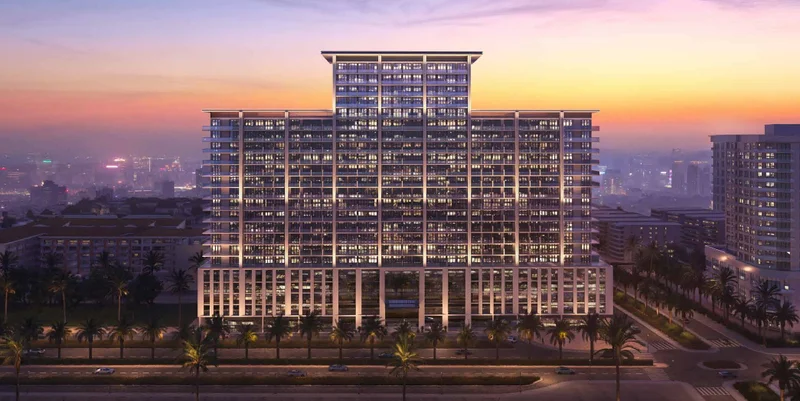
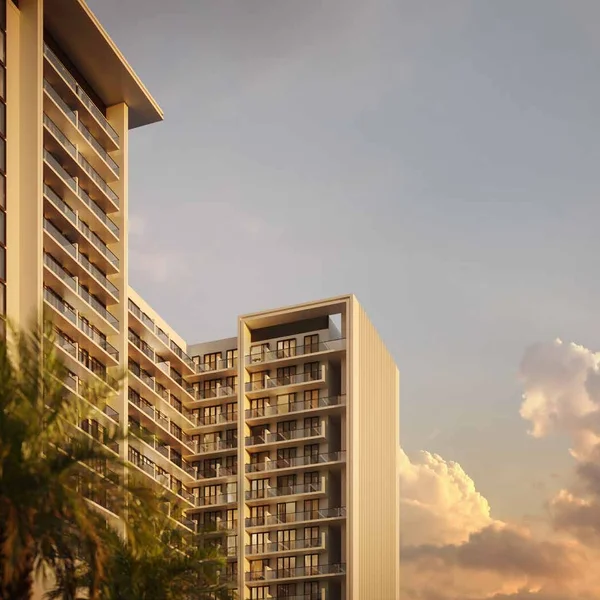
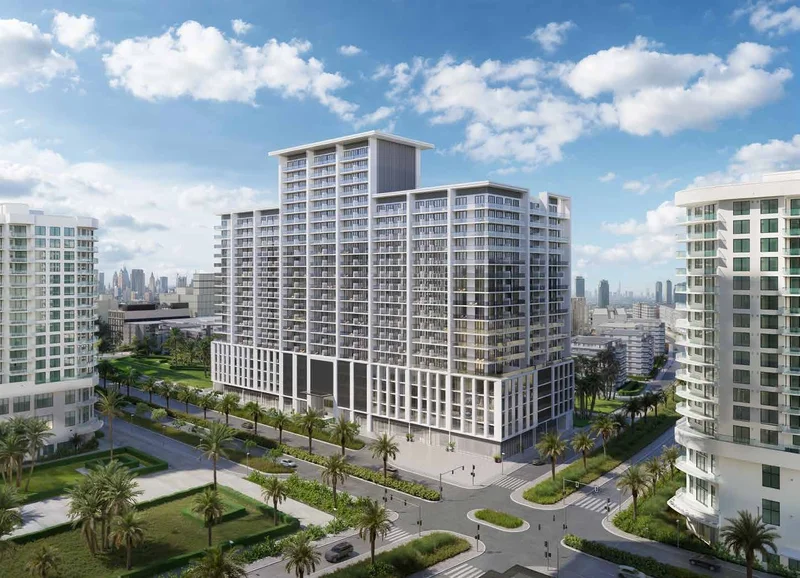
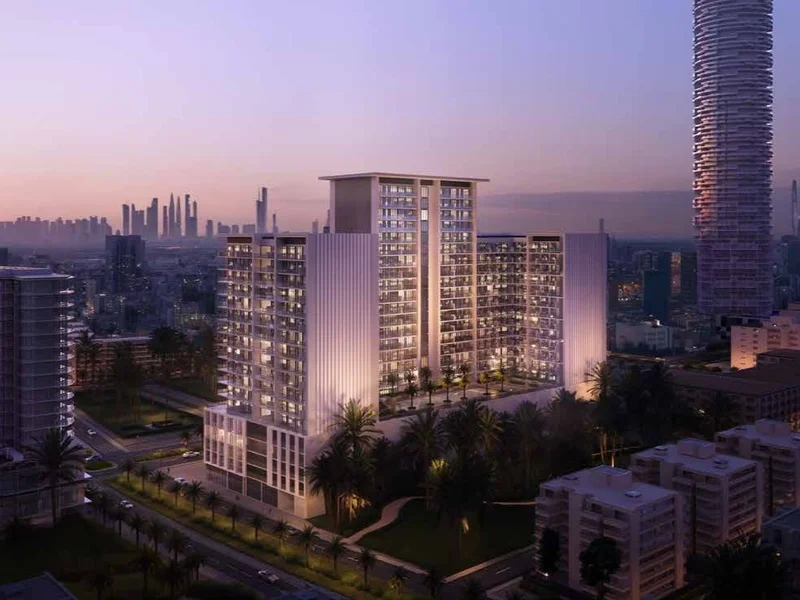
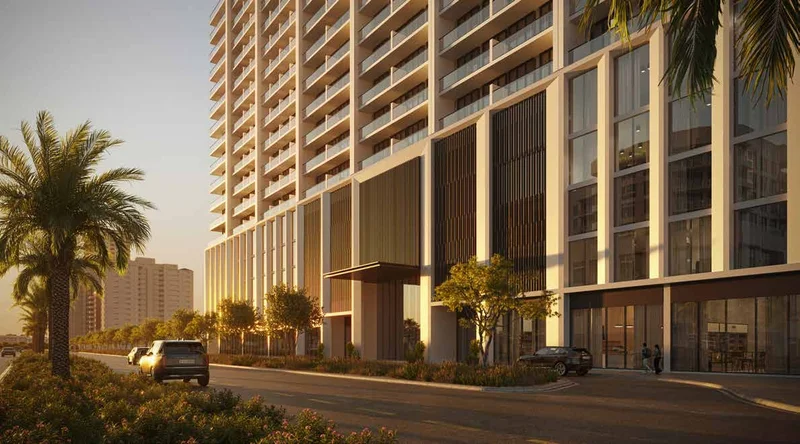
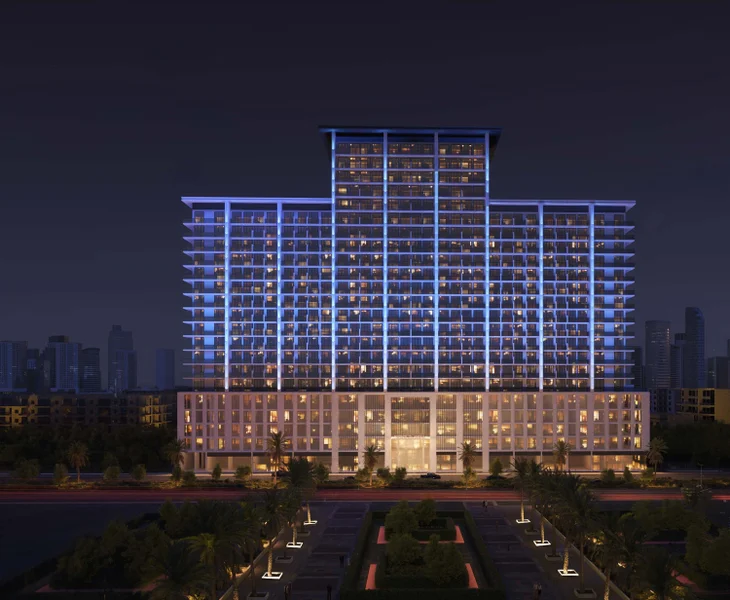
Binghatti Amberhall represents an exceptional residential development in Dubai, masterfully crafted to transform contemporary living through its distinctive architectural character and superior amenities. This development showcases Binghatti's iconic design principles, incorporating elaborate facades, striking geometric configurations, and an elegant fusion of modern and classical influences. The remarkable exterior, distinguished by graceful balconies and fluid architectural forms, delivers a stunning visual presence that commands attention within Dubai's prestigious skyline.
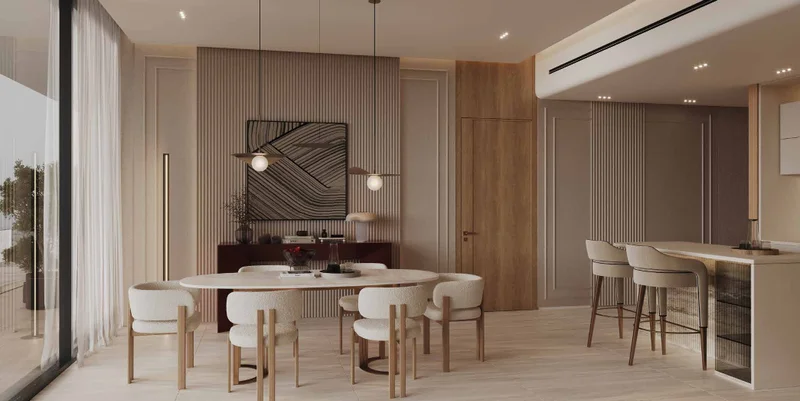
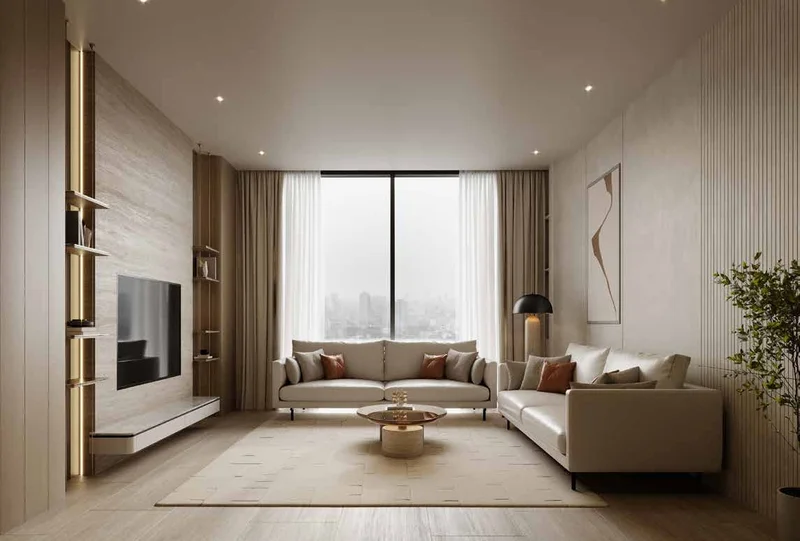
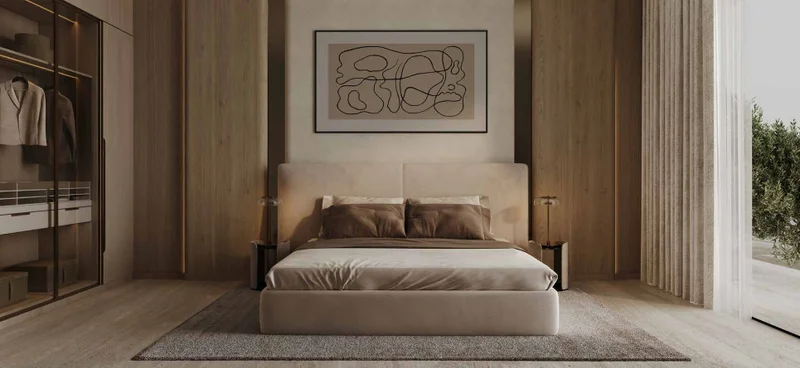
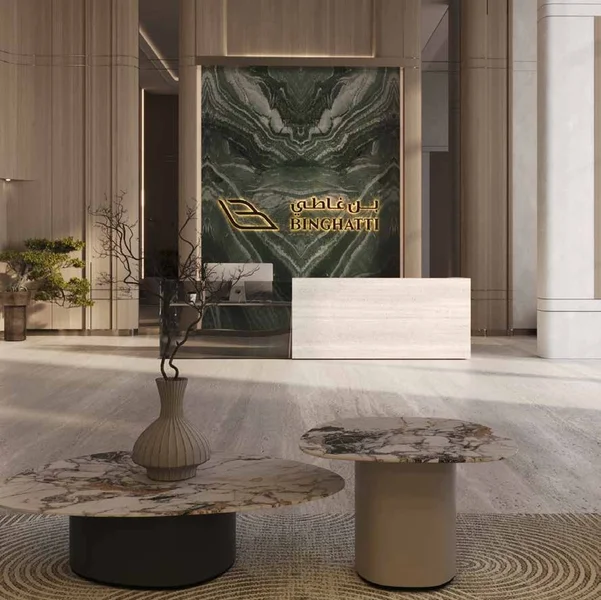
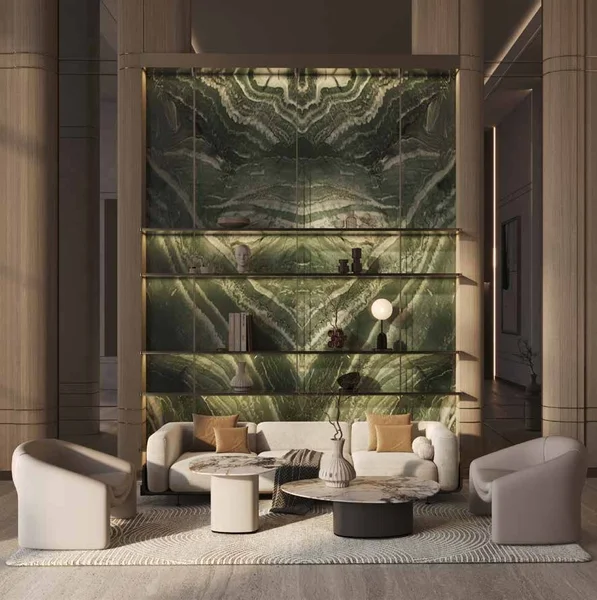
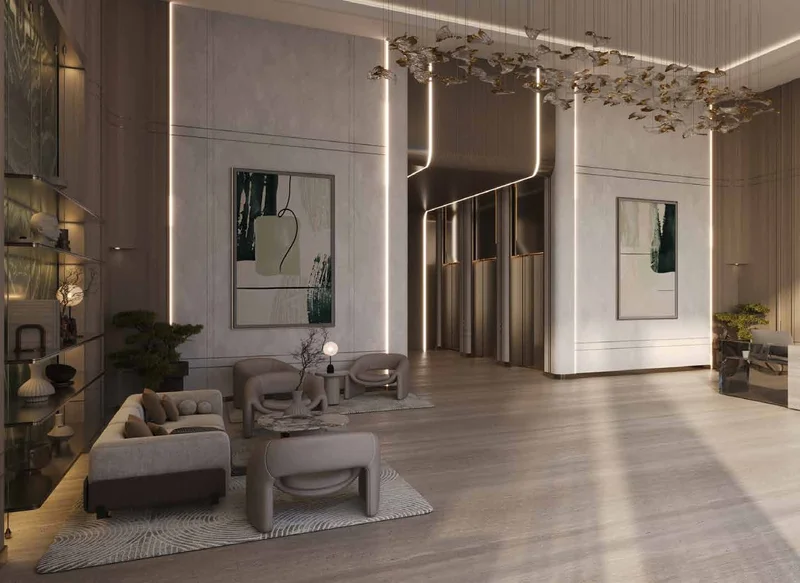
This prestigious development presents expertly designed apartments that prioritize resident comfort and lifestyle enhancement. The interior spaces demonstrate seamless integration of practicality and refined aesthetics through generously proportioned floor plans. Each element demonstrates unwavering dedication to exceptional workmanship and contemporary elegance, establishing a distinguished environment perfectly suited for upscale metropolitan living.
Binghatti Amberhall transcends conventional residential offerings to become an expression of sophisticated luxury and architectural innovation. This development incorporates advanced design technologies alongside environmentally conscious features, emphasizing energy conservation and ecological responsibility. Through its unwavering dedication to luxury standards, superior quality, and progressive architectural vision, Binghatti Amberhall delivers an extraordinary residential experience for discerning individuals pursuing an elite lifestyle in Dubai.
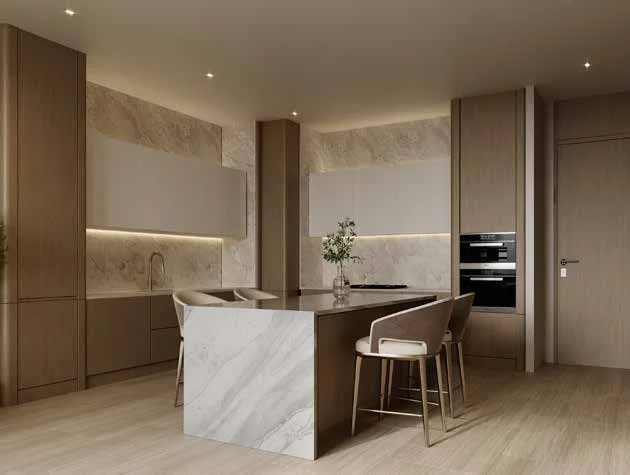
Contemporary finishes utilizing premium-grade materials.
Fully equipped kitchens.
No.
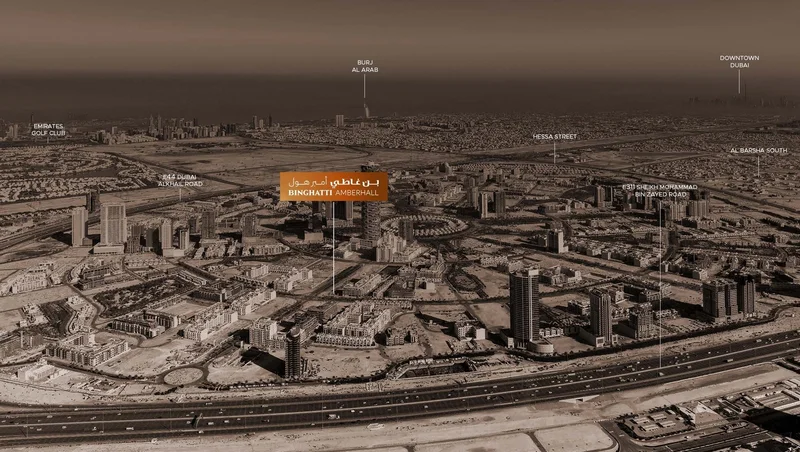
Situated within Dubai's dynamic core, Jumeirah Village Circle (JVC) stands as an energetic and flourishing community that enchants both residents and guests. This picturesque circular neighborhood has been thoughtfully planned to deliver a perfect synthesis of contemporary lifestyle and environmental serenity.
JVC's landscaped boulevards, peaceful green spaces, and generous villas and residential units establish it as an exceptionally distinctive and inviting community to establish residence. This neighborhood radiates tranquility and equilibrium, offering a refreshing retreat from urban intensity while maintaining strategic accessibility throughout Dubai.
JVC residents benefit from comprehensive amenities encompassing educational institutions, retail destinations, parklands, and leisure facilities, all seamlessly woven into the community's masterful planning. This destination flourishes as a haven where families prosper, working professionals discover ideal accommodation, and outdoor enthusiasts embrace the peaceful environment.
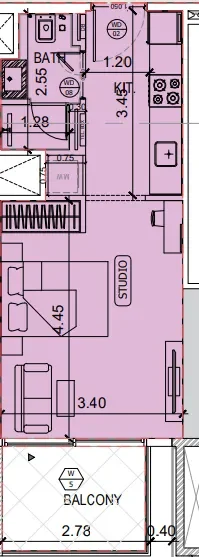
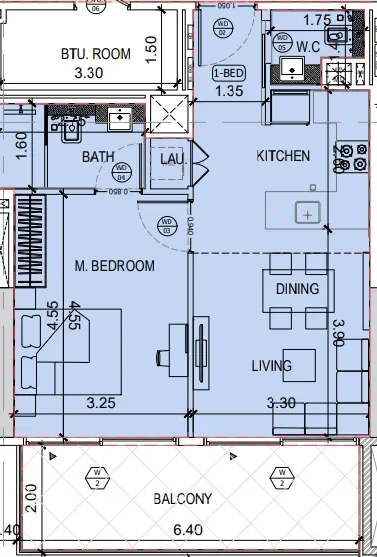
Studio, 1 & 2 bedroom apartments