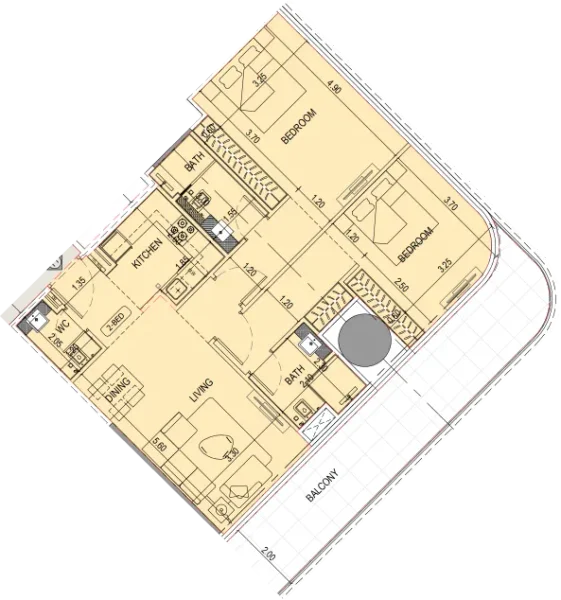
Apartment
2 bedroom
Area from: 98 м²
Price from
$ 514 986
$ 5 250 per m²



Buy property at the developer prices0%our commission
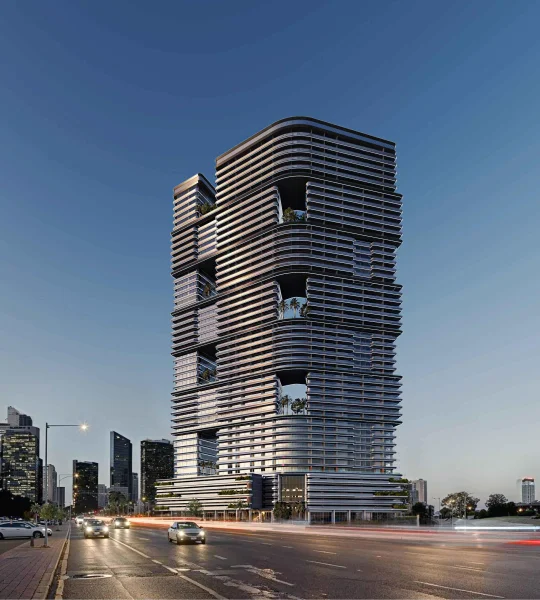
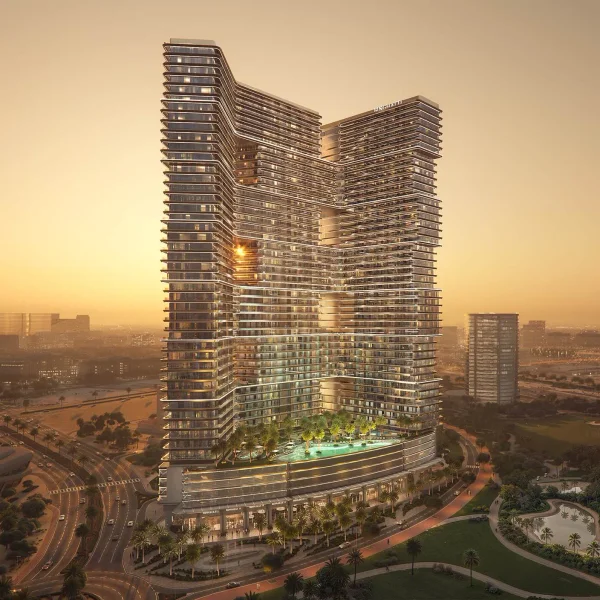
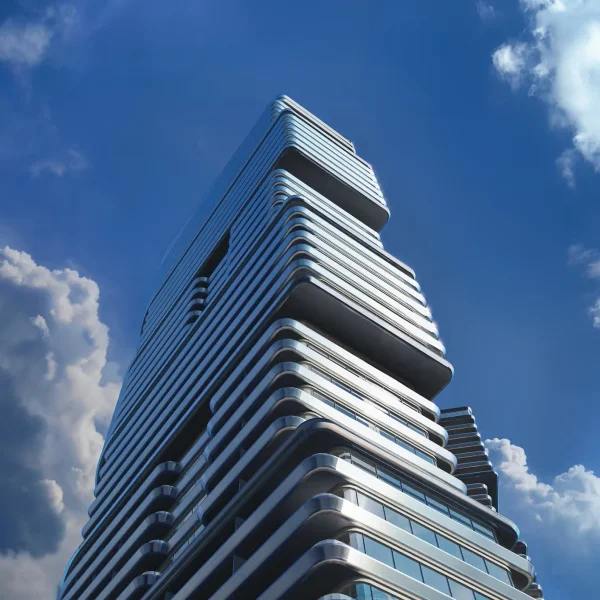
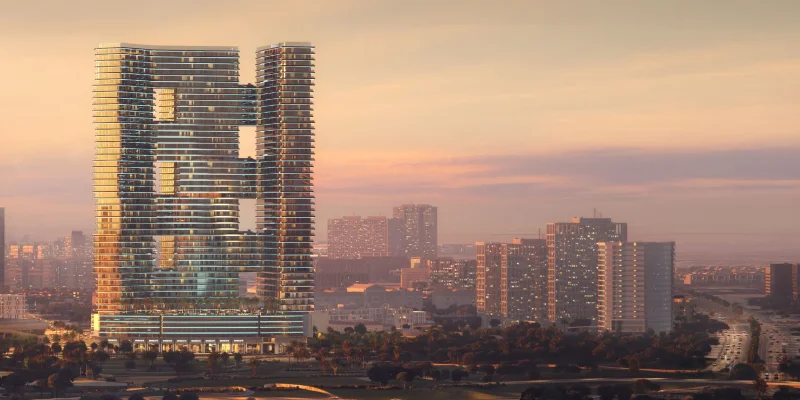
Binghatti Sky Terraces showcases commanding architectural distinction through its soaring vertical design, artfully carved terraces, and dynamic contemporary facade composition. Strategically positioned adjacent to major transportation corridors, the development facilitates effortless connectivity throughout Dubai, while the tower's architectural vision prioritizes spaciousness, natural circulation, and sophisticated metropolitan aesthetics anchored by exceptional structural engineering and thoughtful spatial organization.
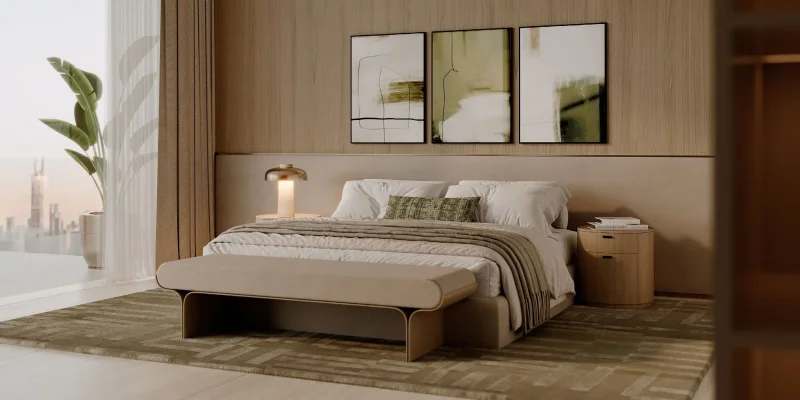
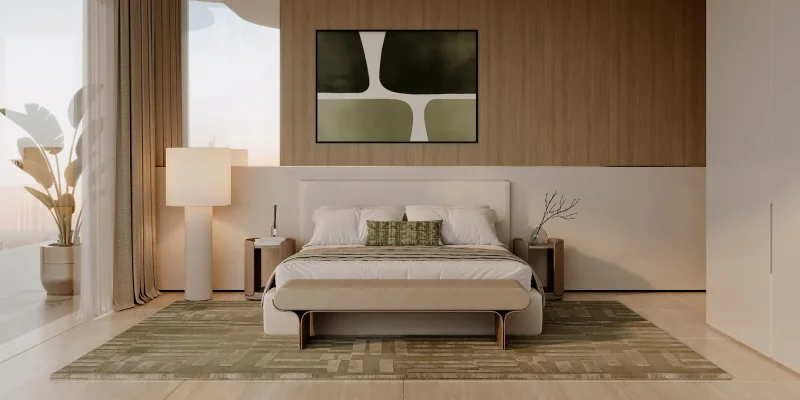
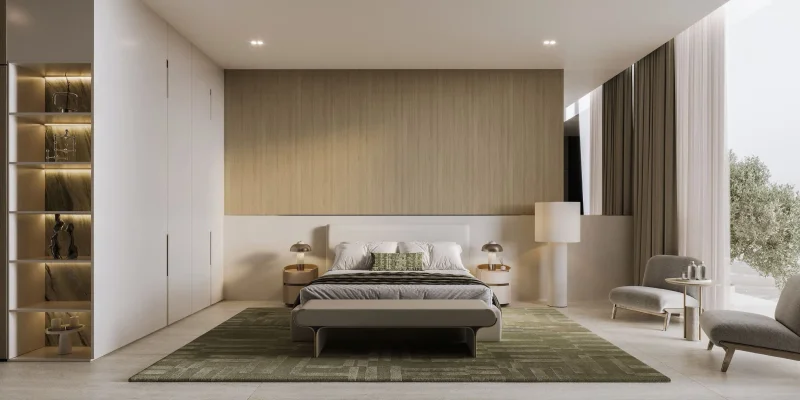
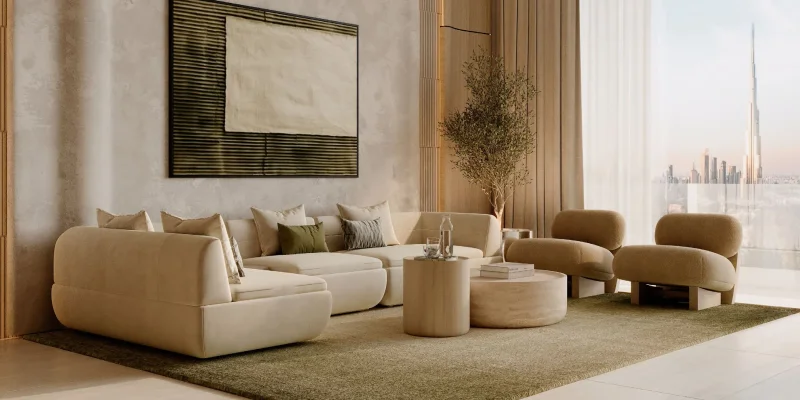
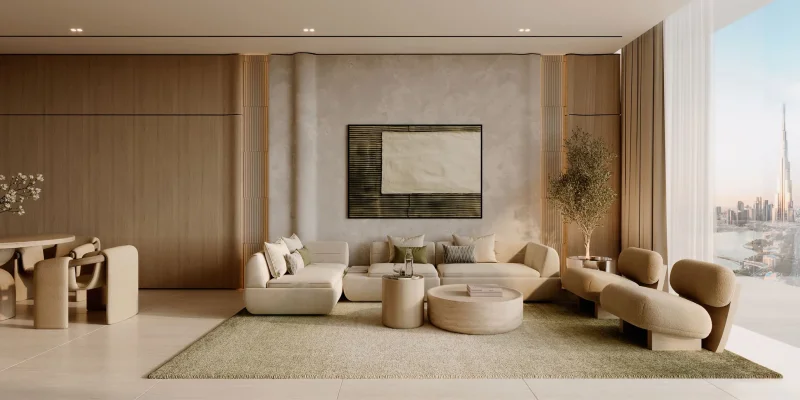
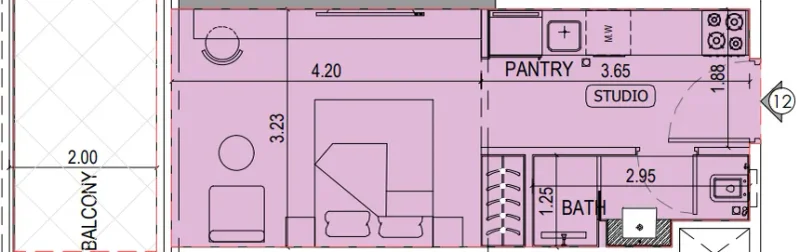
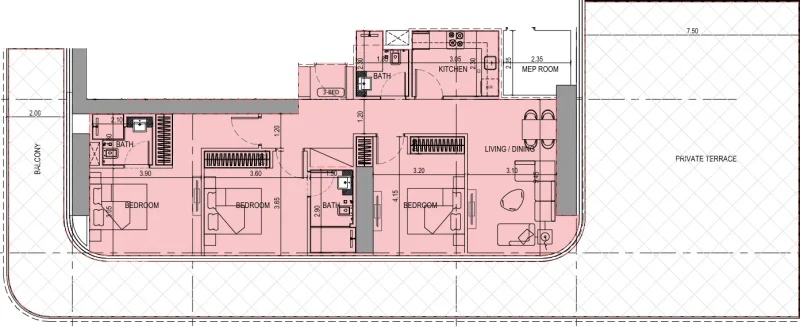
The residential portfolio encompasses intimate studio arrangements, sophisticated one-bedroom configurations, premium suite alternatives, and expansive family-focused residences. Every dwelling features thoughtfully proportioned layouts, intelligent home automation systems, fully-integrated kitchen installations, and carefully orchestrated spatial transitions. Private parking allocation and meticulously selected interior appointments enhance the refined living environment designed to accommodate varied residential preferences.
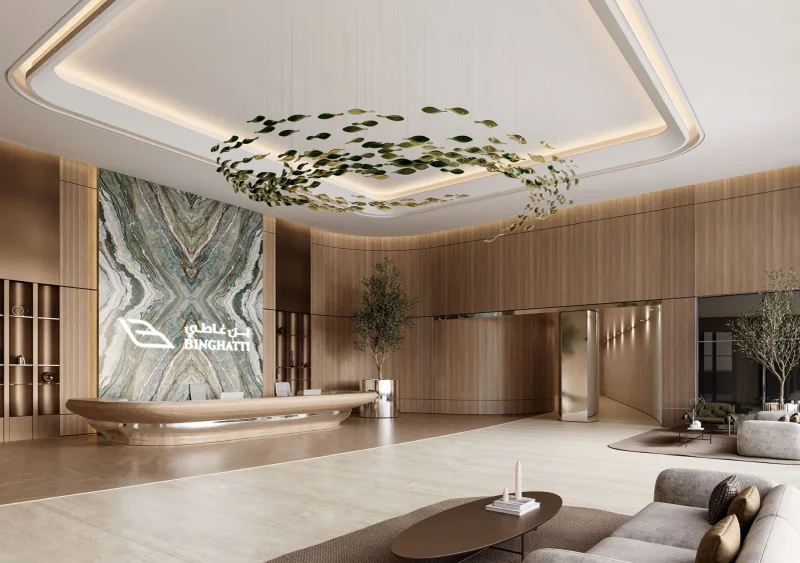
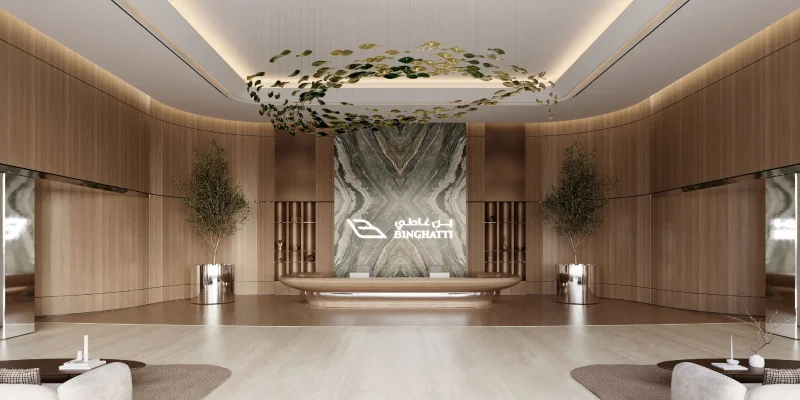
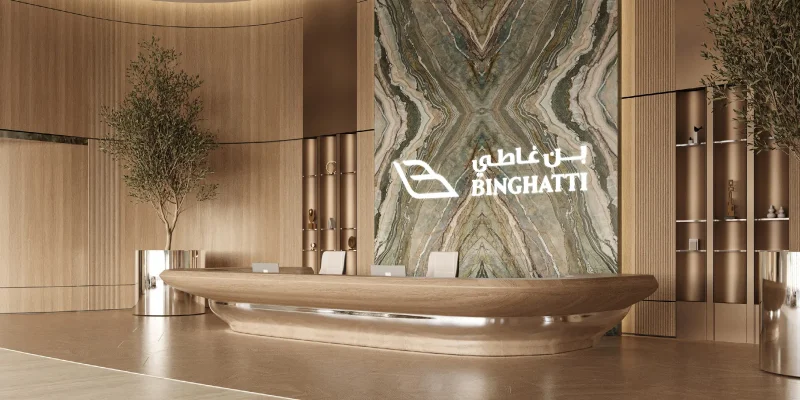
An expertly curated amenity collection enriches the residential experience, anchored by a distinctive artificial beach-inspired pool facility that introduces resort-quality recreation within the development. Additional offerings include comprehensively appointed wellness centers, specialized children's recreation zones, on-site retail establishments, and an impressive double-height entrance lobby that establishes an atmosphere of refinement from the moment of arrival. These coordinated elements establish a comprehensive lifestyle destination where luxury, practicality, and modern aesthetics blend seamlessly.
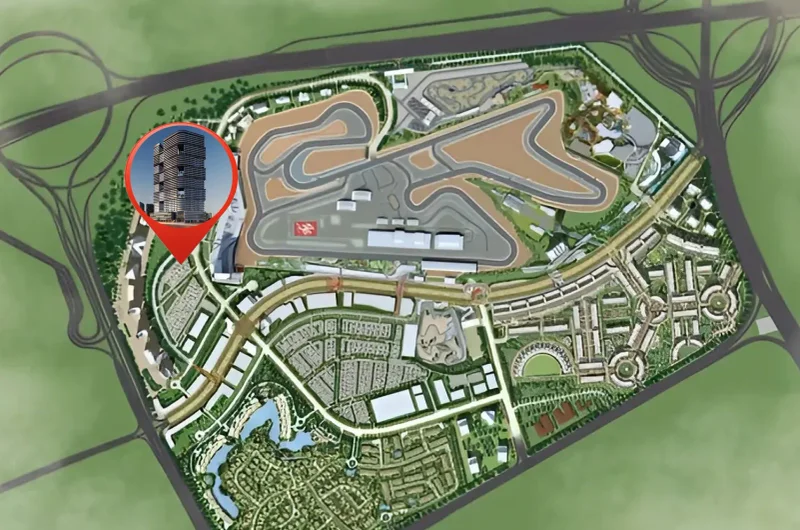
Motor City stands as Dubai's distinctive and dynamic district that merges metropolitan sophistication with an engaging automotive and motorsports-inspired concept. Strategically located within Dubai's urban core, this neighborhood represents a fusion of cutting-edge development, forward-thinking design, and dedication to automotive culture and racing heritage.
The community's thoroughfares possess a characteristic appeal, resonating with the energy of high-performance engines and competitive racing excitement. Exploring this distinctive area reveals architectural elements and community planning that honor the automotive theme, featuring street designations that celebrate renowned racing circuits and legendary figures from motorsports history. This creates an environment where automotive enthusiasts and residential families converge, connected through their mutual appreciation for automotive culture and racing sports.
Motor City's dedication to environmental enhancement and landscape architecture is demonstrated through its expertly maintained recreational parks and verdant garden spaces. These tranquil zones offer a refreshing contrast to the high-energy community atmosphere, providing quiet sanctuaries where residents can relax, pursue fitness activities, or simply appreciate the natural outdoor environment.
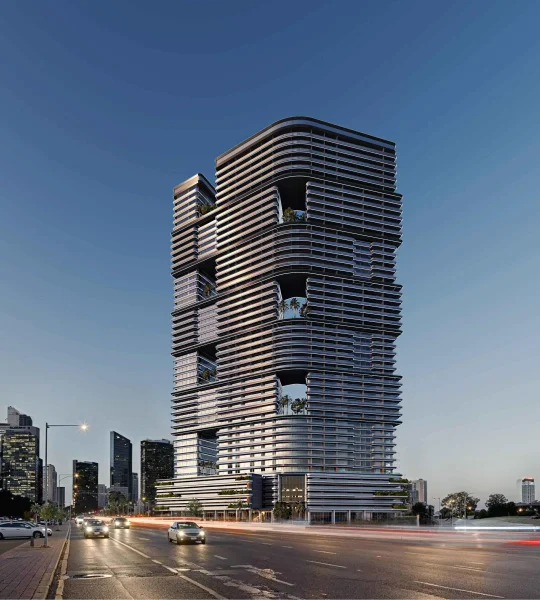
G + M + 5P + 40floors + 2M + R