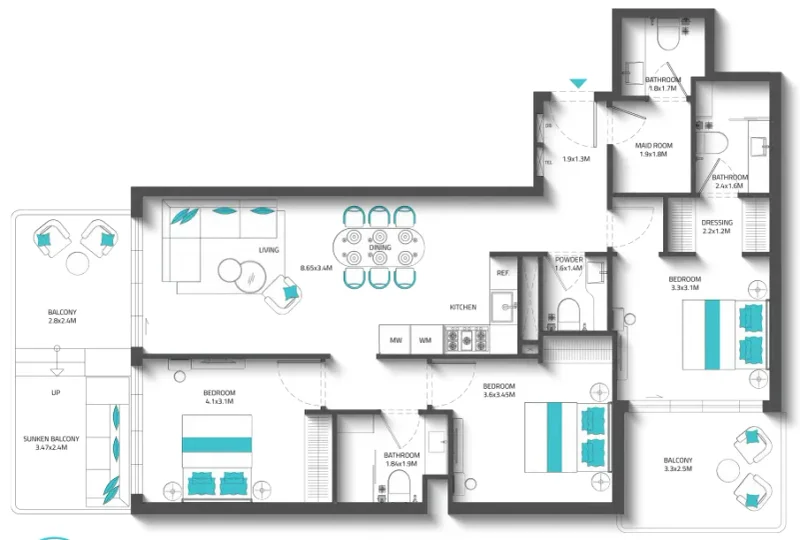
Apartment
3 bedroom
Area from: 127 м²
Price from
$ 550 055
$ 4 320 per m²


Buy property at the developer prices0%our commission
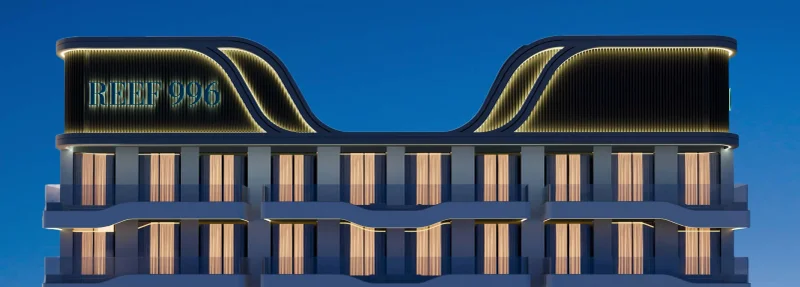
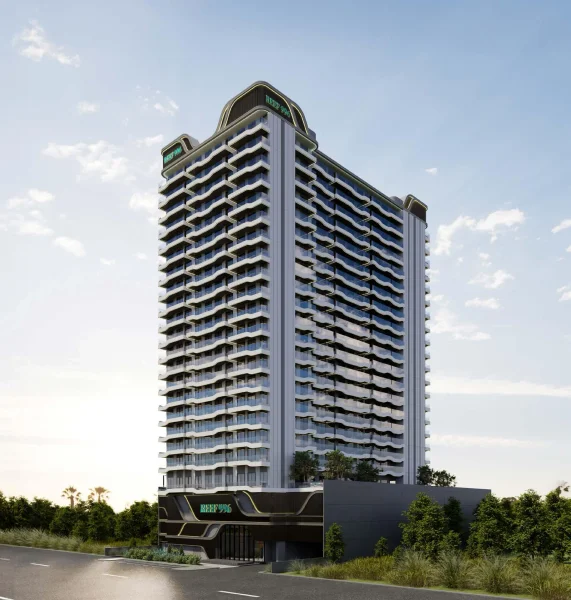
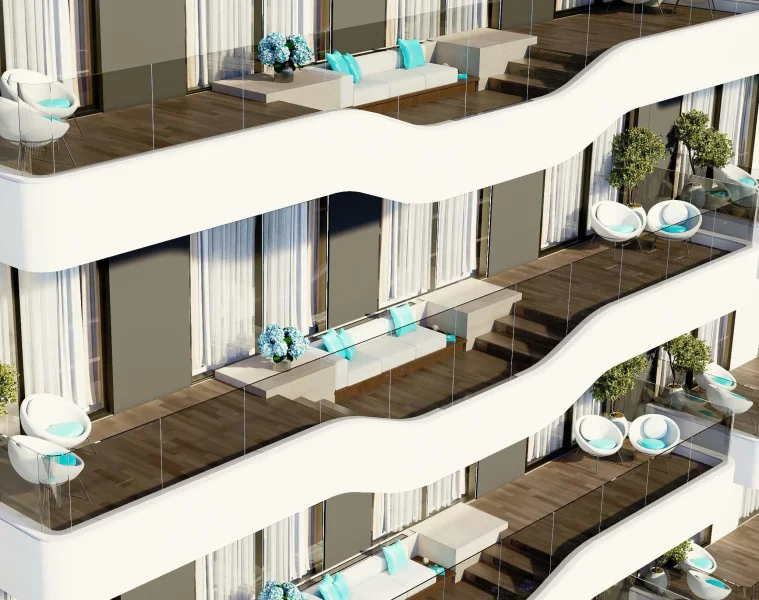
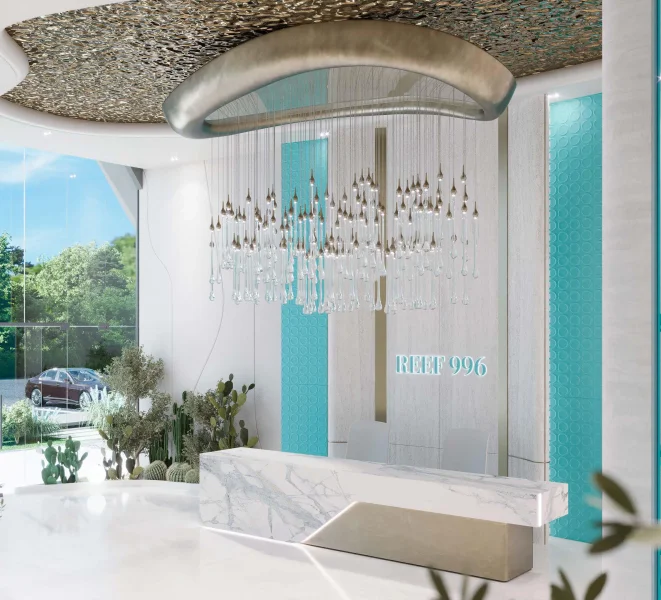
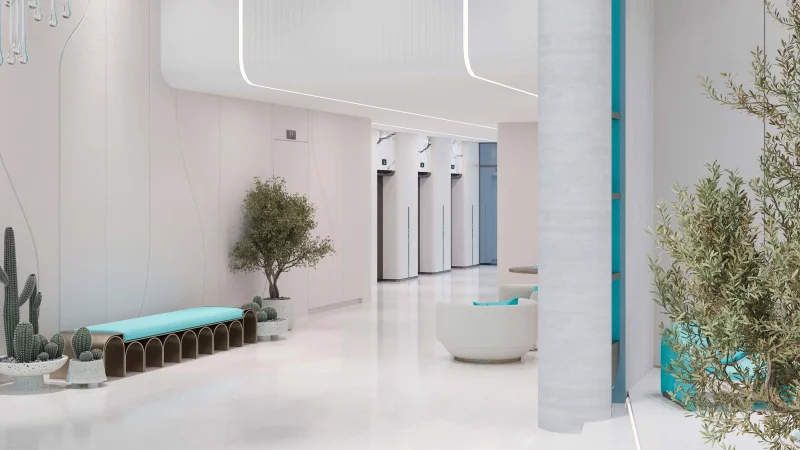
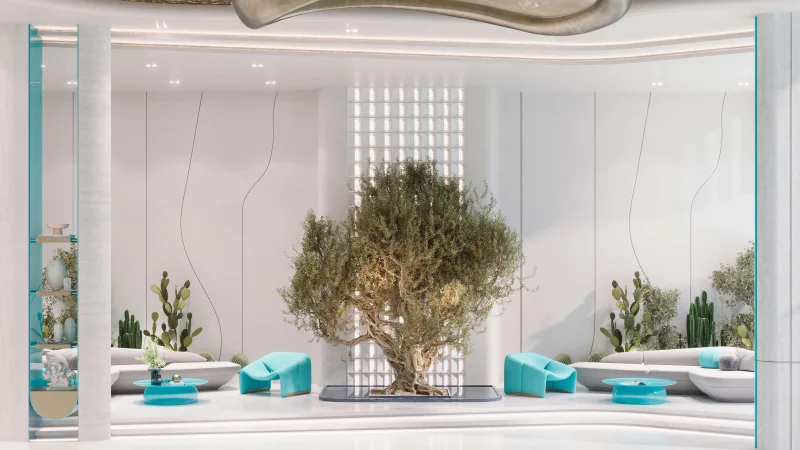
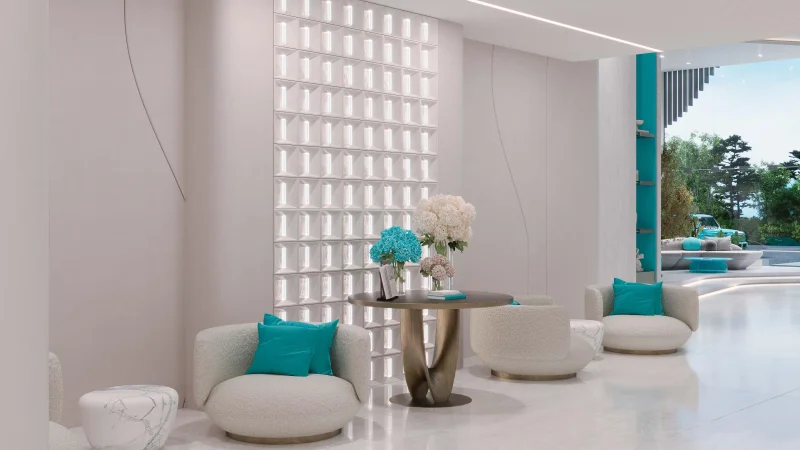
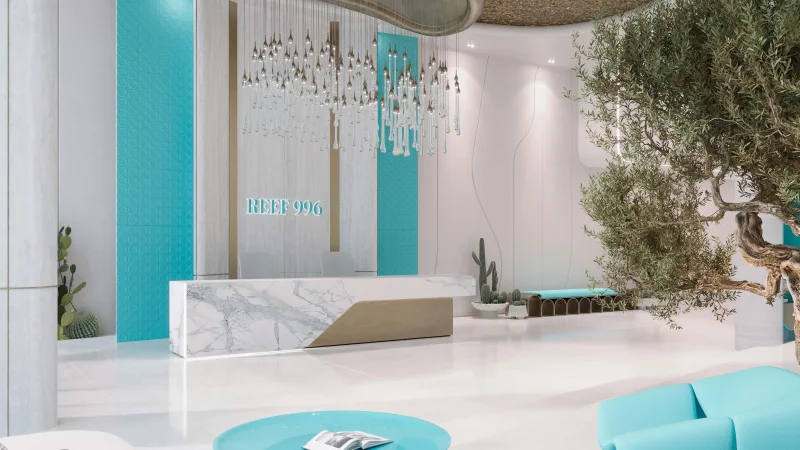
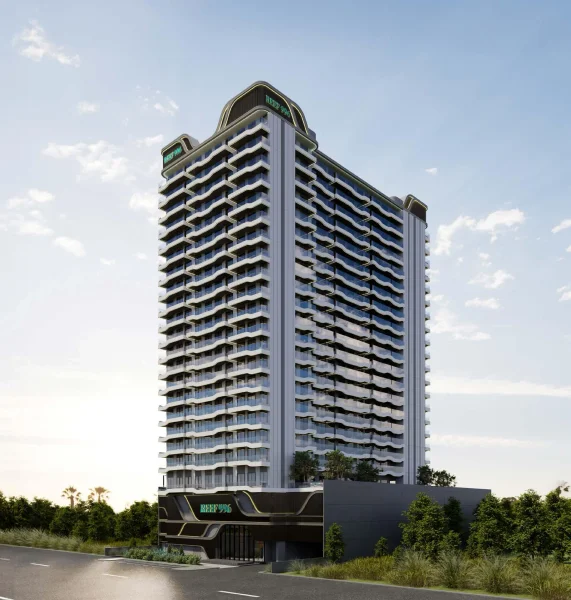
REEF 996 distinguishes itself through contemporary architectural design characterized by sleek vertical elements and remarkable innovation seamlessly woven into its fundamental structure. The development harmoniously merges sophisticated aesthetics with practical engineering excellence, creating a distinctive landmark featuring the world's pioneering Outdoor-Cooled Garden Lounges and exclusive patented Outdoor-Cooled Sunken Balconies — revolutionary elements that expand living spaces beyond traditional boundaries throughout all seasons.
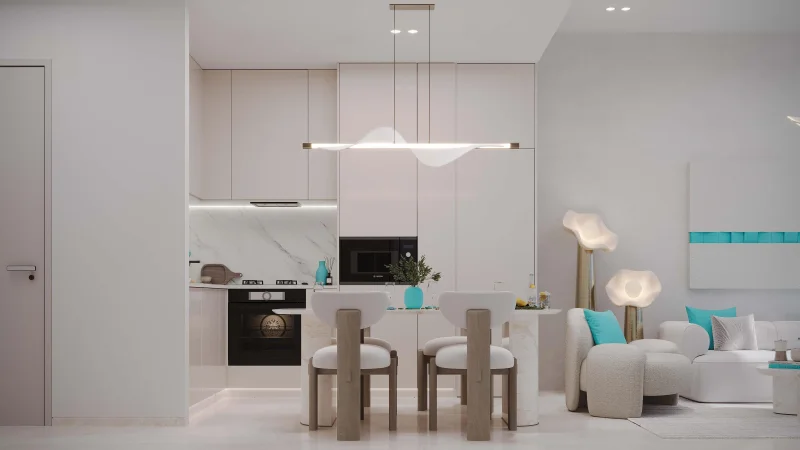
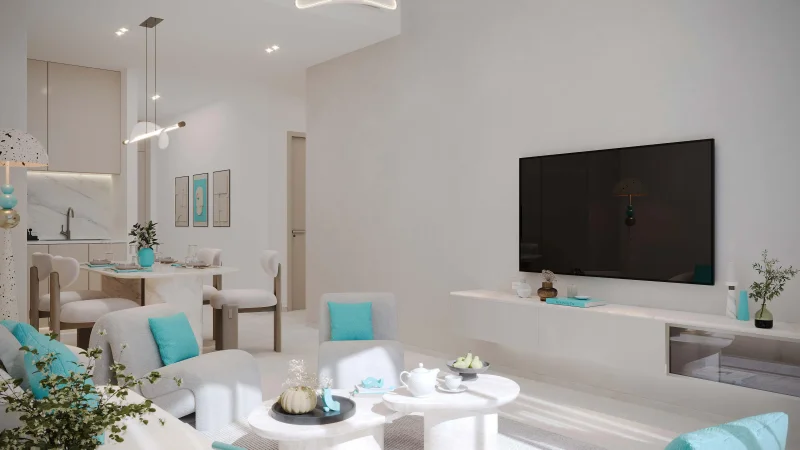
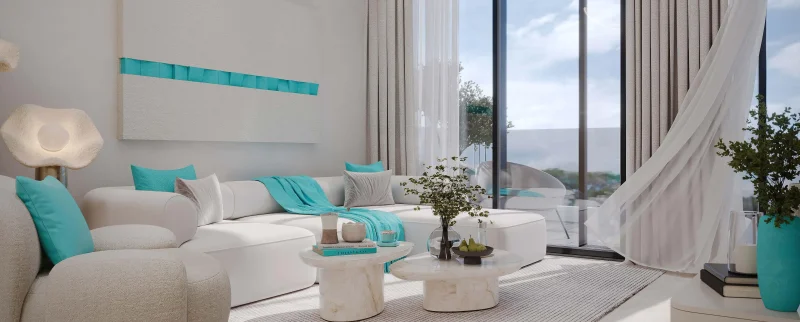
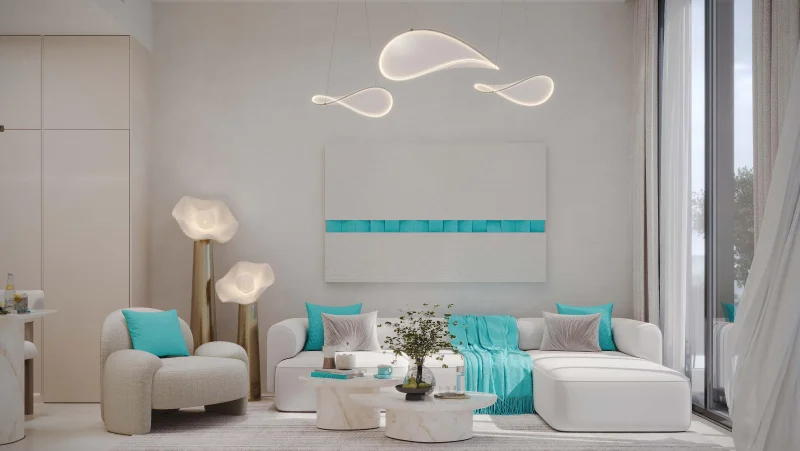
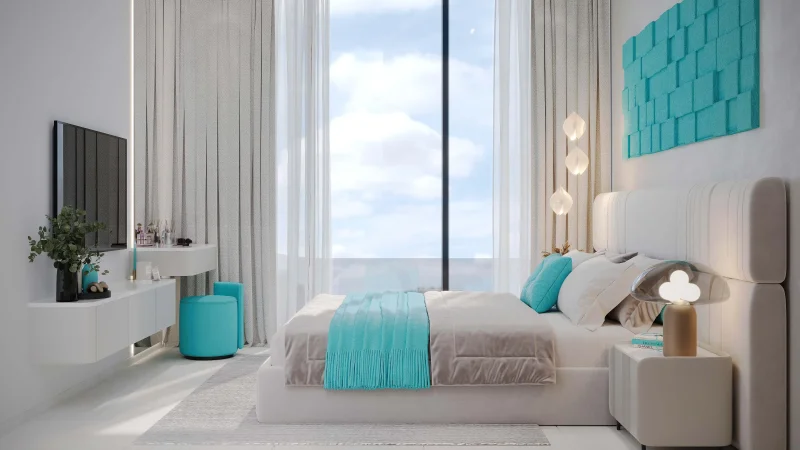
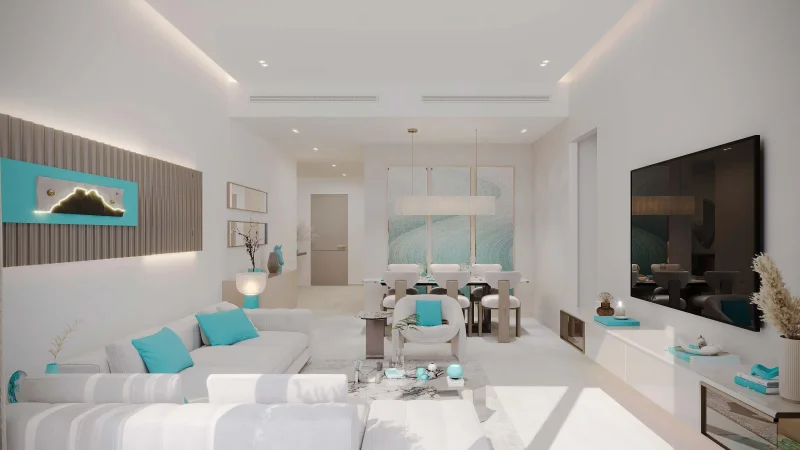
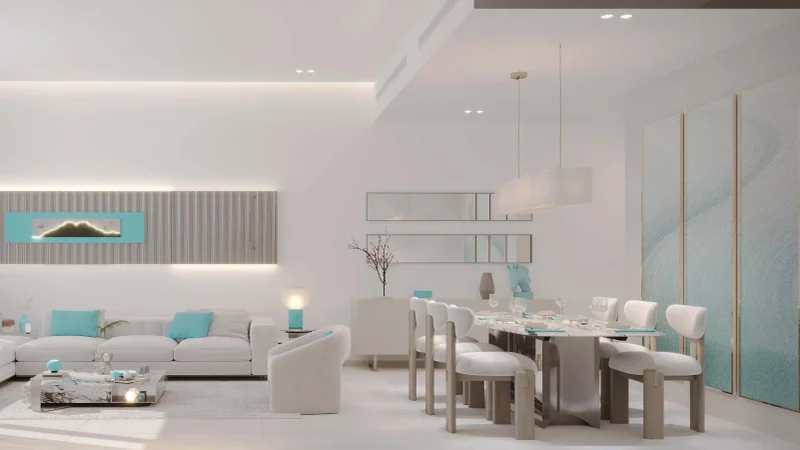
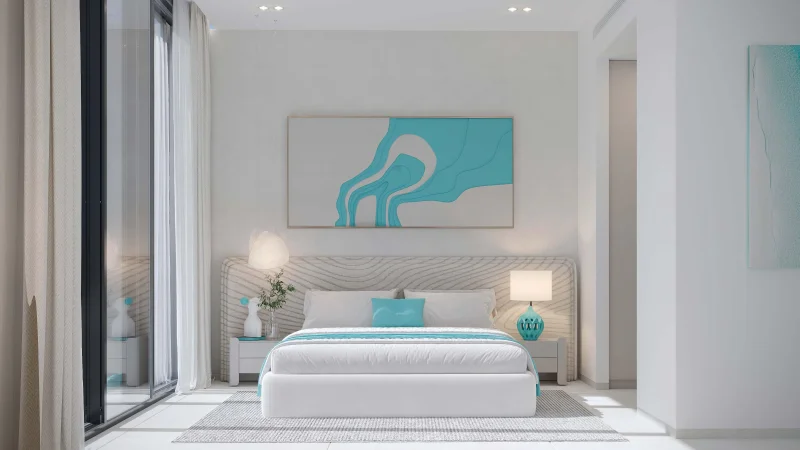
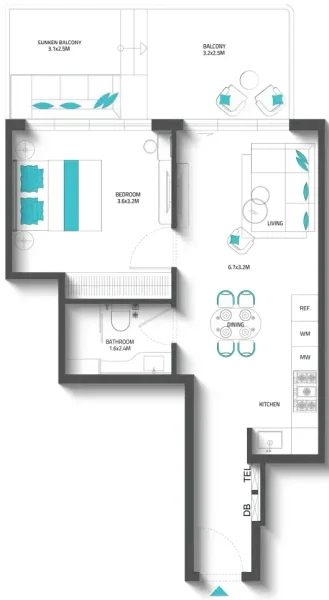
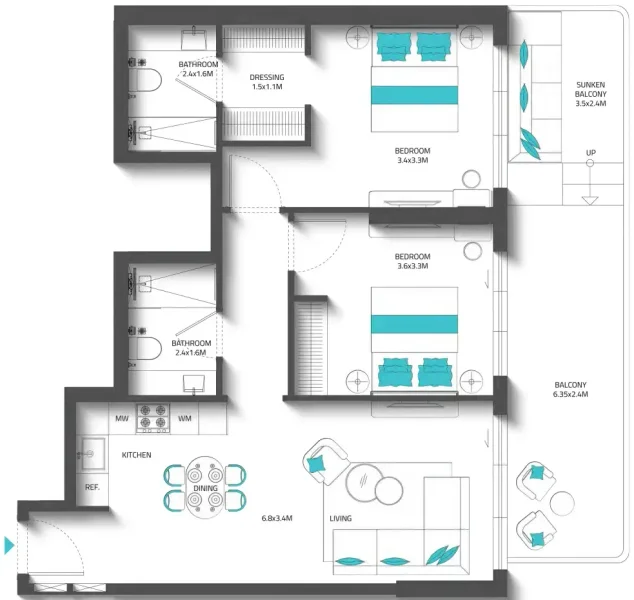
This exceptional residence presents a diverse array of living options, encompassing studios, one-bedroom, two-bedroom, and three-bedroom residences spanning from 400 to nearly 1,900 sq.ft. Every unit has been meticulously crafted to optimize space utilization, natural illumination, and resident comfort, featuring soaring ceilings, floor-to-ceiling windows, and sophisticated design elements that foster a tranquil interior ambiance. The innovative incorporation of sunken balconies as climate-controlled outdoor extensions amplifies both the practicality and aesthetic appeal of each floor plan, creating a lifestyle that perfectly balances elegance with daily convenience.
An extensive array of premium amenities transforms the living experience, anchored by the world's inaugural Outdoor-Cooled Garden Lounges — distinctive outdoor sanctuaries engineered for year-round comfort, even during Dubai's most intense summer periods. The complex encompasses cinema facilities, BBQ areas, yoga and Pilates studios, a comprehensive fitness center, CrossFit zone, an infinity pool complete with cabanas and Baja shelf, children's pool, basketball and cricket courts, rock climbing walls, badminton/volleyball courts, a cornhole court, tennis/padel court, and extensive children's recreational areas. This diverse selection of facilities promotes wellness, relaxation, entertainment, and community engagement for residents across all age groups.
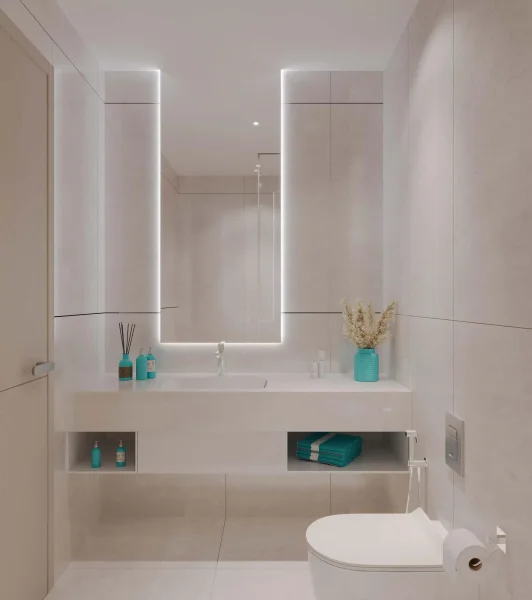
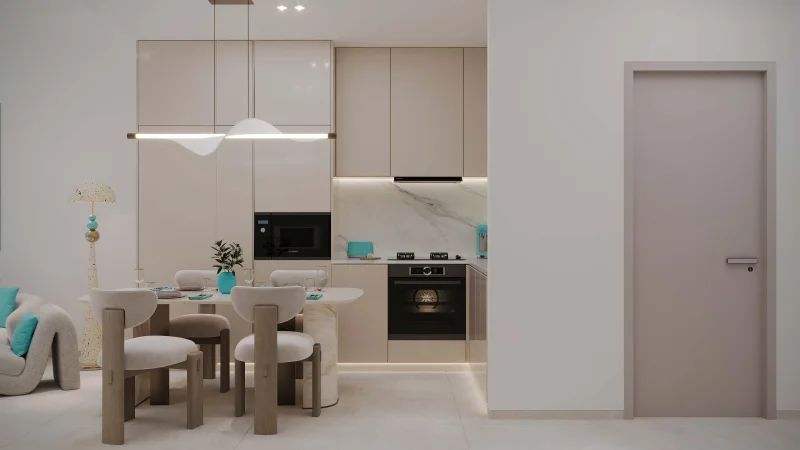
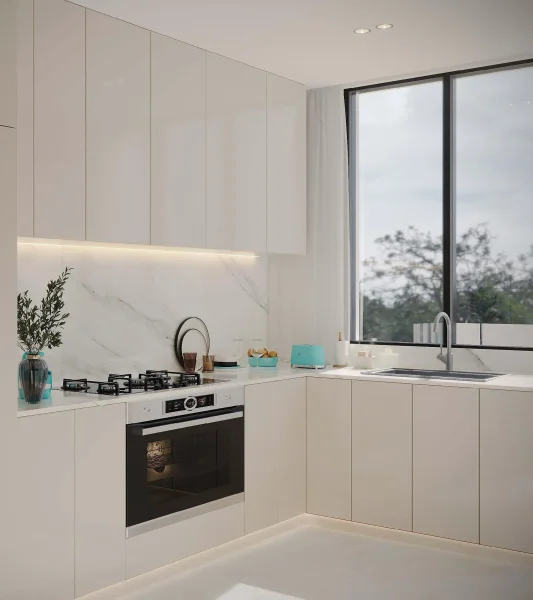
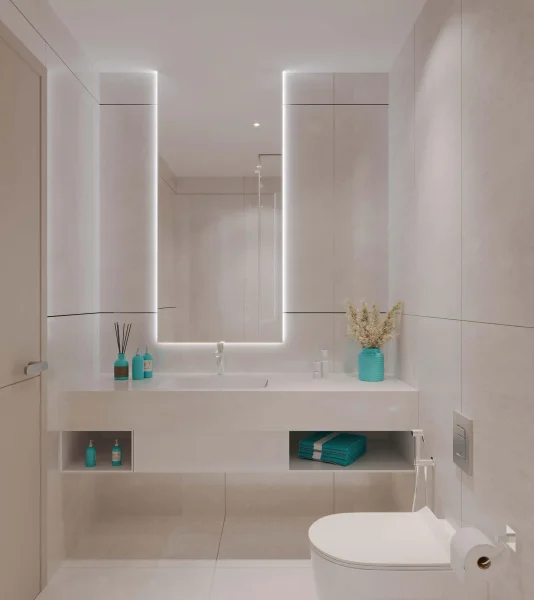
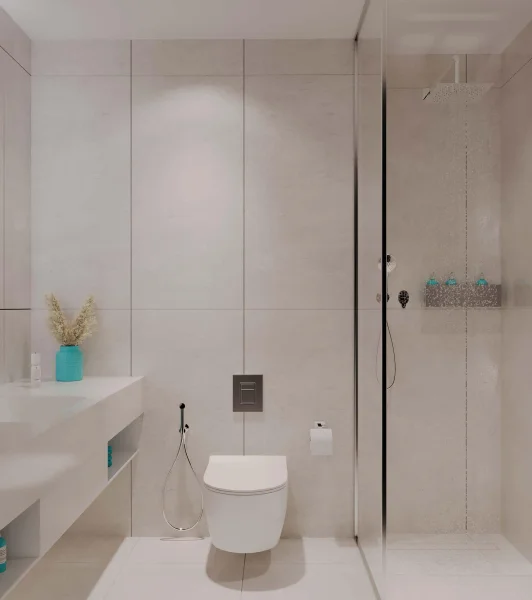
The interior spaces showcase exceptional craftsmanship and modern sophistication, complemented by internationally acclaimed brand partnerships. Culinary spaces incorporate integrated Bosch appliances, delivering German engineering excellence and lasting reliability. Bathrooms are appointed with premium Grohe fixtures, providing elegant comfort and cutting-edge functionality. Window and façade systems utilize superior aluminum solutions from Gutmann, emphasizing longevity and energy performance. Each residence is completed with exceptional attention to detail, uniting contemporary innovation with enduring luxury to establish a refined and comfortable living sanctuary.
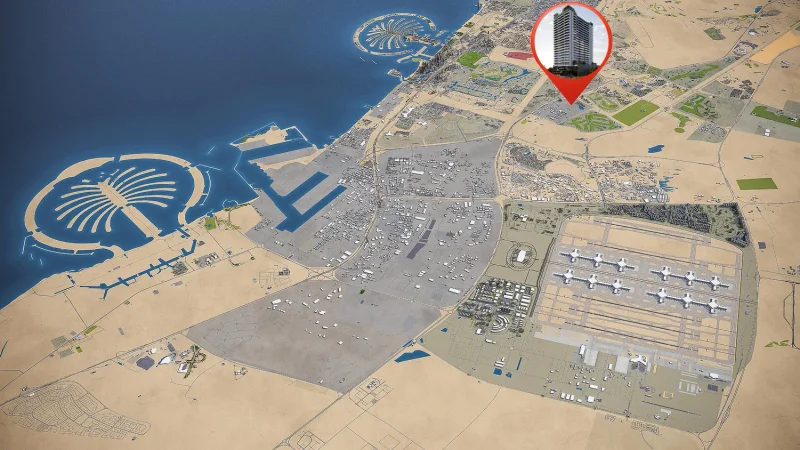
Dubai Production City, previously recognized as International Media Production Zone (IMPZ), represents a dynamic and purpose-built district situated within Dubai. This specialized community has been meticulously planned to address the requirements of the media production sector, delivering comprehensive services, cutting-edge facilities, and robust infrastructure to facilitate the creation of print, publishing, and multimedia content.
Dubai Production City occupies a strategic location, functioning as a central hub for media production and associated enterprises. The district boasts advanced production studios, professional soundstages, and sophisticated post-production facilities, establishing a complete ecosystem dedicated to the media industry. This thriving community houses multiple media corporations, publishing enterprises, and creative specialists who actively contribute to the generation of varied and compelling content.
The Dubai Production City community has been thoughtfully developed to nurture creativity, encourage collaboration, and drive innovation forward. It provides an extensive selection of amenities and services tailored to media professionals' requirements, incorporating commercial facilities, office spaces, and retail establishments. The district regularly organizes events, educational workshops, and professional networking gatherings that promote knowledge exchange, skills enhancement, and sustained industry development.
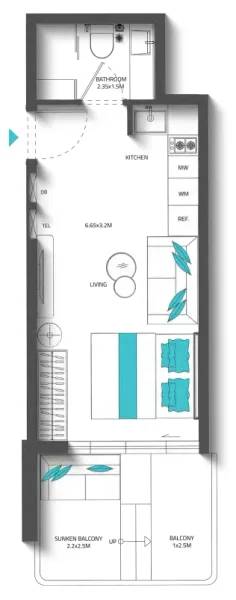
Studio, 1, 2 & 3 bedroom apartments