Apartment
2.5
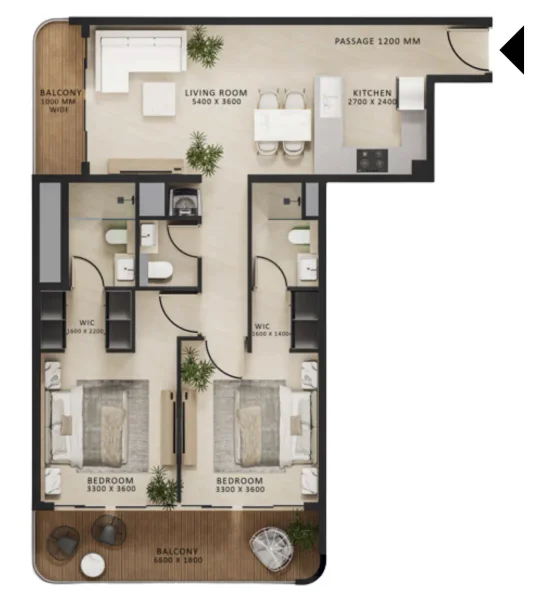
Area from: 109 м²
Price from
$ 405 716
$ 3 730 per m²


Buy property at the developer prices0%our commission
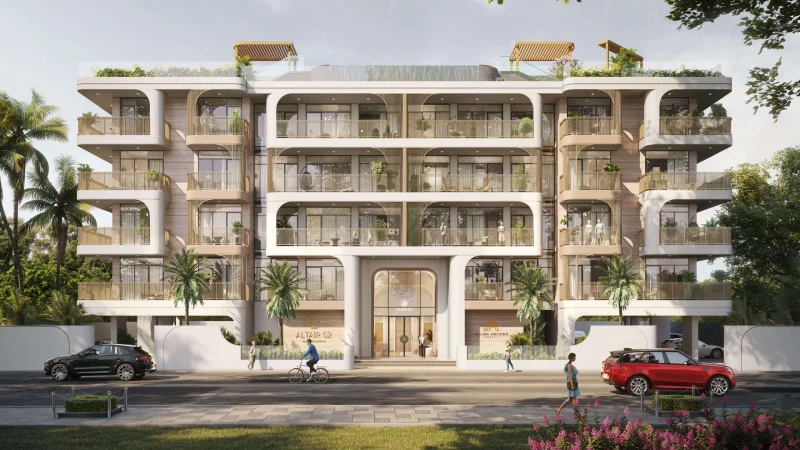
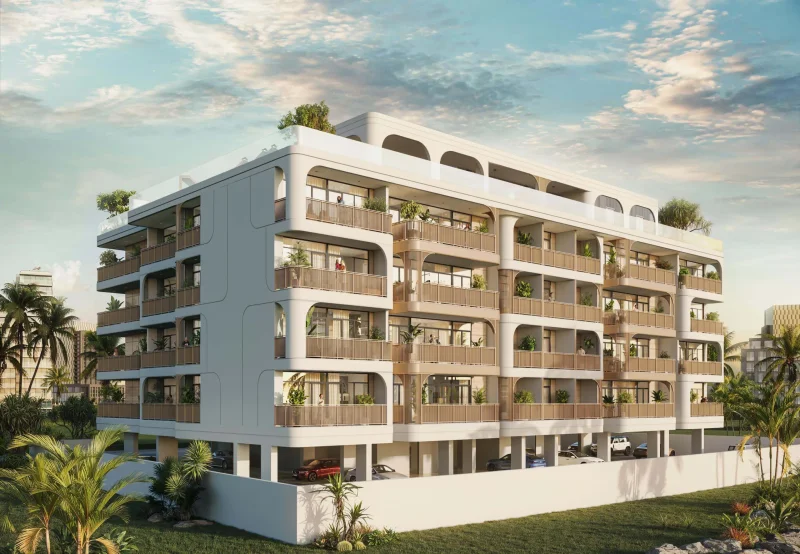
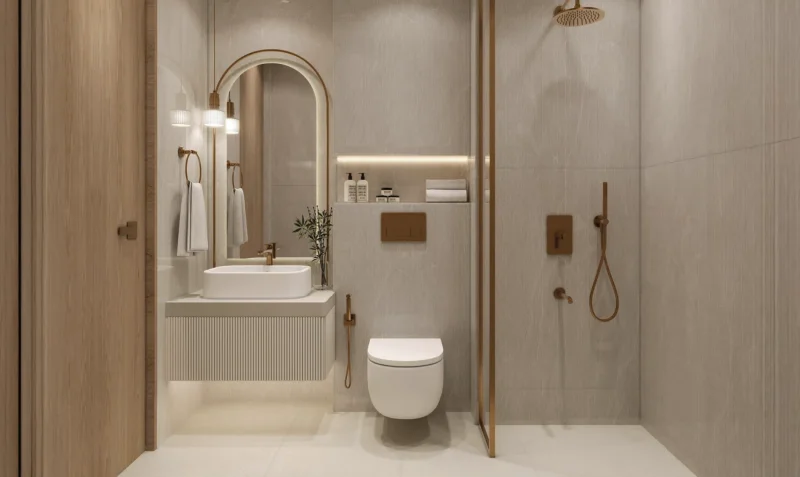
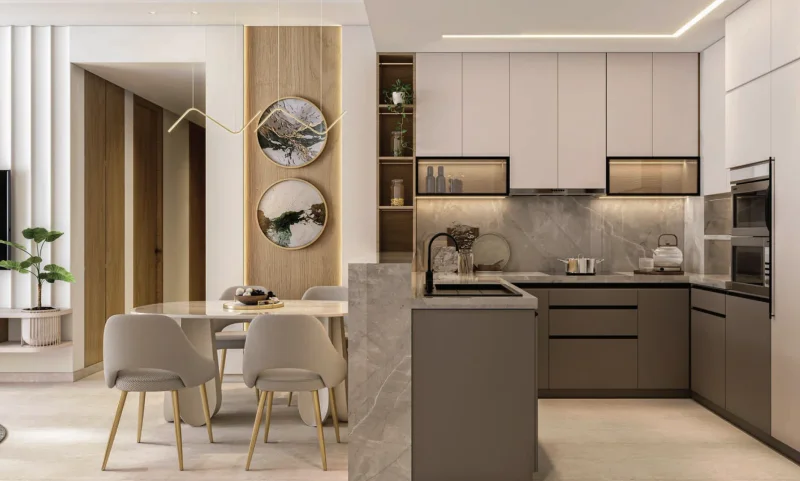
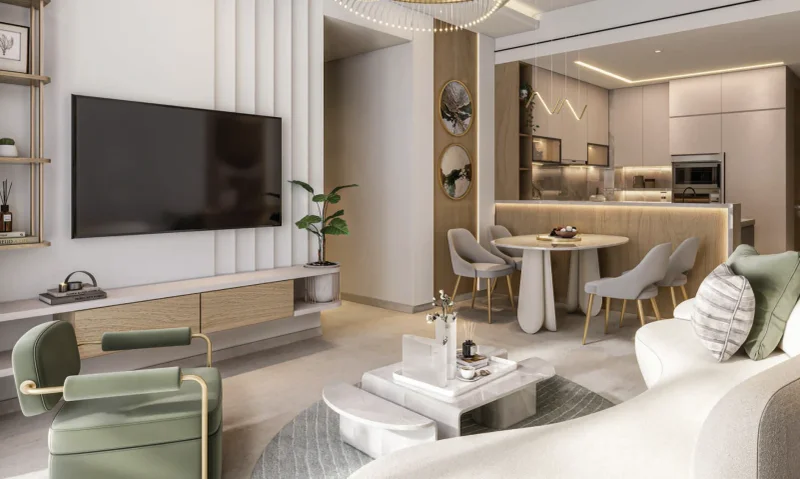
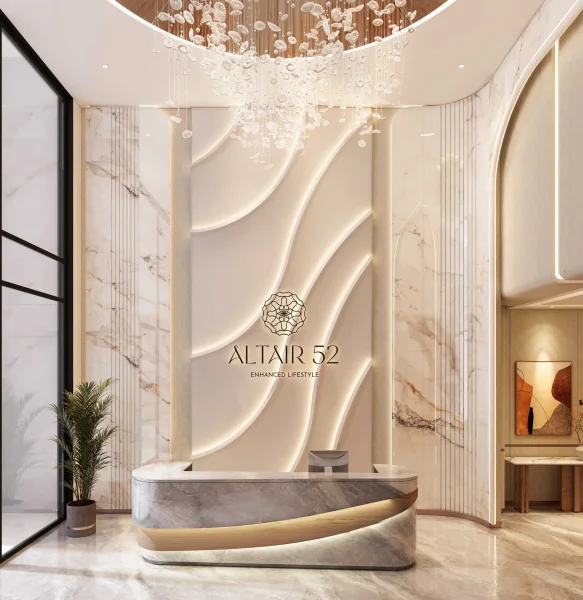
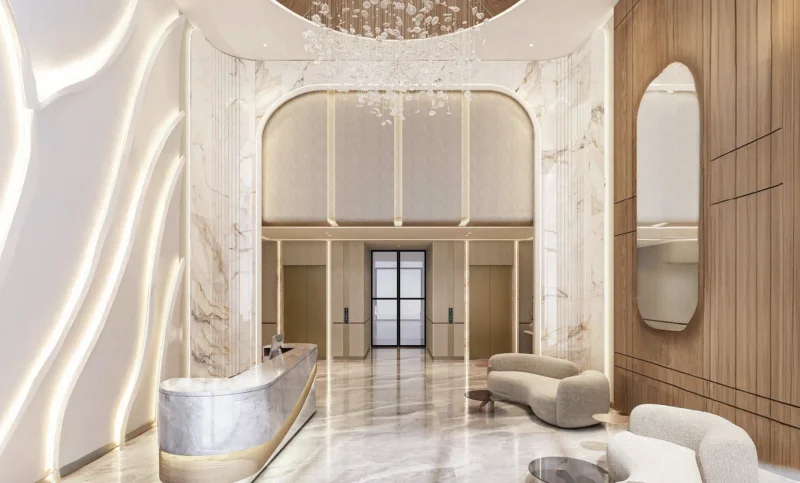
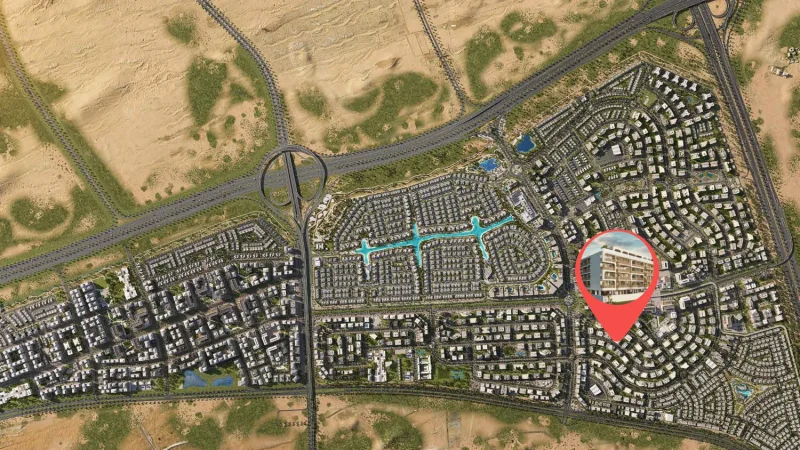
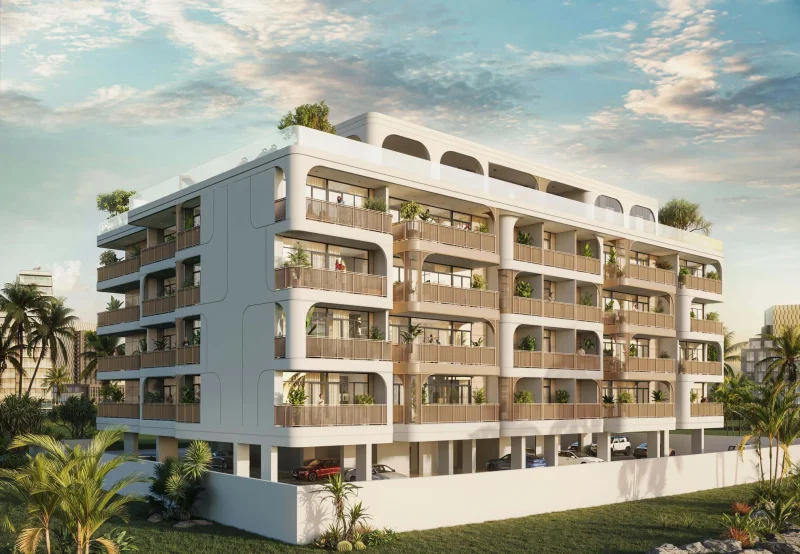
Developed by Acube Abodes Realty, Altair 52 stands as an impressive low-rise residential development featuring meticulously designed studio, 1, 2, and 2.5 bedroom apartments. Every unit embodies sophisticated elegance, fostering an atmosphere of luxury and contemporary comfort. Strategically situated in the dynamic core of Dubai South, Altair 52 delivers an outstanding prospect for discerning lifestyle choices and lucrative investment opportunities.
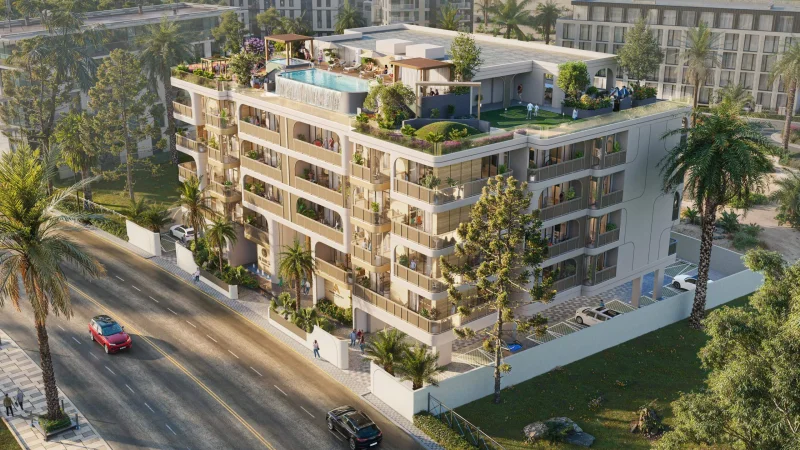
The development showcases a comprehensive full-floor clubhouse and recreational facility that ranks as Dubai South's most expansive amenity complex. Residents have access to an infinity pool, elevated lounge complete with cabanas and grilling stations, al fresco cinema, miniature golf course, rock-climbing facility, running circuit, fitness center, yoga terrace, tranquil zen garden, dedicated pet zone, and children's recreational space. Each element is meticulously planned to provide a resort-inspired living experience where relaxation, health, and community interaction blend harmoniously.
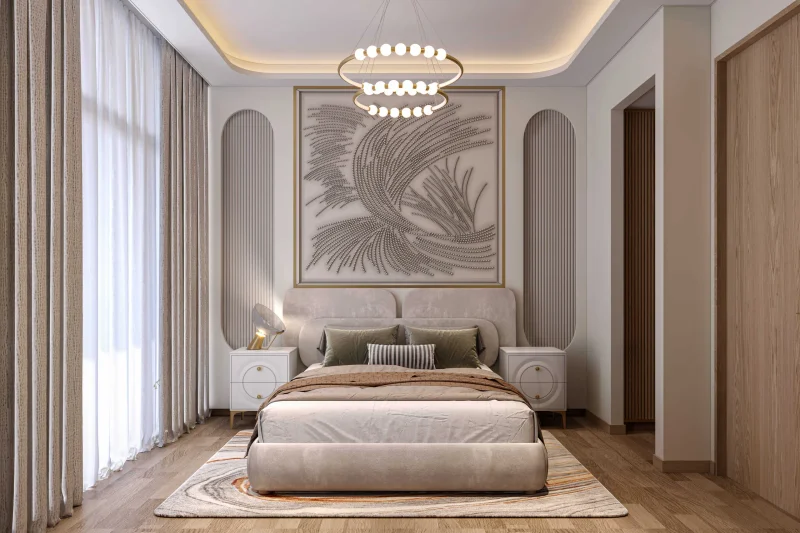
Strategically established within a rapidly evolving neighborhood, Altair 52 provides convenient connectivity to significant destinations. The contemporary design, generous balconies, and expertly appointed interiors demonstrate a harmonious fusion of aesthetic appeal and practical functionality. Altair 52 transcends traditional housing – it represents a lifestyle sanctuary where excellence, luxury, and forward-thinking design shape daily experiences.
Modern finishing with high-quality materials and Smart Home System.
Equipped kitchens with premium high-end German appliances.
No.
Dubai South represents a vibrant, masterfully planned community positioned in Dubai's southern region. This area functions as a pivotal center for business, commerce, and logistics operations, conceived with an ambitious vision to foster diverse industry expansion. A defining characteristic is its close proximity to Al Maktoum International Airport, the globe's largest cargo airport by volume, establishing it as an essential component in worldwide logistics and aviation networks.
Beyond its logistics excellence, Dubai South houses the former Dubai Expo 2020 venue, which demonstrated the district's ability to accommodate major international gatherings. This Expo location has evolved into a heritage district, providing extensive amenities and infrastructure encompassing residential developments, academic facilities, and leisure attractions. The commitment to environmental responsibility is clearly visible through Dubai South's sustainability programs, emphasizing environmentally conscious urban development and energy-saving construction practices.
Dubai South maintains its expansion as a flourishing commercial and residential center, drawing both global and domestic investment. The strategic positioning, cutting-edge infrastructure, and varied opportunities establish it as an attractive choice for enterprises and residents, supporting Dubai's continued growth and economic diversification initiatives.
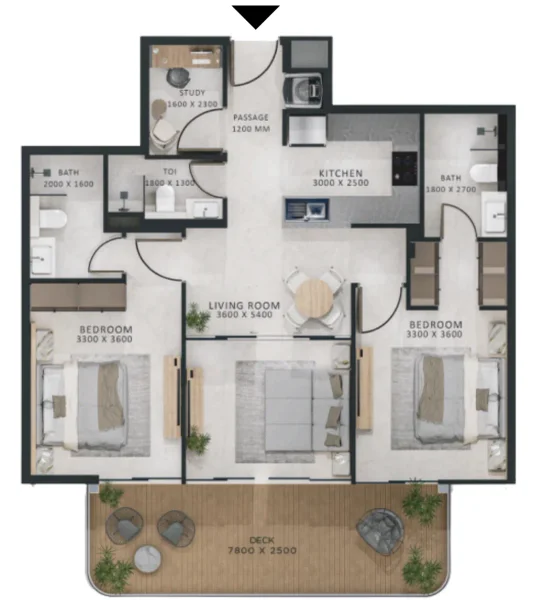
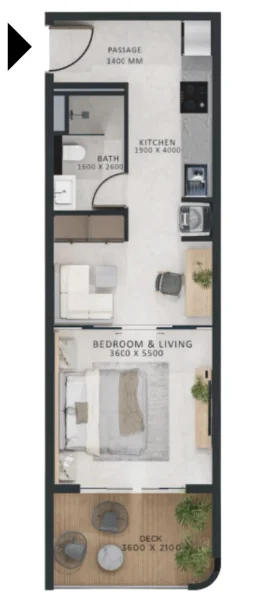
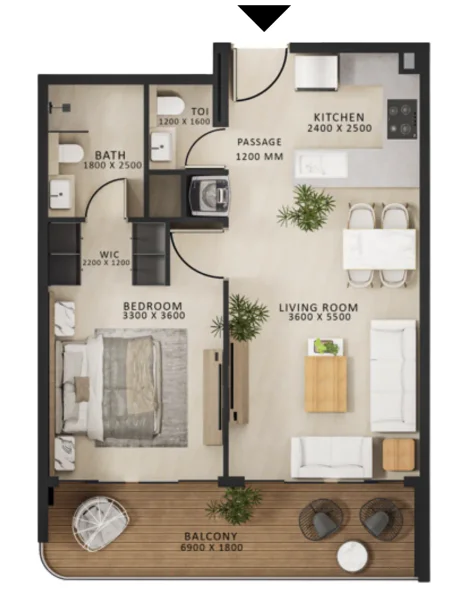
Studio, 1, 2 & 2.5 bedroom apartments