Apartment
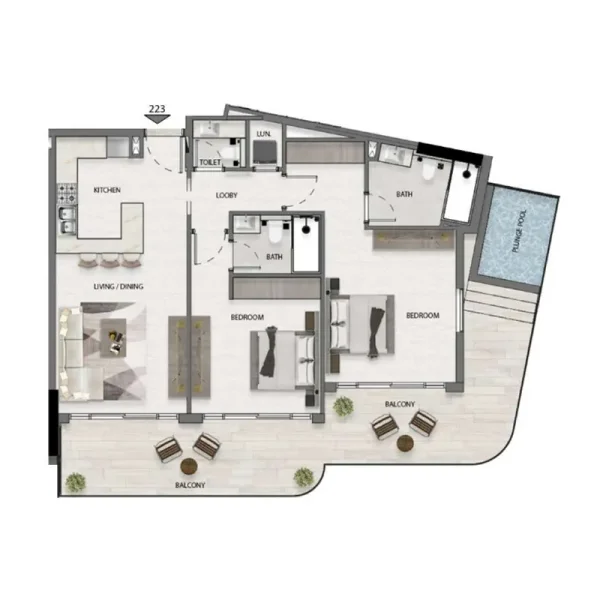
2 bedroom
Area from: 99 м²
Price from
$ 485 168
$ 4 890 per m²



Buy property at the developer prices0%our commission
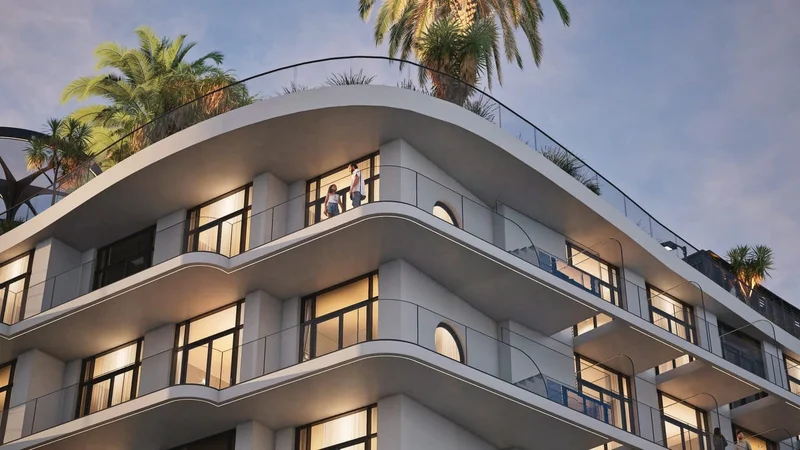
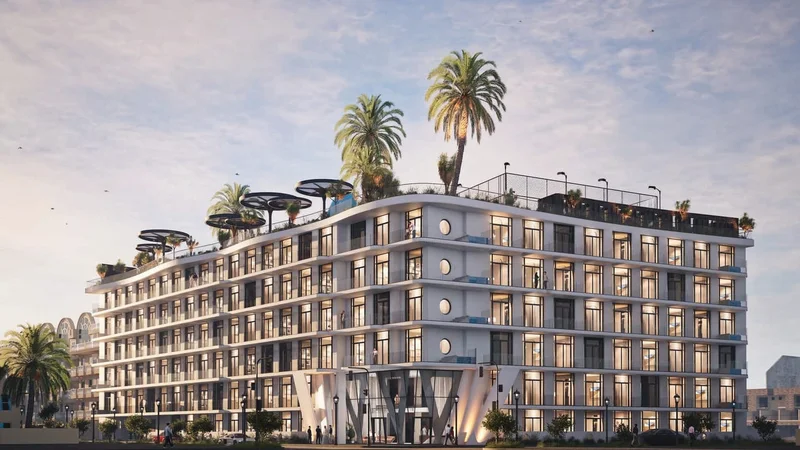
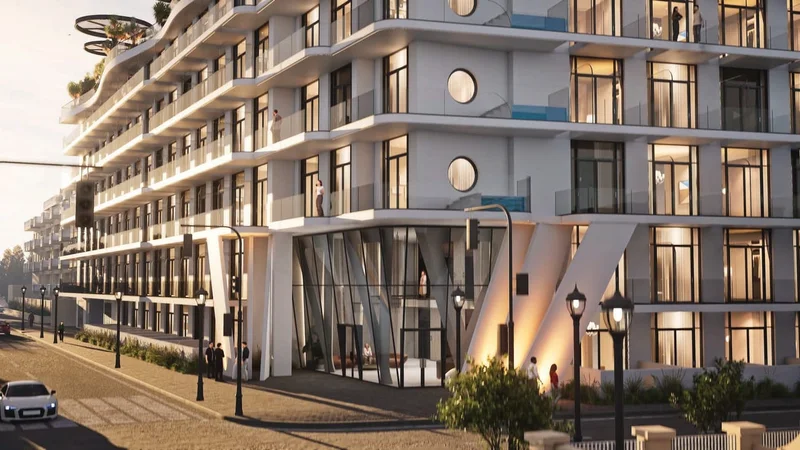
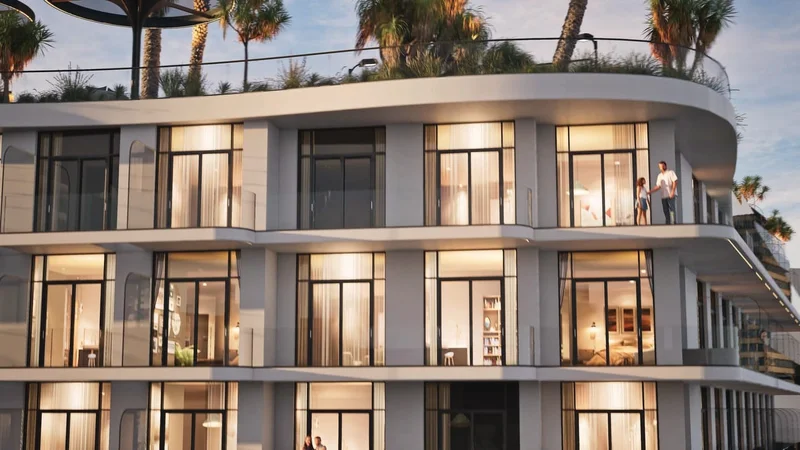
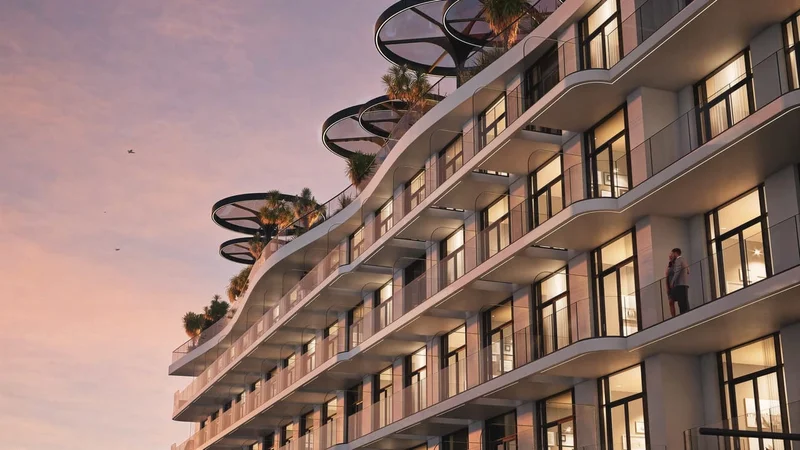
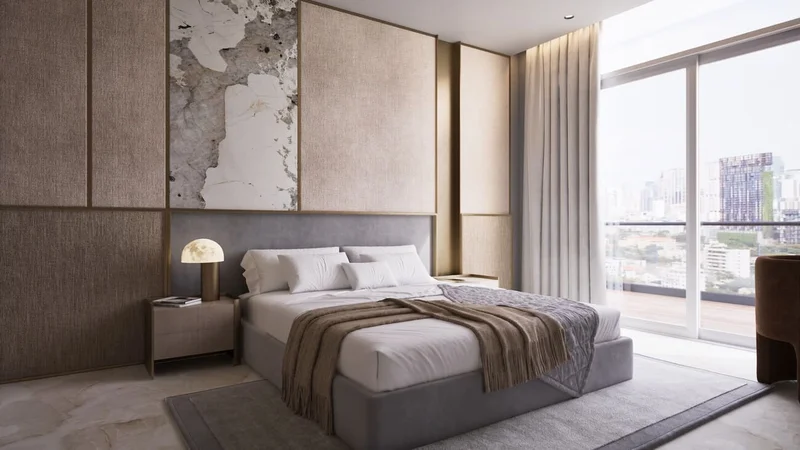
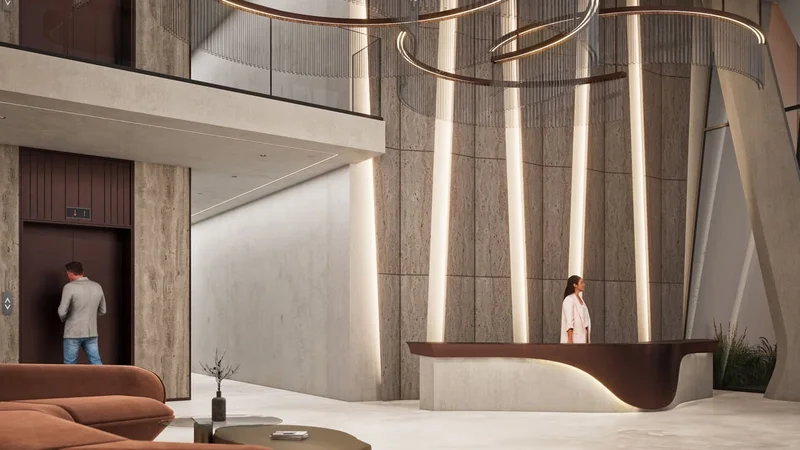
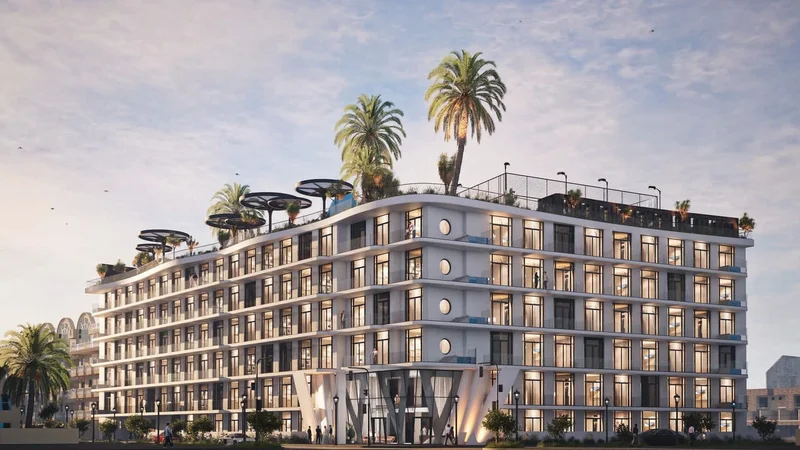
Avana Residences embodies contemporary elegance through its masterful fusion of innovative architecture and sophisticated interior aesthetics, delivering an exceptional living environment. Every unit serves as a haven of luminosity and spaciousness, featuring floor-to-ceiling windows that seamlessly connect interior and exterior spaces, complemented by meticulously planned layouts that harmonize practicality with aesthetic appeal.
The development's architectural philosophy takes cues from the tranquil essence of ocean waves, manifested through graceful, curved silhouettes and refined design elements that capture the spirit of maritime tranquility and coastal living.
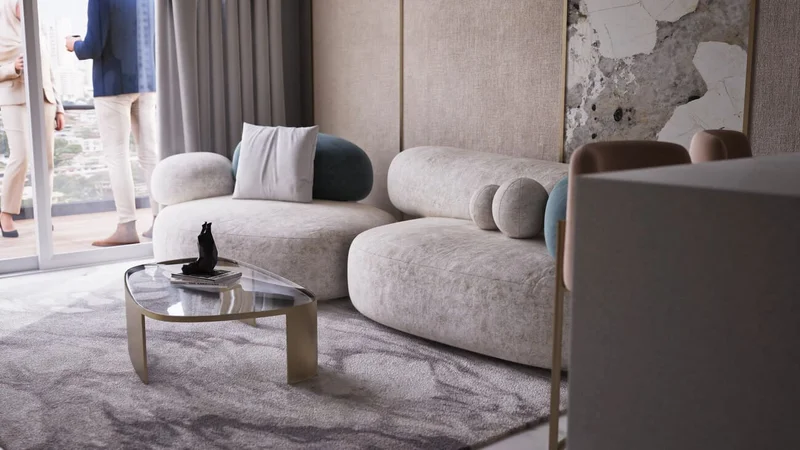
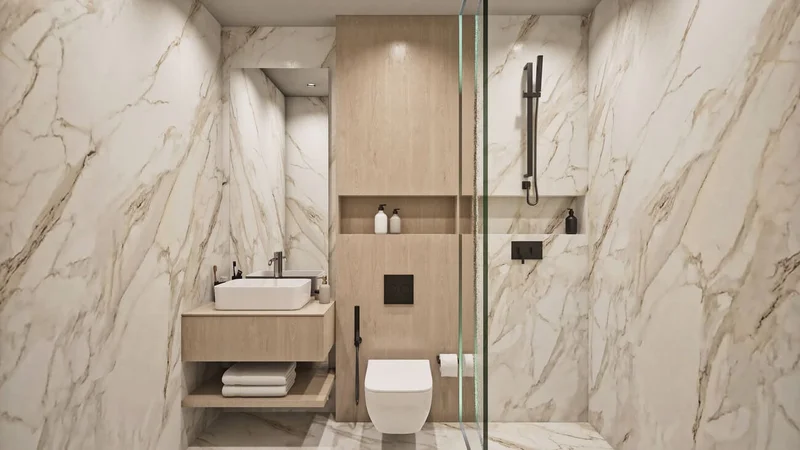
Within each residence, residents will discover refined elegance in every detail. Premium materials and finishes have been selected for their visual beauty as well as their longevity and sensory appeal. The feeling of spaciousness is amplified by exclusive outdoor terraces that seamlessly expand the interior footprint, providing intimate retreats or entertaining spaces beneath the open heavens.
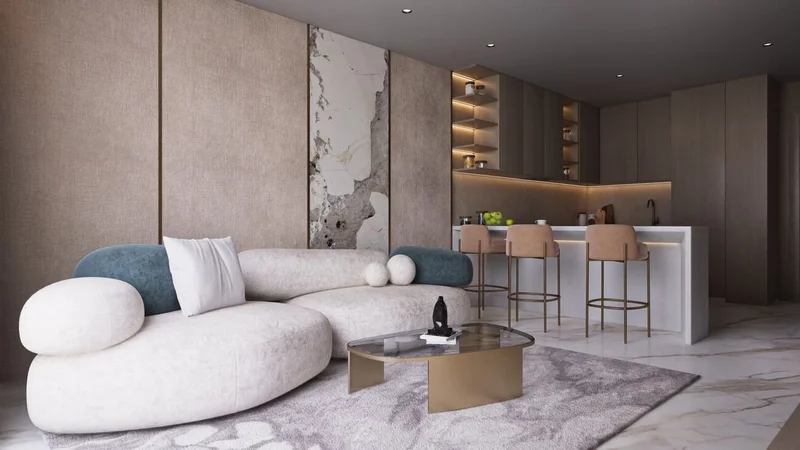
Contemporary finishes crafted with premium-grade materials.
Equipped with BOSCH kitchen appliances, complemented by bathroom fixtures from:
GROHE, Villeroy & Boch.
Custom built-in closet systems throughout all bedrooms.
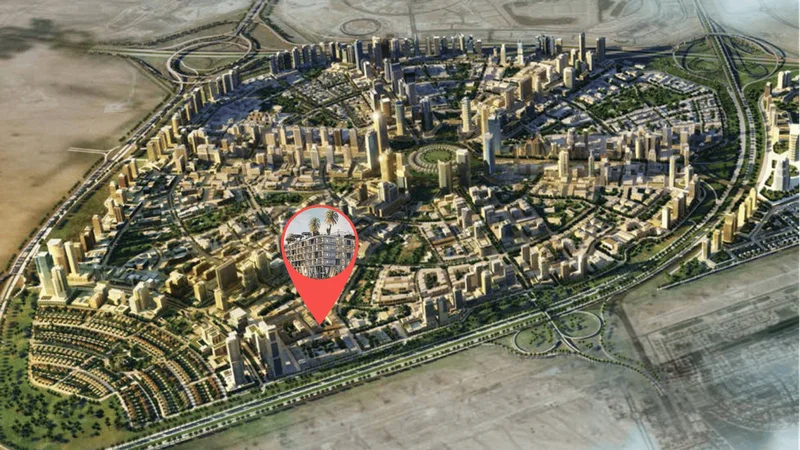
Situated within Dubai's dynamic Jumeirah Village Circle (JVC), this flourishing community stands as a captivating destination for both residents and guests. This picturesque circular district has been masterfully planned to deliver an ideal fusion of contemporary lifestyle and environmental harmony.
The distinctive character of JVC emerges through its verdant boulevards, peaceful green spaces, and generous villa and apartment offerings that create an exceptionally inviting residential destination. This neighborhood radiates tranquility and equilibrium, serving as a refreshing retreat from urban intensity while maintaining prime accessibility throughout Dubai.
JVC inhabitants benefit from comprehensive lifestyle amenities, featuring educational institutions, retail destinations, parklands, and leisure facilities, all seamlessly woven into the community's master plan. This environment nurtures growing families, accommodates busy professionals seeking convenience, and delights those who appreciate peaceful, landscaped settings.
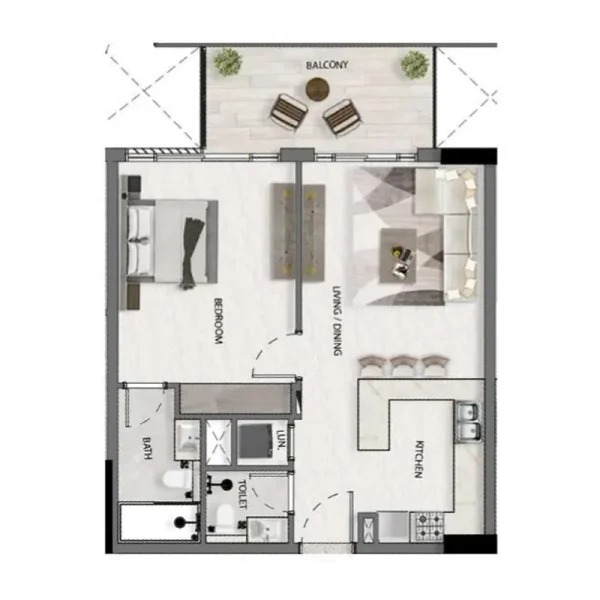
Studio, 1 & 2 bedroom apartments