Apartment
1 bedroom
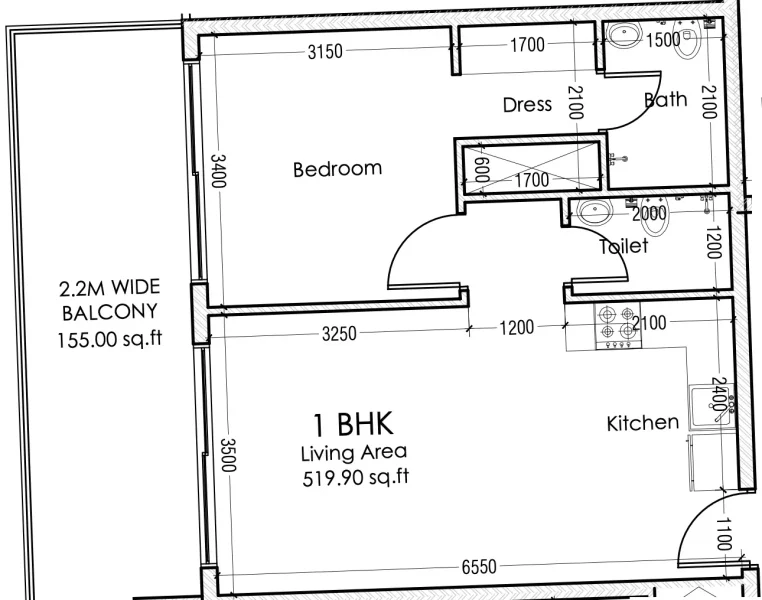
Area from: 94 м²
Price from
$ 412 050
$ 4 400 per m²


Buy property at the developer prices0%our commission
Experience Moonsa Residences 2, an exceptional residential development by Dugasta Properties that delivers a premier living experience within a dynamic, flourishing neighborhood. This sophisticated project showcases thoughtfully designed studio and 1-bedroom units, ideal for residents who value comfort, elegance, and modern convenience.
Moonsa Residences 2 residents enjoy access to an extensive selection of premium amenities and services that enhance their daily lifestyle. From meticulously maintained landscaped gardens and verdant open areas to shopping venues, coffee shops, and dining establishments, all essential conveniences are within easy walking distance. Whether your preference is relaxation, entertainment, or discovery, the dynamic neighborhood encompassing Moonsa Residences 2 caters to every interest.
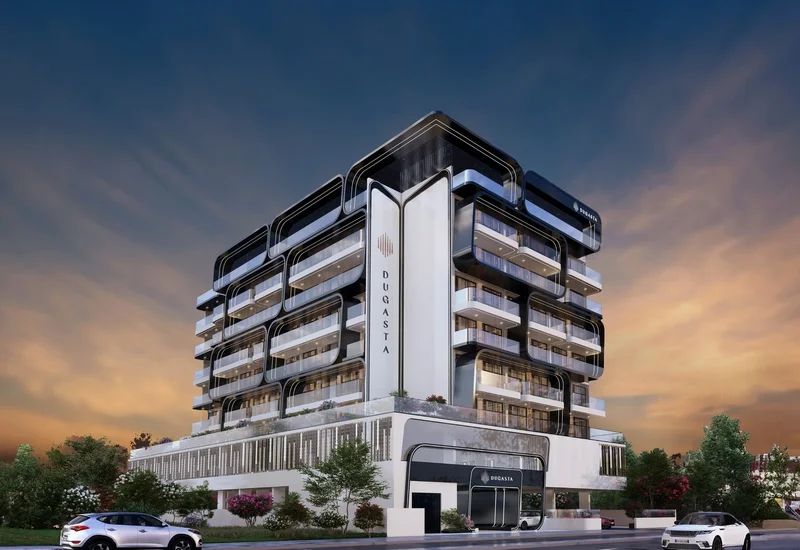
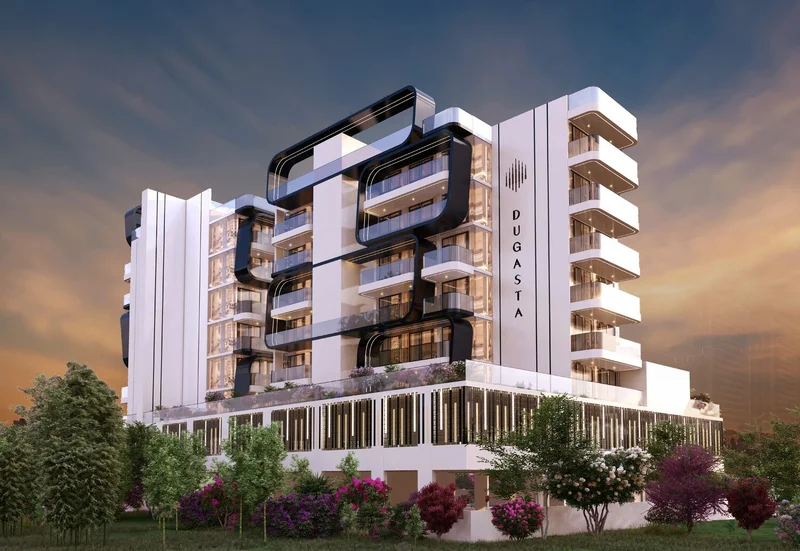
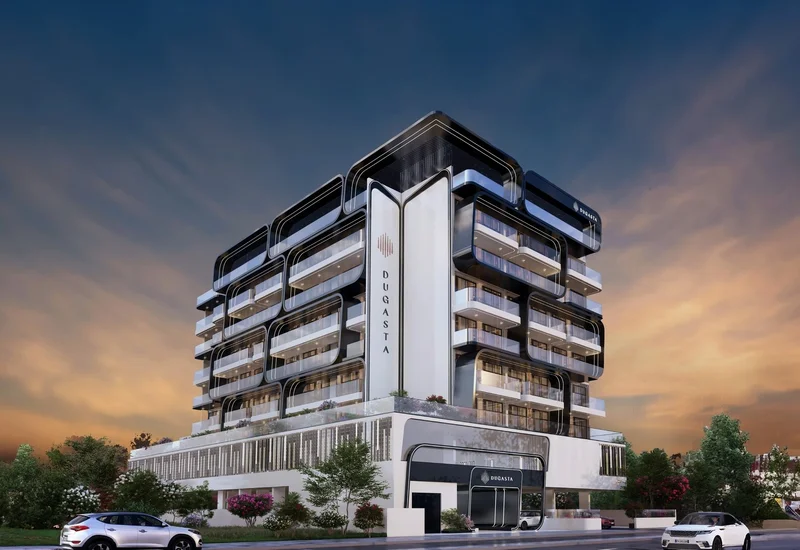
The distinctive architectural design of Moonsa Residences 2 creates a remarkable presence within its environment. The impressive facade serves as a bold statement of aesthetic excellence, conceived as a perfect blend of modern sophistication and cutting-edge design principles. Featuring an artistic exterior that has been carefully developed to showcase contemporary refinement. A blueprint that effortlessly complements the metropolitan setting. An architectural approach that positions it as a distinguished landmark within the district.
In addition to providing superior living standards, Moonsa Residences 2 represents an outstanding investment proposition. Its strategic positioning, combined with exceptional facilities, establishes it as a highly desirable option for both homeowners and property investors.
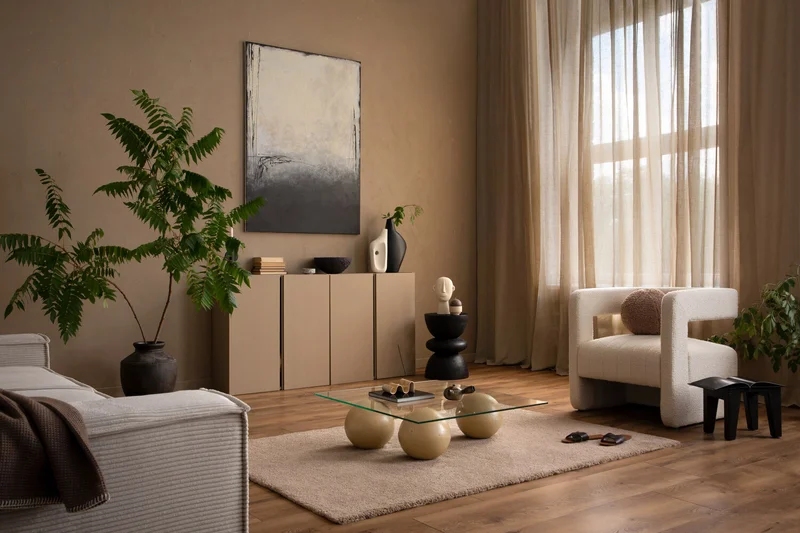
Contemporary finishing utilizing premium-grade materials. Ornamental marble flooring in entrance areas, hallways completed with porcelain tile surfaces. Climate control system installed.
Fully equipped kitchen.
No.
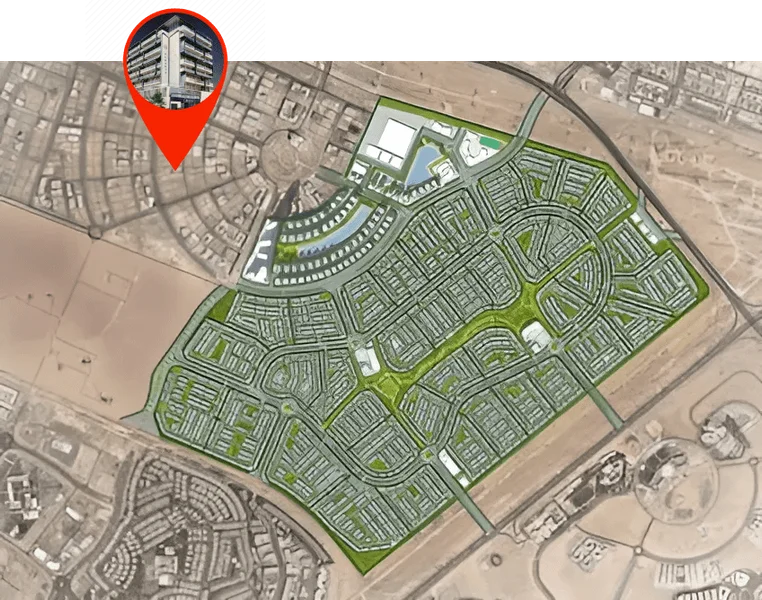
Warsan 4 represents the essence of modern living, showcasing carefully planned homes that address the varied requirements of its community members. From chic apartment units to generous villa properties, every residence is constructed with attention to detail, incorporating refined finishes and cutting-edge amenities, guaranteeing an upscale residential experience.
In addition to its outstanding housing options, Warsan 4 provides an abundance of conveniences within close proximity. Community members can enjoy retail therapy at neighboring shopping centers, experience diverse culinary offerings, or relax in verdant parklands and leisure facilities. Through its advantageous positioning, Warsan 4 delivers effortless access to major locations throughout Dubai, establishing it as a perfect selection for working professionals and families.
When evening falls across Dubai's sparkling cityscape, Warsan 4 radiates with its lively neighborhood atmosphere, providing residents with a peaceful retreat amid the energetic metropolitan environment. Explore the charm of Warsan 4, where city elegance combines with exceptional comfort in the center of Dubai's International City.
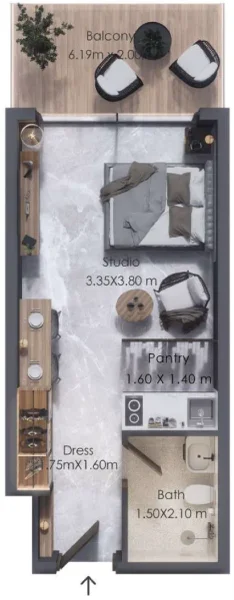
Studio & 1 bedroom apartments