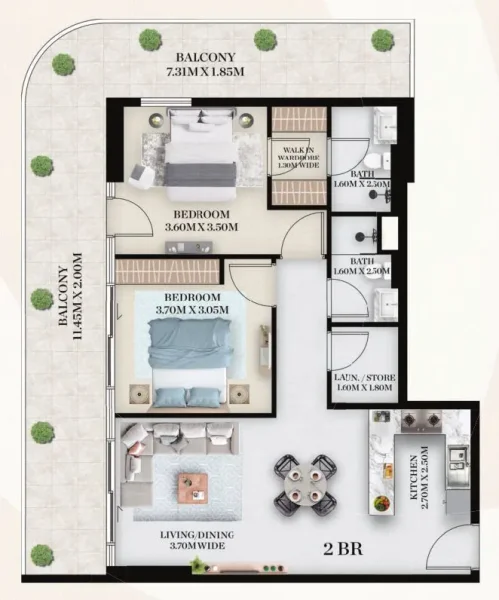
Apartment
2 bedroom
Area from: 121 м²
Price from
$ 372 207
$ 3 080 per m²


Buy property at the developer prices0%our commission
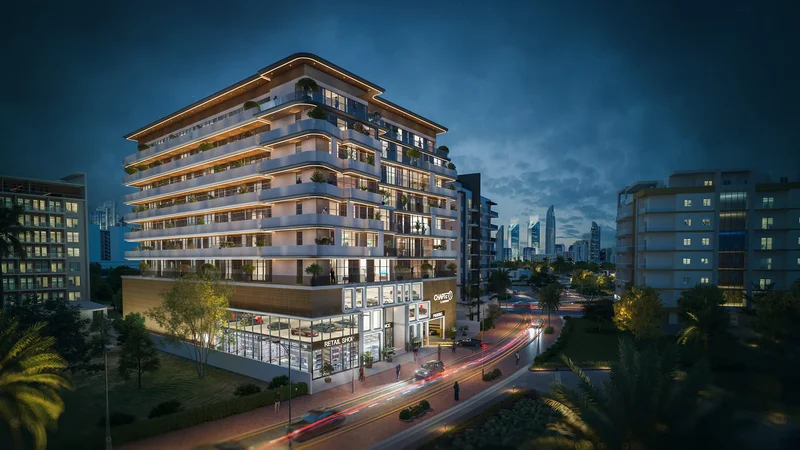
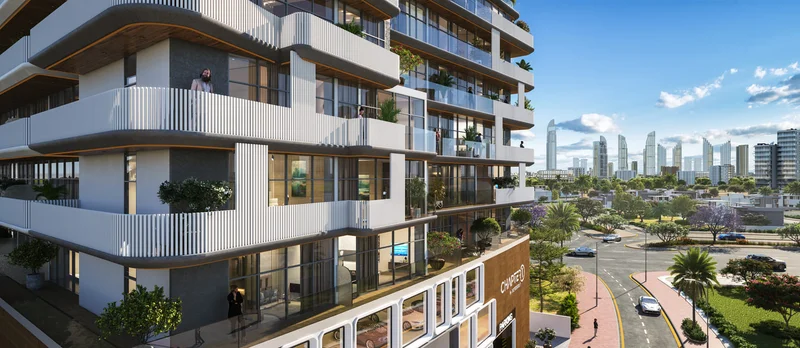
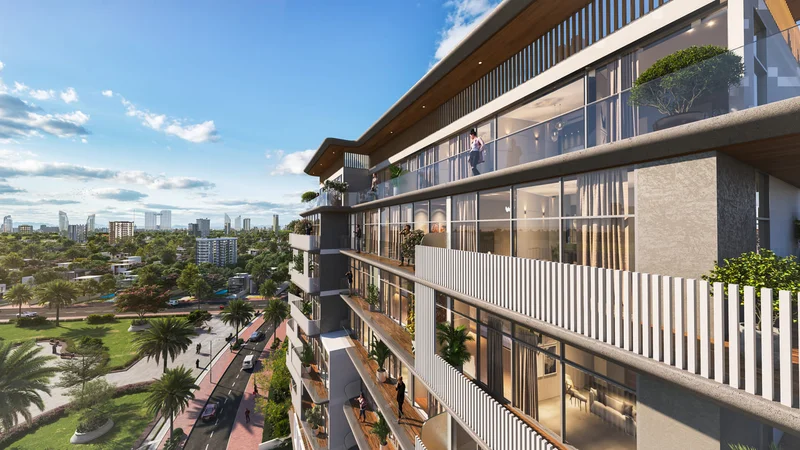
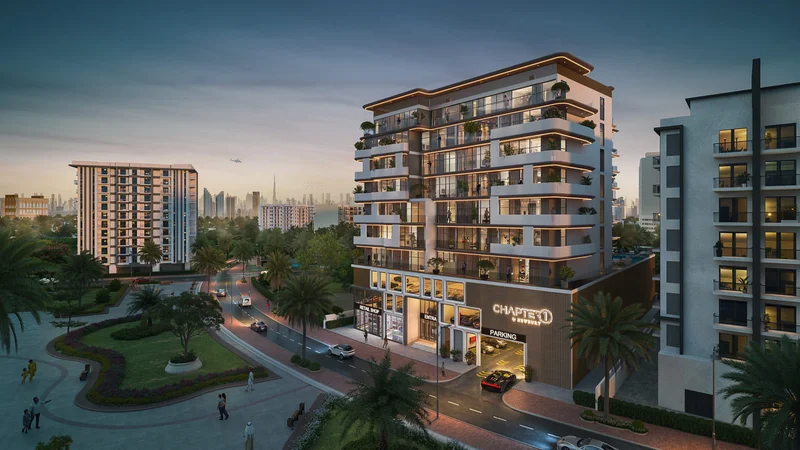
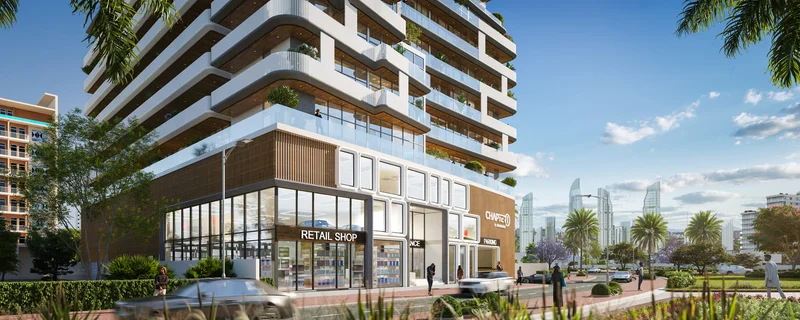
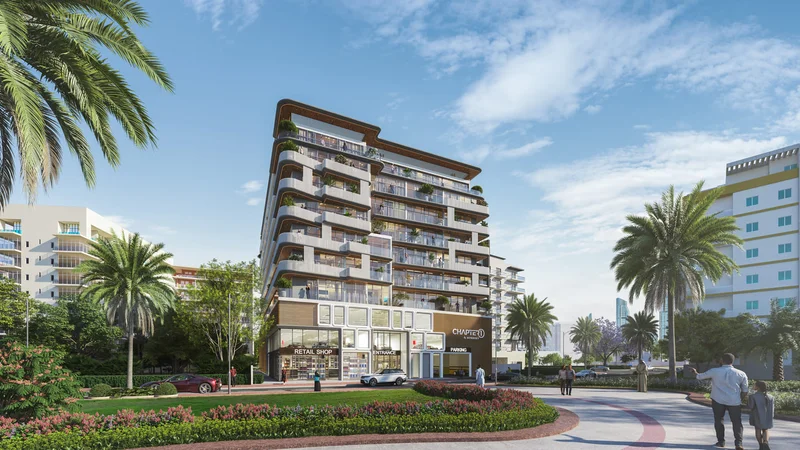
Chapter 01 by Newbury represents a contemporary residential project that harmoniously blends metropolitan accessibility with mindful design principles. Spanning nine stories, this development merges sophisticated architectural elements with practical floor plans, creating a serene and well-organized living environment for its community. Each design element demonstrates a dedication to transparency, well-being, and premium lifestyle standards.
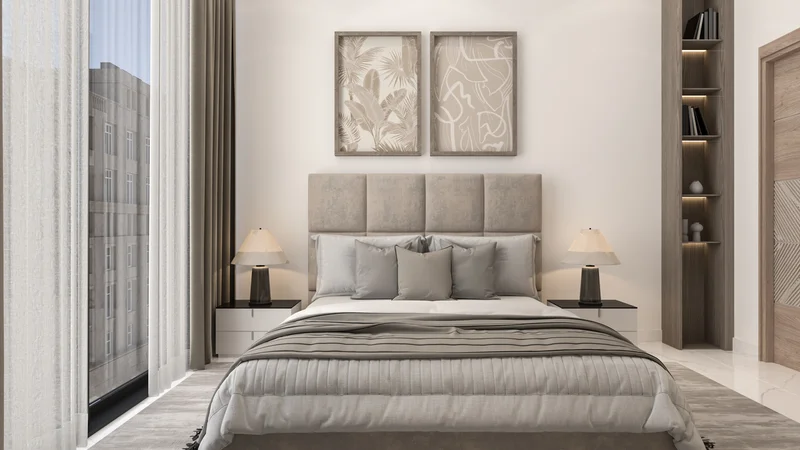
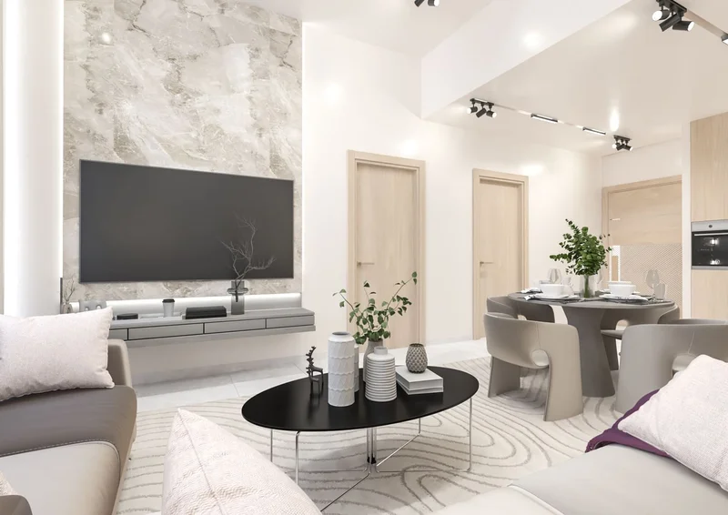
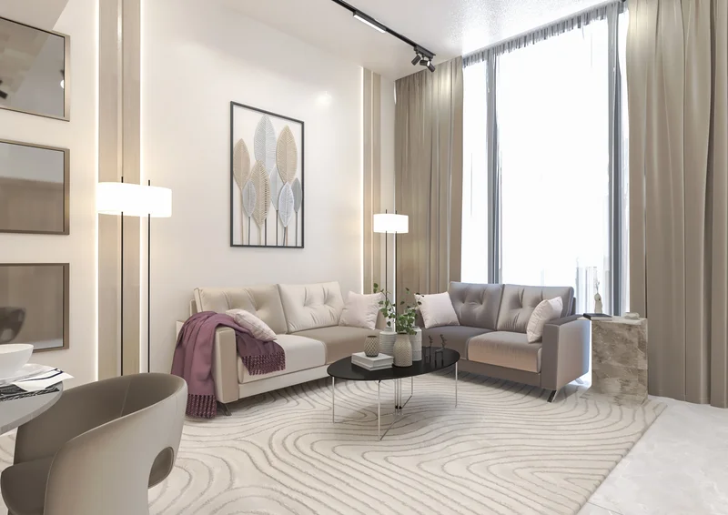
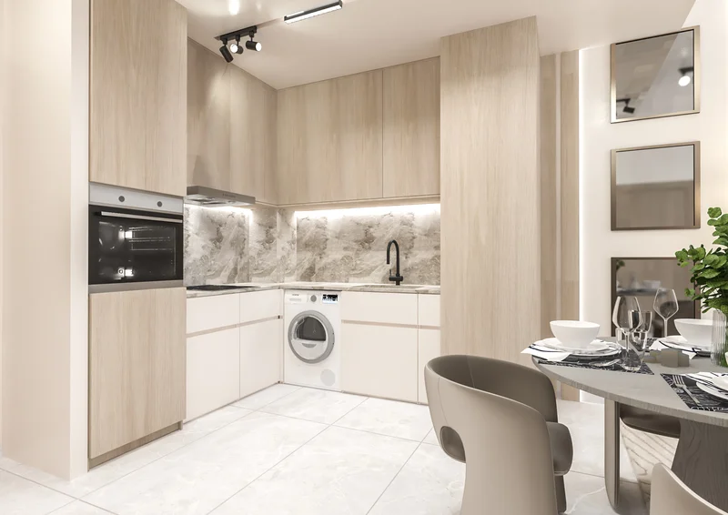
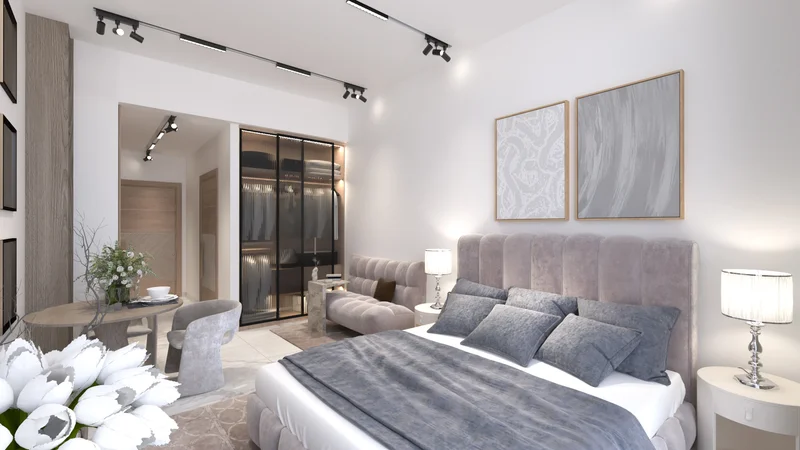
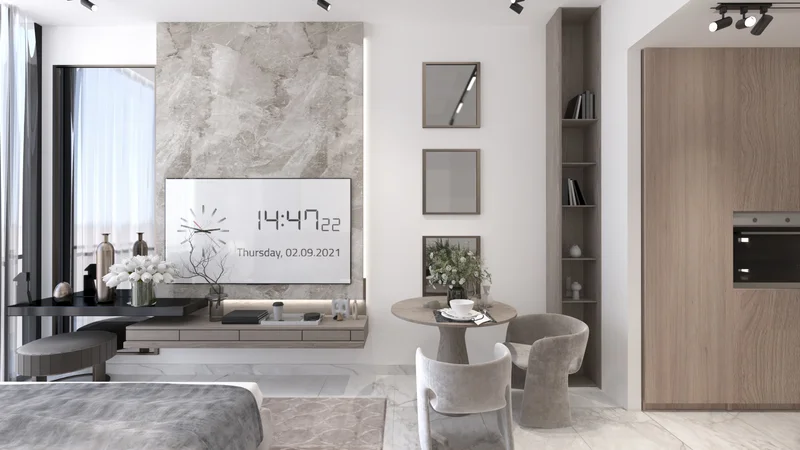
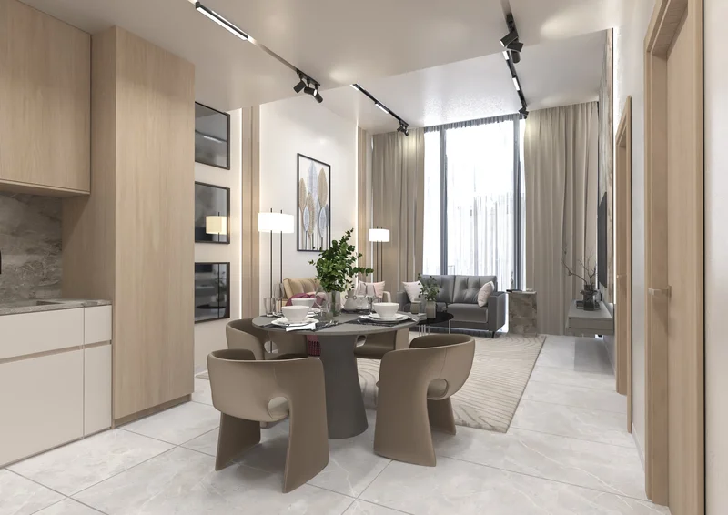
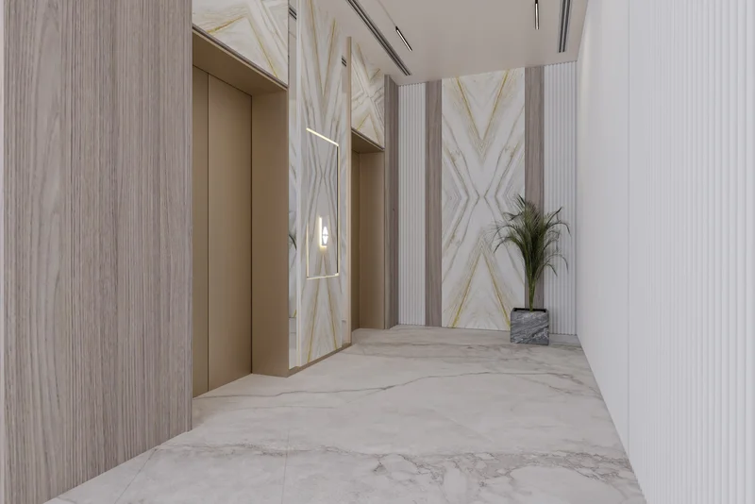
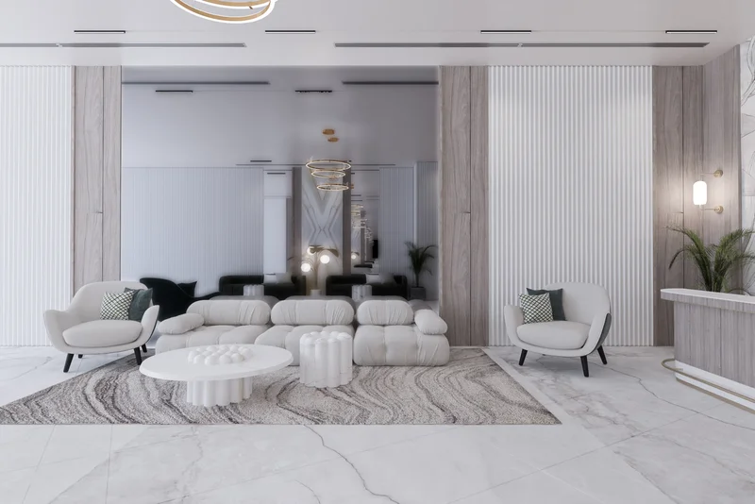
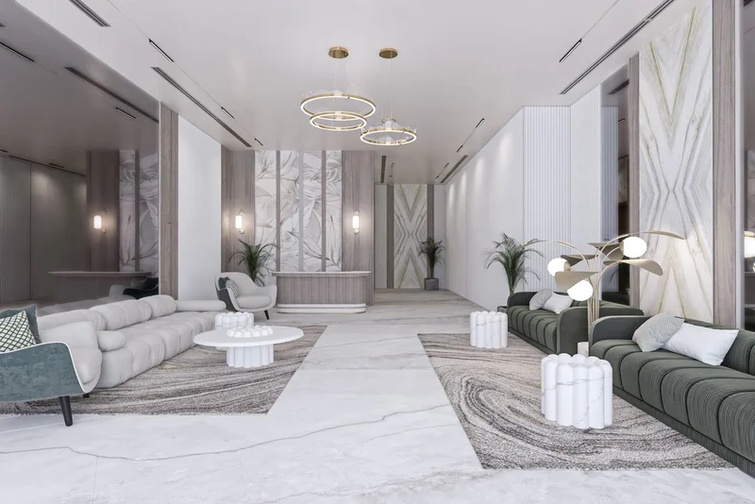
The complex features a welcoming reception area, commercial space, and sheltered parking facilities on the ground floor, complemented by recreational amenities across the podium levels including a swimming pool, barbecue facilities, children's playground, and fully-equipped fitness center. Generous hallways, sophisticated elevator vestibules, and polished interior spaces enhance the overall atmosphere of distinction and convenience. Residential units are strategically planned to optimize daylight exposure, integrating open-plan kitchens, generous dining spaces, and peaceful sleeping quarters into a cohesive living arrangement.
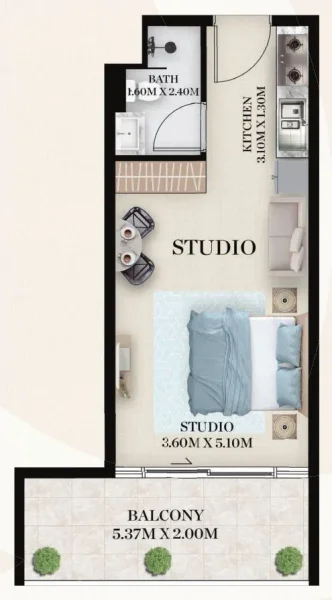
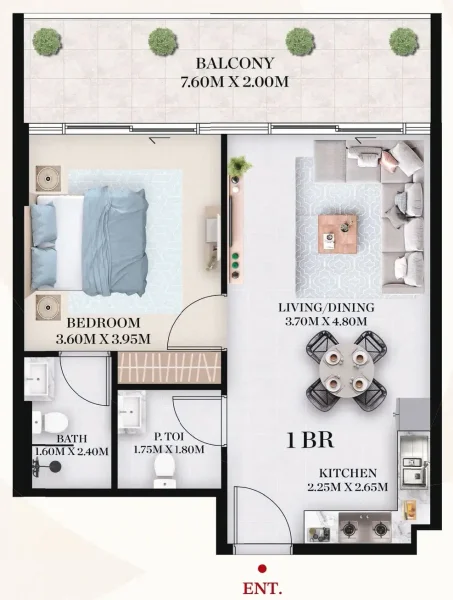
Comprising 126 residential units altogether, the development provides studio, one-bedroom, and two-bedroom configurations. Inhabitants enjoy facilities that promote both personal wellness and social interaction, while benefiting from seamless access to major urban centers and the forthcoming Blue Line Metro Station located mere minutes away. Chapter 01 by Newbury establishes itself as a remarkable destination for individuals pursuing contemporary, well-planned metropolitan living.
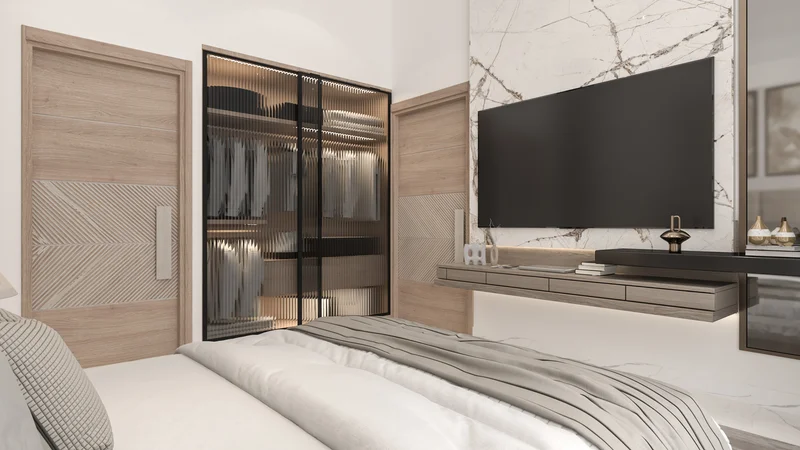
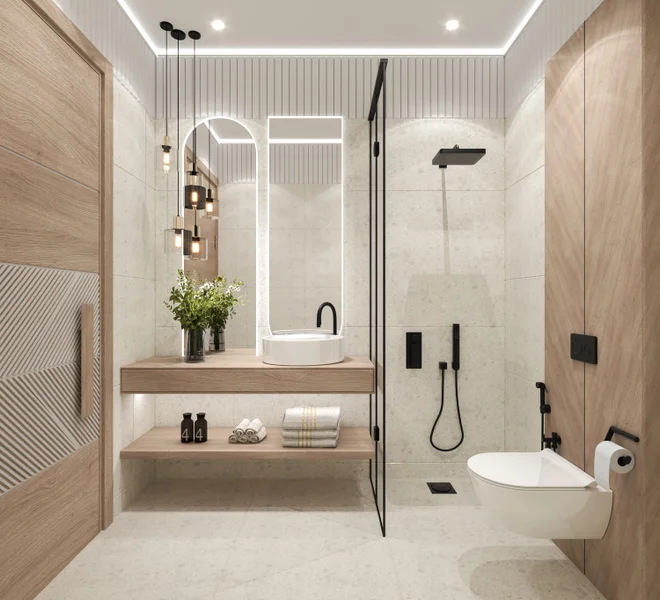
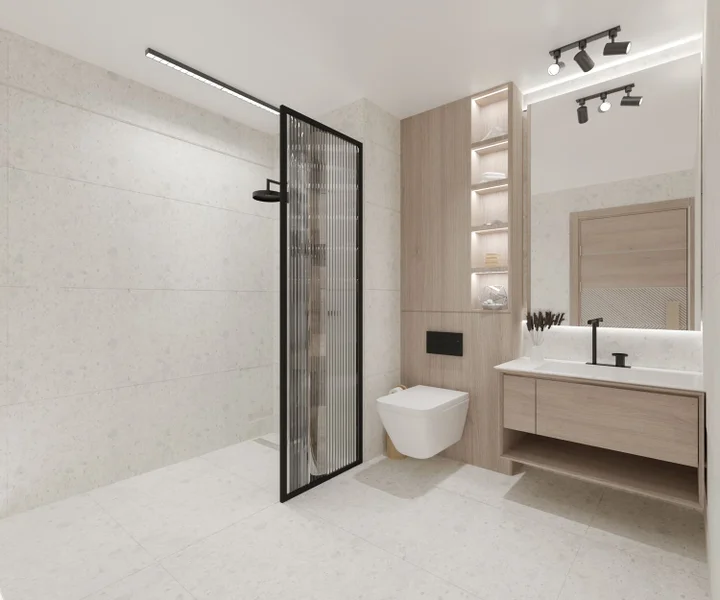
Contemporary finishes incorporating premium-grade materials.
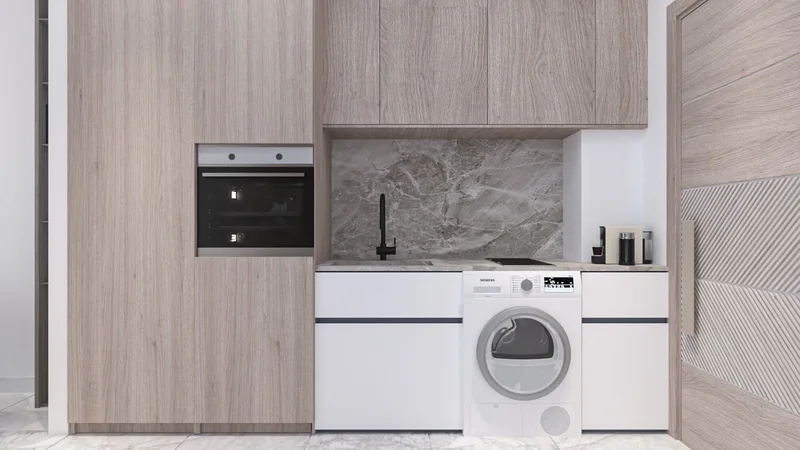
Fully-equipped kitchen facilities.
Partially-furnished residences.
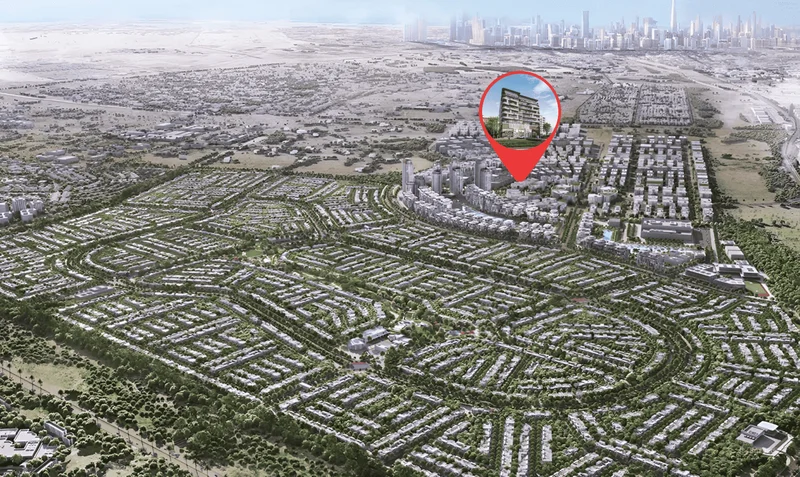
Warsan 4 embodies modern living excellence, showcasing carefully planned homes that address the varied requirements of their inhabitants. From elegant apartments to generous villas, every residence is constructed with meticulous attention to detail, incorporating sophisticated finishes and cutting-edge amenities to guarantee an upscale residential experience.
In addition to its outstanding homes, Warsan 4 provides abundant conveniences within close proximity. Inhabitants can enjoy retail therapy at neighboring shopping centers, experience diverse culinary offerings, or relax in verdant parks and leisure areas. Through its advantageous positioning, Warsan 4 delivers effortless access to major locations throughout Dubai, establishing it as a perfect option for both working professionals and family households.
As evening descends upon Dubai's sparkling cityscape, Warsan 4 radiates with its dynamic neighborhood atmosphere, providing residents with a peaceful retreat amid the energetic urban environment. Experience the charm of Warsan 4, where metropolitan elegance converges with exceptional comfort in the center of Dubai's International City.
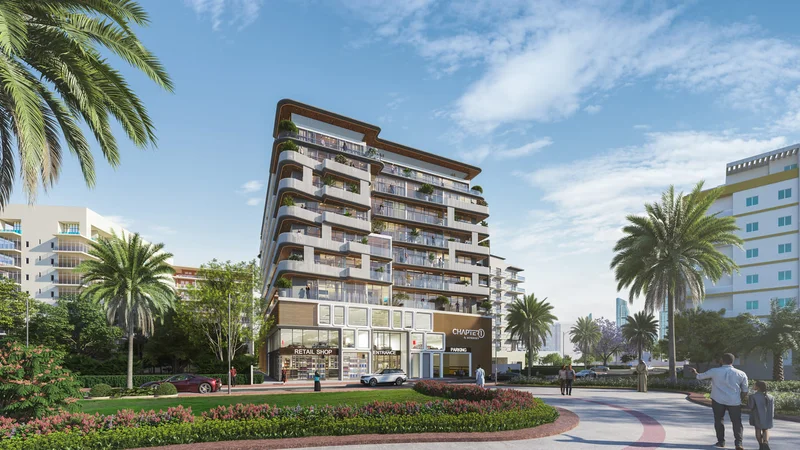
Studio, 1 & 2 bedroom apartments