Apartment
1 bedroom
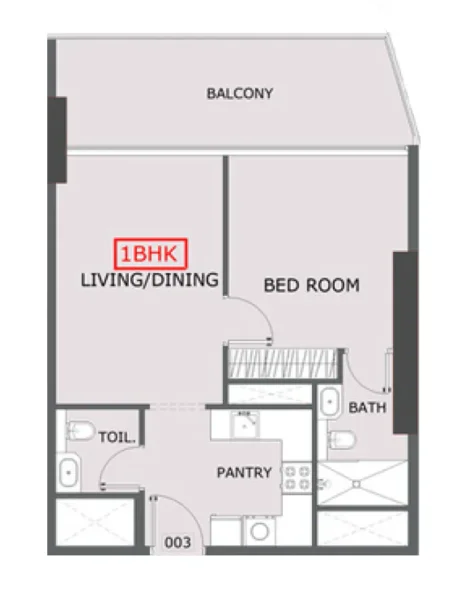
Area from: 67 м²
Price from
$ 254 687
$ 3 830 per m²


Buy property at the developer prices0%our commission
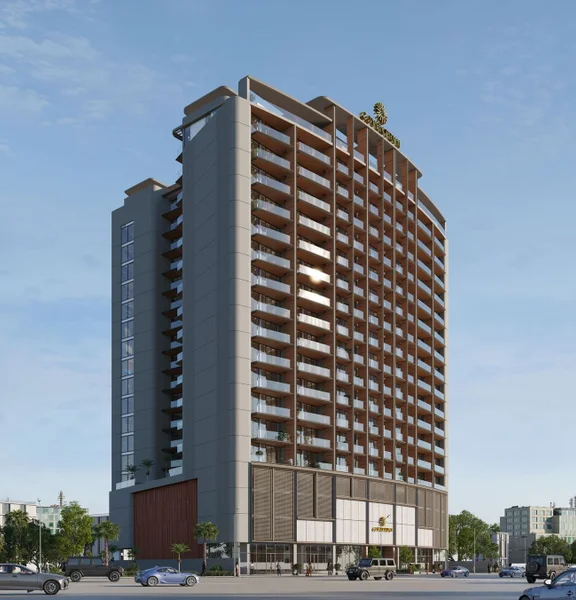
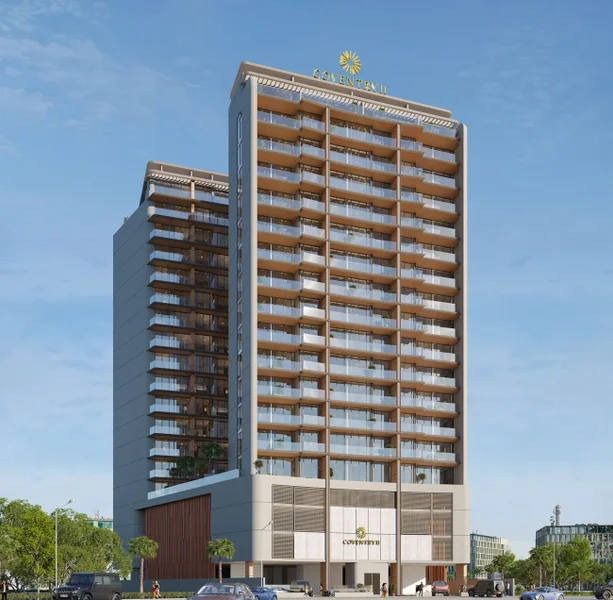
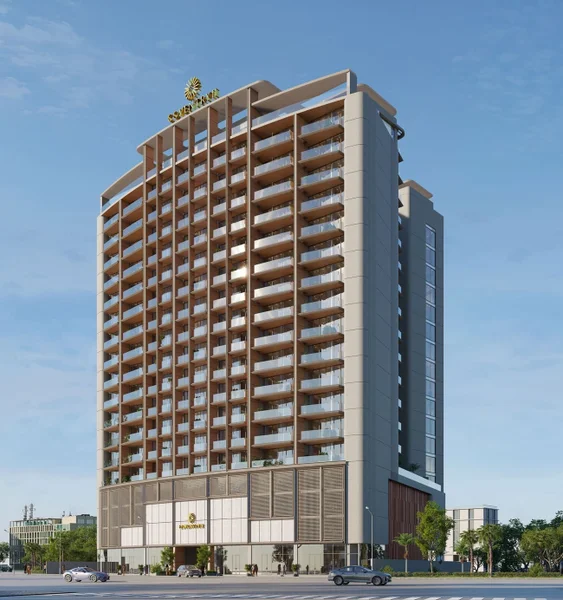
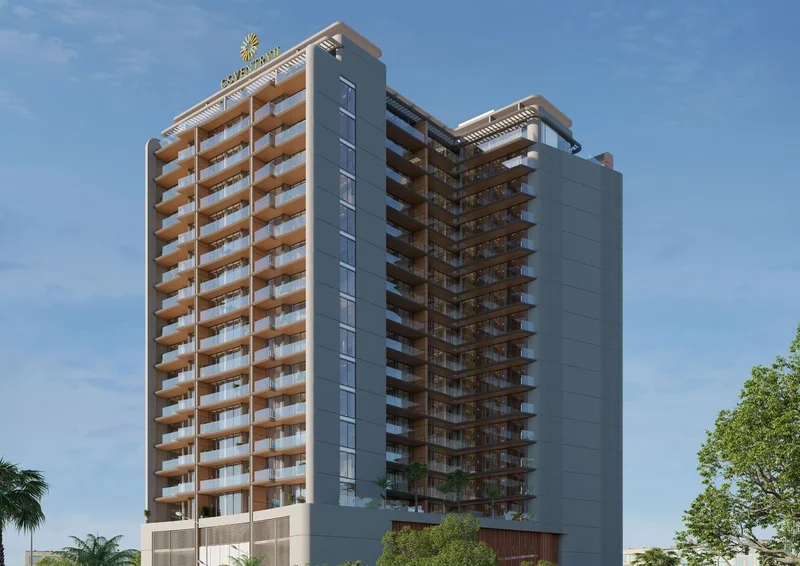
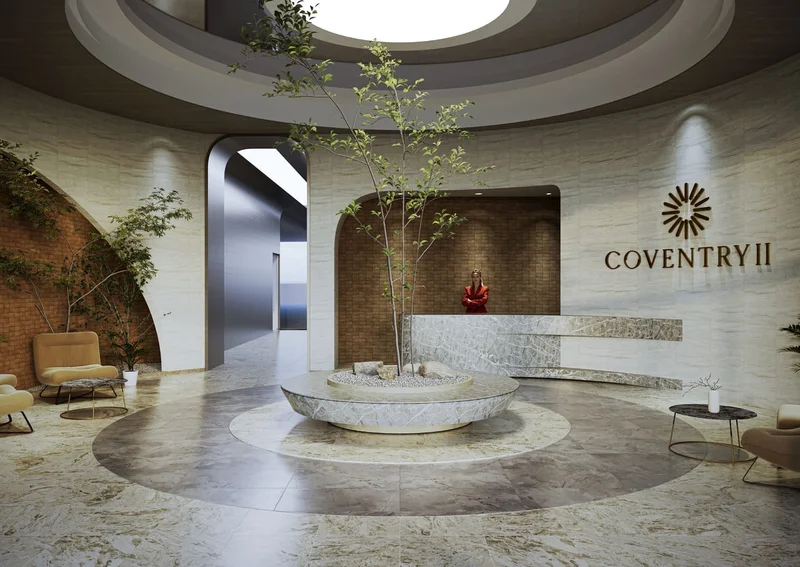
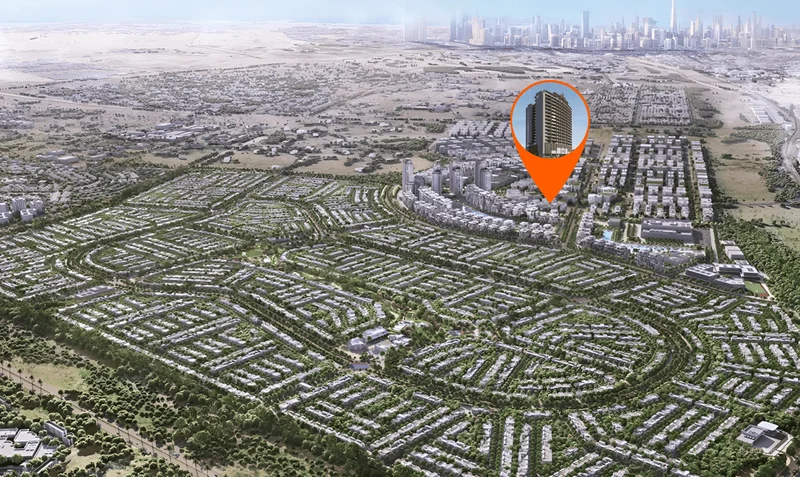
Discover Coventry 2, a sophisticated residential development that seamlessly blends metropolitan accessibility with tranquil living. Strategically positioned in International City 3 (Warsan 4), mere moments from the forthcoming Dubai Metro Blue Line, this destination marks the beginning of your urban journey, ensuring all essentials remain conveniently accessible.
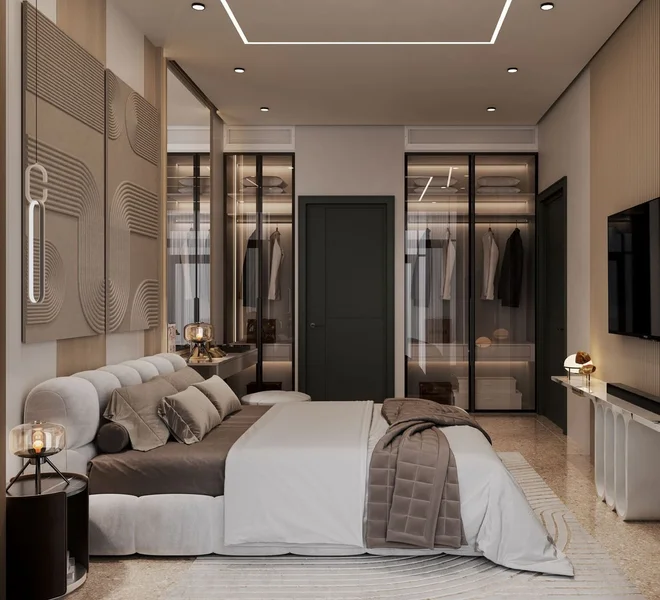
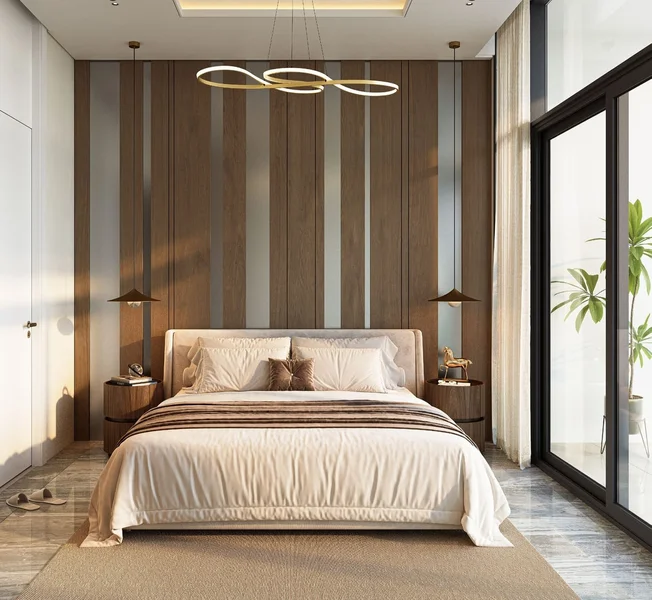
Coventry 2 represents a cutting-edge residential project, meticulously crafted for contemporary urban dwellers. From intelligent floor plans to effortless connectivity, each detail demonstrates dedication to practicality, excellence, and metropolitan sophistication. Featuring an array of elegant studios and 1-bedroom residences, the development provides thoughtful layouts and premium finishes.
Experience contemporary facilities including a fitness center, swimming pool, and beautifully landscaped garden spaces, all situated within a dynamic, well-connected community complemented by retail outlets, dining establishments, and daily necessities.
Contemporary finishes featuring premium materials complement an integrated smart home system.
Outfitted with cutting-edge kitchen equipment by Siemens.
Semi furnished.
Warsan 4 represents the essence of modern living, showcasing carefully planned homes that address the varied requirements of its community. From chic apartments to generous villas, every residence is constructed with attention to detail, incorporating refined finishes and cutting-edge amenities, guaranteeing an upscale living experience.
In addition to its outstanding homes, Warsan 4 provides numerous conveniences within close proximity. Residents can enjoy retail therapy at neighboring shopping centers, savor cuisine at diverse dining venues, or relax in verdant parks and leisure facilities. Given its advantageous position, Warsan 4 delivers smooth access to major locations throughout Dubai, positioning it as a perfect option for both working professionals and families.
When evening falls across Dubai's sparkling cityscape, Warsan 4 radiates with its dynamic community atmosphere, providing residents with a peaceful retreat amid the energetic metropolitan environment. Experience the charm of Warsan 4, where city elegance converges with exceptional comfort in the center of Dubai's International City.
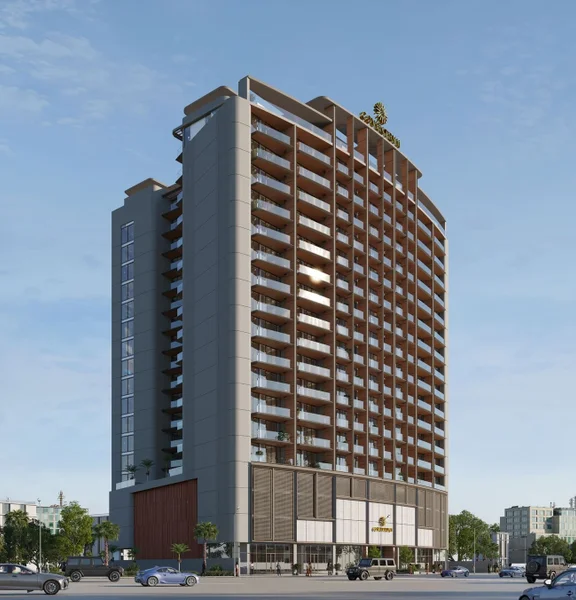
Studio, 1 & 1.5 bedroom apartments