Apartment
2 bedroom
Area from: 124 м²
Price from
$ 382 040
$ 3 080 per m²


Buy property at the developer prices0%our commission
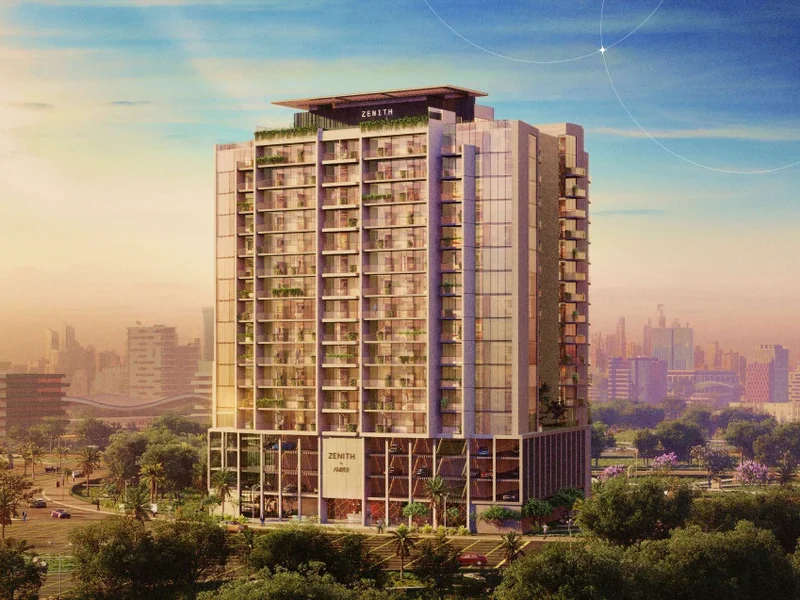
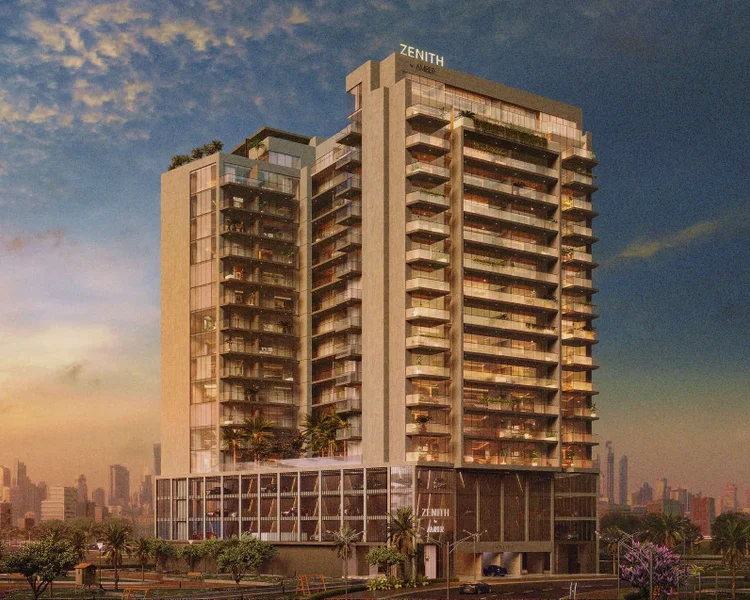
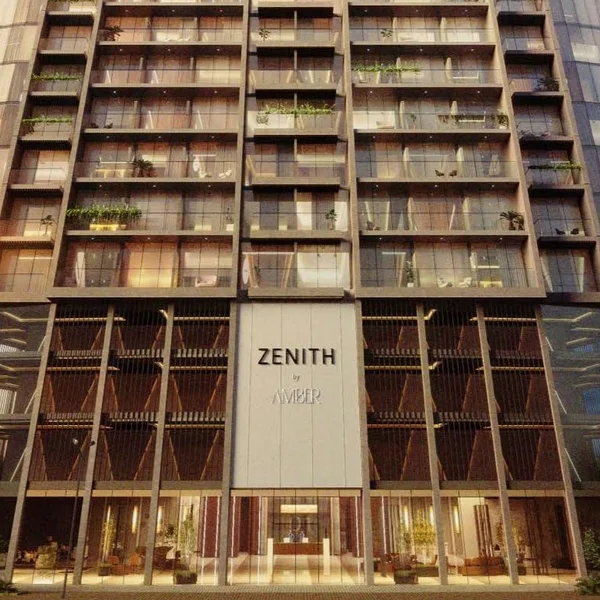
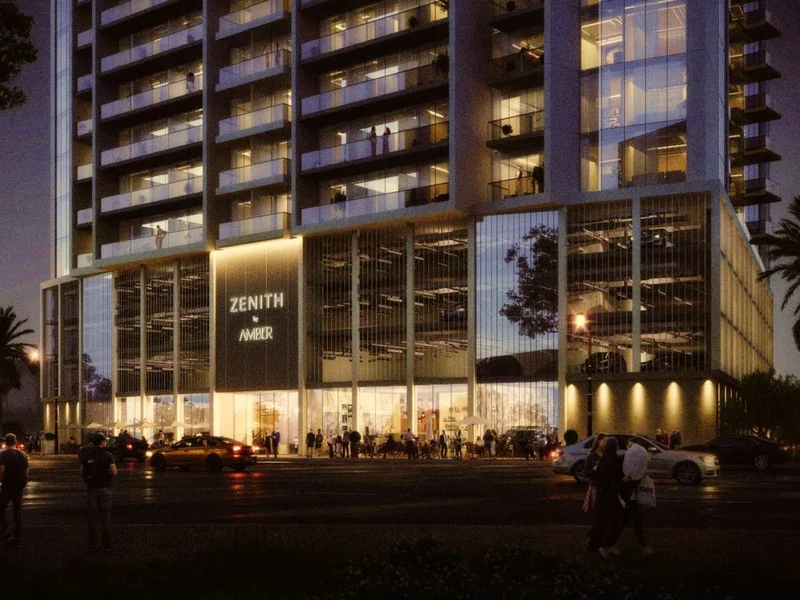
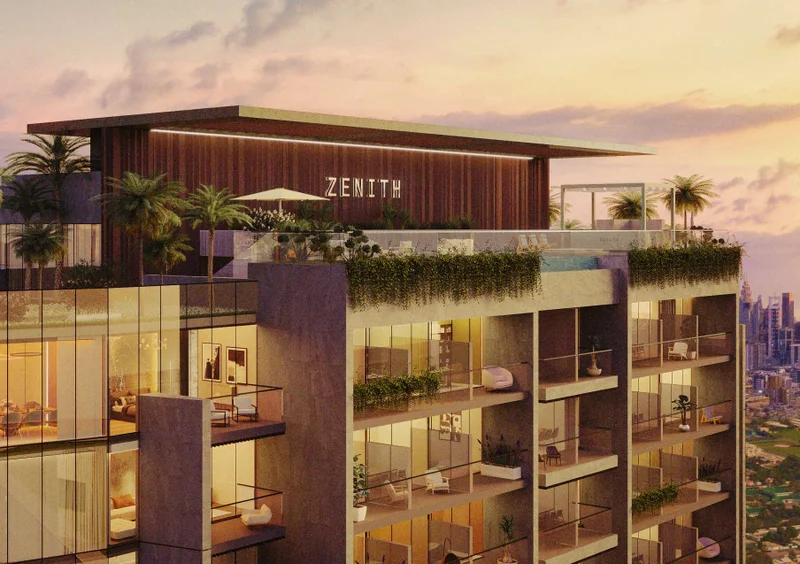
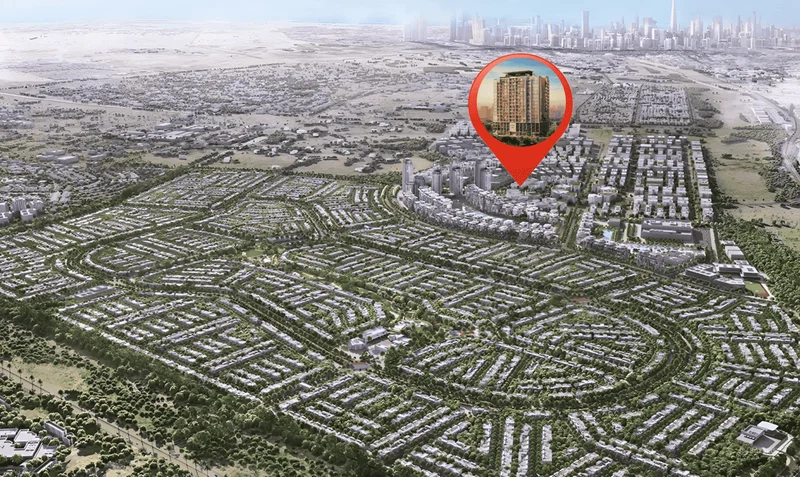
Zenith Residences, masterfully crafted by Amber Developments, stands as an elegant residential development in the thriving Warsan 4 district of Dubai. Strategically positioned just 12 minutes from Downtown Dubai with seamless Emirates Road connectivity, this exceptional tower delivers the perfect synthesis of contemporary urban living and serene residential tranquility. Rising as Warsan's tallest architectural landmark, Zenith commands attention with its striking design while providing panoramic vistas of Dubai's iconic cityscape and fostering a lifestyle centered on convenience, luxury, and community connection.
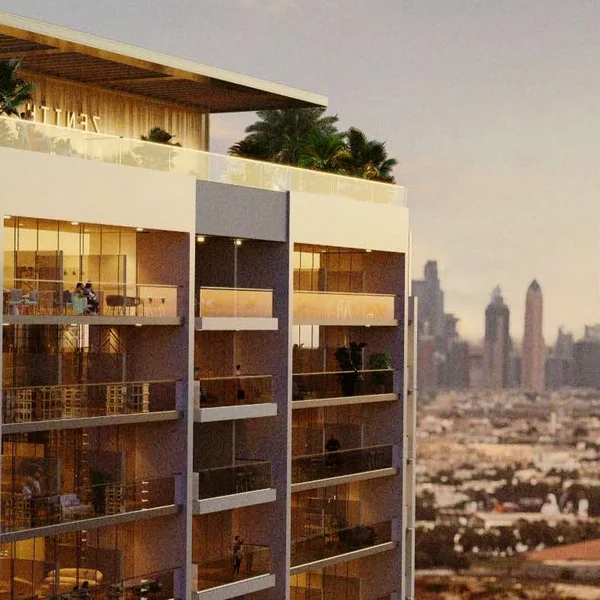
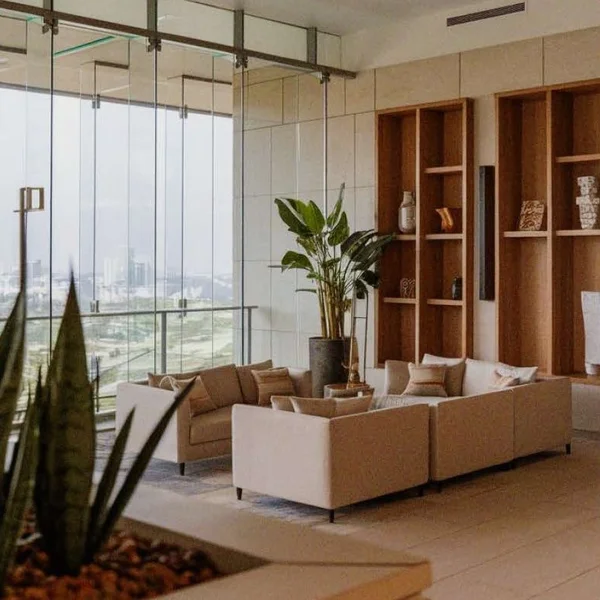
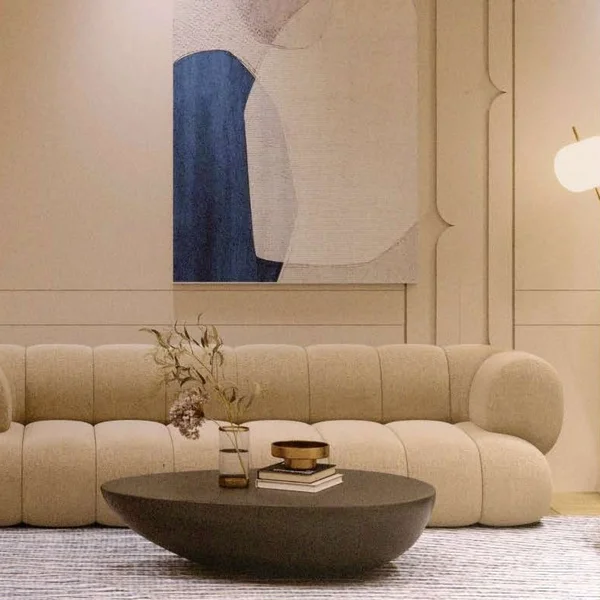
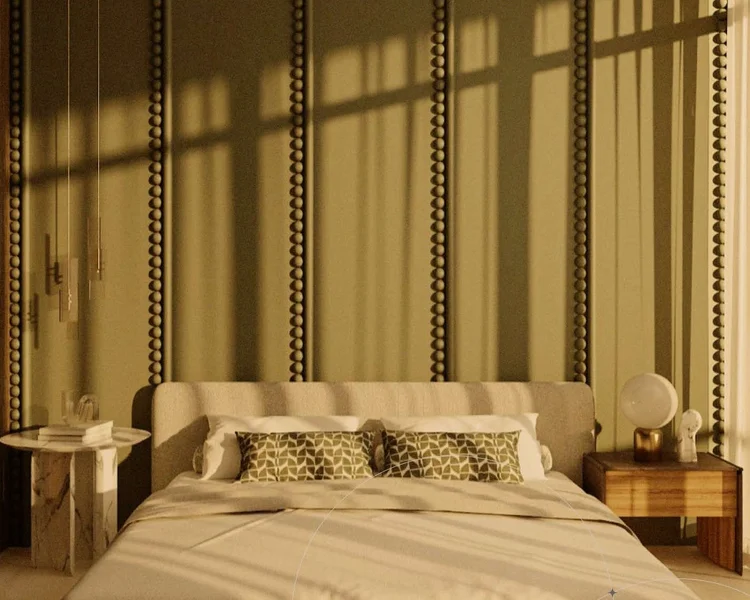
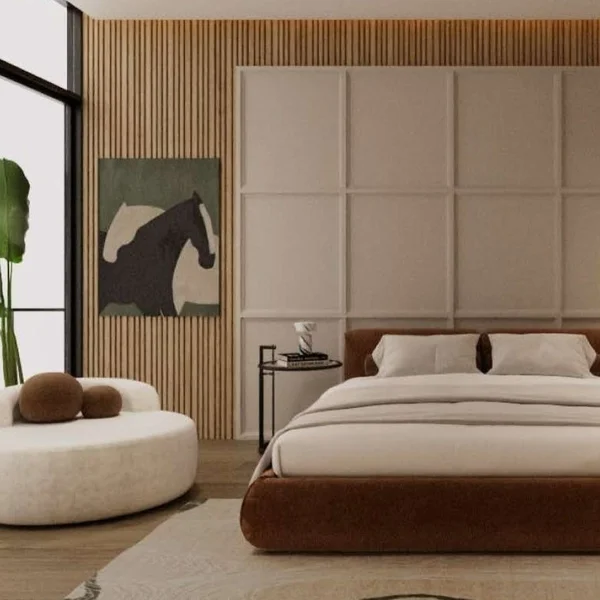
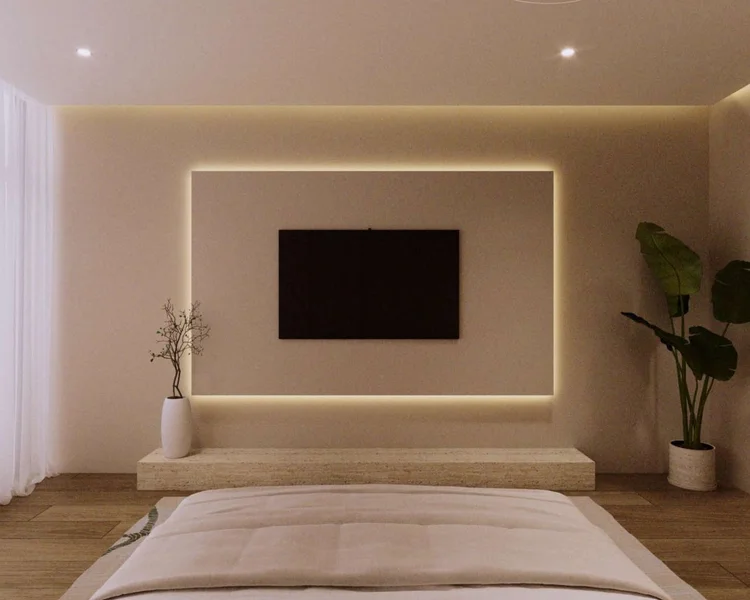
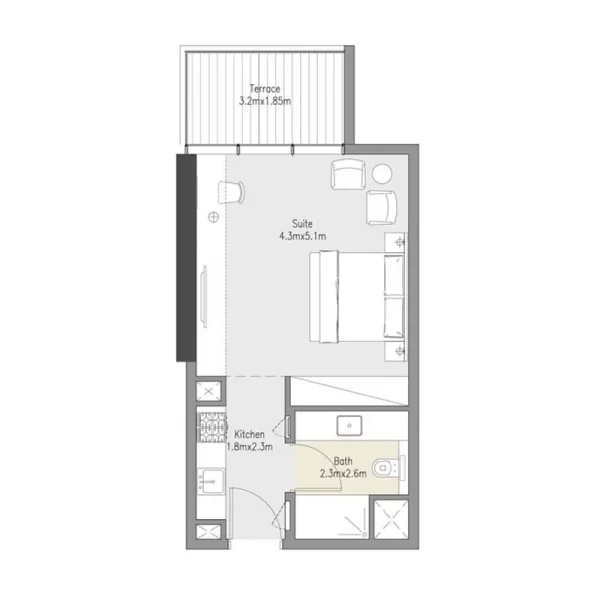
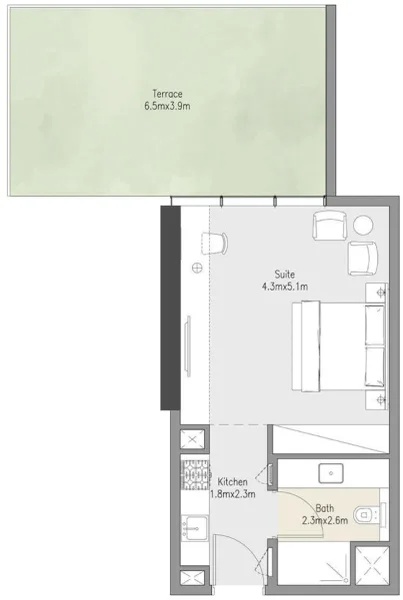
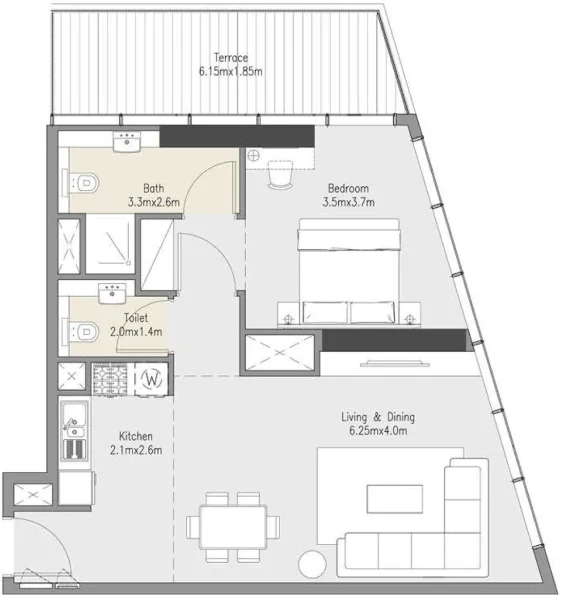
This distinguished development showcases a curated selection of studio, one-, and two-bedroom residences, each meticulously crafted with private outdoor terraces, generous floor plans, and cutting-edge appointments. The interior design philosophy emphasizes natural light optimization, spatial flow, and functionality, incorporating soaring ceilings and sophisticated neutral tones that seamlessly accommodate individual aesthetic preferences. Each residence exemplifies Amber's unwavering commitment to superior craftsmanship and enhanced livability, positioning Zenith as the premier destination for discerning professionals, couples, and families desiring refined yet functional living environments.
Zenith Residences presents an extensive portfolio of premium amenities designed to elevate wellness, entertainment, and leisure experiences. The thoughtfully curated facilities range from an infinity pool and elevated jacuzzi to dedicated co-working spaces, entertainment zones, steam and sauna facilities, and specialized yoga studios, each element carefully selected to enrich daily life. Family-oriented features including dedicated children's play areas and kids' pools seamlessly integrate with outdoor lifestyle amenities such as barbecue facilities, tranquil zen gardens, and fitness jogging circuits. At Zenith, luxury transcends mere aesthetics — it defines the very essence of contemporary living.
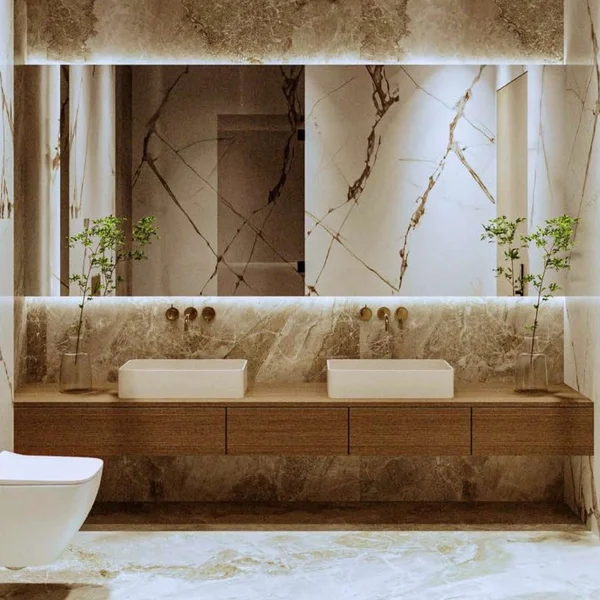
Branded modern finishing with high-quality European materials.
Equipped kitchens.
No.
Warsan 4 represents the pinnacle of modern urban living, showcasing thoughtfully conceived residences that address the multifaceted requirements of today's residents. Spanning from sophisticated apartments to expansive villa properties, every dwelling demonstrates exceptional craftsmanship through premium finishes and cutting-edge amenities, delivering an uncompromising luxury residential experience.
The community extends far beyond premium housing, presenting an abundance of lifestyle conveniences within close proximity. Residents enjoy access to premier shopping destinations, diverse culinary establishments, and verdant parks alongside comprehensive recreational facilities. The neighborhood's advantageous positioning ensures effortless connections to Dubai's major business and leisure hubs, establishing it as the preferred address for both career-focused individuals and growing families.
As evening descends upon Dubai's luminous metropolitan horizon, Warsan 4 flourishes with its dynamic neighborhood character, providing residents with a peaceful sanctuary amid the city's energetic pulse. Experience the distinctive appeal of Warsan 4, where metropolitan elegance converges with exceptional lifestyle comfort in Dubai's prestigious International City district.
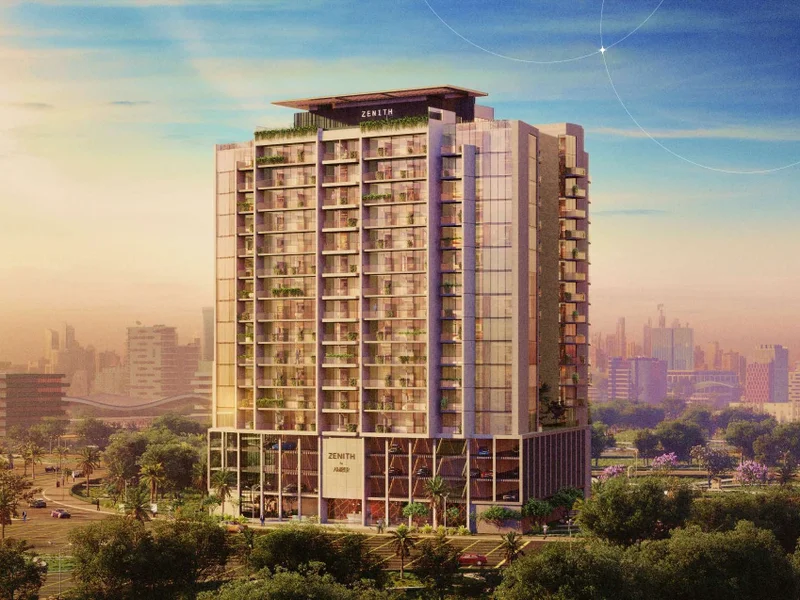
Studio, 1 & 2 bedroom apartments