Apartment
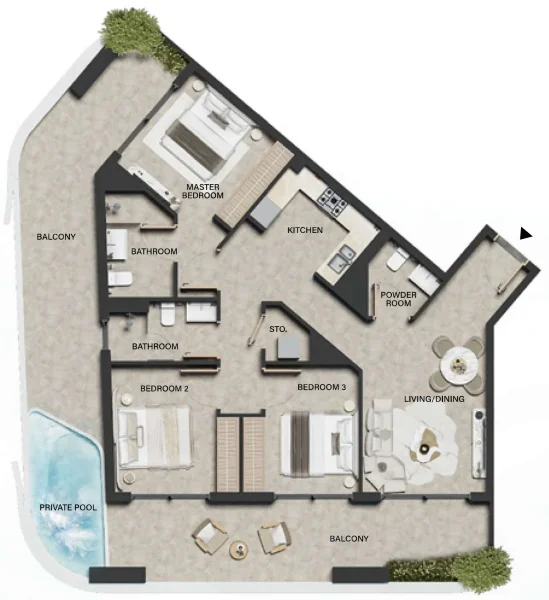
3 bedroom
Area from: 138 м²
Price from
$ 507 431
$ 3 680 per m²


Buy property at the developer prices0%our commission
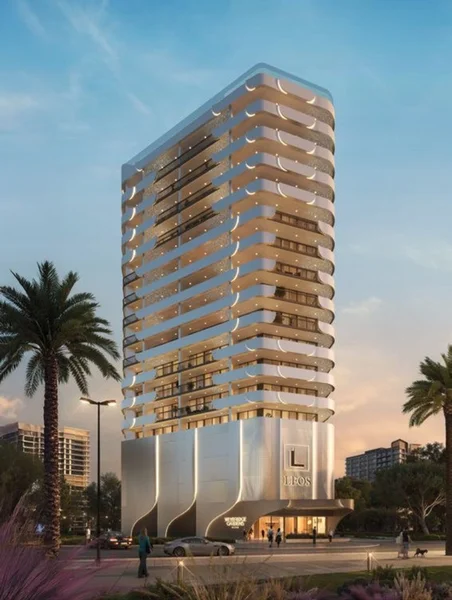
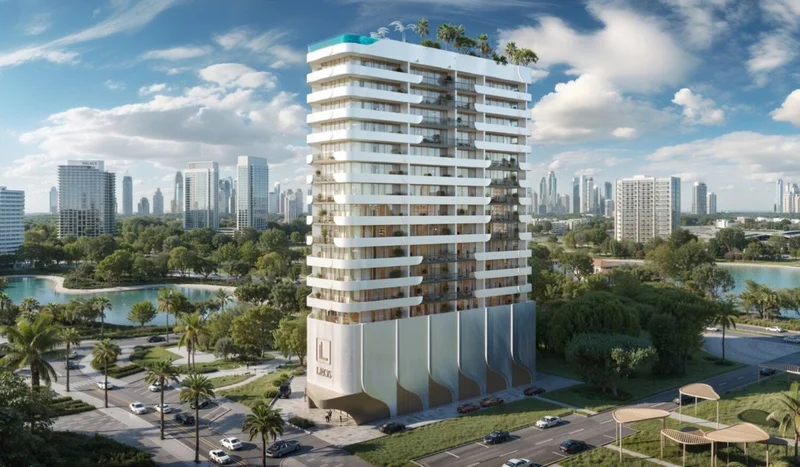
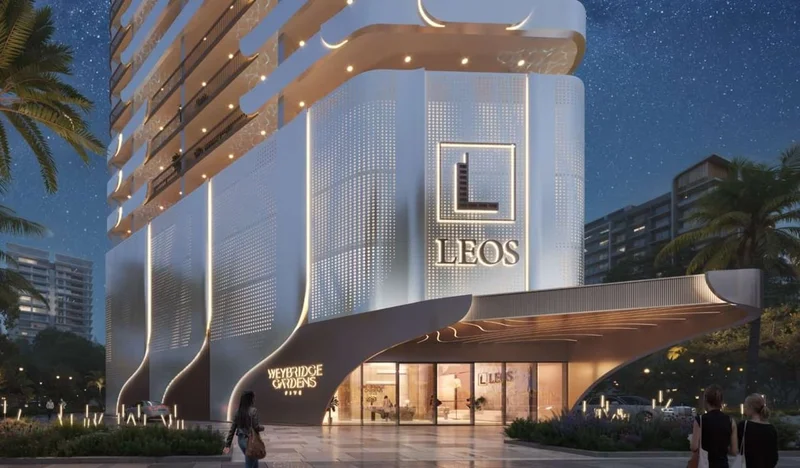
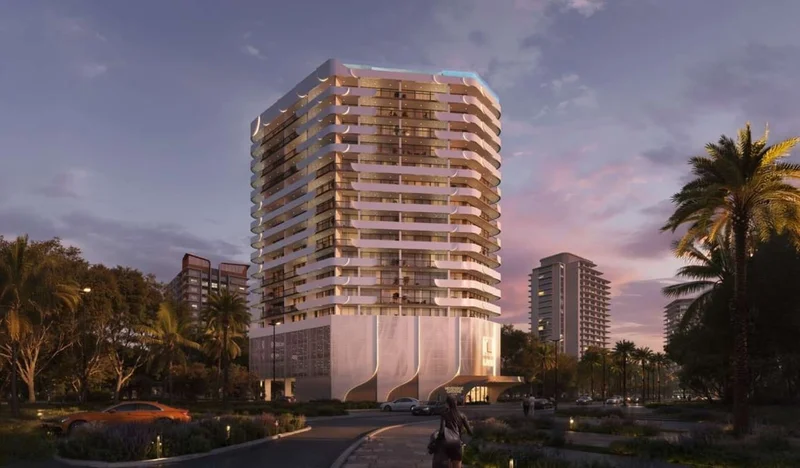
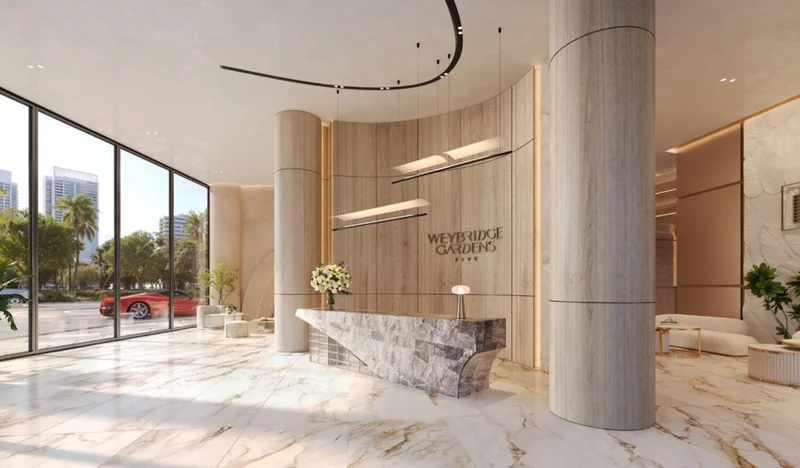
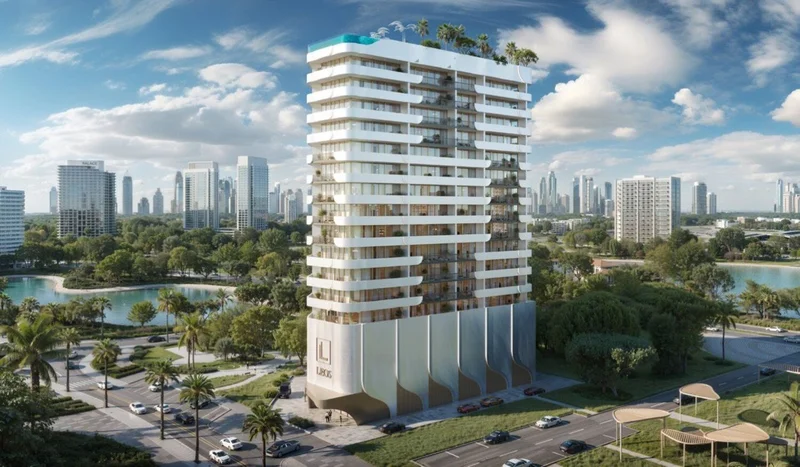
Weybridge Gardens 5 stands as an elegant enhancement to Dubai's residential portfolio, masterfully combining modern sophistication with peaceful sanctuary living. The building's distinctive facade showcases dynamic yet flowing lines, incorporating gentle curves and organic color schemes that beautifully harmonize with the verdant landscape. Through its contemporary architectural vocabulary and breathtaking urban panoramas, this development creates a striking visual presence while maintaining serenity as its foundation.
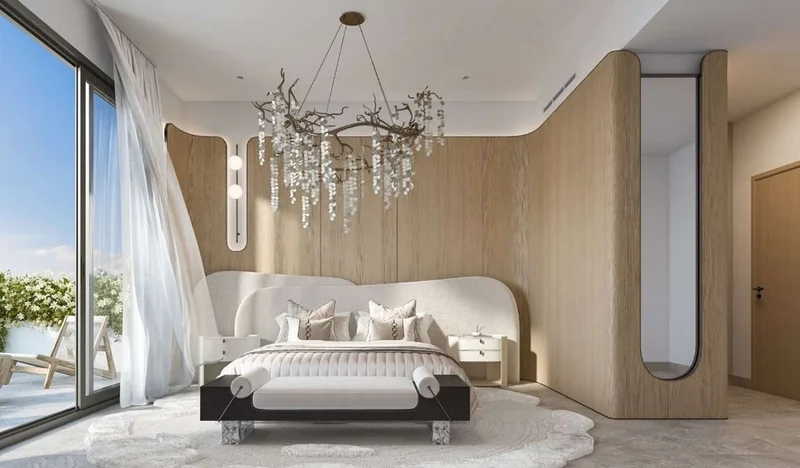
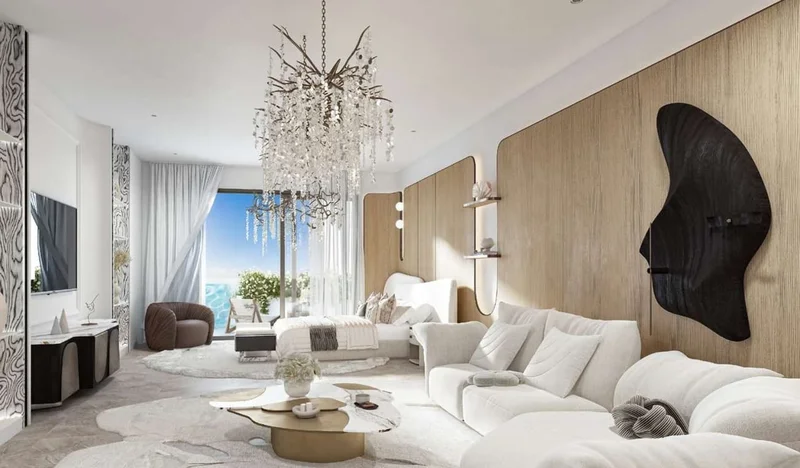
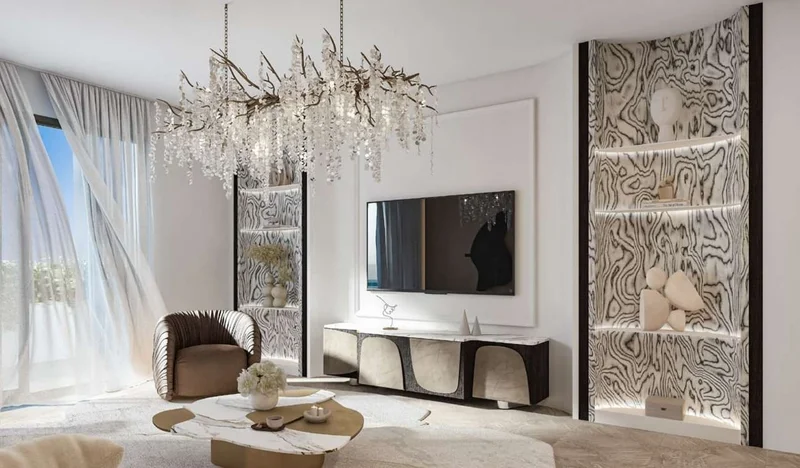
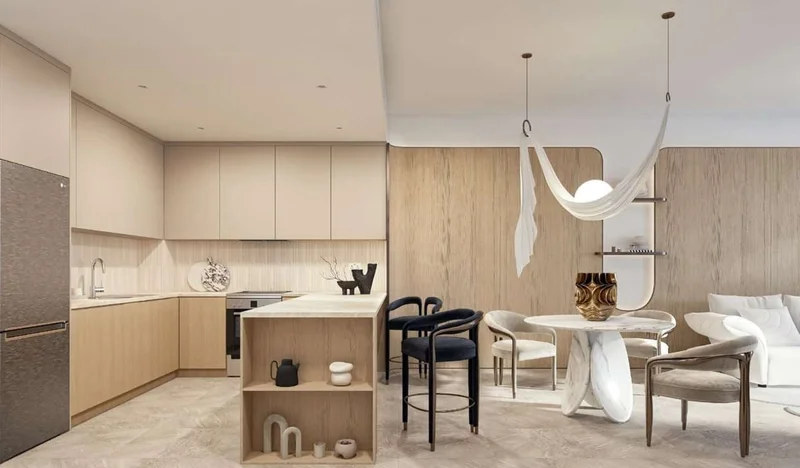
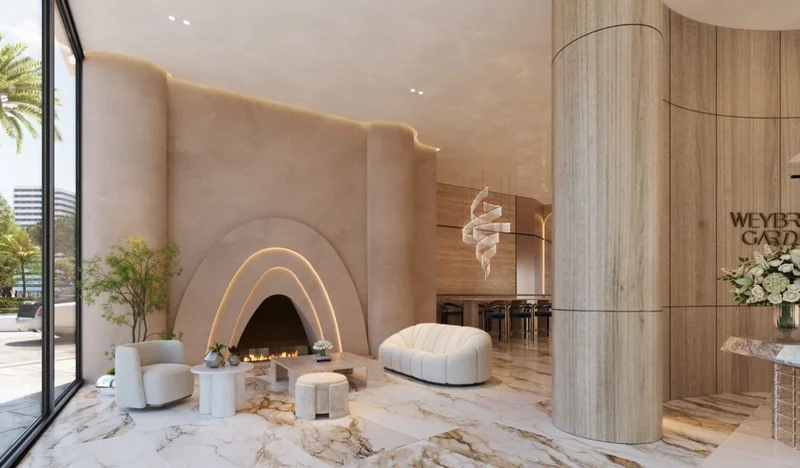
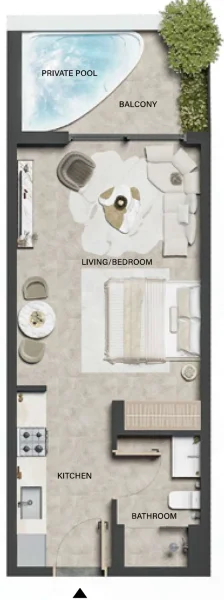
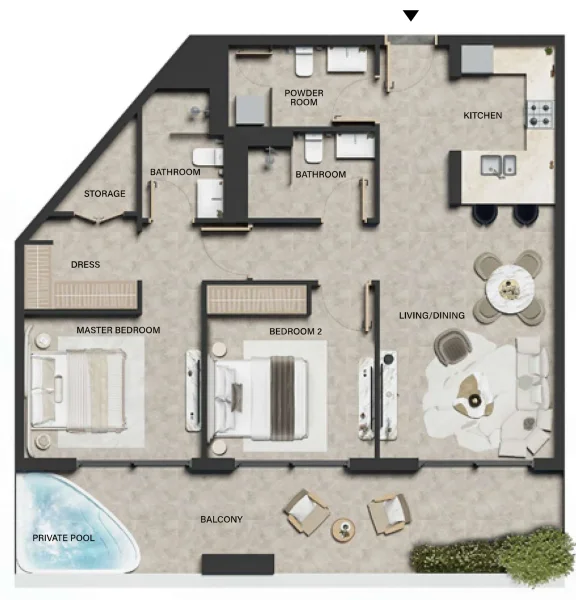
The interior spaces embrace understated opulence, featuring organic materials, bespoke textures, and warm natural hues that foster a tranquil and welcoming environment. The diverse apartment selection includes thoughtfully crafted studio, 1-, 2-, and 3-bedroom residences, each meticulously planned to deliver spaciousness, practicality, and refinement. Expansive glazing bathes each home in abundant daylight, while superior finishes and flowing floor plans elevate daily living experiences.
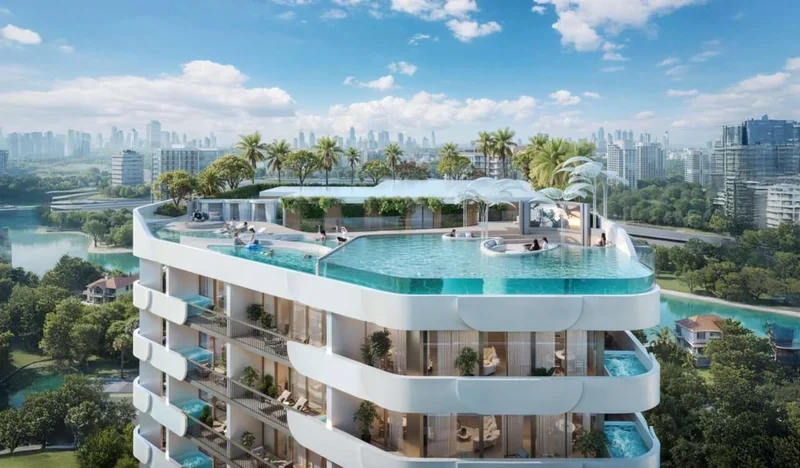
Weybridge Gardens 5 features carefully curated lifestyle facilities designed to promote both fitness and leisure. Residents benefit from a contemporary fitness center and peaceful swimming areas—perfect for dawn exercise sessions or twilight relaxation. Through its strategic positioning and precisely crafted residential spaces, Weybridge Gardens 5 delivers a harmonious lifestyle within a dynamic, well-connected community.
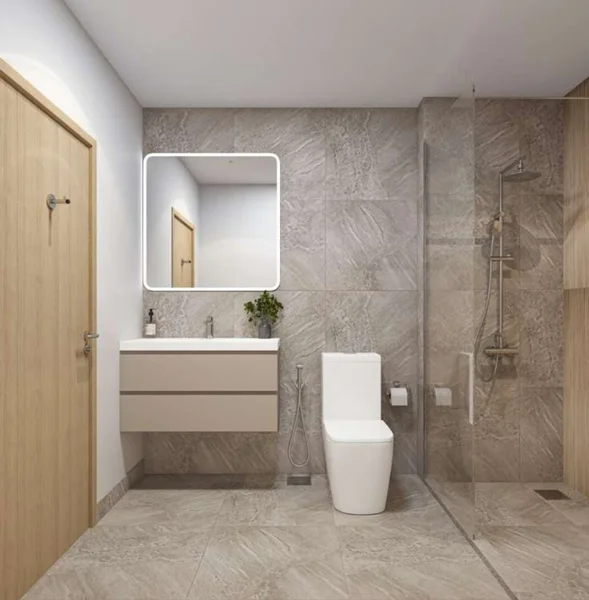
Modern finishing with high-quality materials.
Equipped kitchen.
No.
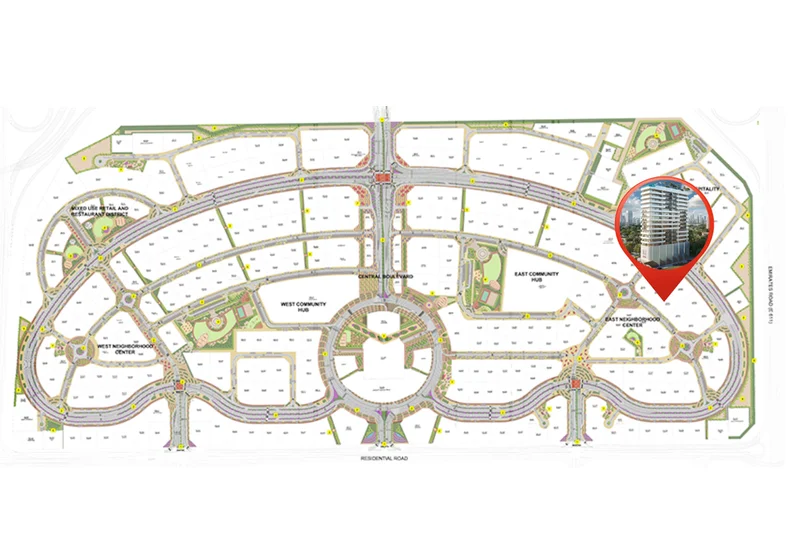
Dubailand represents an expansive and dynamic district situated in Dubai, providing an abundance of entertainment, recreational, and housing possibilities. This energetic community stands distinguished for its comprehensive selection of attractions and activities, establishing it as an exceptional locale that serves residents and guests across all demographics.
Central to Dubailand lies its impressive collection of premier entertainment and recreational venues. The district houses multiple theme parks, notably Dubai Parks and Resorts, encompassing Legoland, Motiongate, Bollywood Parks, and the captivating aquatic adventure of Legoland Water Park. These destinations deliver unlimited enjoyment and excitement for families, generating unforgettable moments for children and adults throughout all seasons.
Dubailand further features diverse athletic facilities and green spaces, serving the requirements of fitness enthusiasts and individuals pursuing active lifestyles. The community encompasses prestigious golf courses, tennis facilities, bicycle pathways, and vast parklands, offering possibilities for outdoor recreation and peaceful activities.
Studio, 1, 2 & 3 bedroom apartments