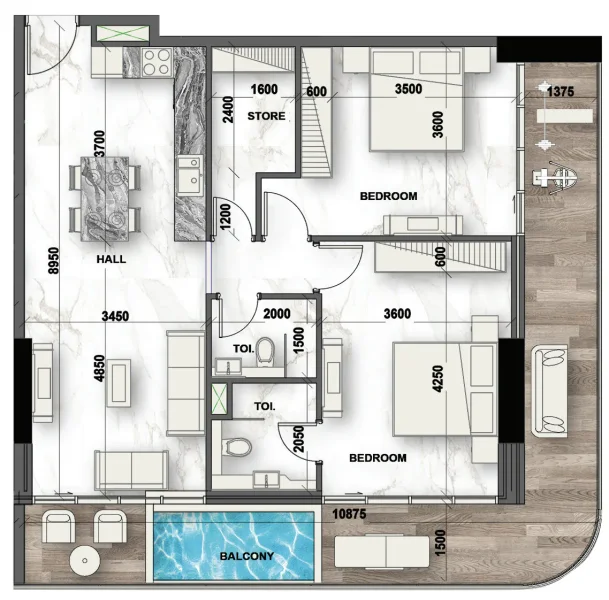
Apartment
2 bedroom
Area from: 108 м²
Price from
$ 418 763
$ 3 890 per m²


Buy property at the developer prices0%our commission
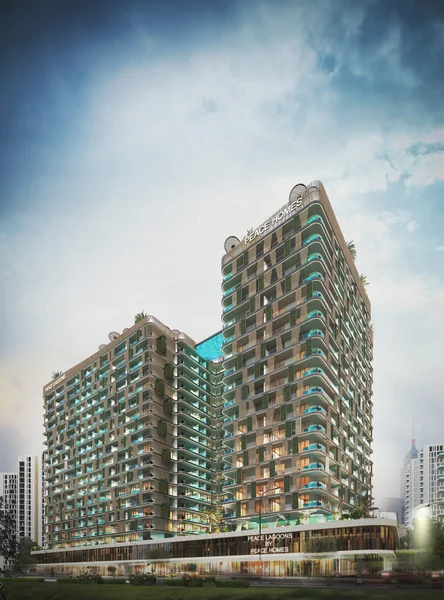
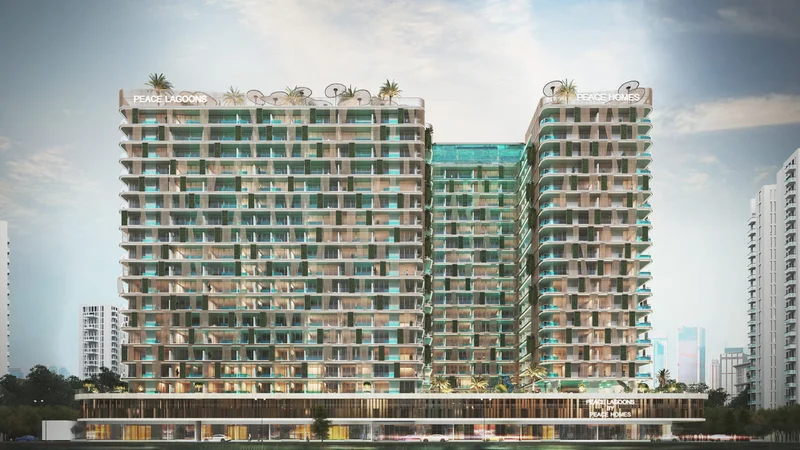
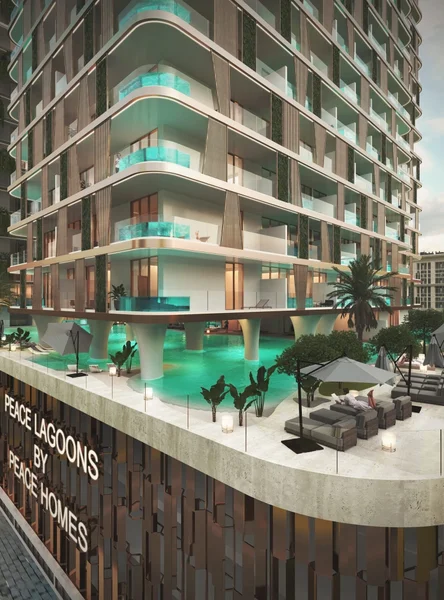
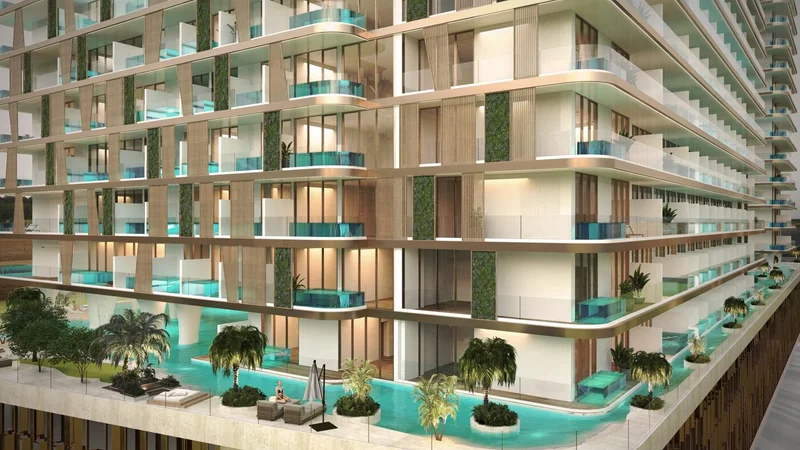
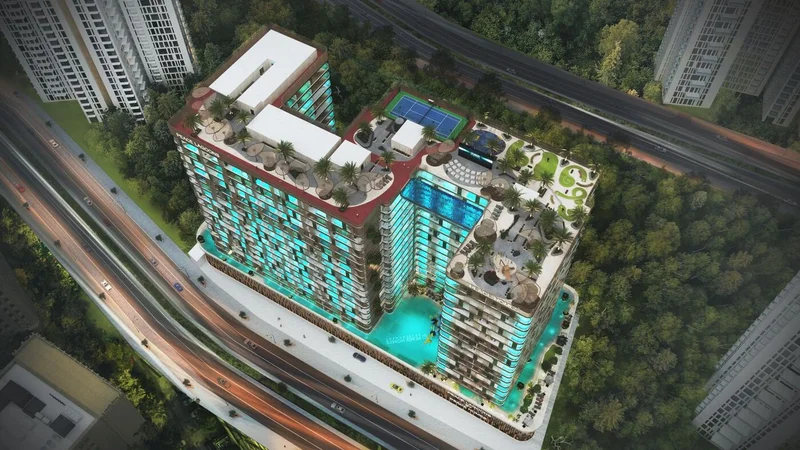
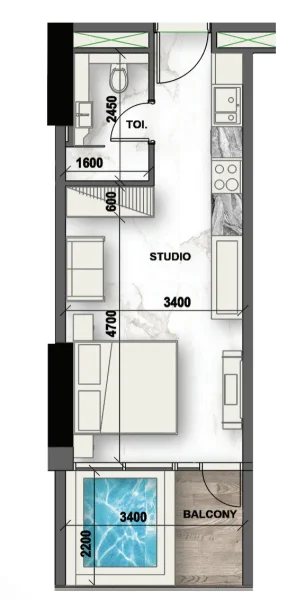
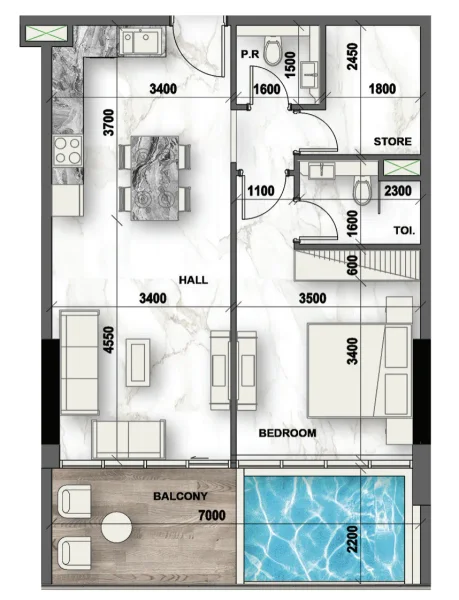
Peace Homes Development presents an exceptional residential development that transforms contemporary living through meticulously crafted homes, functional amenities, and exclusive luxury touches. The project features an impressive selection of studio apartments, 1-bedroom units enhanced with study areas, and spacious 2-bedroom residences complete with dedicated study spaces. What truly distinguishes this development is that every home includes its own private pool, creating an extraordinary and refined residential experience.
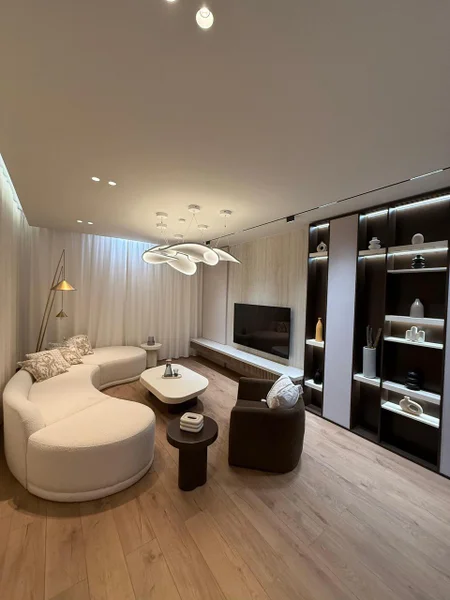
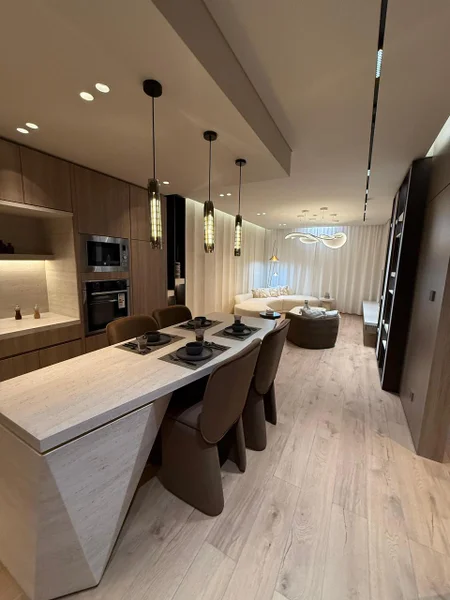
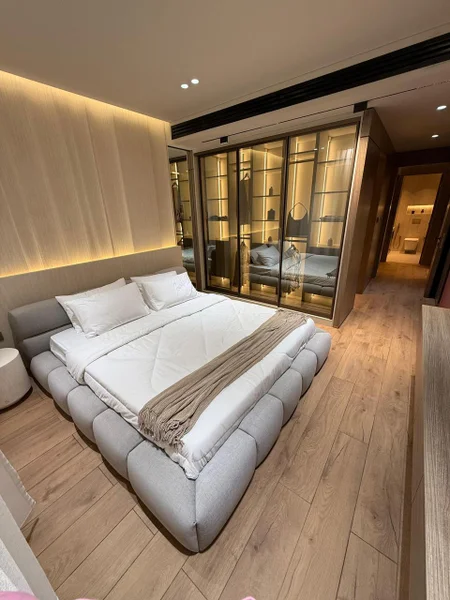
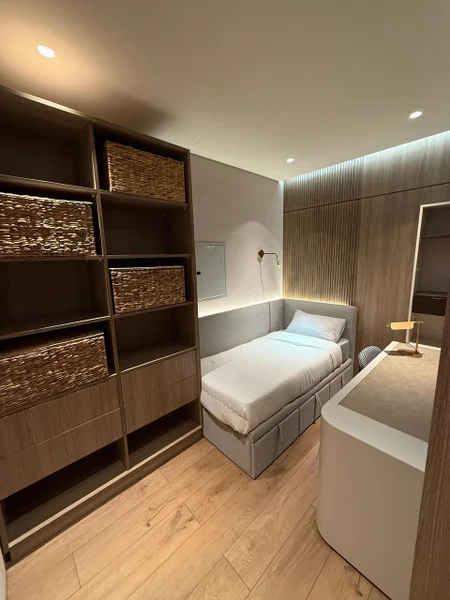
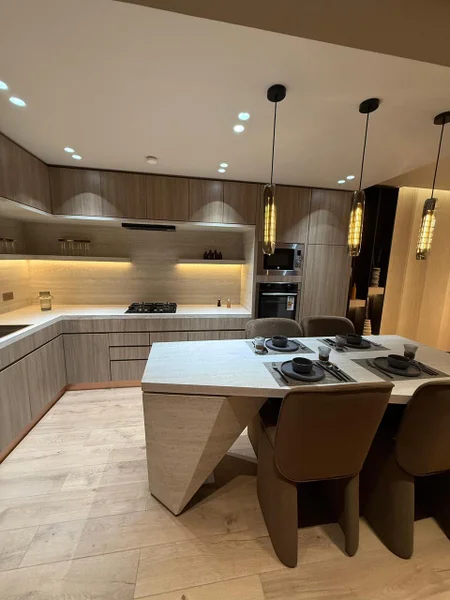
Each residence within this development comes semi-furnished, seamlessly merging practicality with sophistication. The thoughtfully appointed interiors feature a complete kitchen outfitted with contemporary appliances, a washing machine, and custom-built wardrobes, enabling effortless move-in for new residents. This semi-furnished approach achieves an ideal equilibrium between essential conveniences and flexibility for residents to personalize their living spaces.
The private pool feature accompanying each residence sets this project at extraordinary luxury standards. Envision returning daily to your own personal sanctuary, where tranquility and recreation await at your doorstep. This exceptional amenity, paired with the carefully curated semi-furnished interiors, positions this development as an exceptional option for contemporary lifestyle seekers.
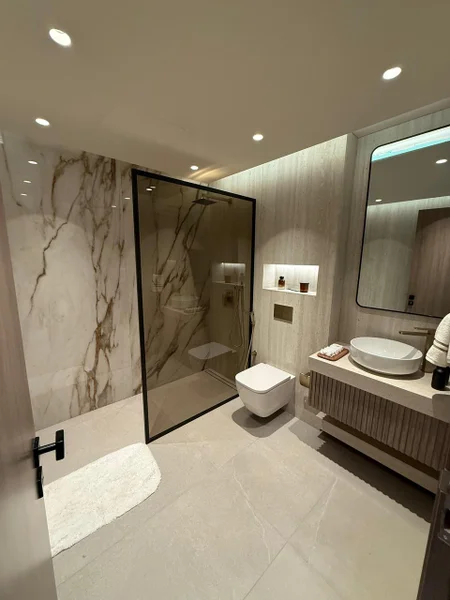
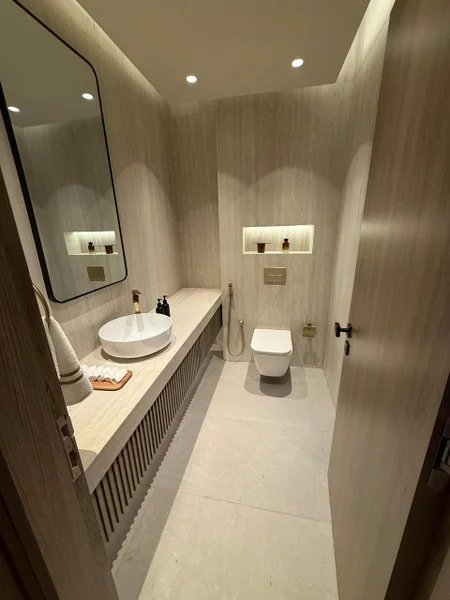
Contemporary finishing featuring premium-grade materials
Fully equipped kitchen
Semi furnished - including washing machine and wardrobe
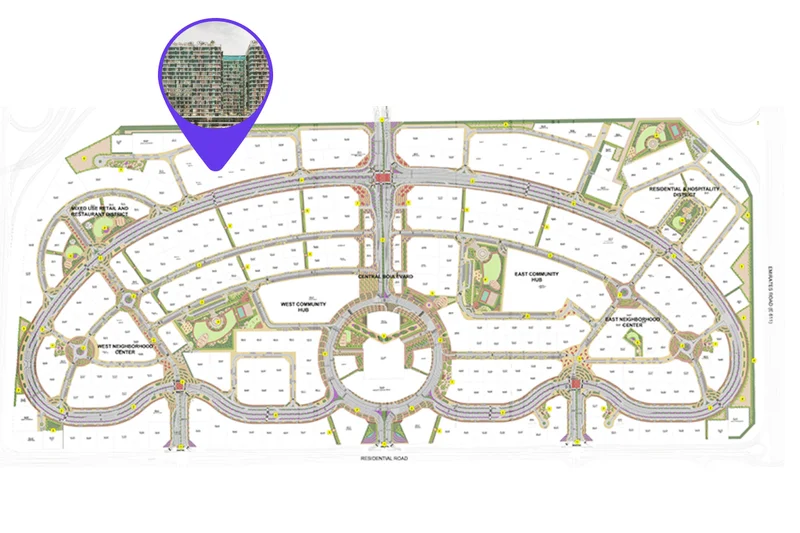
Dubailand stands as an expansive and dynamic district within Dubai, presenting countless entertainment, recreational, and housing possibilities. This thriving neighborhood has earned recognition for its impressive collection of attractions and experiences, establishing itself as an exceptional destination that serves residents and guests across all demographics.
Central to Dubailand's appeal lies its comprehensive selection of premier entertainment and recreational venues. The area houses multiple theme parks, notably Dubai Parks and Resorts, encompassing Legoland, Motiongate, Bollywood Parks, and the captivating aquatic adventure of Legoland Water Park. These destinations deliver unlimited enjoyment and excitement for families, generating unforgettable moments for visitors of every age group.
Dubailand further features diverse sporting amenities and green spaces, addressing the requirements of fitness enthusiasts and individuals pursuing active lifestyles. The district encompasses celebrated golf courses, tennis facilities, cycling pathways, and vast parklands, offering abundant opportunities for recreational activities and relaxation pursuits.
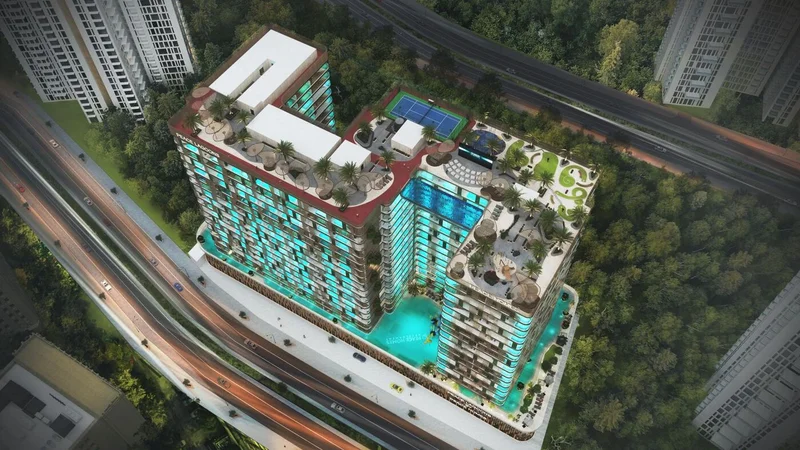
Studio, 1 & 2 bedroom apartments with pool