Apartment
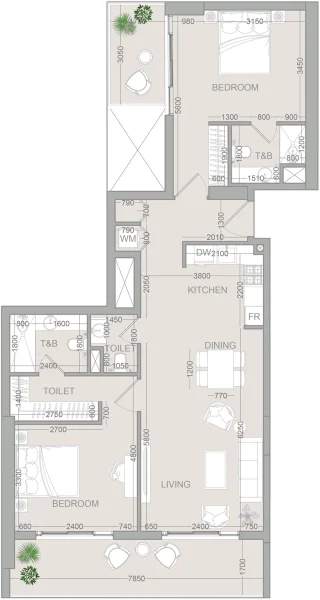
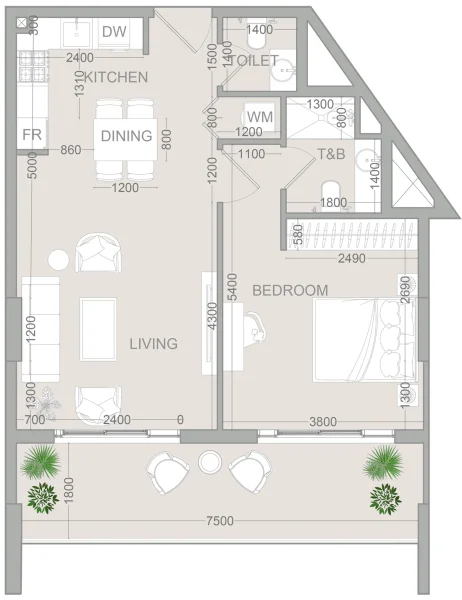
2 bedroom
Area from: 111 м²
Price from
$ 455 418
$ 4 100 per m²


Buy property at the developer prices0%our commission
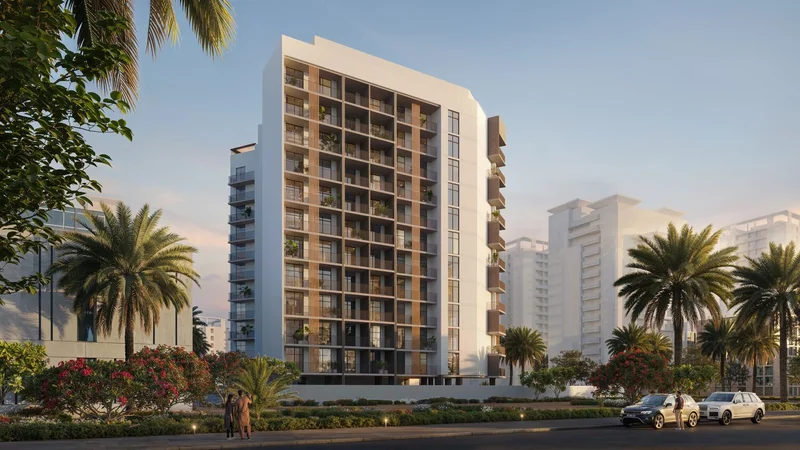
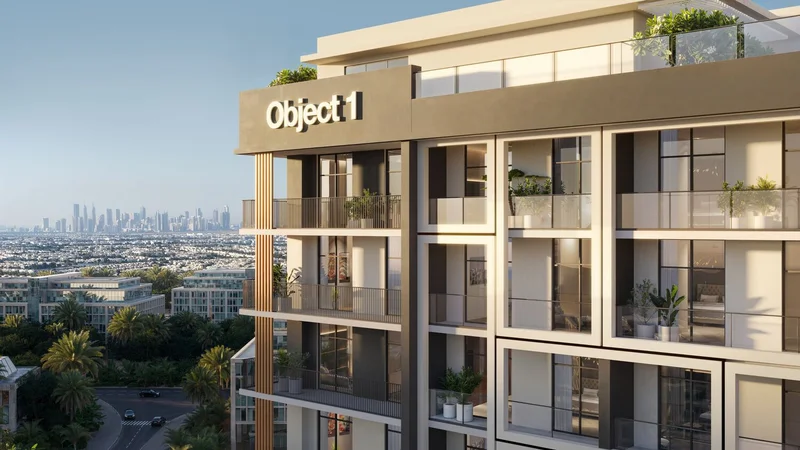
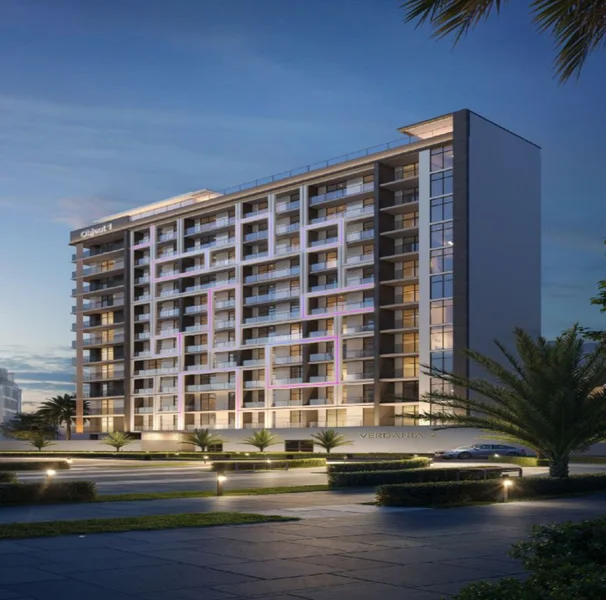
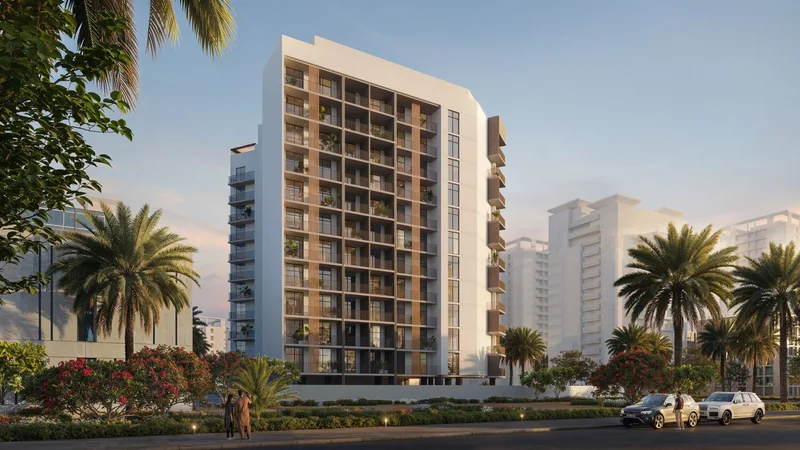
VERDANIA 2 transcends conventional residential development—it embodies a living philosophy where nature and sustainability converge. Drawing inspiration from "verde," representing flourishing growth, rejuvenation, and energy, this project masterfully integrates contemporary lifestyle with environmental harmony. Crafted to cultivate profound connections between inhabitants and their surroundings, VERDANIA 2 transforms metropolitan living through its emphasis on verdant landscapes, serenity, and holistic wellness.
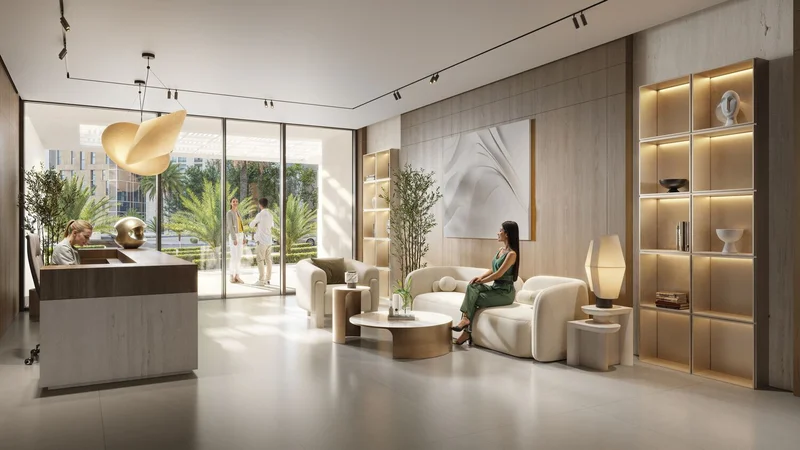
Each element within VERDANIA 2 has been meticulously planned to achieve perfect equilibrium between luxury and environmental consciousness. Generous living spaces are enhanced by flourishing gardens, welcoming shared environments, and exceptional wellness facilities. Inhabitants can relax beside the resort-style pool and sun deck, restore themselves in the sauna, or create precious family memories at the children's playroom and dedicated kids' pool. The sophisticated clubhouse alongside outdoor grilling spaces offer ideal venues for social entertainment, cultivating community spirit and meaningful relationships.
Fundamentally, VERDANIA 2 represents a tribute to vitality, flourishing, and the timeless relationship between people and the natural environment. Emphasizing health, leisure, and eco-consciousness, this development provides a peaceful sanctuary from metropolitan intensity. Whether savoring quiet personal moments or participating in dynamic community activities, inhabitants will discover VERDANIA 2 as the perfect fusion of metropolitan elegance and natural serenity.
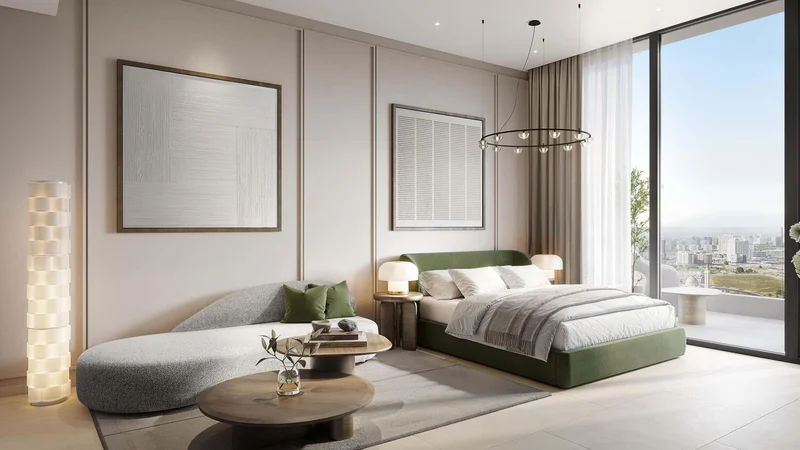
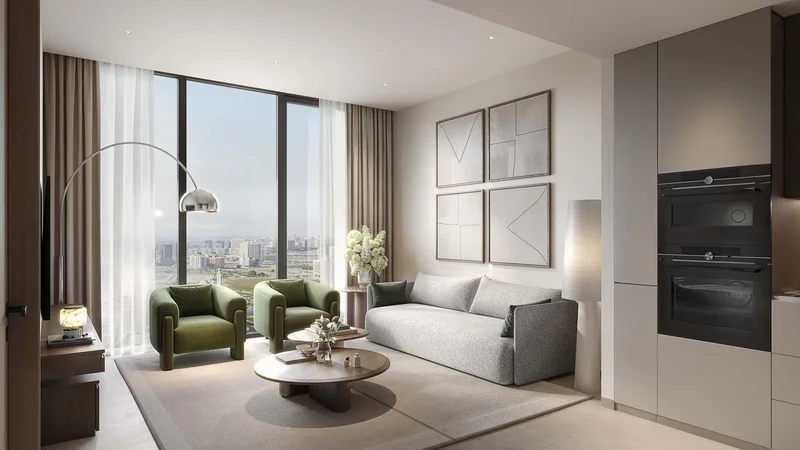
Contemporary finishing utilizing premium quality materials.
VERDANIA 2 kitchens showcase exceptional Bertazzoni appliances featuring gas cooktop, oven, microwave, refrigerator, extractor hood and dishwasher (excluding studio apartments). Advanced amenities including Legrand switches and sockets plus intercom systems with intelligent thermostat deliver seamless and contemporary cooking experiences. Bathrooms come fully appointed with Ramon Soler fixtures, Gala sanitary installations, washing machines (studio apartments exclusively) and ceramic basin units.
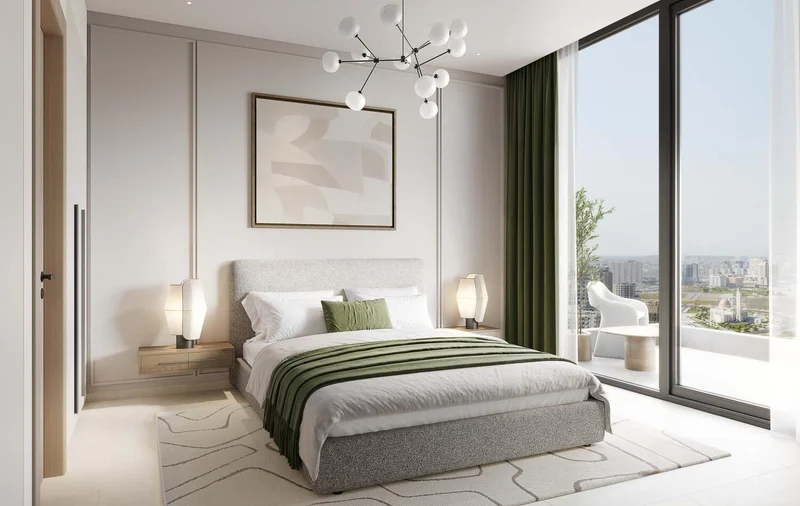
Partially furnished featuring integrated wardrobes by Häfele and Blum.
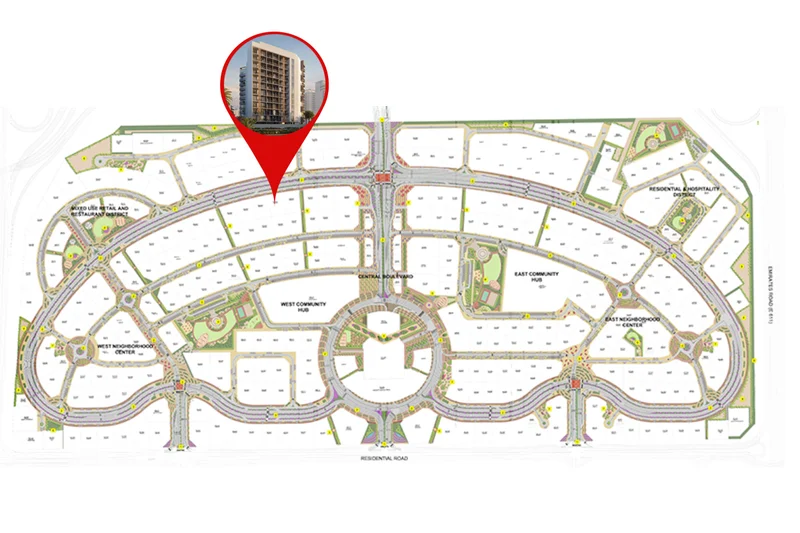
Dubailand represents an expansive and dynamic district situated within Dubai, presenting countless entertainment, recreational, and housing possibilities. This thriving neighborhood has earned recognition for its comprehensive selection of attractions and activities, establishing itself as an exceptional locale serving residents and guests across all demographics.
Central to Dubailand lies its impressive collection of premier entertainment and recreational venues. The district houses multiple theme parks, notably Dubai Parks and Resorts, encompassing Legoland, Motiongate, Bollywood Parks, and the captivating aquatic adventure of Legoland Water Park. These destinations deliver unlimited excitement and amusement for families, generating unforgettable moments for youngsters and grown-ups equally.
Dubailand further features diverse athletic facilities and open recreational areas, addressing the requirements of fitness devotees and individuals pursuing active lifestyles. The district encompasses prestigious golf venues, tennis facilities, bicycle pathways, and vast parklands, offering possibilities for outdoor recreation and relaxing activities.
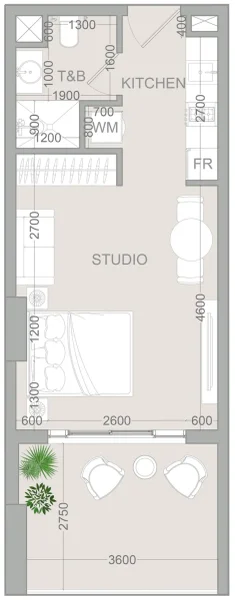
Studio, 1, 2 & 3.5 bedroom apartments