Apartment
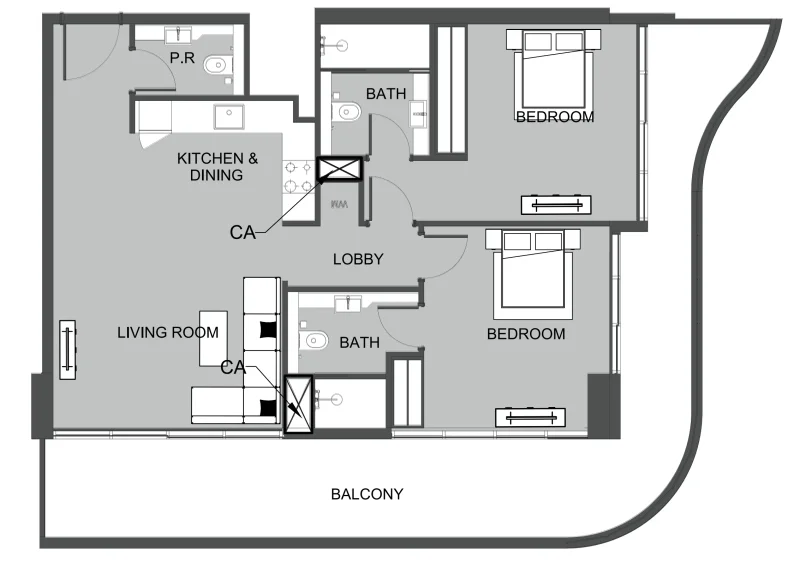
2 bedroom
Area from: 95 м²
Price from
$ 400 817
$ 4 210 per m²


Buy property at the developer prices0%our commission
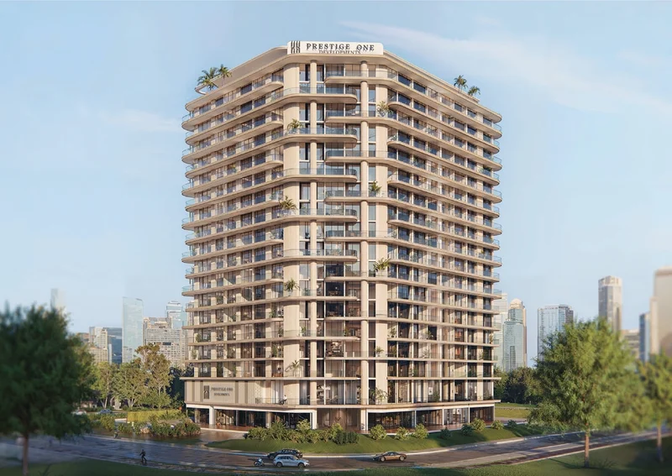
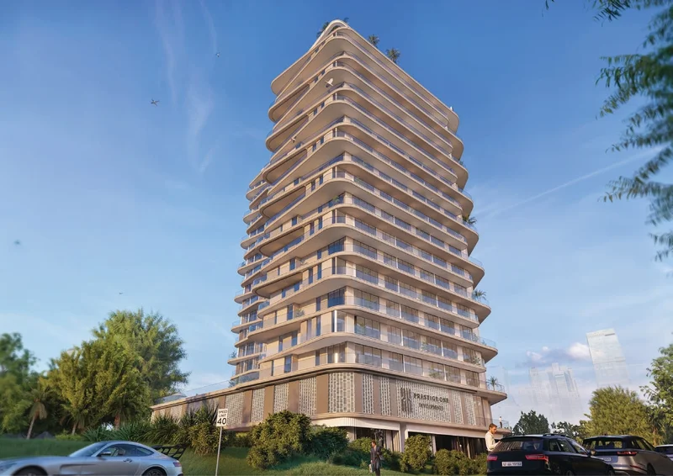
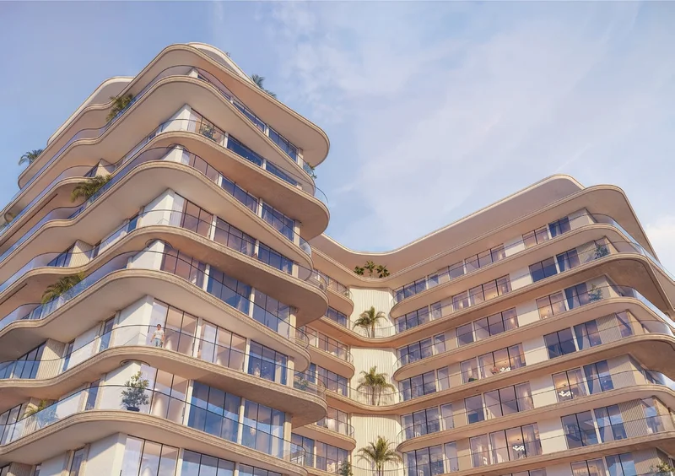
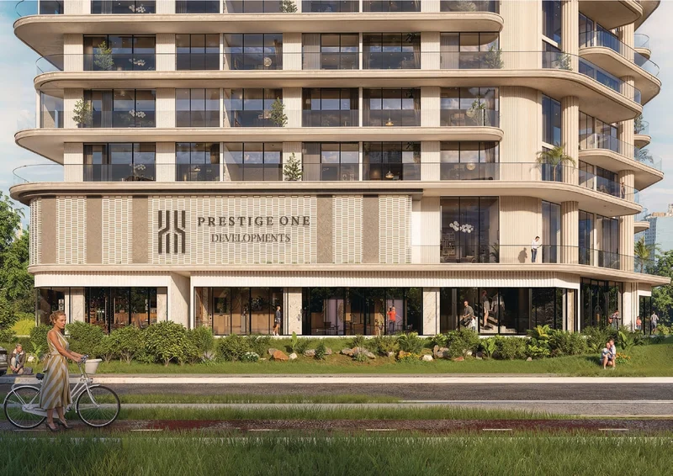
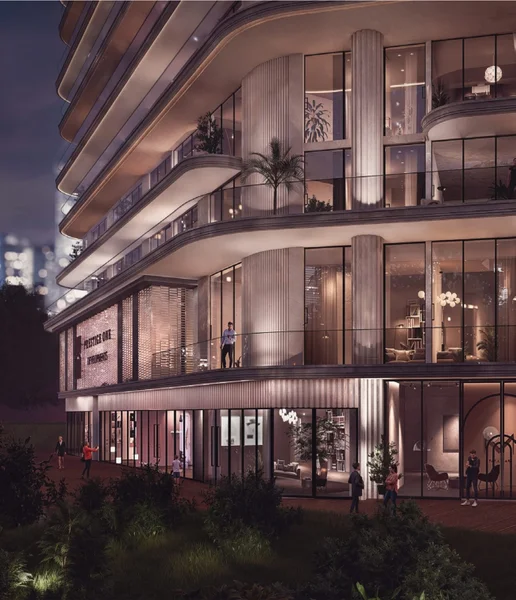
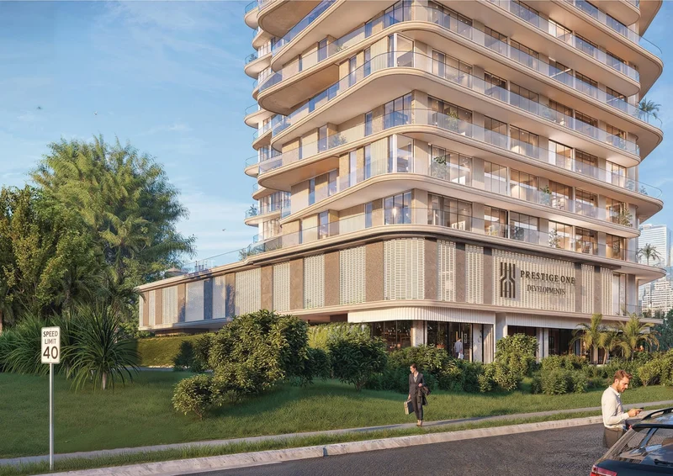
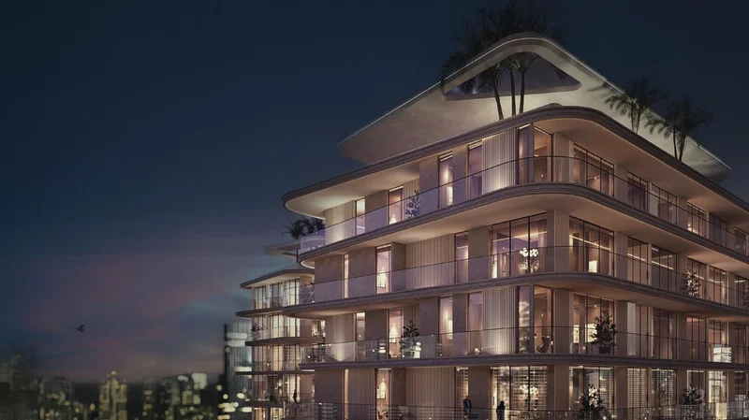
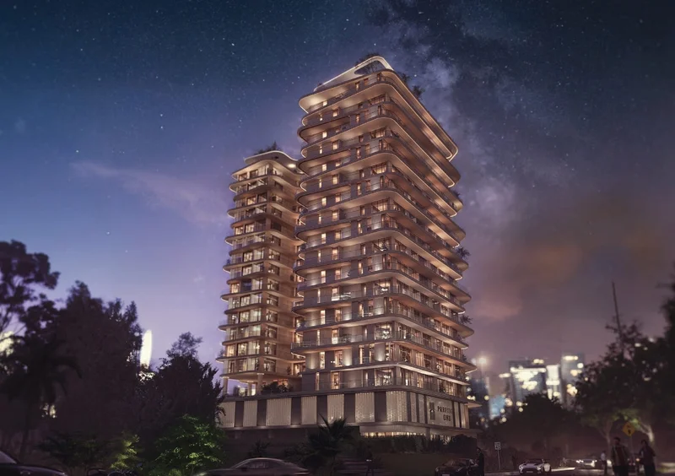
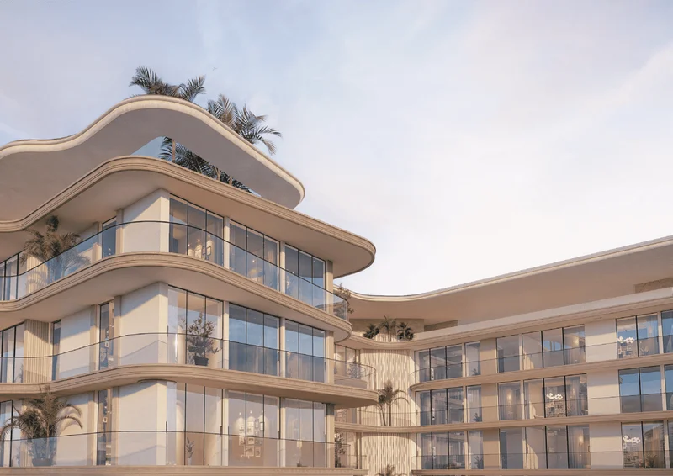
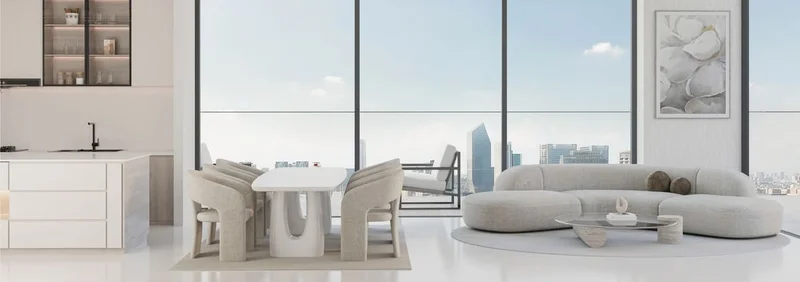
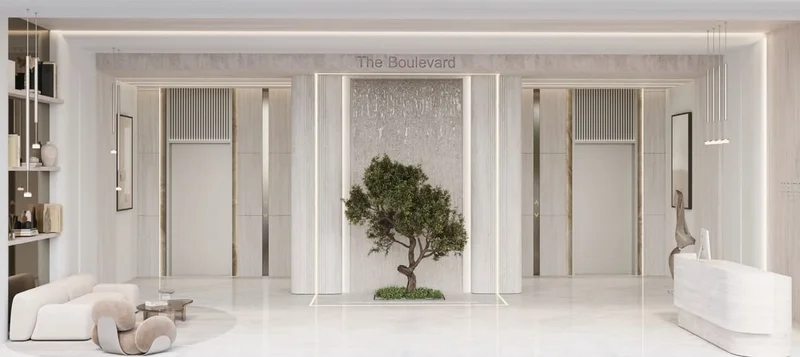
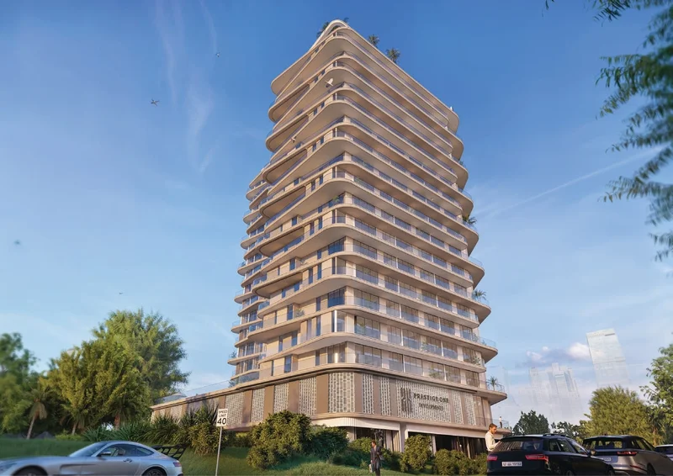
The Boulevard by Prestige One presents a curated collection of premium amenities crafted to elevate daily living experiences. From cutting-edge wellness facilities to sophisticated recreational spaces, each element embodies The Boulevard's philosophy—encouraging residents to Live in Prestige. Distinguished by its expansive, commanding architectural presence and unique character, The Boulevard showcases spacious floor plans complemented by bright, welcoming color palettes that demonstrate a modern interpretation of metropolitan living, fostering a warm and appealing environment.
Designed specifically for dynamic, progressive individuals who appreciate intelligent planning and energetic environments, The Boulevard caters to residents seeking both stylish interiors and vibrant shared areas. It represents the ideal sanctuary for discerning individuals who understand their lifestyle preferences and embrace refined living.
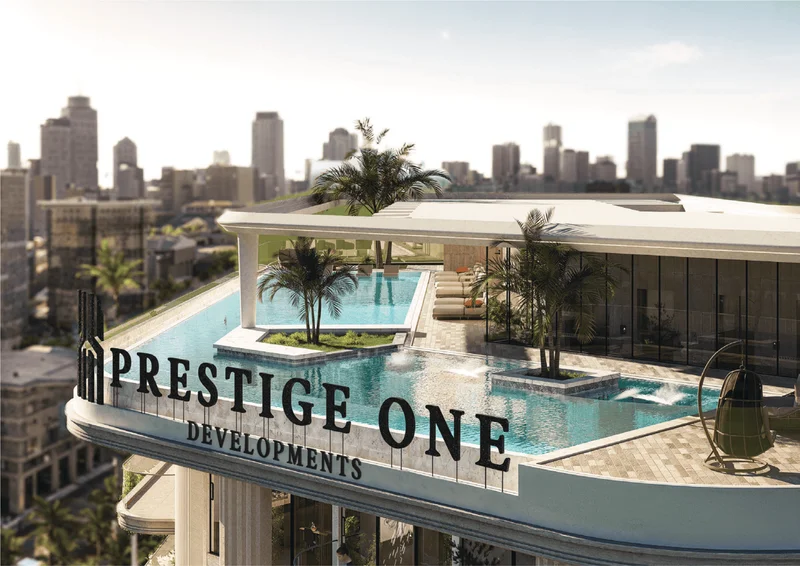
The Boulevard's podium masterfully merges opulence with recreation, showcasing a resort-style lagoon pool, an elegant poolside lounge, and tranquil spa-inspired wellness zones. This sophisticated space epitomizes the harmonious union of refinement and leisure. Serving as an exclusive sanctuary for residents, the podium delivers an environment characterized by subtle luxury and flawless craftsmanship. Each facility within the Podium is meticulously designed to effortlessly integrate recreation with an enhanced sense of serenity.
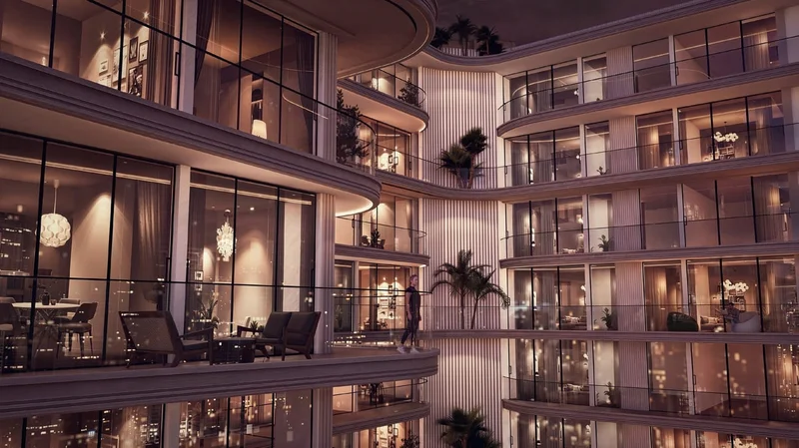
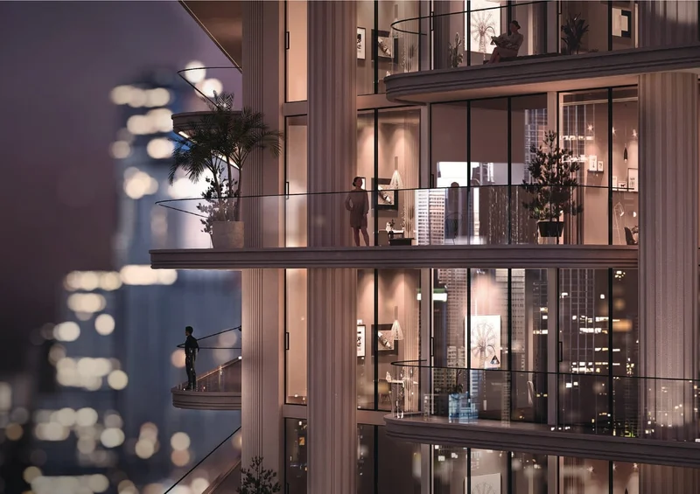
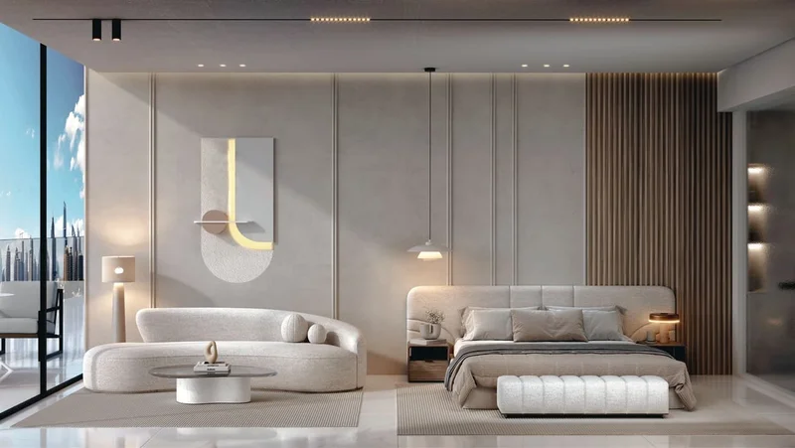
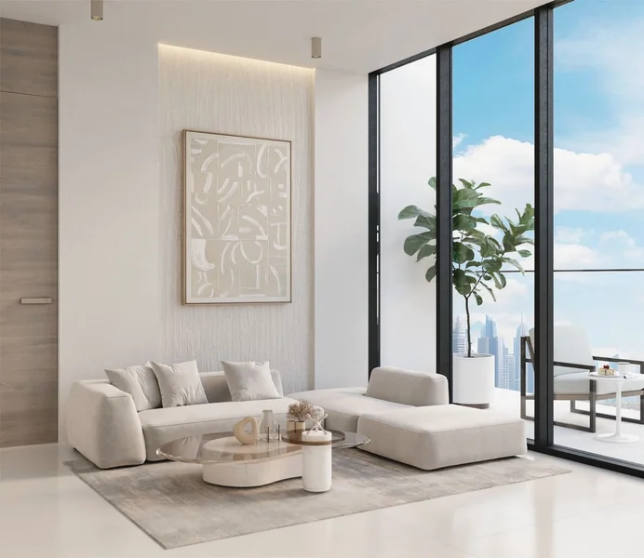
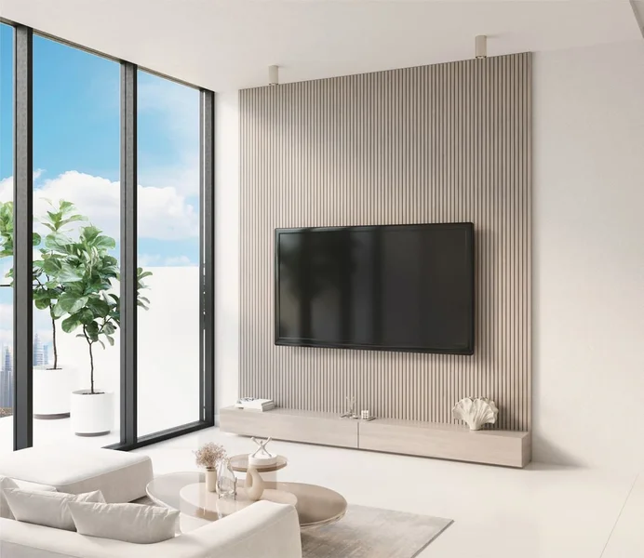
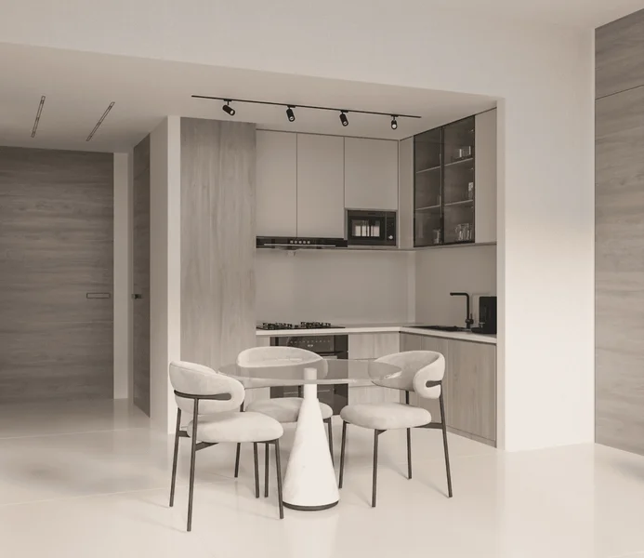
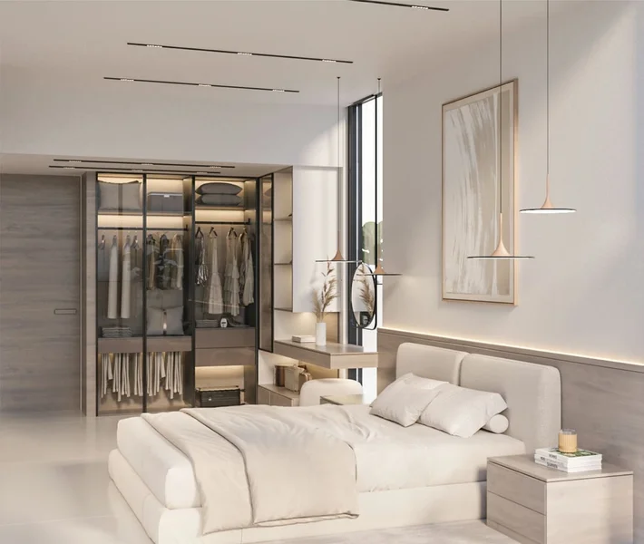
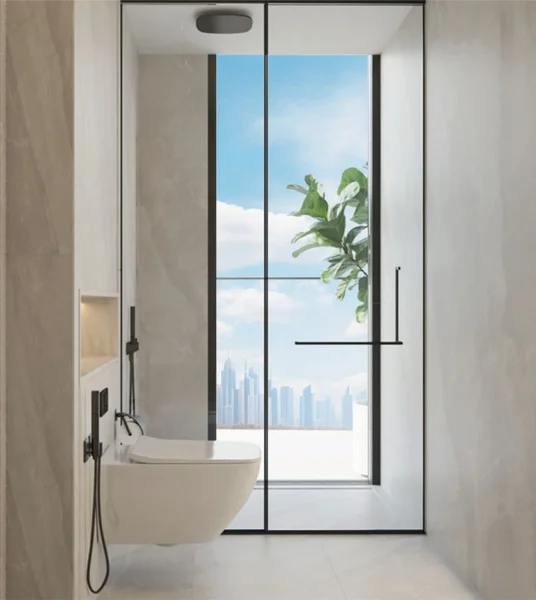
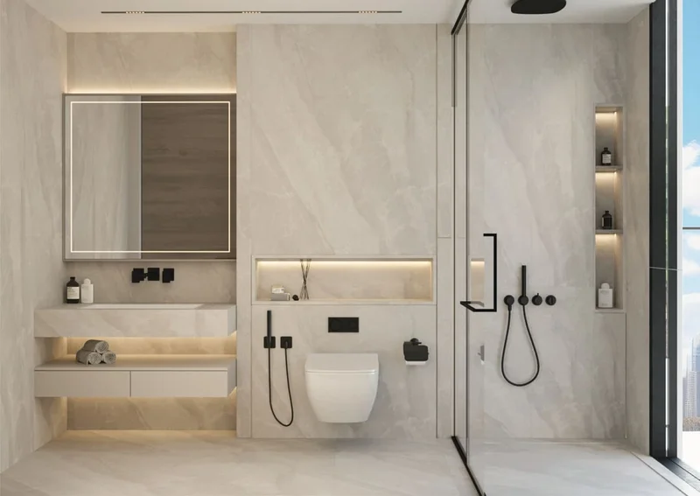
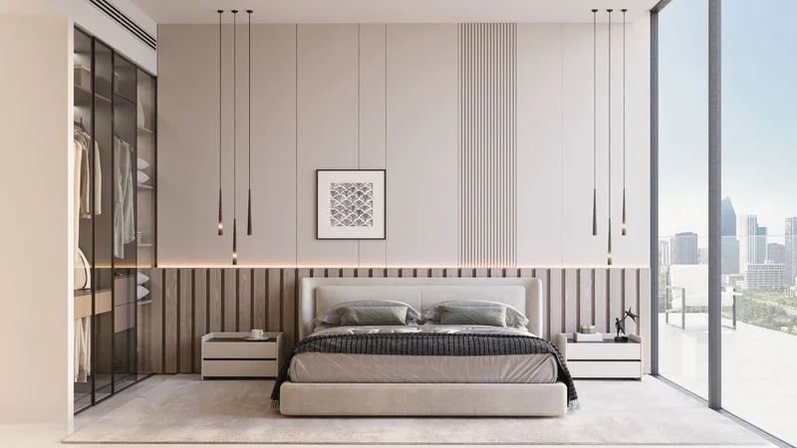
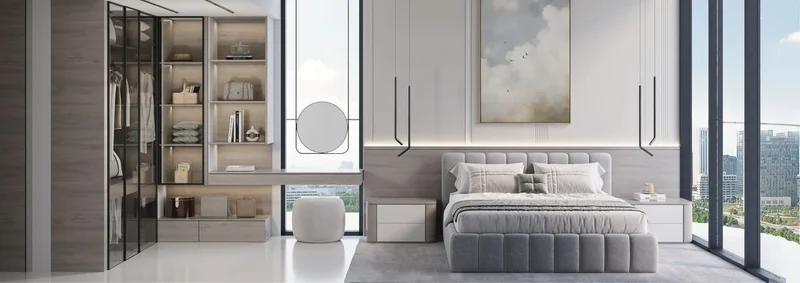
Interior spaces at The Boulevard by Prestige One emanate elegance through premium-grade finishes and enduring aesthetic appeal. Whether studios or expansive residences, each home demonstrates an unwavering dedication to elevated lifestyle standards.
Equipped kitchen
No
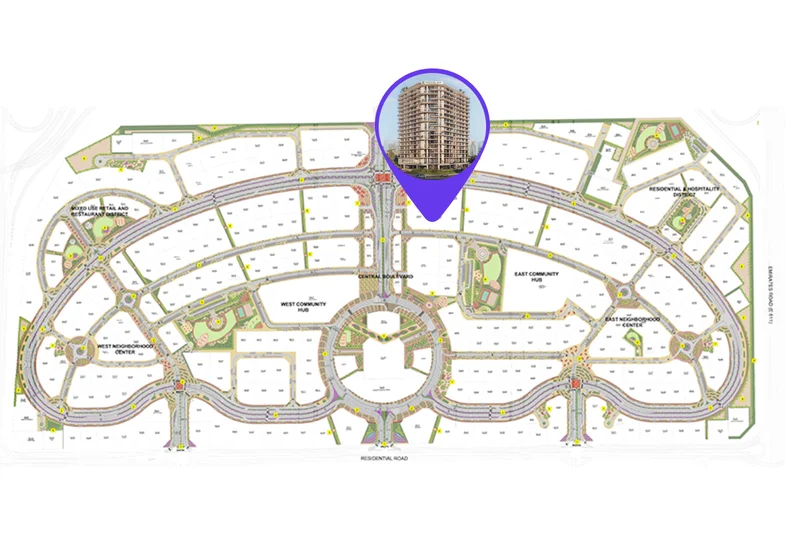
Dubailand represents an expansive and dynamic district within Dubai, presenting an abundance of entertainment, recreational, and housing possibilities. This thriving neighborhood has earned recognition for its comprehensive selection of attractions and experiences, establishing itself as an exceptional locale that serves residents and guests across all demographics.
Central to Dubailand's appeal lies its impressive collection of internationally acclaimed entertainment and recreational venues. The district houses multiple premier theme parks, notably Dubai Parks and Resorts, encompassing Legoland, Motiongate, Bollywood Parks, and the captivating aquatic adventure of Legoland Water Park. These destinations deliver unlimited enjoyment and excitement for families, generating unforgettable moments for visitors of every generation.
Dubailand further features diverse athletic facilities and green spaces, addressing the requirements of fitness devotees and individuals pursuing active lifestyles. The district encompasses distinguished golf courses, tennis facilities, bicycle pathways, and vast parklands, creating abundant possibilities for recreational activities and peaceful relaxation.
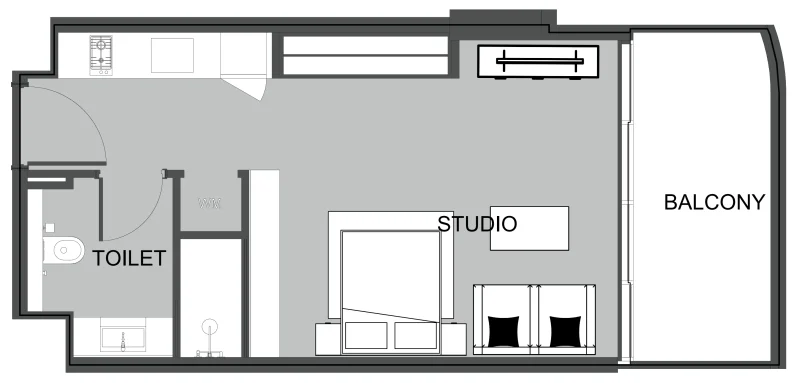
Studio, 1 & 2 bedroom apartments