Apartment
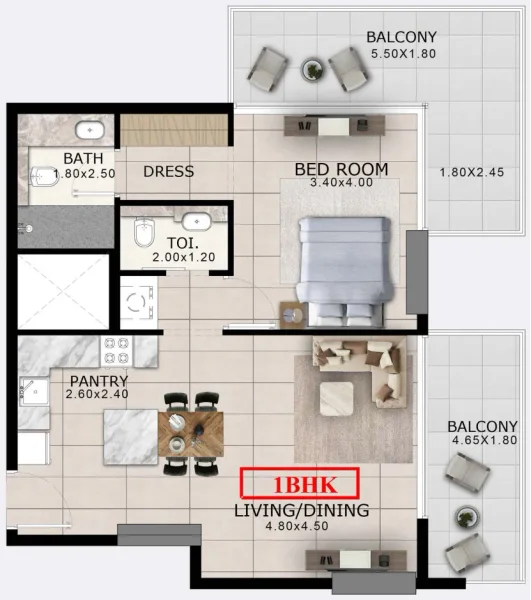
1 bedroom
Area from: 77 м²
Price from
$ 288 506
$ 3 760 per m²


Buy property at the developer prices0%our commission
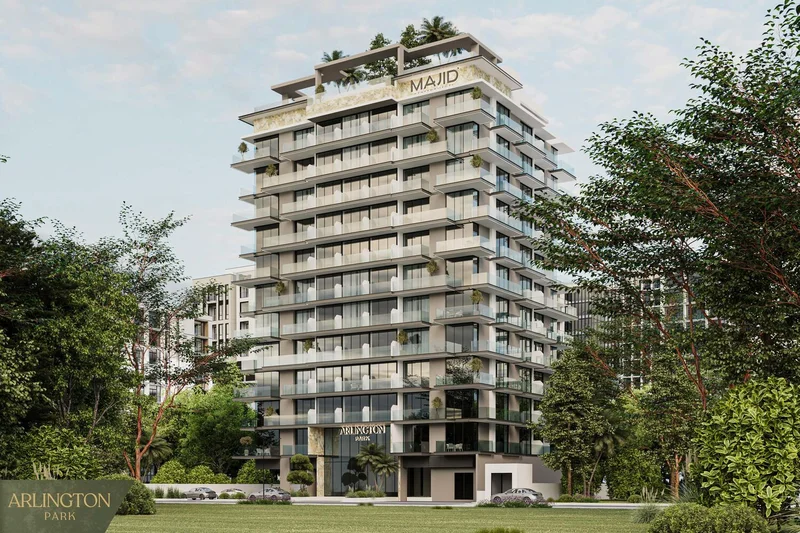
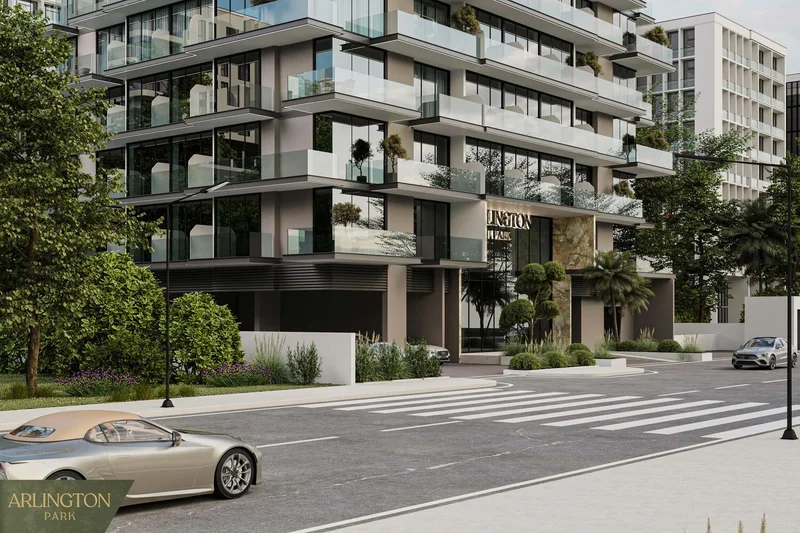
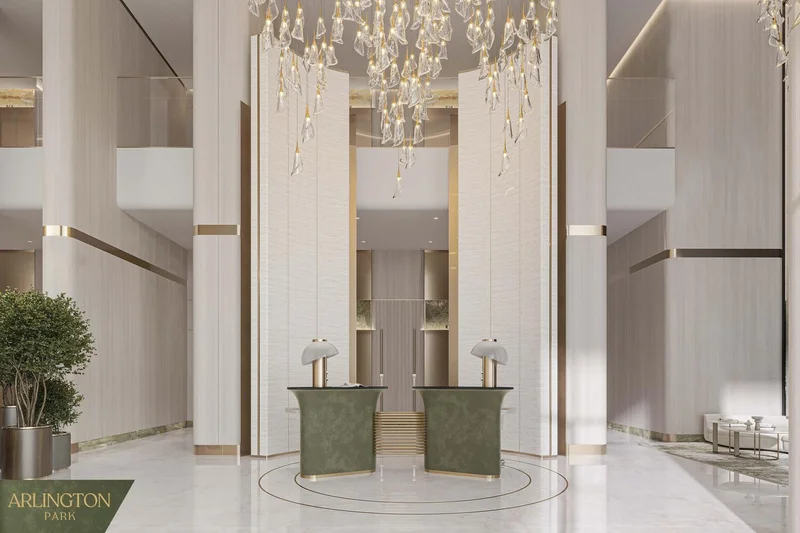
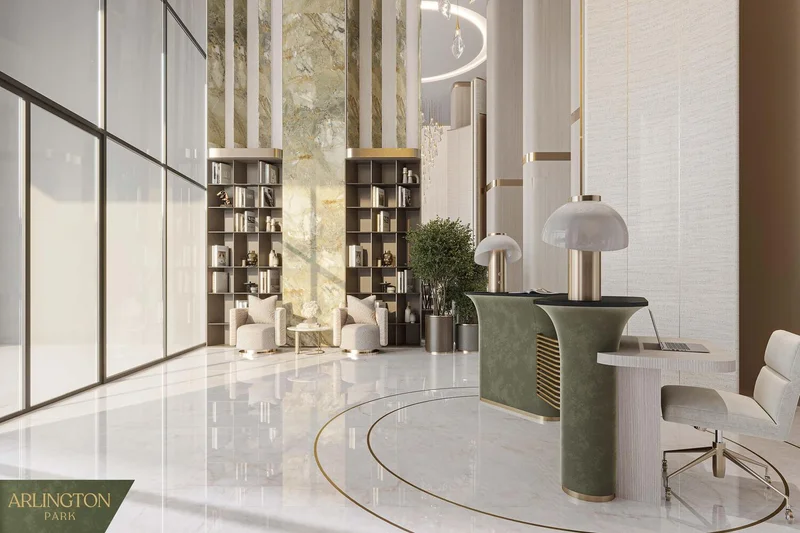
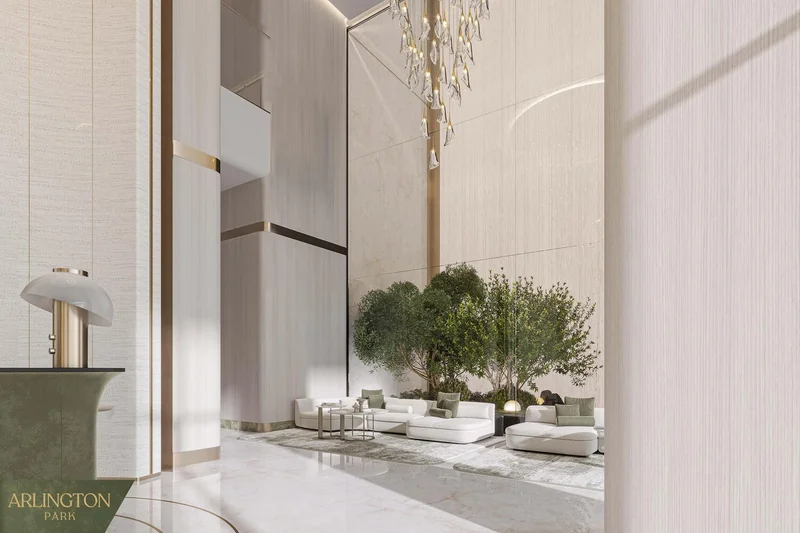
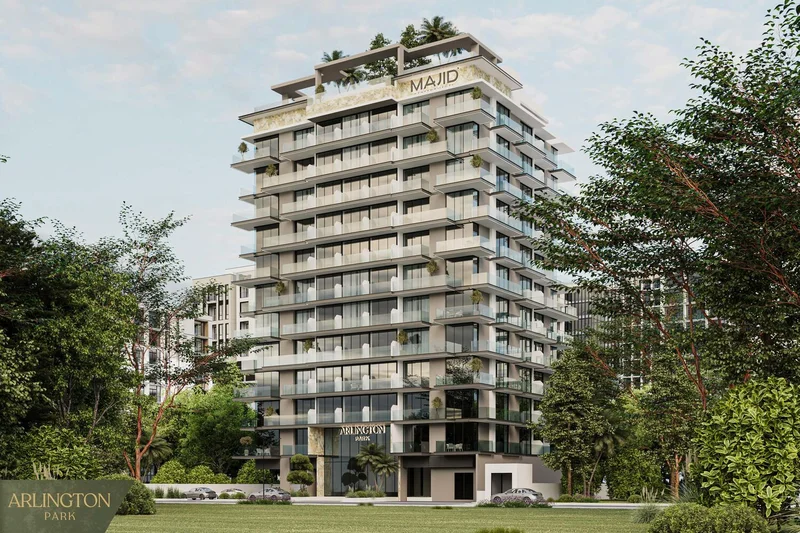
Arlington Park embodies the perfect fusion of natural serenity and modern sophistication within a meticulously crafted residential community. Conceived with both elegance and practicality at its core, this distinguished development delivers sophisticated design and cutting-edge architecture to a dynamic locale. Each aspect of Arlington Park achieves an ideal equilibrium between serenity and connectivity, providing residents with a tranquil retreat mere minutes from urban energy.
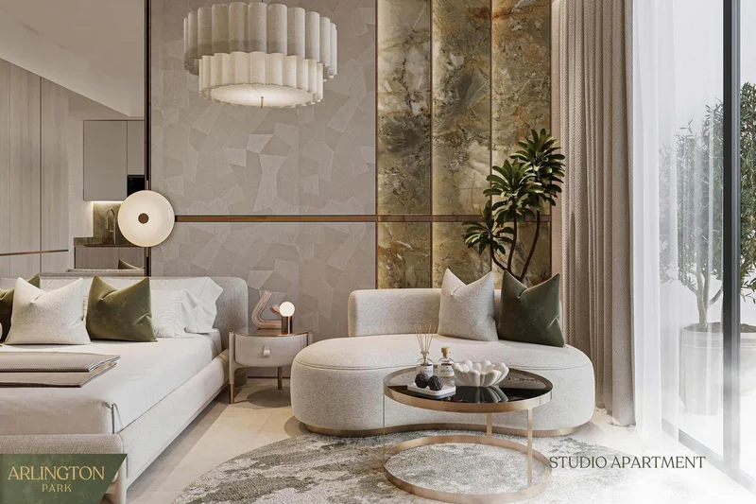
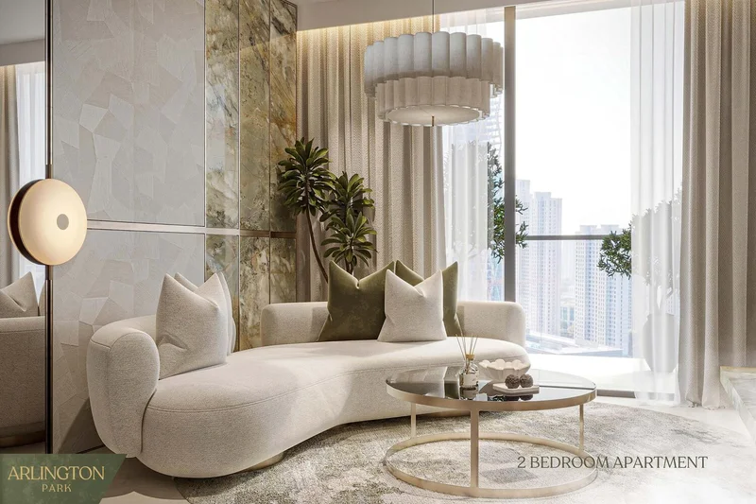
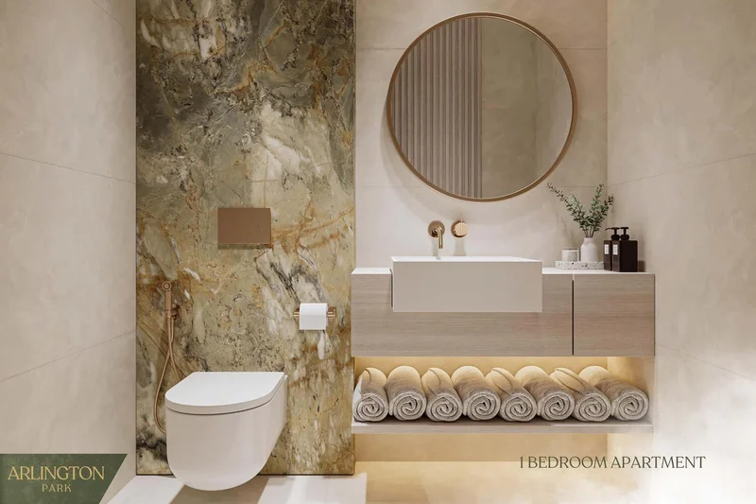
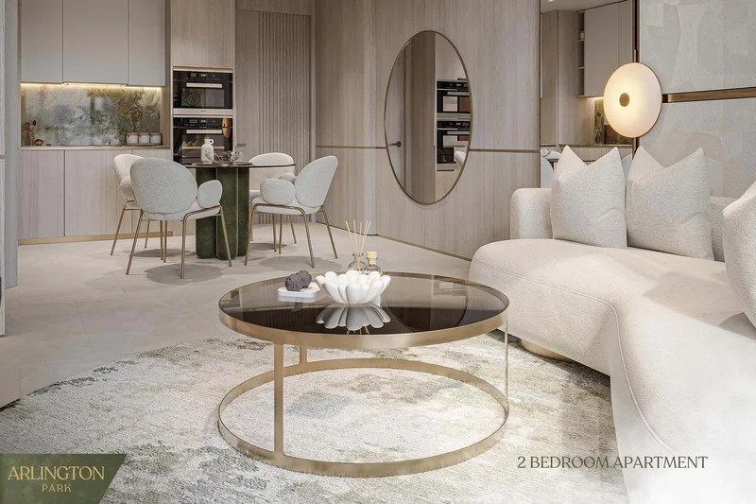
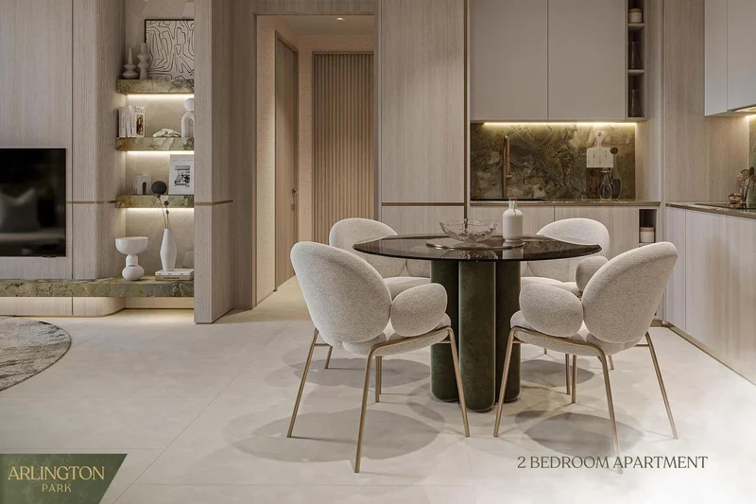
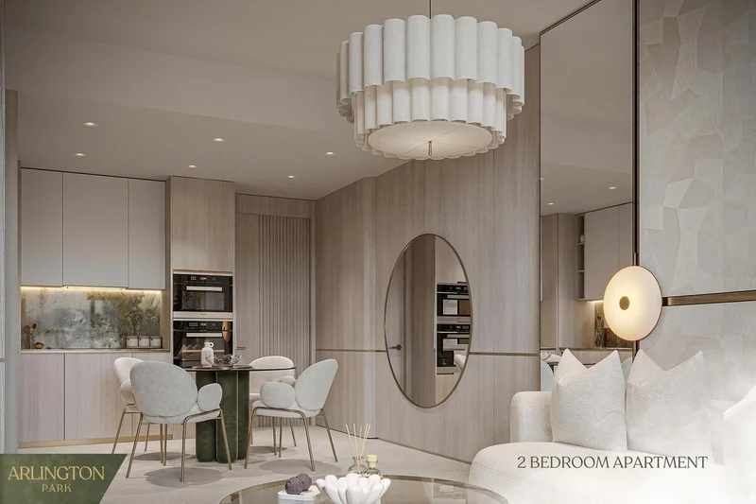
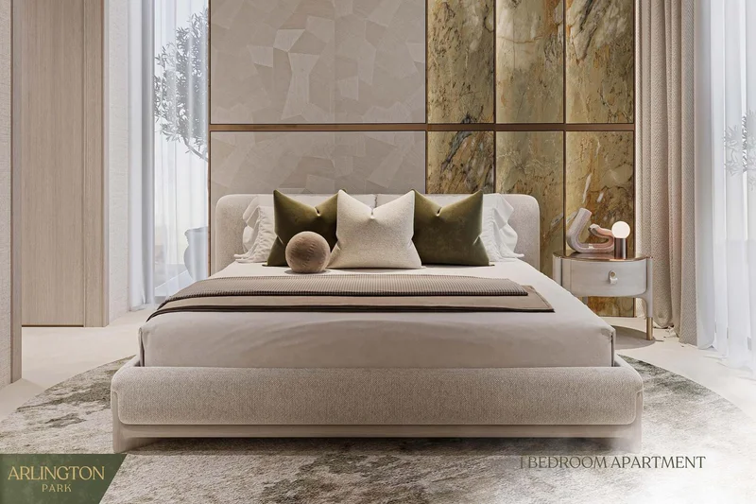
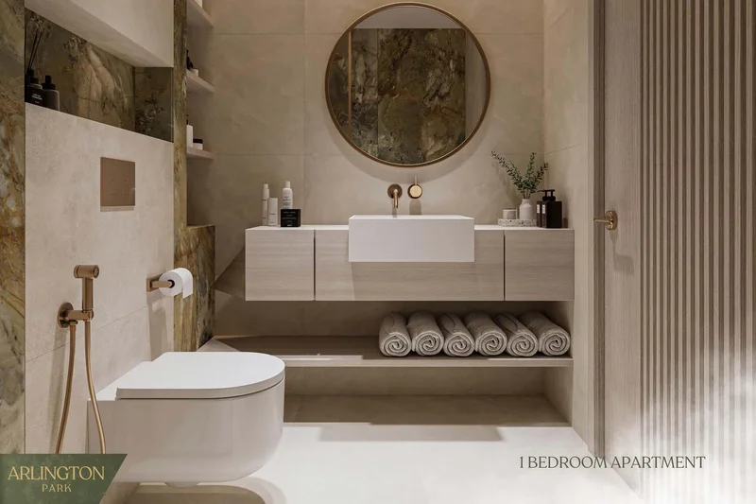
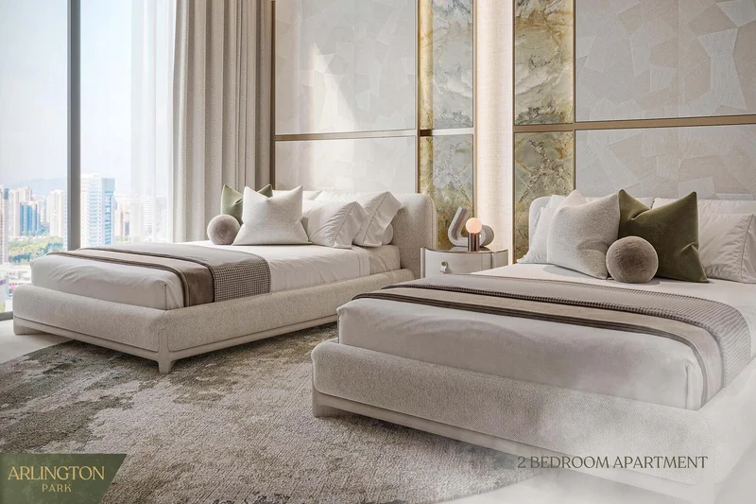
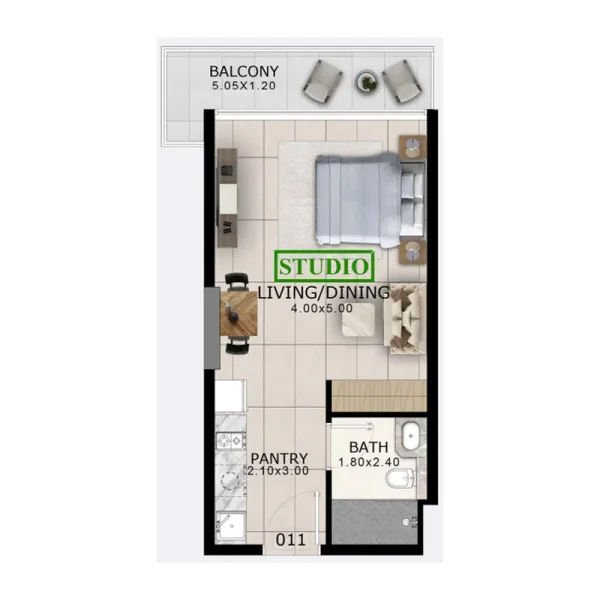
The residential offerings at Arlington Park encompass carefully planned studios through two-bedroom residences, all crafted with comfort and sophistication as priorities. Every dwelling showcases generous interior spaces, premium finishes, and floor-to-ceiling glazing that bathes living areas in abundant natural light. From intimate evenings at home to entertaining friends, the atmosphere created by these open layouts and refined design elements establishes an ideal foundation for luxurious living.
The community offers an extensive selection of amenities that elevate everyday experiences and support wellness. Featuring manicured gardens and recreational zones alongside fitness centers and family-oriented facilities, Arlington Park cultivates both community connection and convenience. With all essential services at your doorstep, this represents more than mere accommodation—it's a complete lifestyle experience.
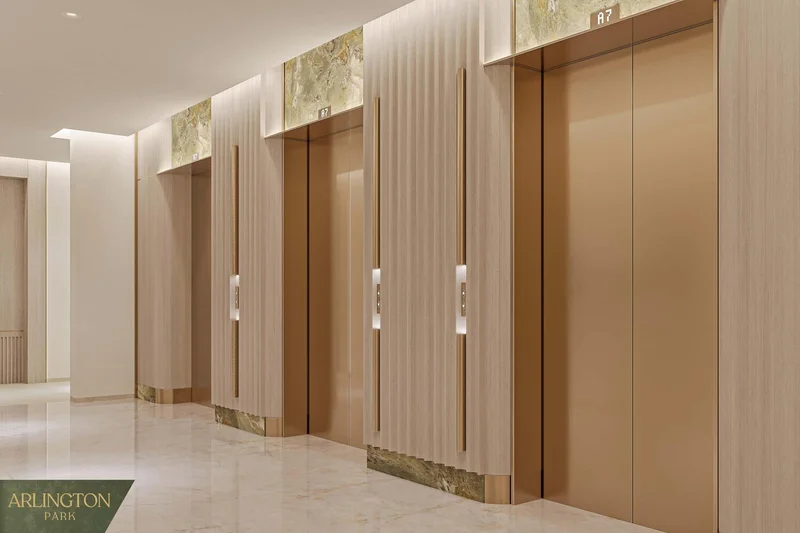
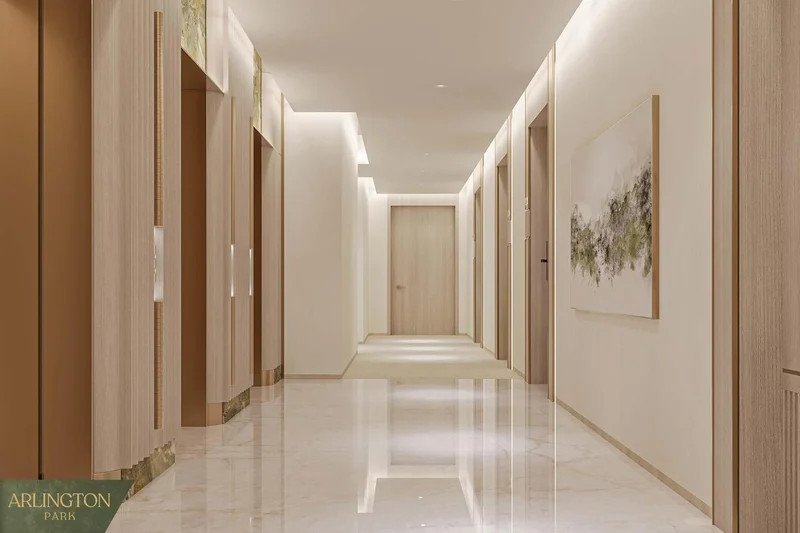
Modern finishing with high-quality materials.
Fully equipped kitchens.
Fully furnished apartments.
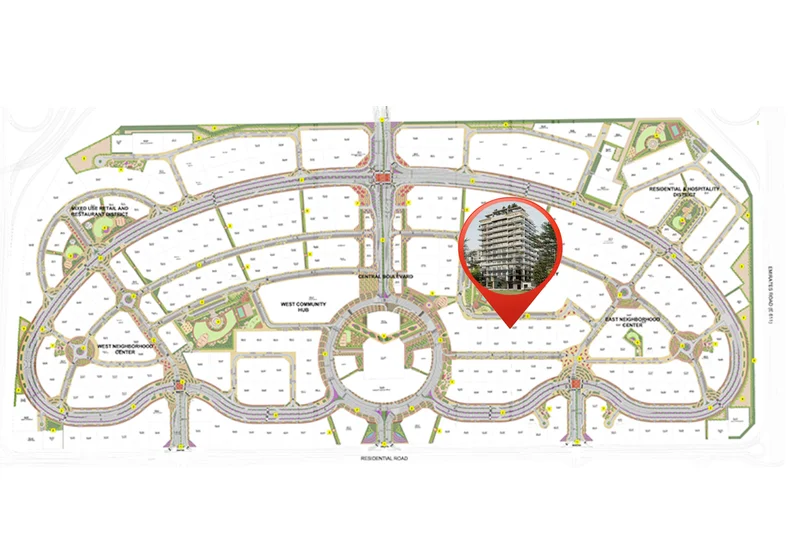
Dubai Land Residence Complex (DLRC) stands as an expansive and multifaceted community situated within Dubai, presenting an abundance of entertainment, recreational, and residential possibilities. This dynamic neighborhood has earned recognition for its comprehensive selection of attractions and experiences, establishing itself as an exceptional destination that serves residents and visitors across all demographics.
The centerpiece of Dubai Land Residence Complex (DLRC) lies in its remarkable collection of premier entertainment and recreational venues. The development houses multiple theme parks, notably Dubai Parks and Resorts, which encompasses Legoland, Motiongate, Bollywood Parks, and the engaging aquatic adventure of Legoland Water Park. These destinations offer unlimited enjoyment and excitement for families, generating unforgettable moments for children and adults throughout all seasons.
Dubai Land Residence Complex (DLRC) additionally features an impressive range of athletic facilities and green spaces, addressing the requirements of fitness enthusiasts and individuals pursuing active lifestyles. The community encompasses prestigious golf courses, tennis facilities, cycling pathways, and vast parklands, creating possibilities for outdoor recreation and relaxing activities.
Studio, 1 & 2 bedroom apartments