1 bedroom
Area from: 74 м²
Price from
$ 284 473
$ 3 820 per m²


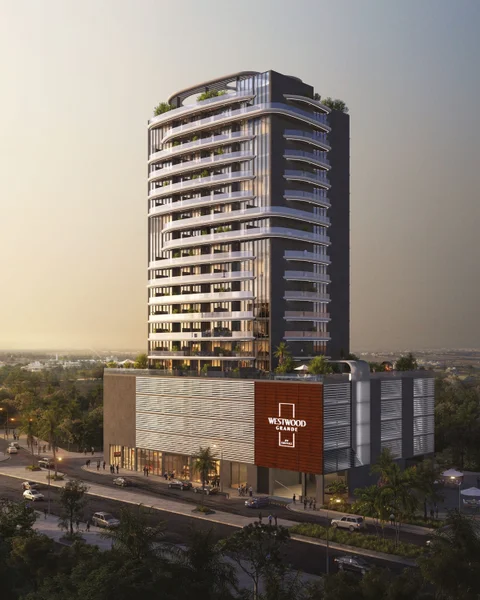
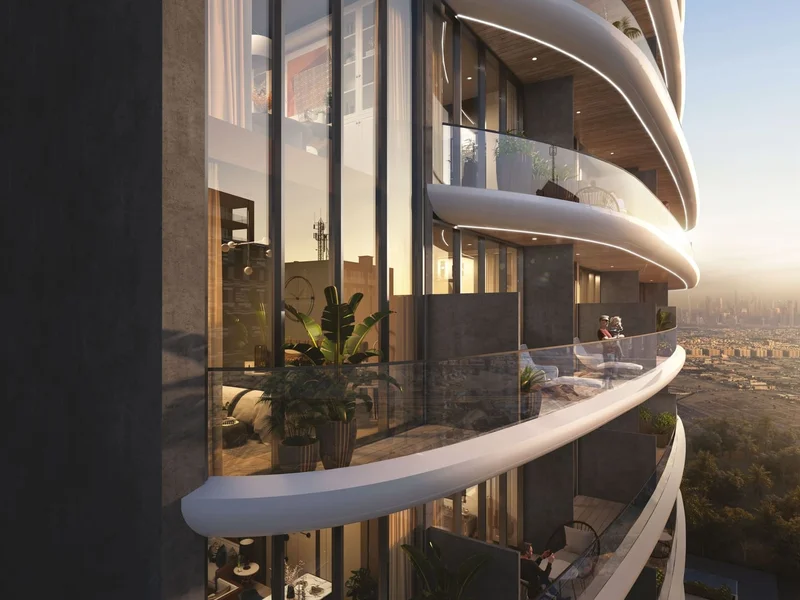
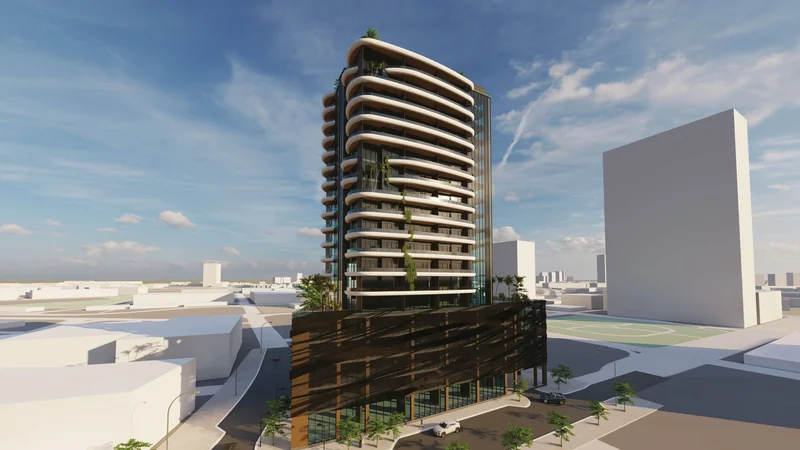
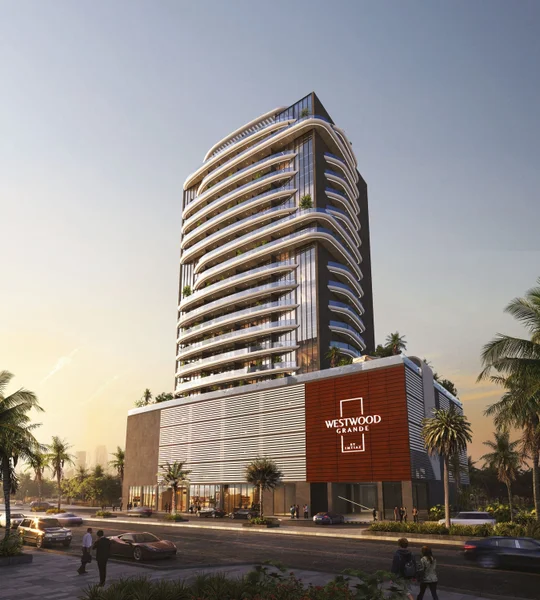
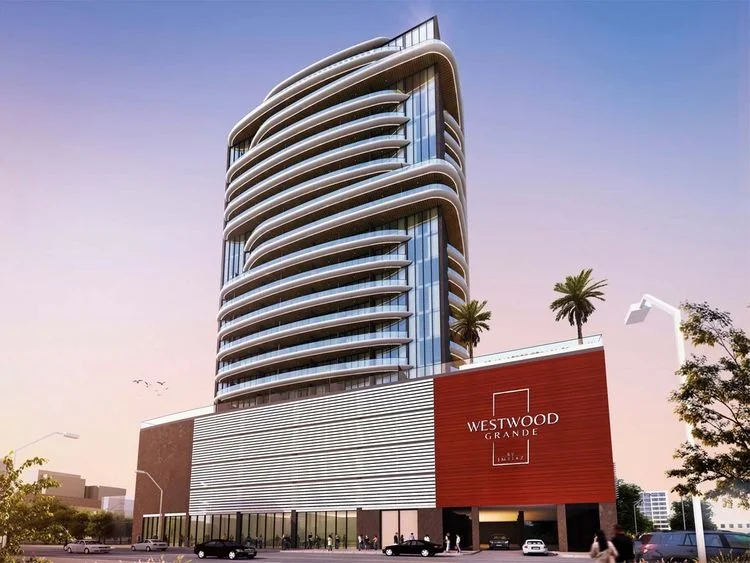
Westwood Grande by Imtiaz Developments represents the pinnacle of sophisticated residential living in JVC, Dubai, masterfully crafted with luxury and convenience as its cornerstones. The building's architectural vision showcases an innovative facade featuring cascading balconies arranged in a distinctive undulating pattern. These gracefully curved elements flow seamlessly in and out of the structure, creating a mesmerizing visual masterpiece that captivates observers.
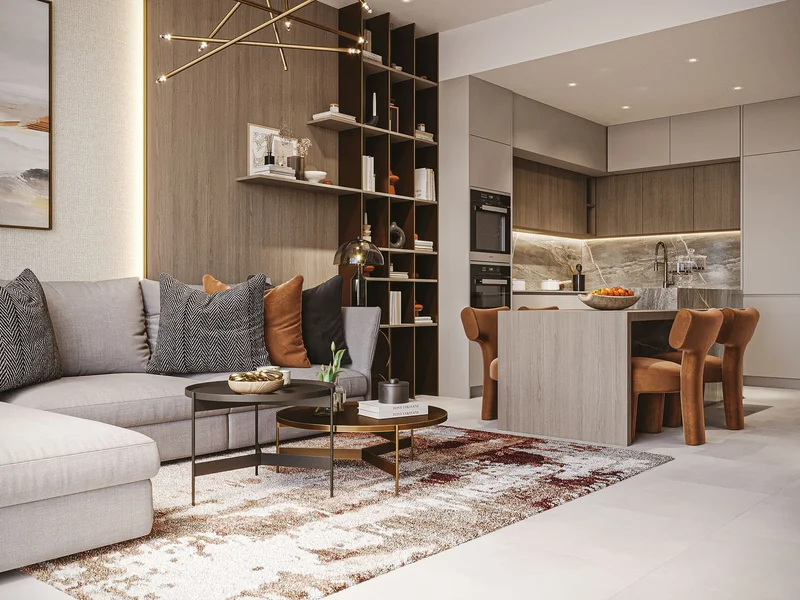
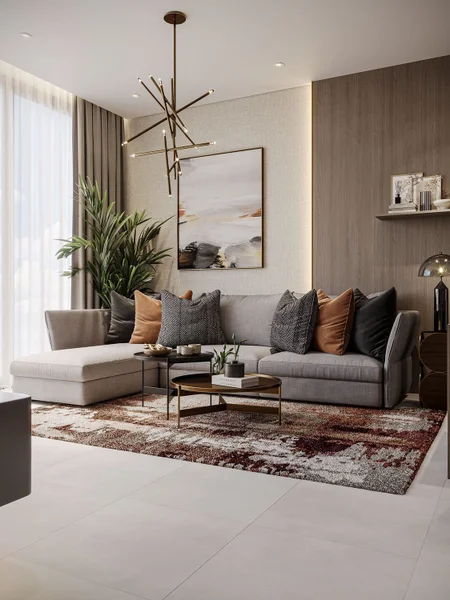
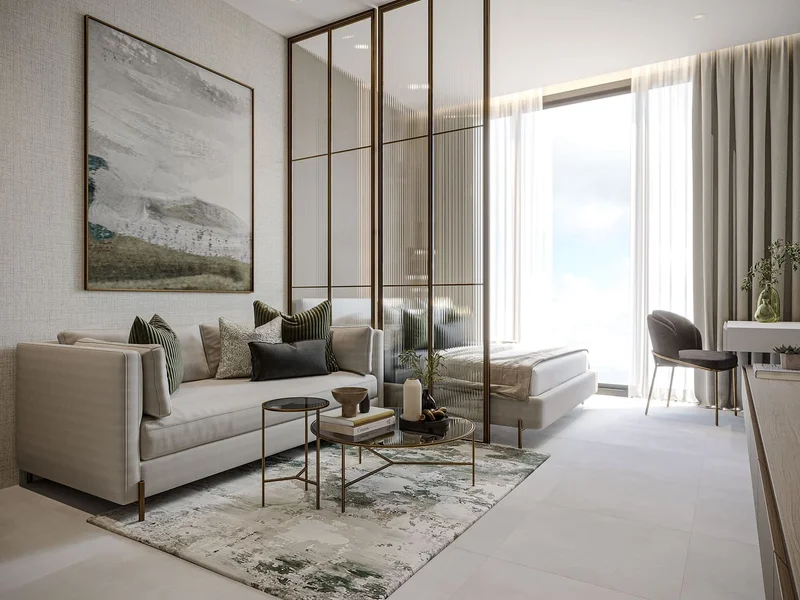
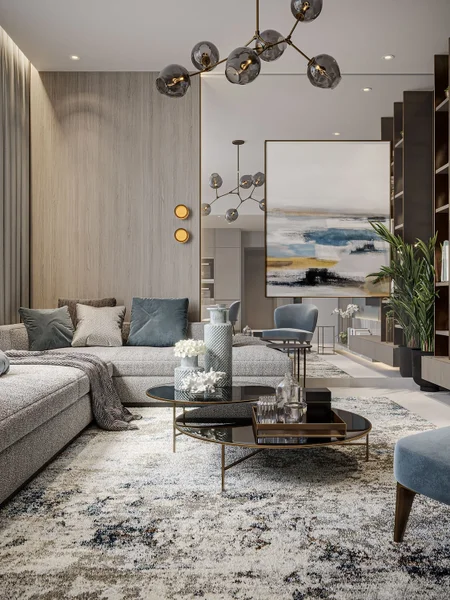
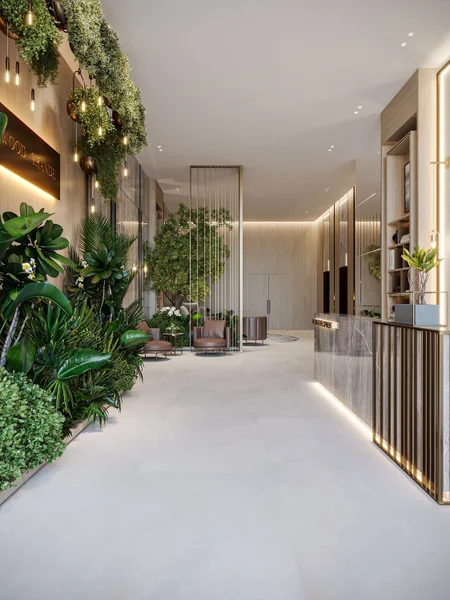
The interiors deliver a five-star premium lifestyle experience that perfectly matches the exceptional caliber of Westwood Grande's architectural design. This French architectural marvel features immaculately crafted residences conceived by a celebrated French architect, radiating sophistication and distinctive character—establishing the ideal sanctuary for those seeking the pinnacle of luxury living.
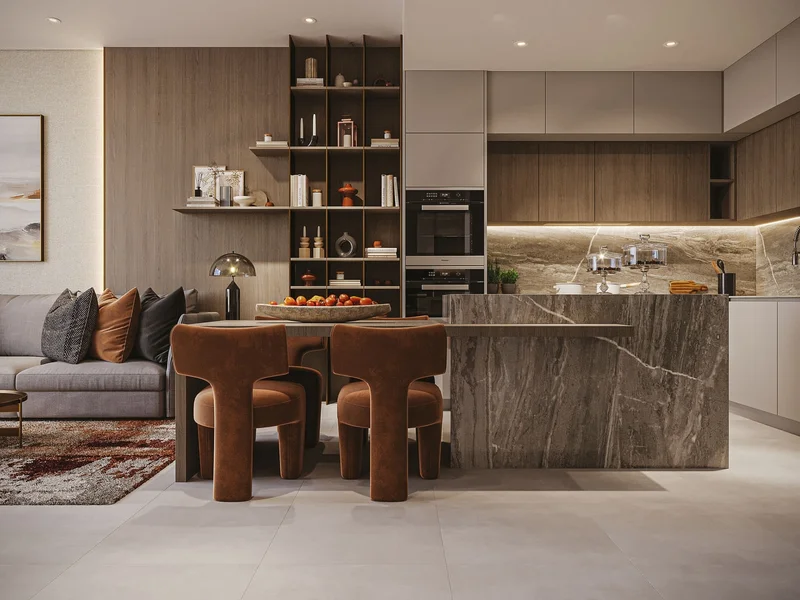
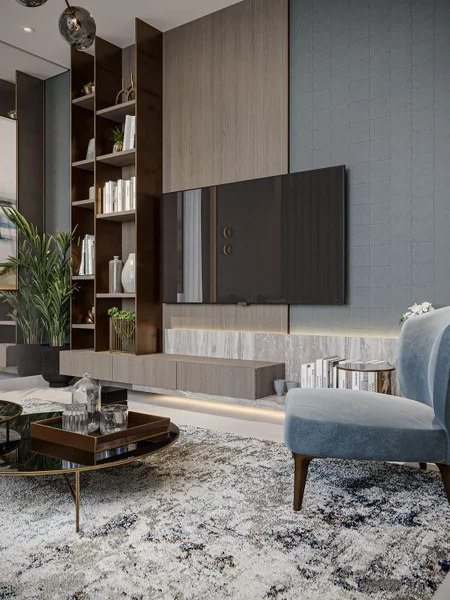
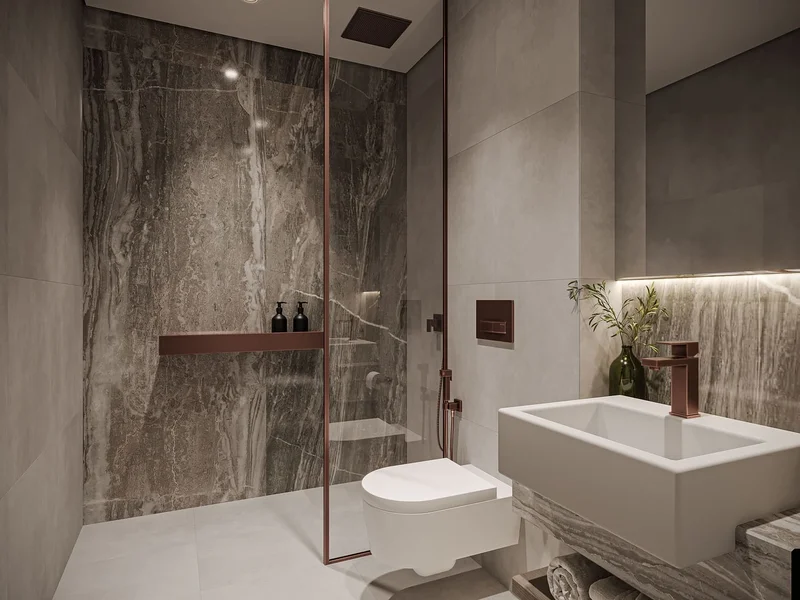
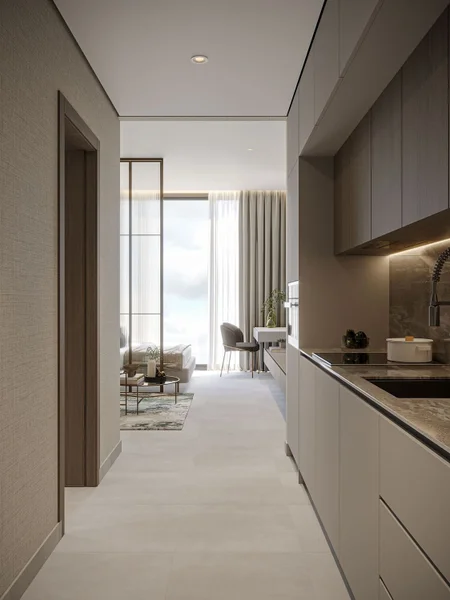
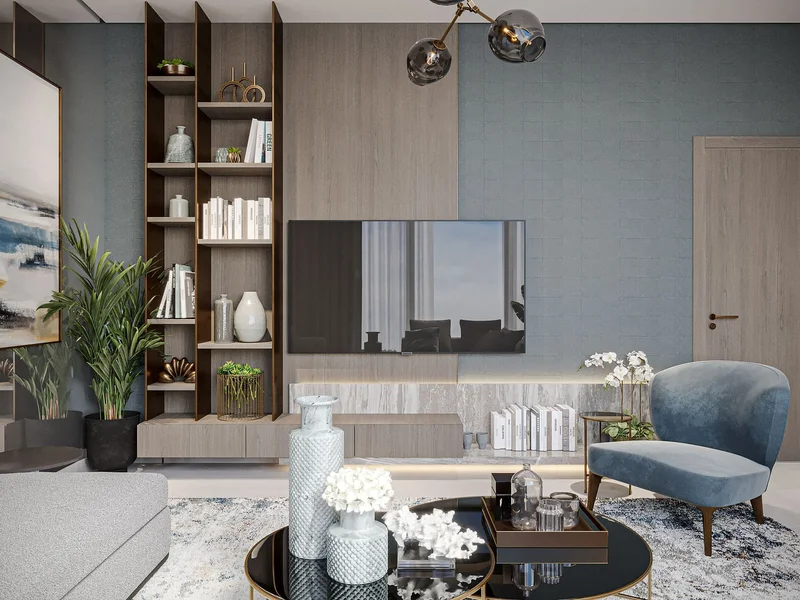
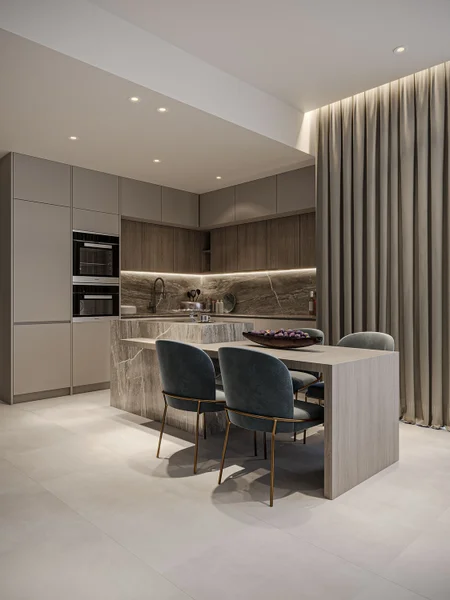
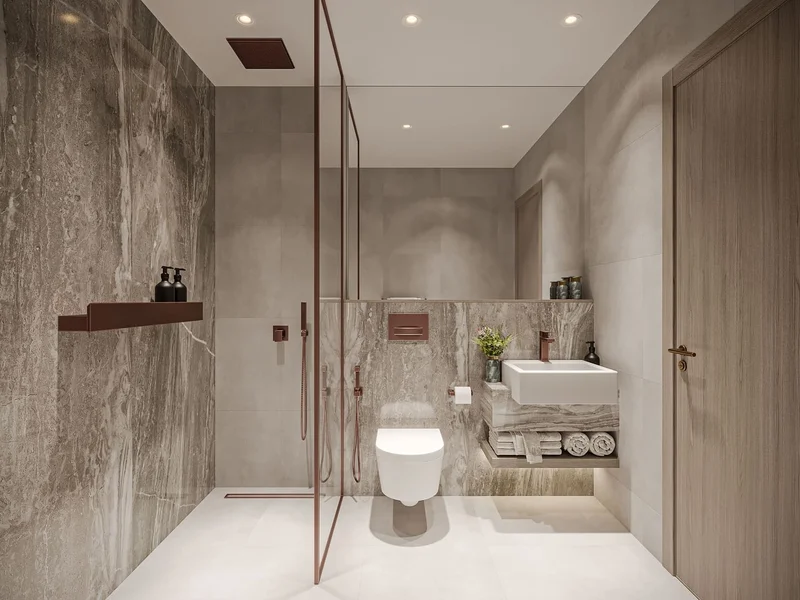
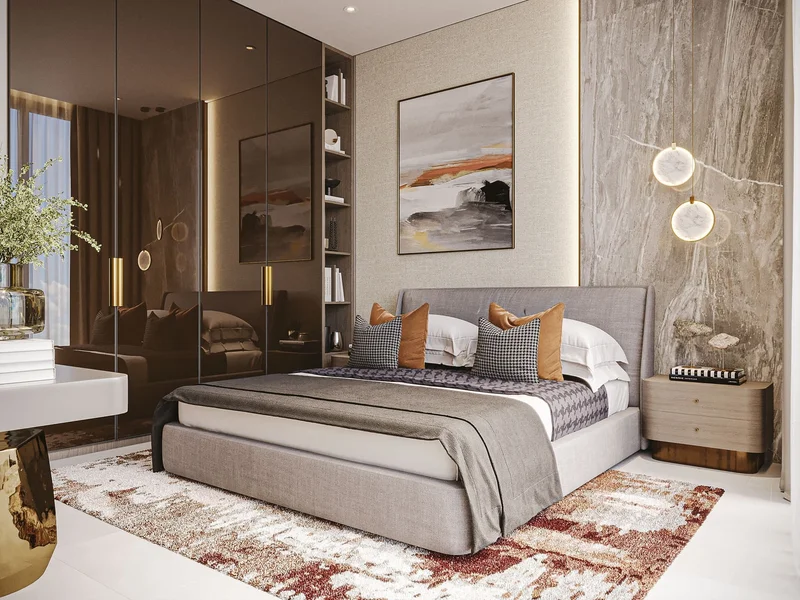
Westwood Grande presents thoughtfully curated studio and 1-bedroom floor plans, each featuring generously proportioned living spaces, gourmet kitchen areas, and premium luxury appointments.
The residences at Westwood Grande bear the signature of a renowned interior designer, expertly crafted to deliver refined and sophisticated living environments that embody contemporary urban lifestyle enhanced by the perfect blend of luxury and grandeur.
Premium Bosch home appliances, renowned for their reliability and intelligent functionality, guarantee smooth and efficient daily living experiences.
No information
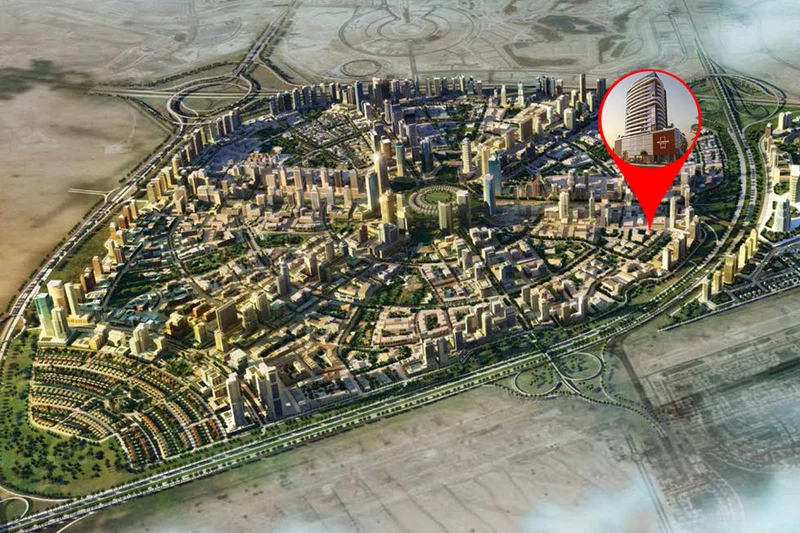
JVC occupies a prime position in the heart of new Dubai, offering convenient connectivity to major transportation arteries, establishing its appeal among both residents and property investors. This thoughtfully planned mixed-use community encompasses diverse property offerings, from villas and townhouses to apartments and commercial developments. The neighborhood is masterfully designed to foster a harmonious lifestyle, incorporating abundant green spaces, recreational parks, and scenic pedestrian pathways. Community members have access to comprehensive amenities, including athletic courts, state-of-the-art fitness facilities, swimming pools, and dedicated children's recreational zones.
The area boasts an impressive array of retail establishments and culinary venues, encompassing supermarkets, restaurants, cafes, and boutique shops. JVC benefits from its proximity to several renowned Dubai destinations, including the Dubai Miracle Garden, Dubai Sports City, and the prestigious Emirates Golf Club.
Studio & 1 bedroom premium apartments