Apartment
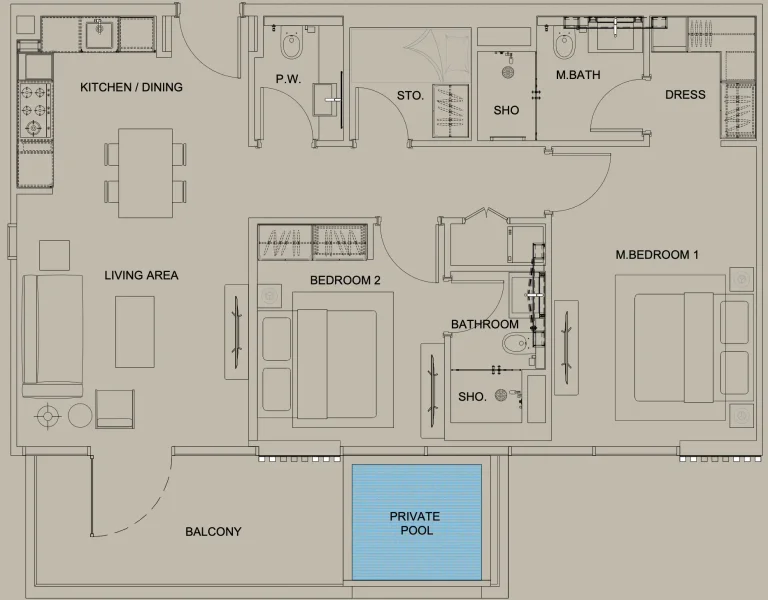
2 bedroom
Area from: 111 м²
Price from
$ 497 275
$ 4 490 per m²


Buy property at the developer prices0%our commission
Beverly Gardens invites residents to embrace a lifestyle centered on personal fulfillment and inner harmony, creating perfect equilibrium in all facets of daily life. This exceptional residential sanctuary offers a peaceful retreat where one can find serenity away from urban chaos. Within these walls, residents experience life's most refined pleasures, transforming ordinary moments into extraordinary memories filled with pure satisfaction.
The exclusive apartment collection at Beverly Gardens represents the pinnacle of sophisticated living, where each element is thoughtfully selected to maximize comfort, elegance, and refinement. More than simply a residence, this development serves as a personal haven where inhabitants can nurture a balanced and enriching way of life.
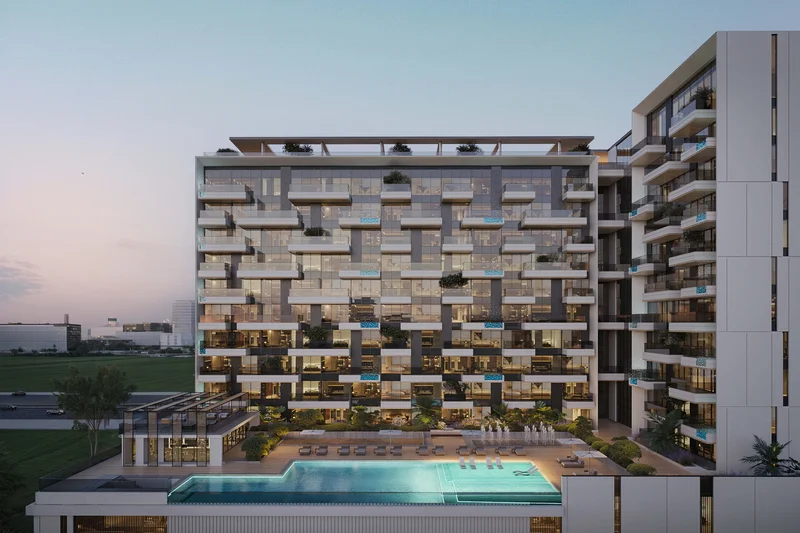
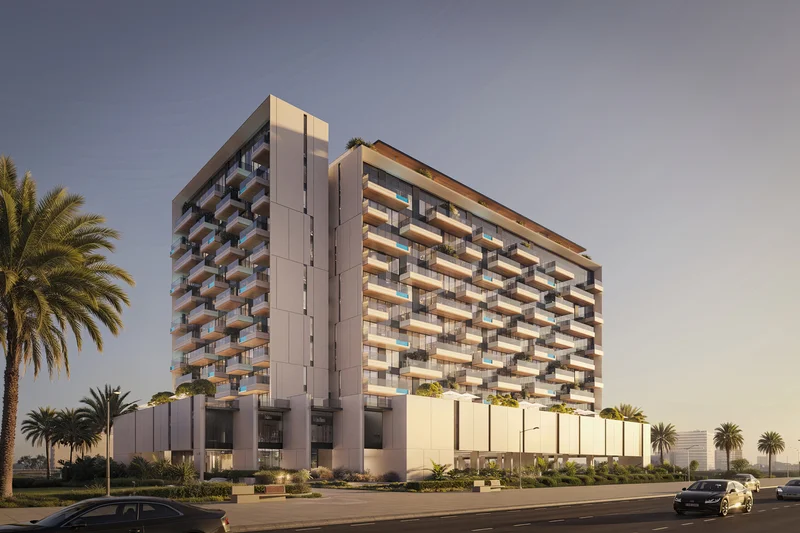
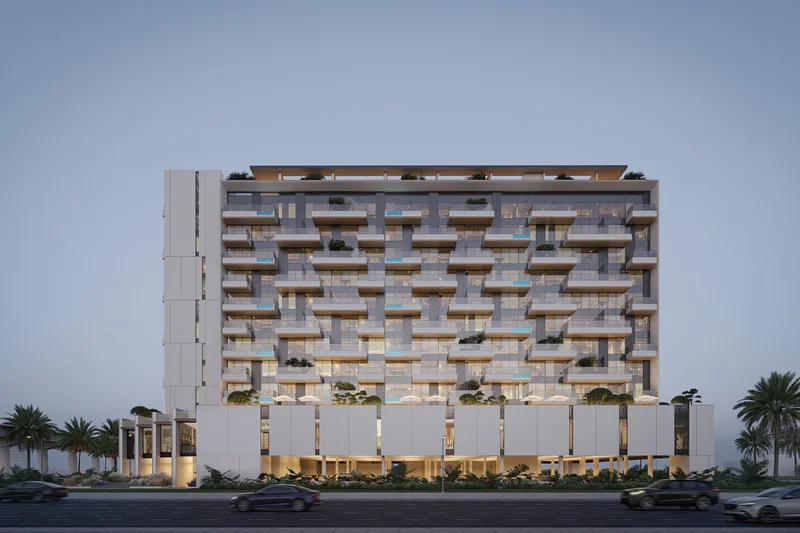
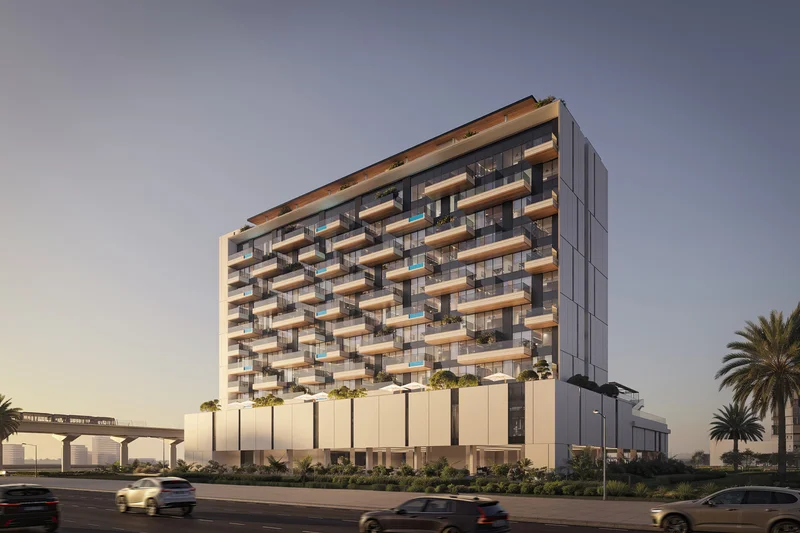
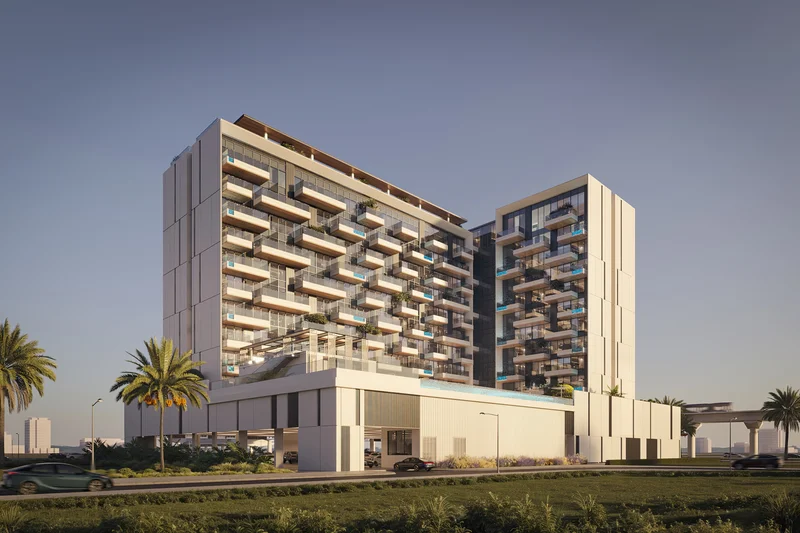
This remarkable edifice, precisely engineered with glass and illumination, represents the height of architectural mastery. The structure's concept—an interplay between crystalline surfaces and daylight—evokes wonder and admiration. Every glass element sparkles brilliantly, revealing the visionary talent of its creators. This striking landmark enchants observers with its spellbinding aesthetic appeal.
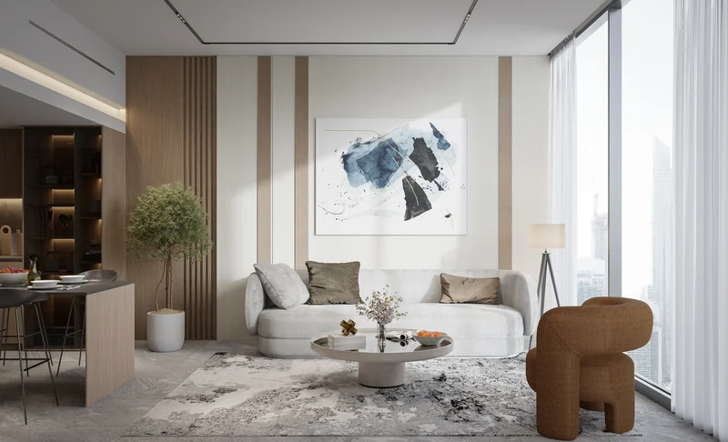
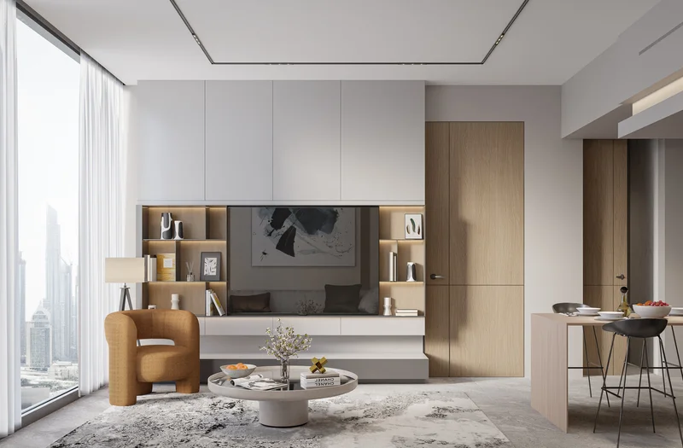
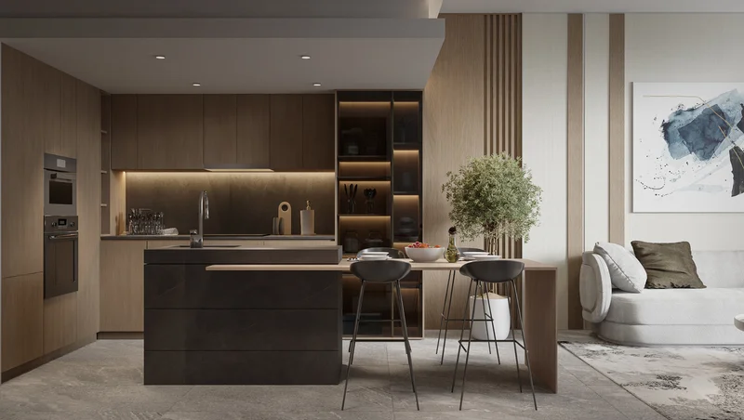
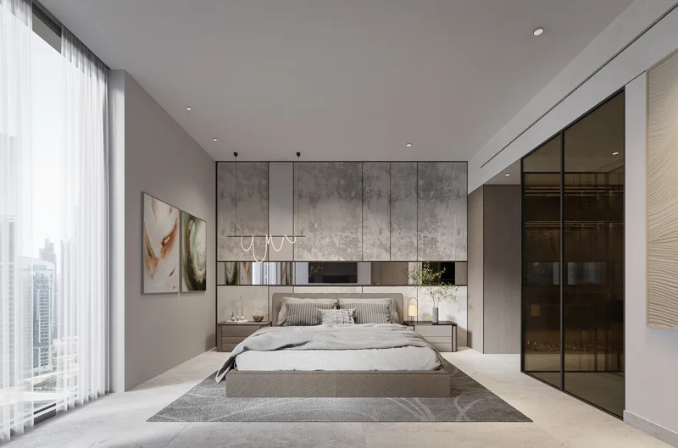
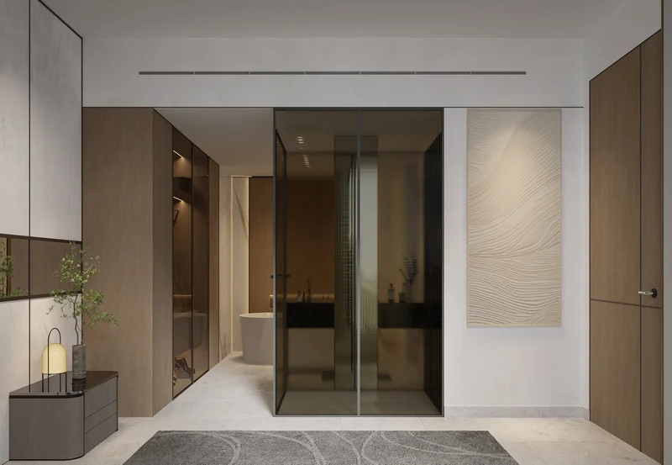
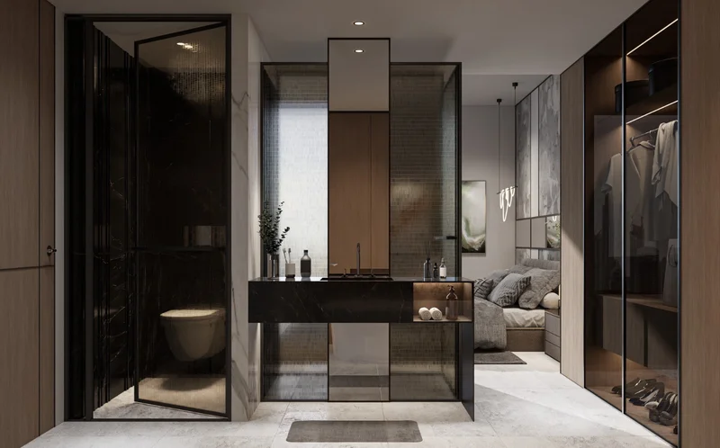
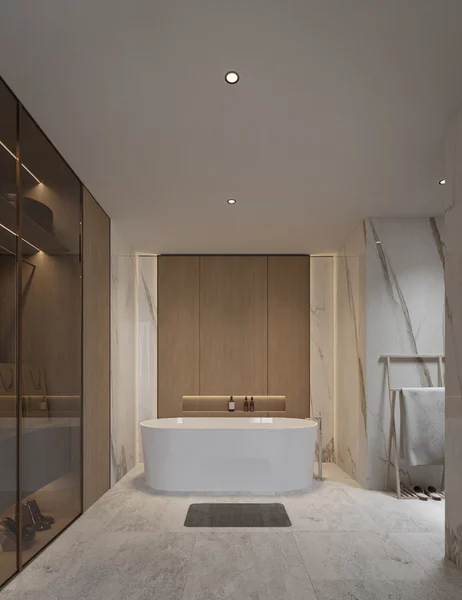
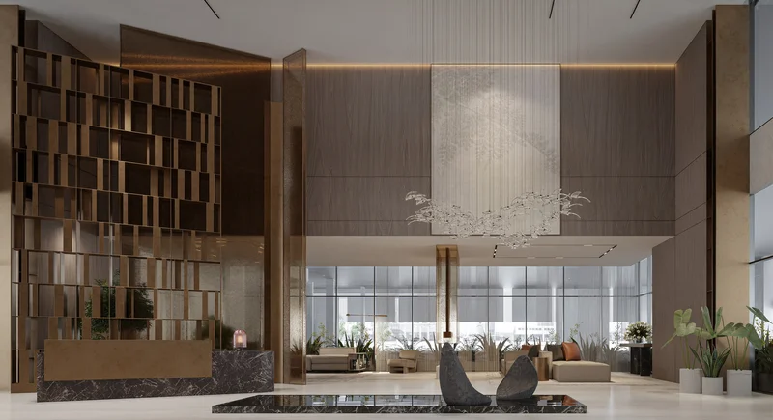
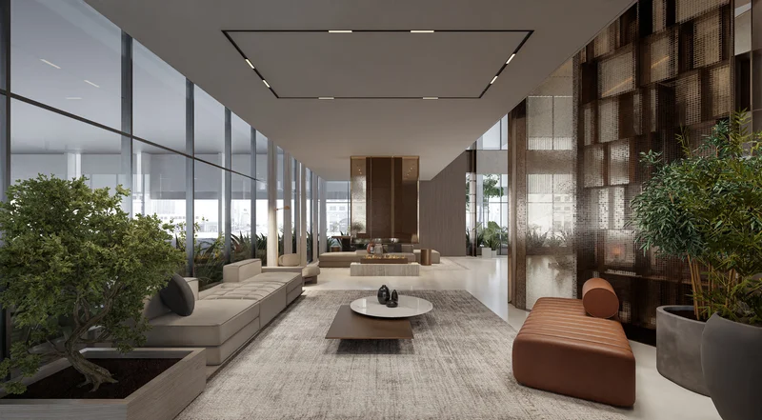
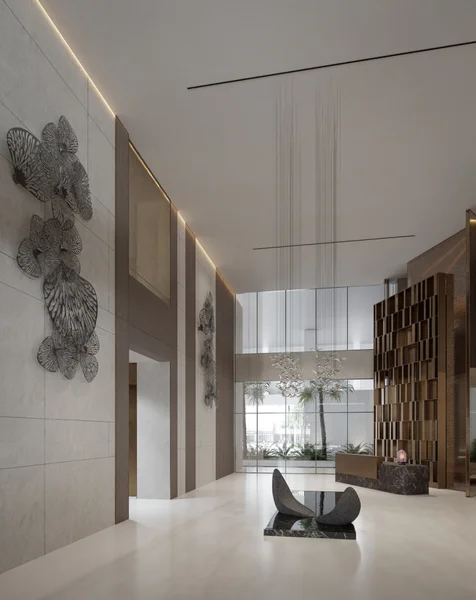
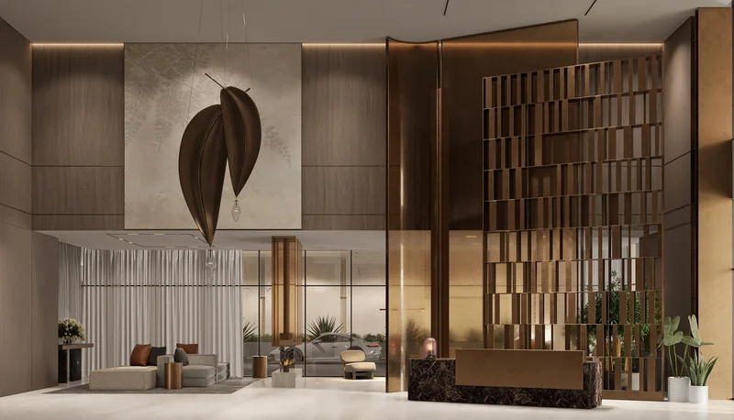
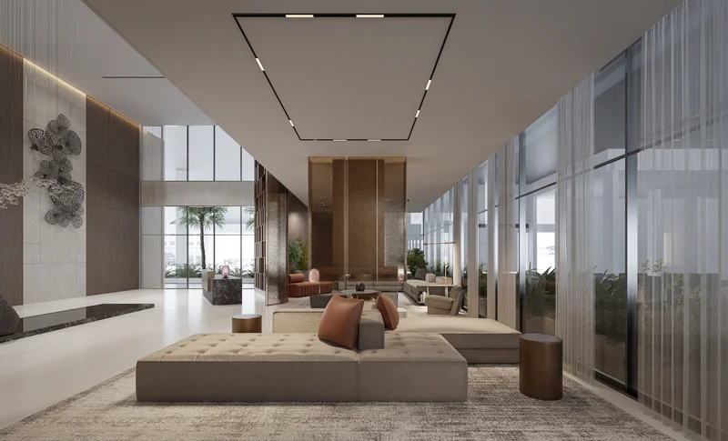
Beverly Gardens showcases premium natural materials throughout its interior spaces, creating an enchanting luminous atmosphere. Gentle, amber lighting infuses each room with serenity and refinement. Flowing contours and muted color palettes merge harmoniously, surrounding inhabitants with unparalleled elegance. From morning's first light to evening's golden tones, Beverly Gardens' interiors radiate enduring charm, mesmerizing visitors with their sublime magnificence.
Equipped Kitchen
No
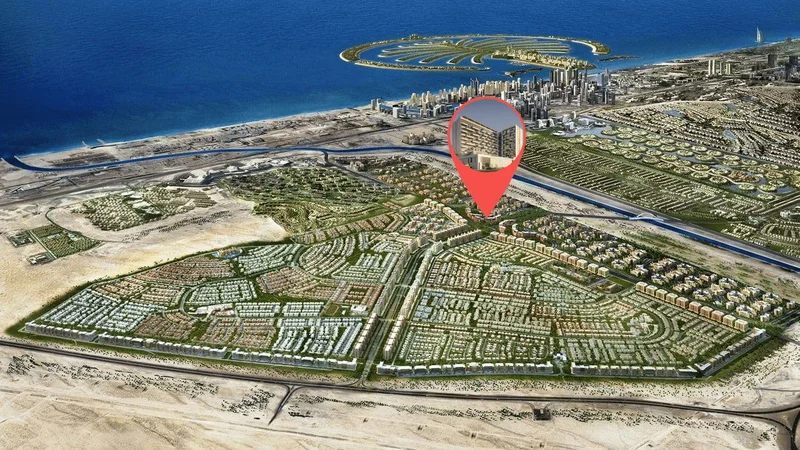
Al Furjan represents a thriving residential enclave strategically positioned near Dubai Marina, Jumeirah Beach Residence (JBR), and additional sought-after Dubai districts. Spanning roughly 560 hectares, this expansive development encompasses both villa estates and apartment complexes, delivering varied residential choices to suit different lifestyle preferences.
The neighborhood is renowned for its comprehensive infrastructure planning and carefully conceived architectural developments. The area showcases diverse design influences spanning Arabic, Mediterranean, and modern styles, establishing a striking and varied environmental character.
Regarding recreational facilities, Al Furjan provides numerous amenities designed to elevate residents' living standards. These encompass manicured green spaces, children's play areas, wellness facilities, aquatic centers, athletic courts, plus dedicated cycling and running pathways. Additionally, integrated shopping complexes throughout the community ensure residents enjoy easy access to retail outlets, restaurants, and vital everyday services.
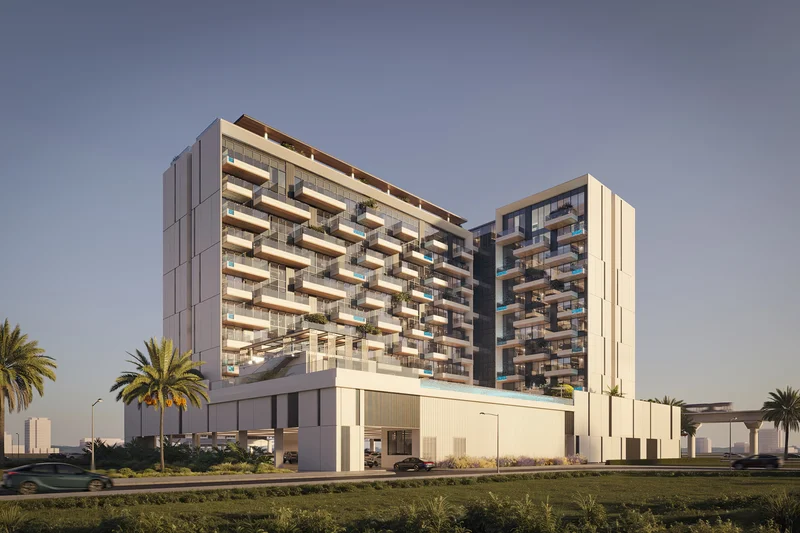
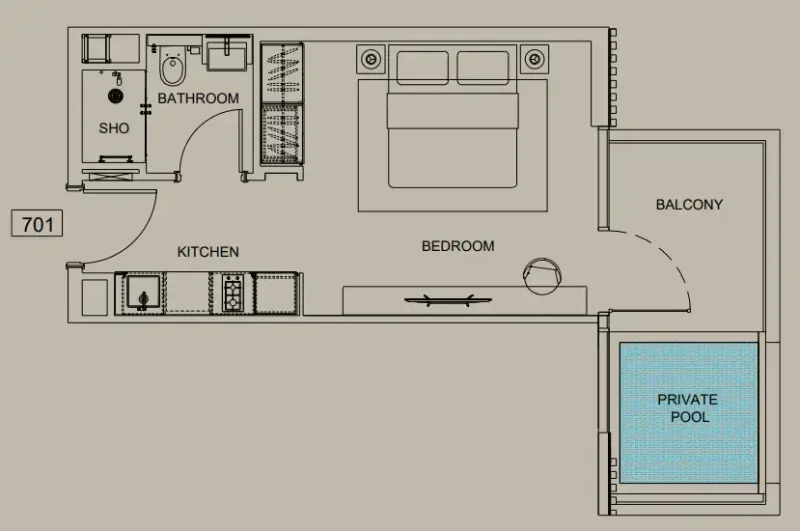
Studio, 1 & 2 bedroom apartments