Apartment
2.5
Area from: 93 м²
Price from
$ 352 861
$ 3 780 per m²


Buy property at the developer prices0%our commission
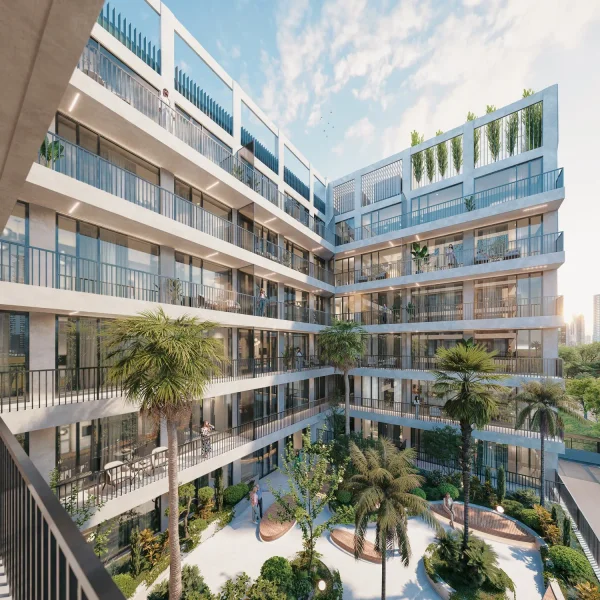
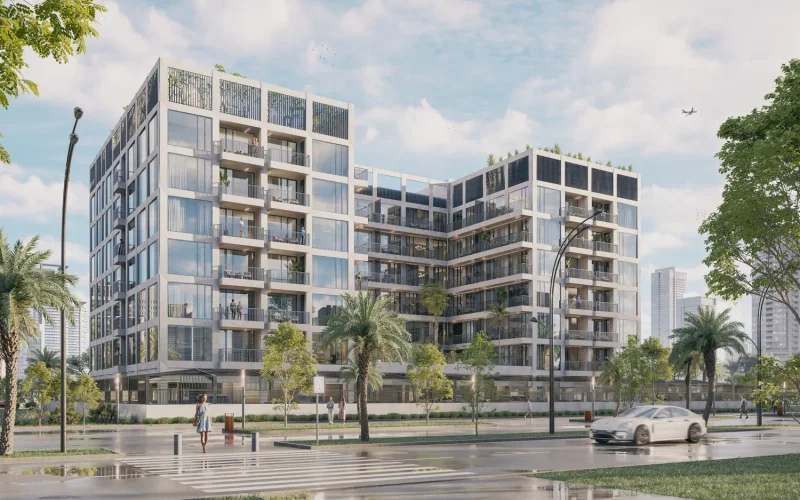
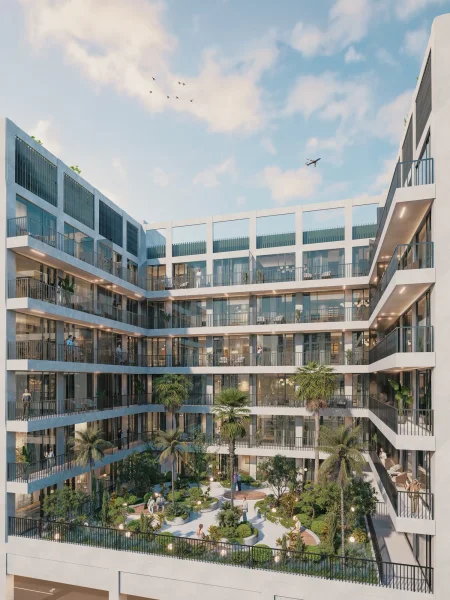
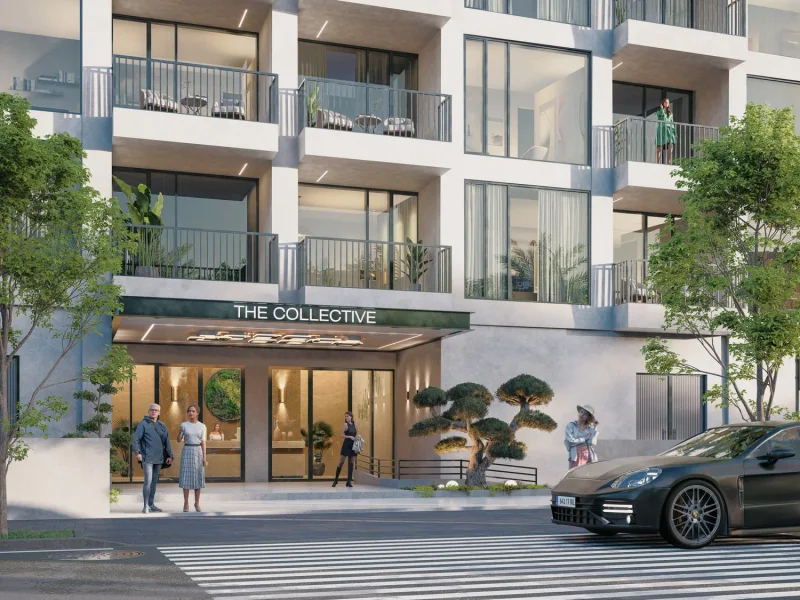
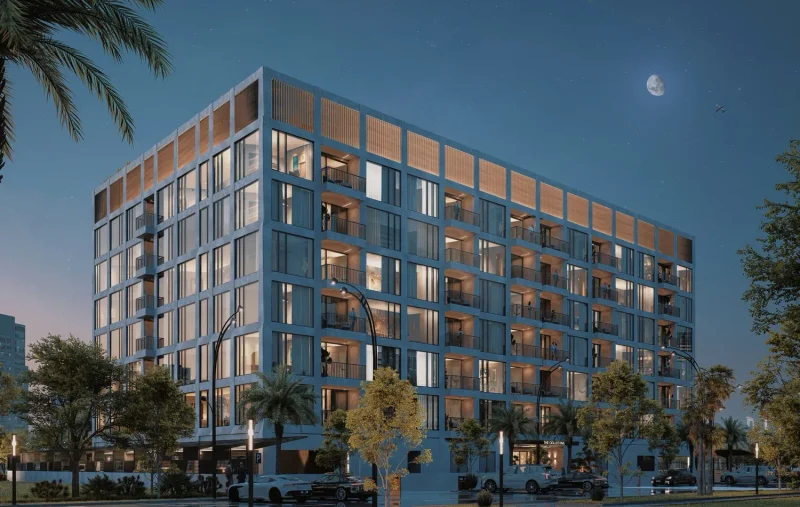
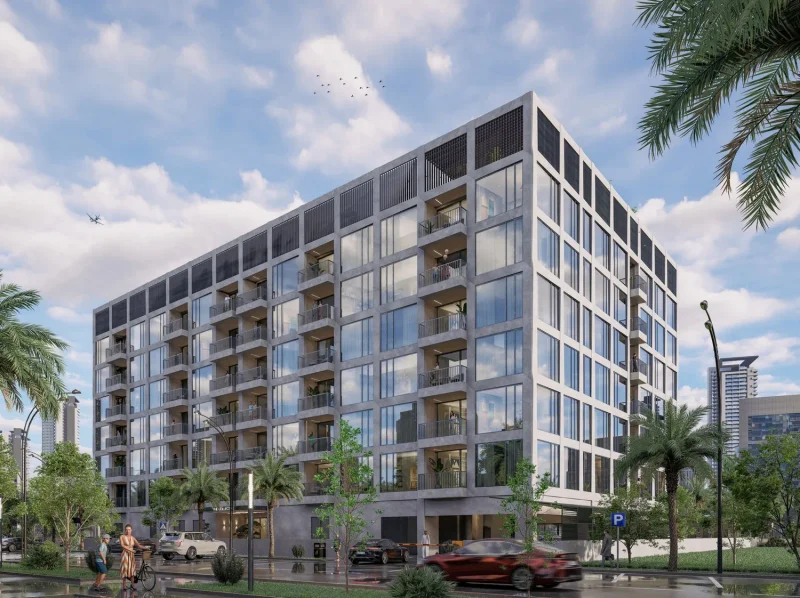
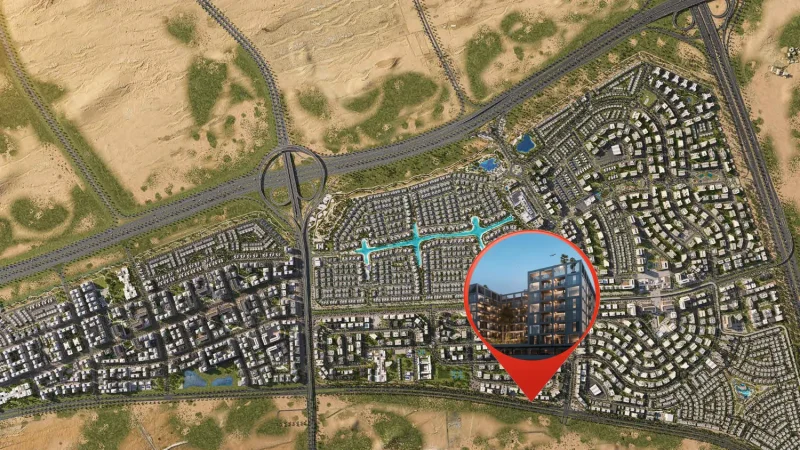
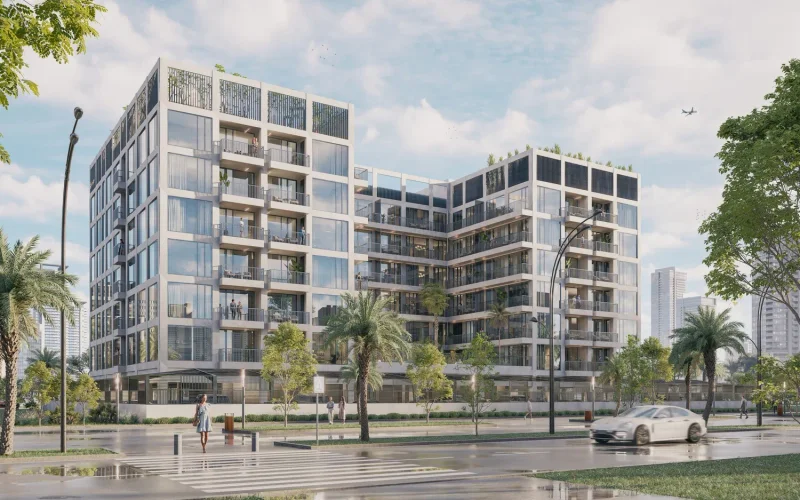
The Collective stands as an architectural testament to harmonious design, meticulous craftsmanship, and modern metropolitan living. Positioned within Dubai South's vibrant core and developed through a distinguished partnership with the internationally acclaimed Design Haus Medy, this elegant mid-rise development showcases sophisticated geometric forms, serene architectural tones, and meticulously curated environments that embody Bold Developer's commitment to comfort, connectivity, and authentic community integration.
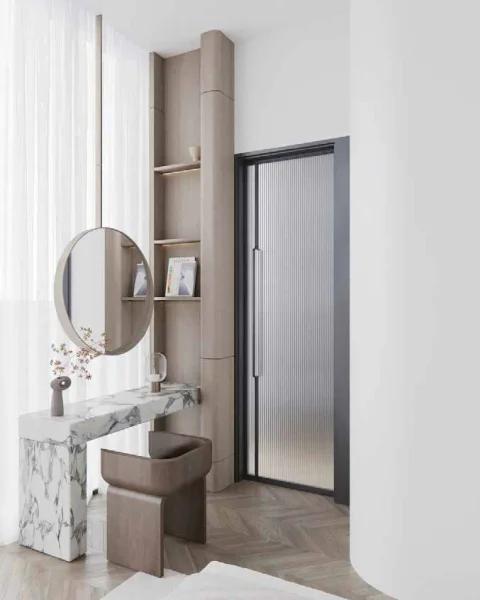
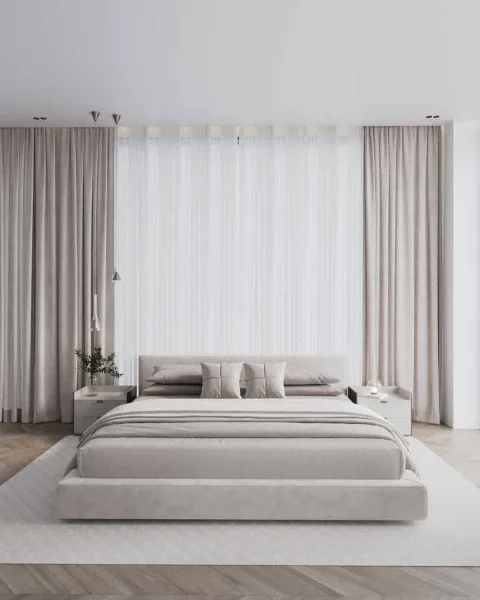
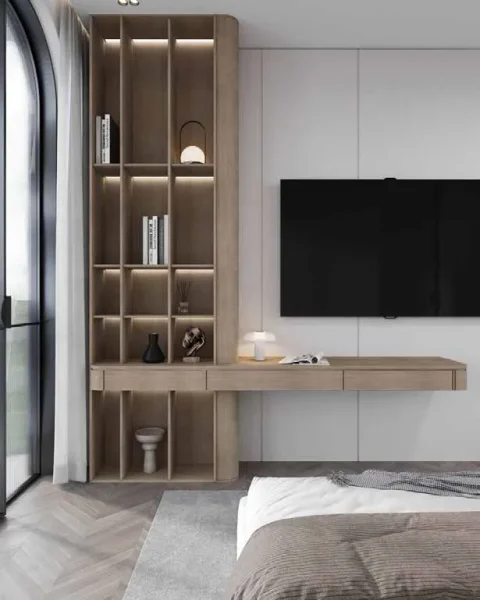
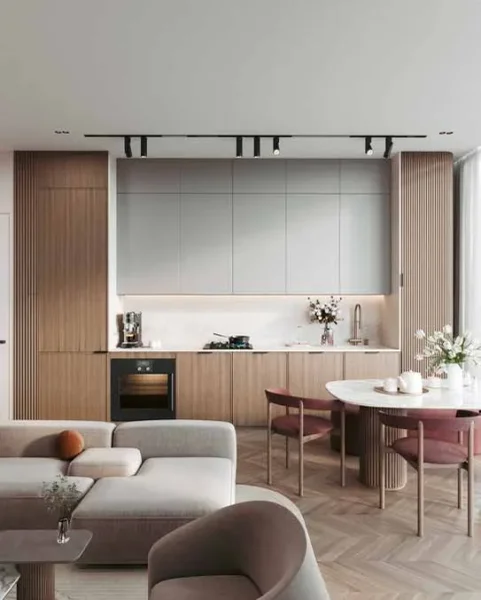
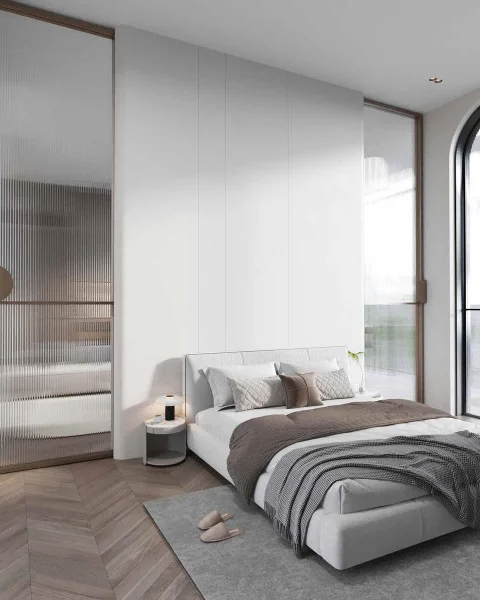
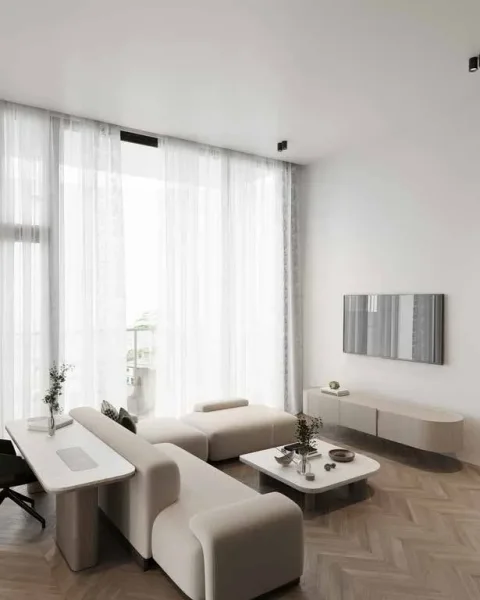
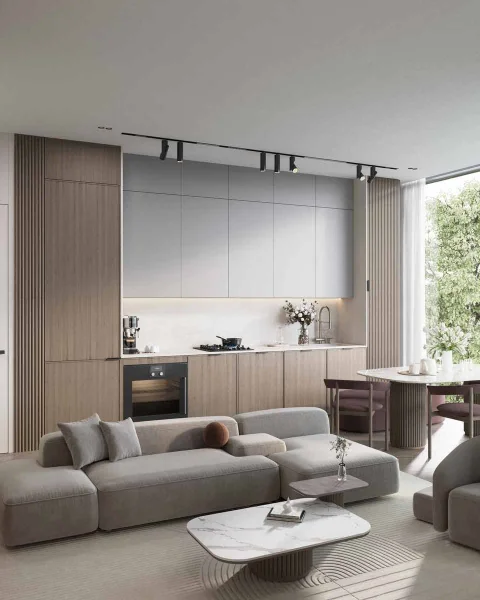
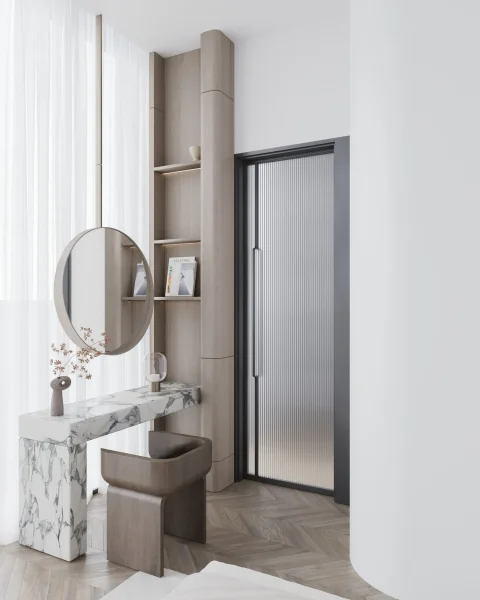
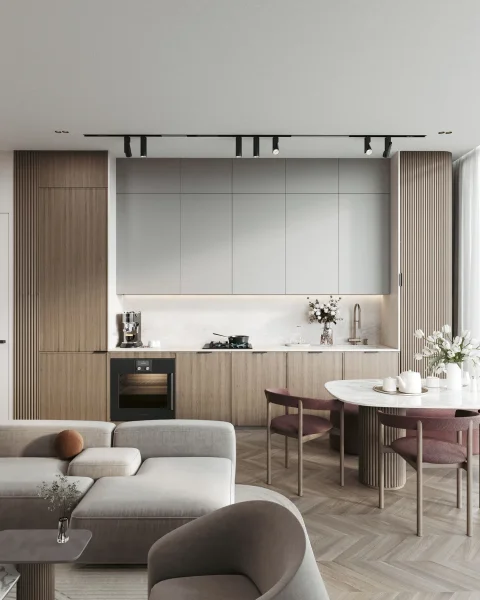
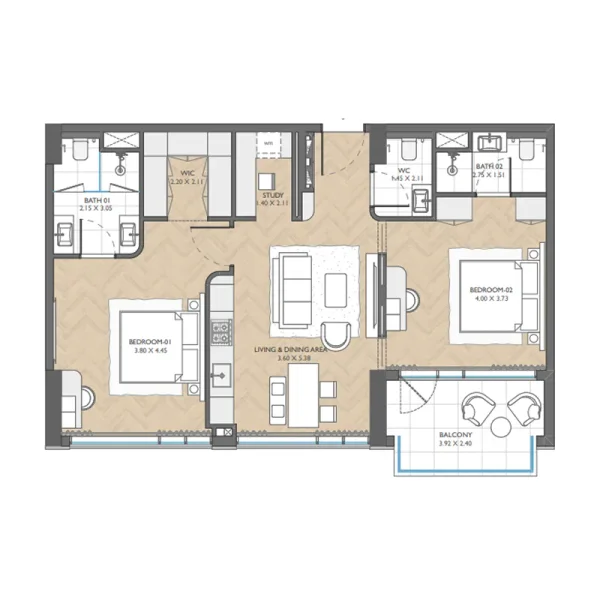
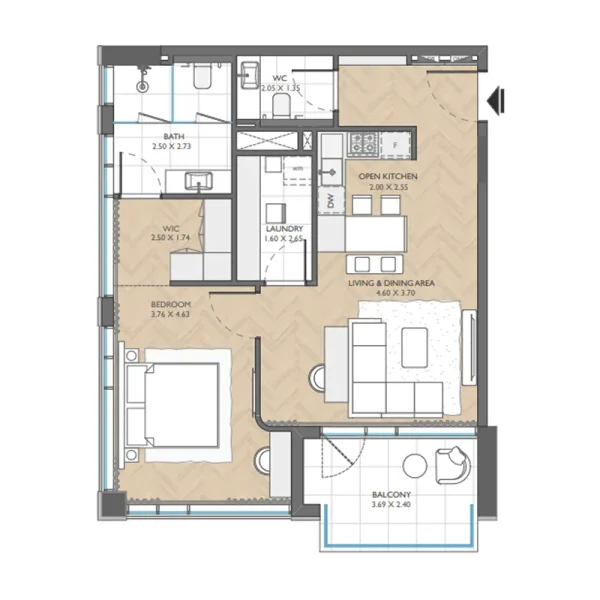
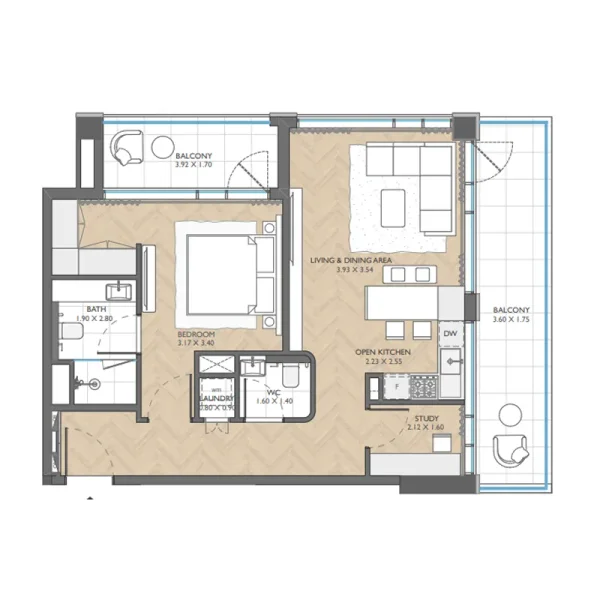
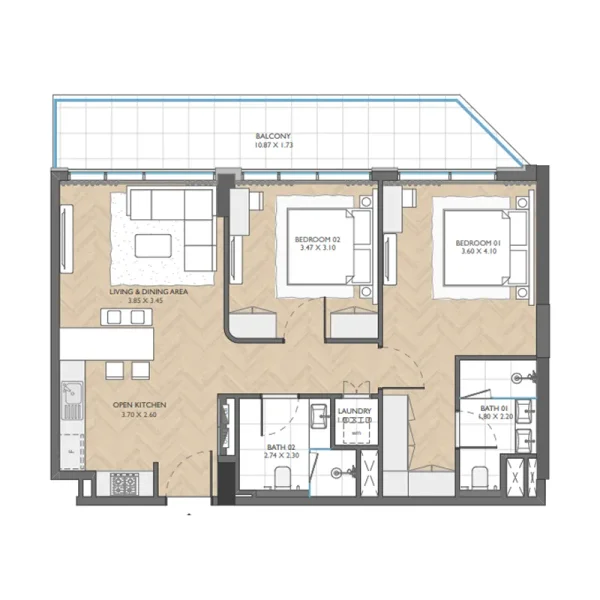
The residential collection features comprehensively appointed 1BR and 2BR units masterfully crafted by Bold Bespoke Design, seamlessly integrating spacious floor plans, plentiful natural illumination, luxurious textures, and harmoniously balanced color schemes. Premium materials, sophisticated lighting systems, and intelligent space utilization create a living experience characterized by inviting warmth, visual sophistication, and effortless daily functionality for discerning families, career professionals, and strategic long-term investors.
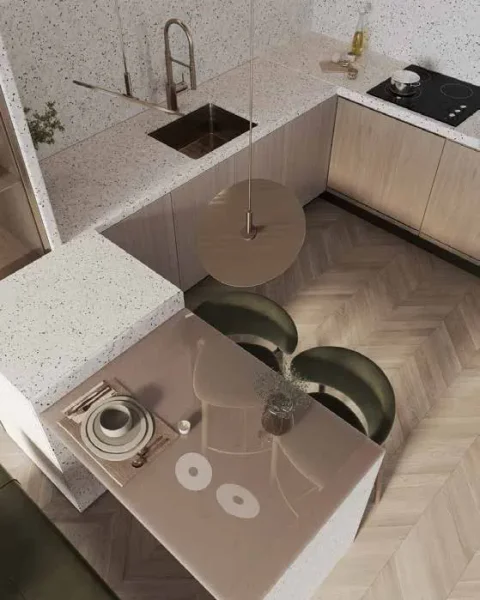
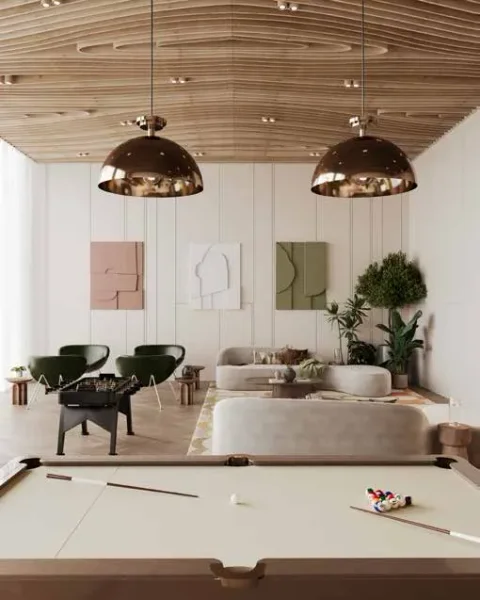
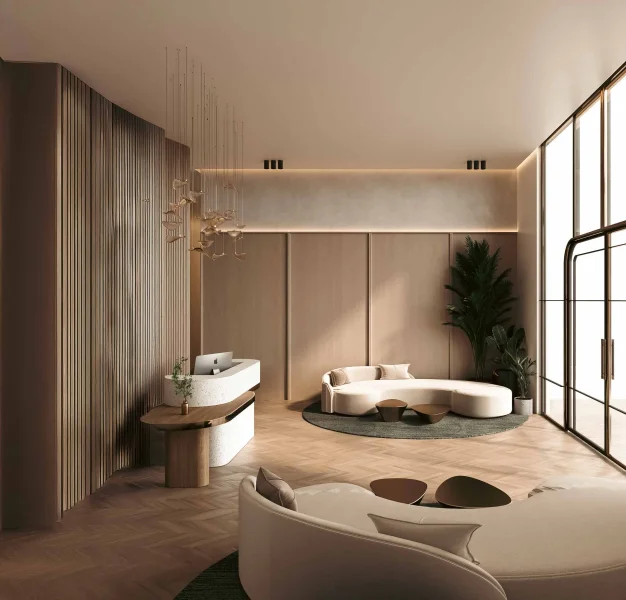
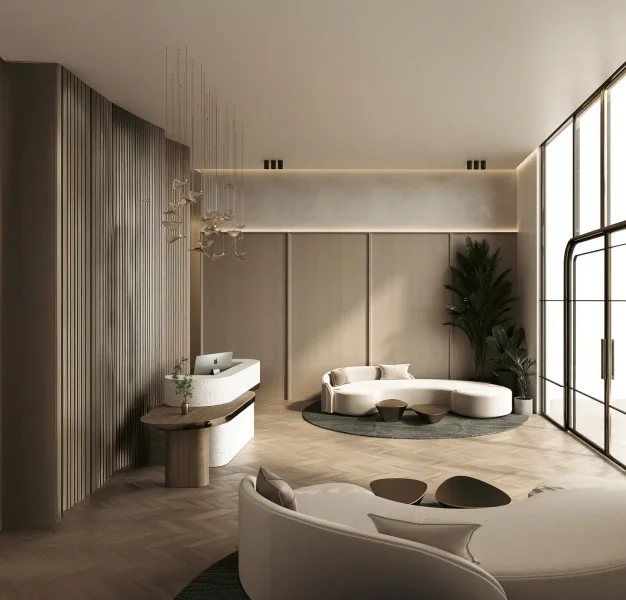
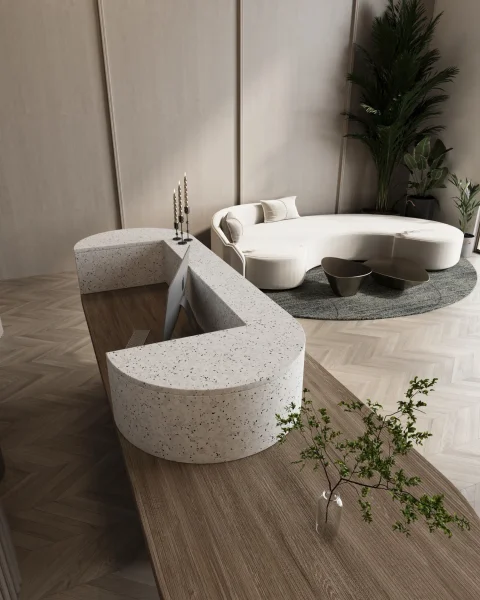
The Collective's comprehensive amenity portfolio establishes a holistic wellness-focused atmosphere, highlighting the stunning Azure Infinity Pool, the vibrant Pulse Lifestyle Hub, the convivial rooftop Gather area, and the dynamic Motion Wellness & Play zone. Enhanced by a state-of-the-art fitness center, dedicated wellness studio, beautifully landscaped terraces, communal gardens, children's recreational areas, sophisticated rooftop bar, open-air cinema experience, versatile sports court, tranquil relaxation areas, and an attentive concierge-managed lobby, the project is distinguished by premium interior finishes and completely furnished residences expertly designed by Bold Bespoke Design, featuring sophisticated kitchen spaces, stylish bathroom suites, and custom storage solutions.
Dubai South represents a vibrant, masterfully planned district positioned in Dubai's southern corridor. This area functions as a pivotal center for economic, commercial, and logistical operations, strategically developed to foster growth across diverse industry sectors. A defining characteristic is its immediate access to Al Maktoum International Airport, globally recognized as the world's largest airport by cargo capacity, establishing its crucial role within international logistics and aviation networks.
Beyond its logistical advantages, Dubai South encompasses the former Dubai Expo 2020 venue, demonstrating the district's exceptional capability to accommodate major international events. This Expo location has successfully evolved into a permanent legacy district, providing extensive amenities and infrastructure including thriving residential neighborhoods, prestigious educational facilities, and comprehensive recreational offerings. Dubai South's dedication to environmental responsibility is reflected through its green development initiatives, emphasizing sustainable urban design and energy-conscious construction practices.
Dubai South continues expanding as a flourishing commercial and residential destination, drawing both global and regional investment interest. Its advantageous positioning, cutting-edge infrastructure, and varied opportunity spectrum establish it as an attractive locale for enterprises and residents, actively supporting Dubai's continued expansion and economic portfolio diversification.
1BR, 2BR