Apartment
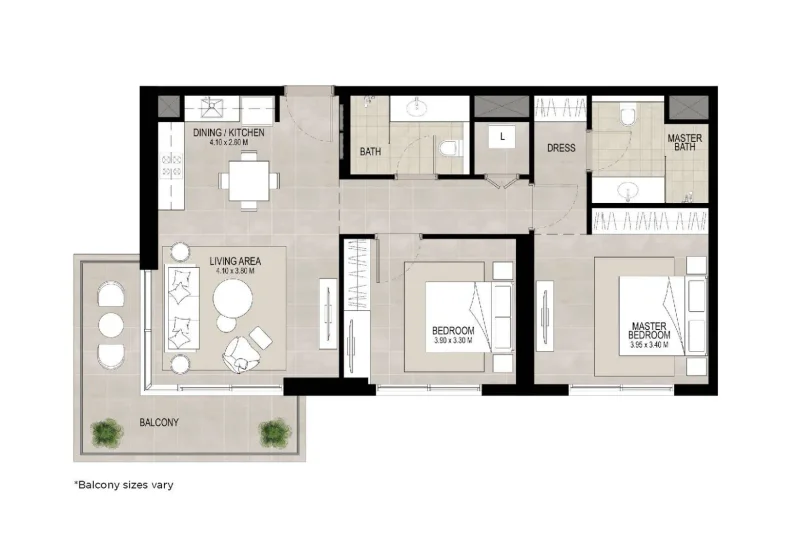
2 bedroom
Area from: 96 м²
Price from
$ 423 130
$ 4 430 per m²


Buy property at the developer prices0%our commission
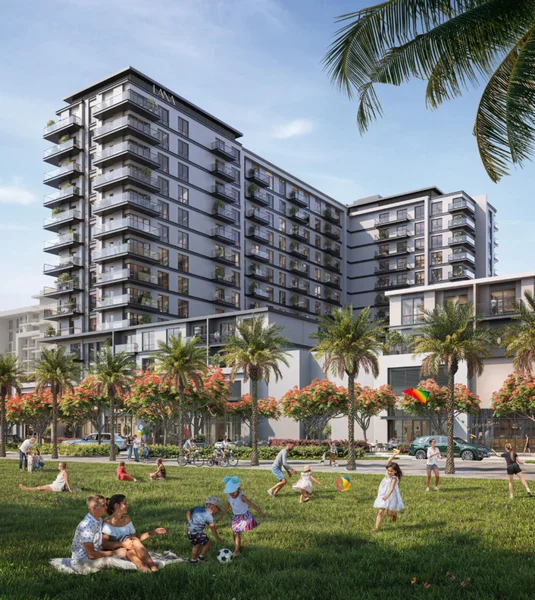
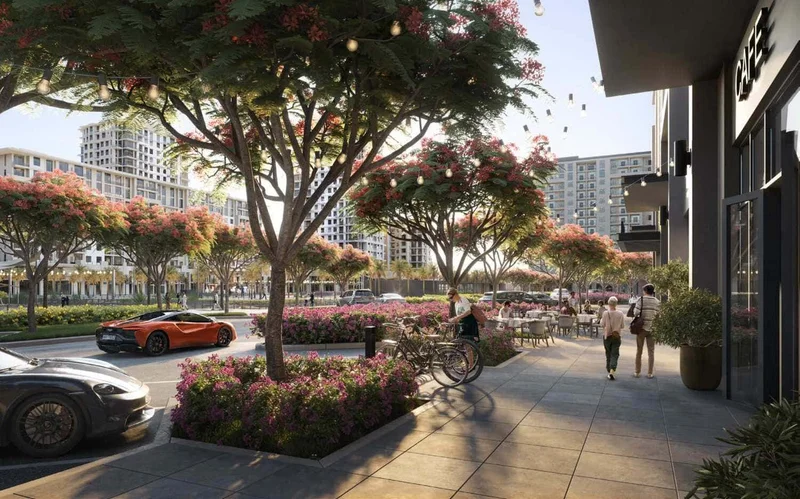
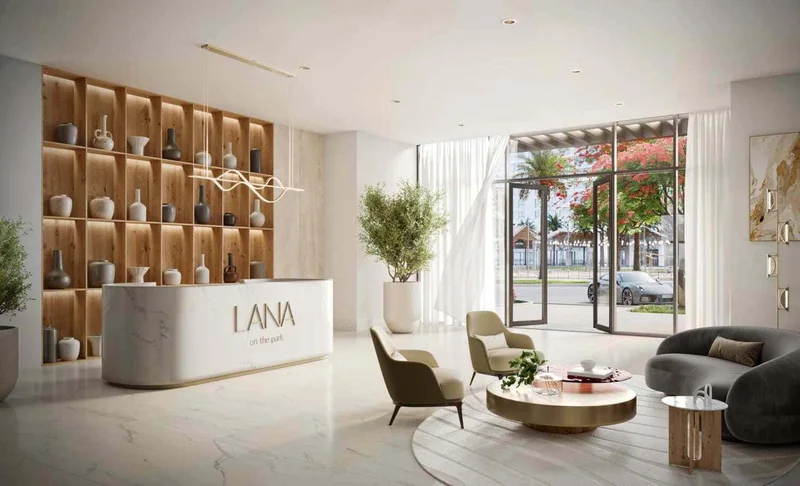
Lana on the Park represents a compelling new residential development situated in the prestigious Town Square community. Crafted by the distinguished Nshama Properties, this sophisticated building offers residents an unparalleled living experience.
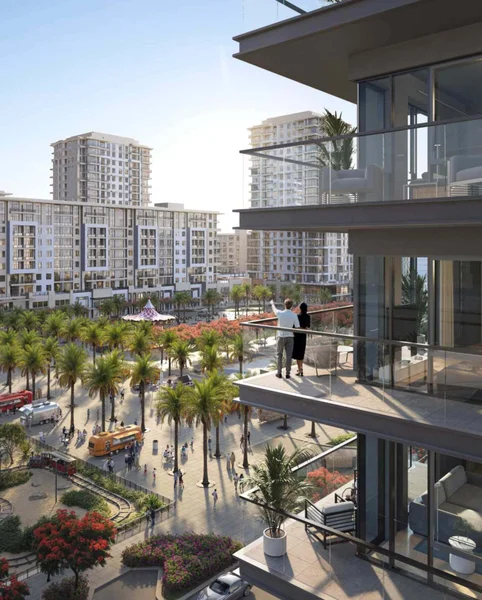
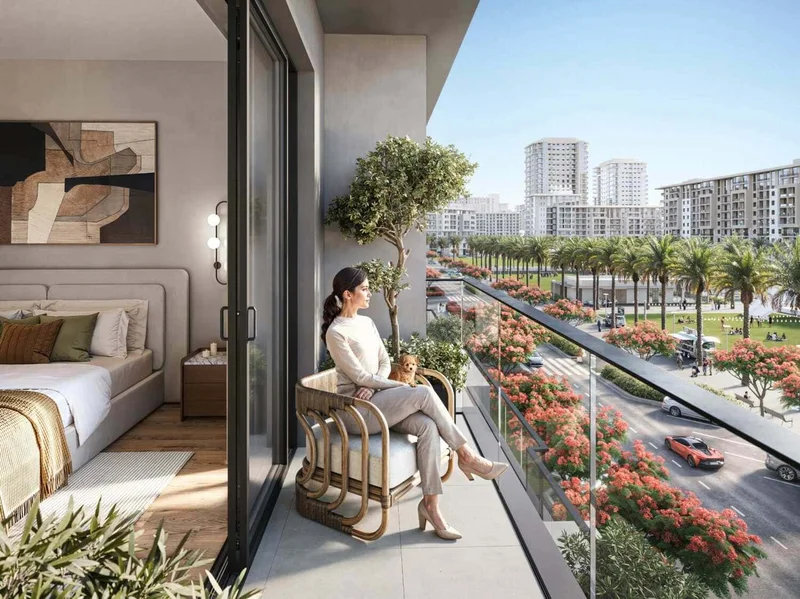
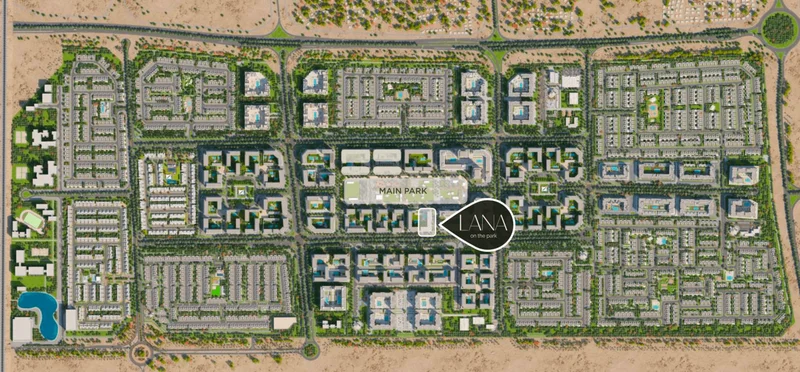
Once construction concludes, inhabitants will find themselves surrounded by verdant landscapes and meticulously maintained gardens throughout the secure compound. The development provides direct access to Town Square's extensive collection of parks and recreational areas, allowing residents to enjoy peaceful walks and outdoor pursuits just moments from home.
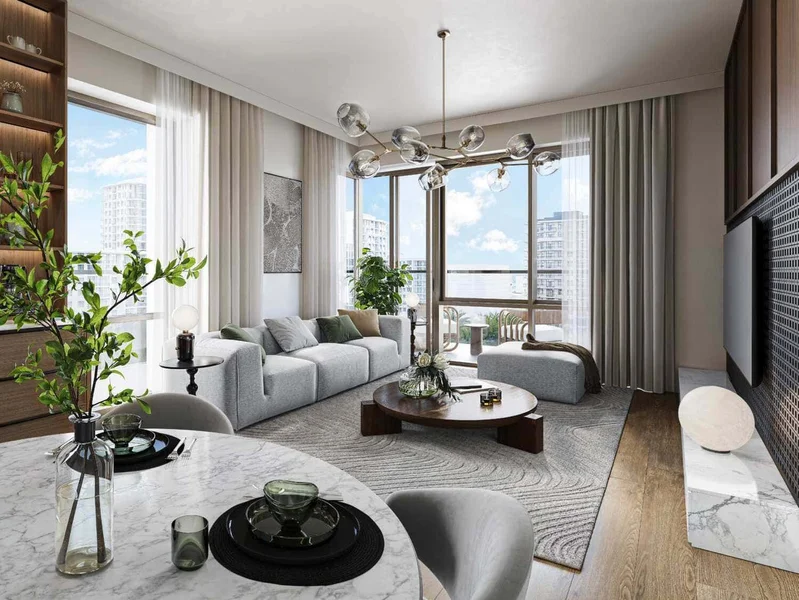
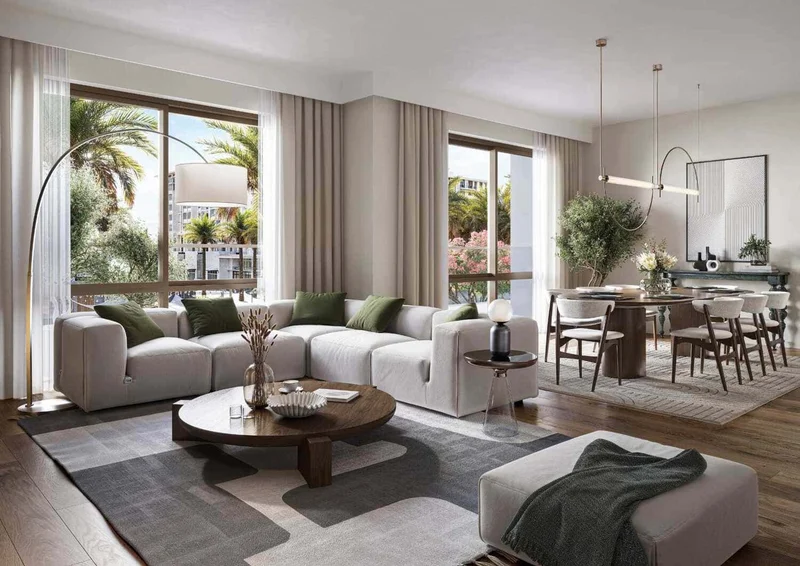
Future homeowners can look forward to an elevated lifestyle within an optimal residential setting. Nshama, recognized for their dedication to superior craftsmanship and innovative design, guarantees that Lana on the Park will be delivered to exceptional standards, showcasing contemporary finishes and thoughtfully planned units that exemplify the developer's outstanding track record.
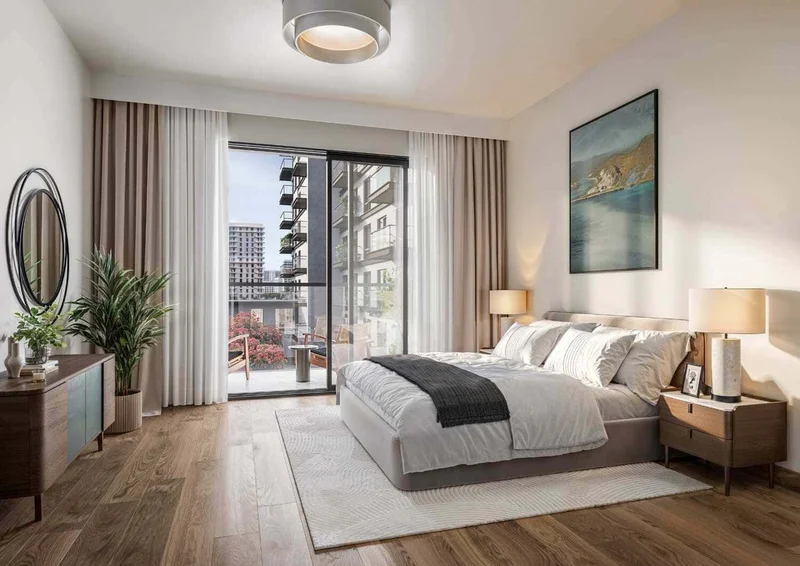
Complete contemporary finishing featuring premium quality materials
Comprehensively outfitted with modern kitchen appliances
No
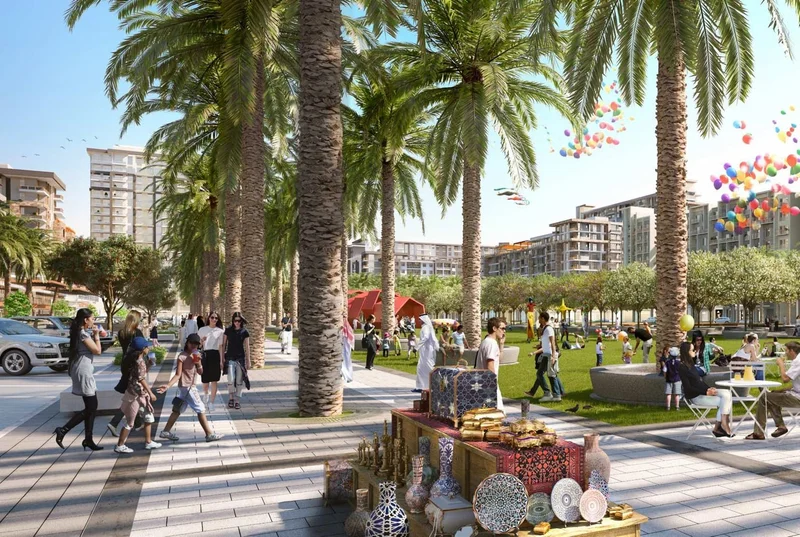
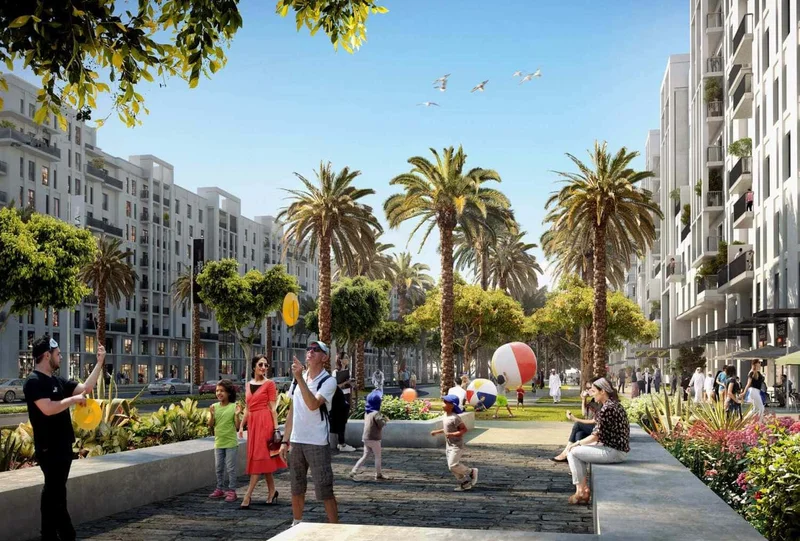
Town Square Dubai stands as a dynamic and sprawling master-planned community positioned in Dubai's central district. The heart of Town Square Dubai centers around the scenic Town Square Park, functioning as the primary gathering point for both residents and guests. This park showcases abundant green landscapes, running paths, and recreational zones, offering a tranquil retreat from city life while fostering neighborhood connectivity and communal harmony.
Town Square Dubai presents an impressive selection of premium amenities and facilities, establishing it as an energetic and thriving residential destination. Inhabitants benefit from access to athletic courts, wellness centers, aquatic facilities, alongside commercial and culinary establishments throughout the neighborhood. The Town Square Mall, featuring diverse shopping and entertainment venues, significantly enhances the residential experience.
This development's advantageous positioning ensures seamless links to primary transportation routes, facilitating effortless travel to Dubai's various districts. Furthermore, Town Square Dubai maintains close proximity to educational institutions, medical facilities, and vital services, delivering residents a well-integrated and complete lifestyle experience.
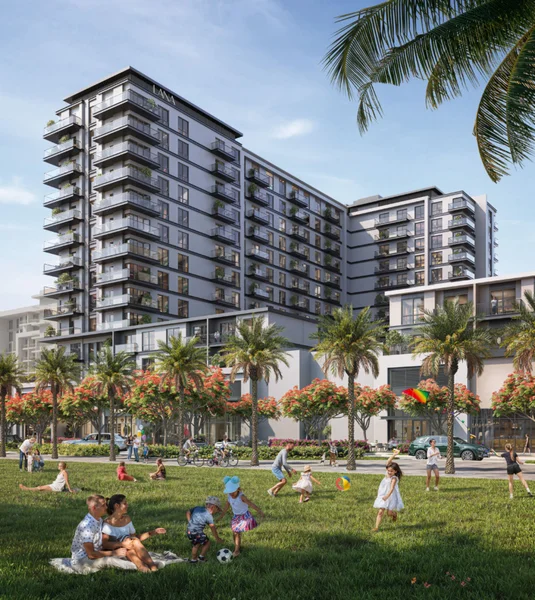
1, 2 & 3 bedroom apartments