Payment Plan
- 20 % paymentOn booking
- 40 % paymentDuring construction
- 40 % paymentUpon Handover


Buy property at the developer prices0%our commission
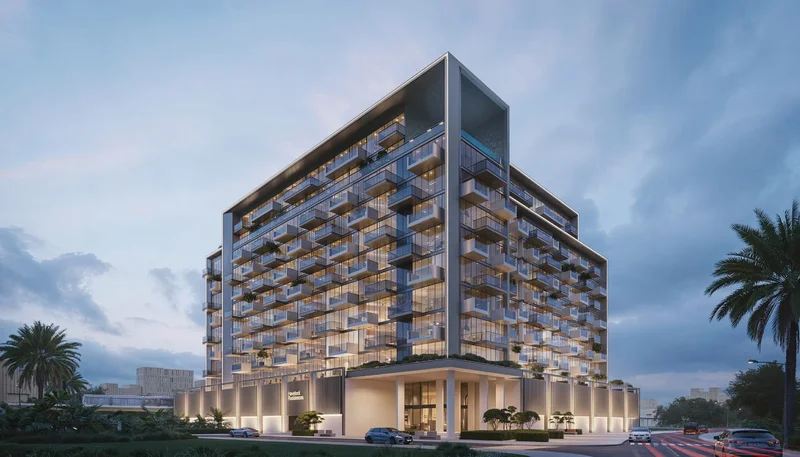
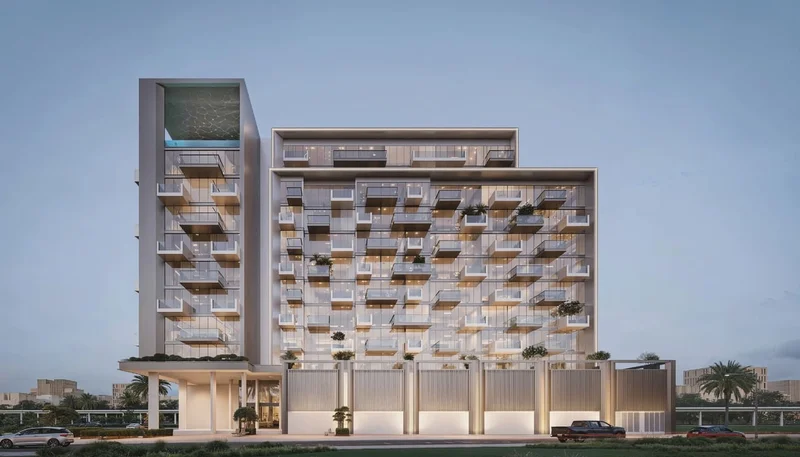
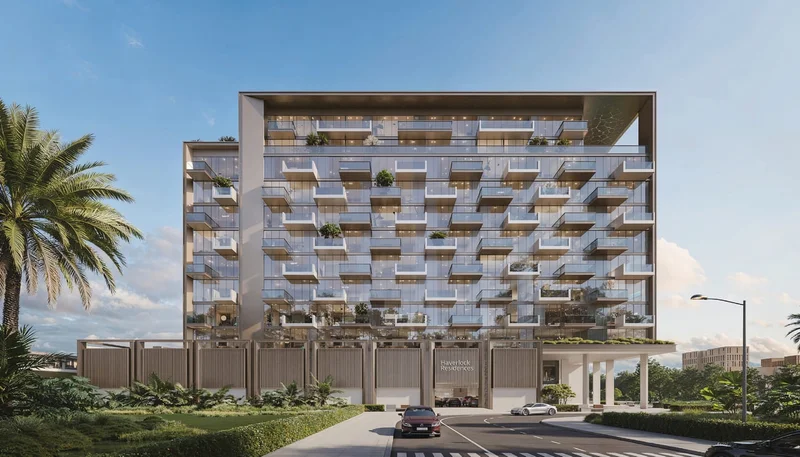
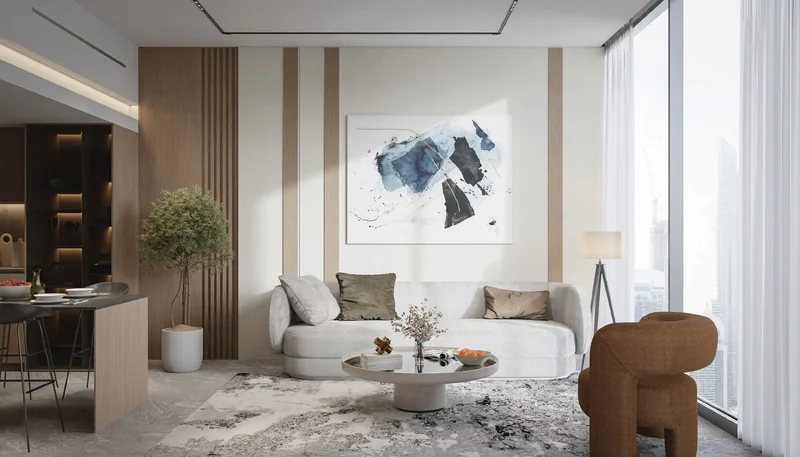
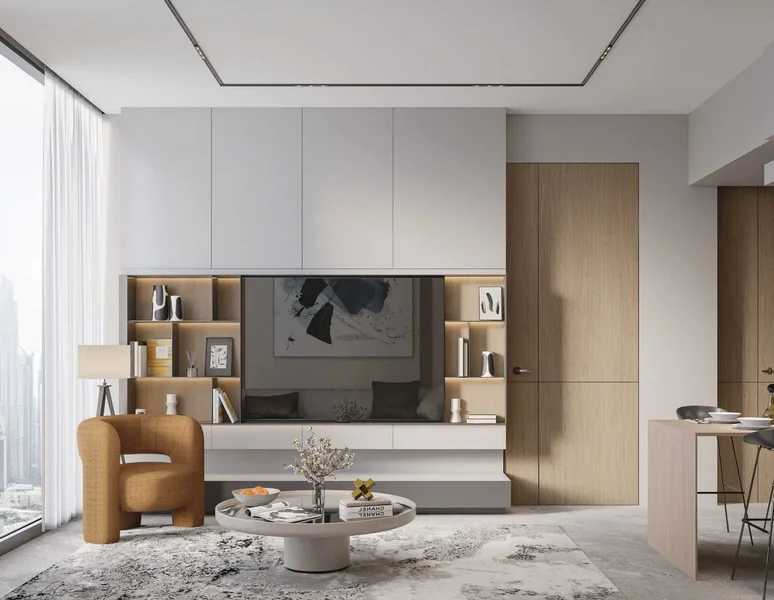
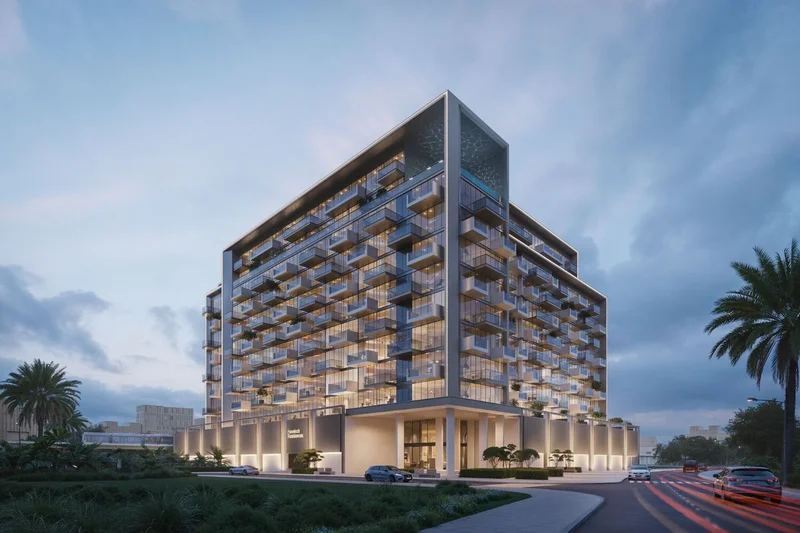
Havelock Residences stands as an impressive architectural landmark within Discovery Gardens' evolving skyline, presenting an exquisite selection of studio, 1, 2, and 3-bedroom residences. The development showcases contemporary design principles through its sleek architectural lines and floor-to-ceiling glass panels that flood interiors with natural illumination, while private balconies grant residents exclusive outdoor retreats with sweeping community vistas. This sophisticated tower is strategically situated to ensure seamless connectivity to major transportation networks, shopping destinations, and culinary venues, establishing it as an ideal residential base for working professionals and growing families alike.
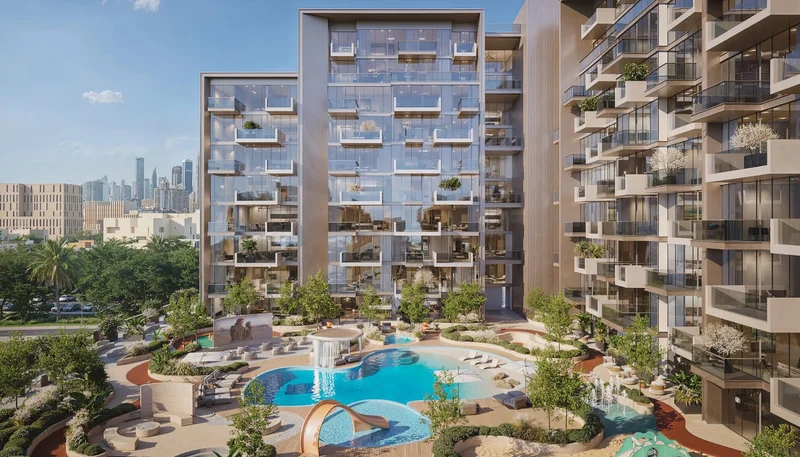
Residents of Havelock Residences enjoy an exceptional lifestyle enhanced by a comprehensive suite of recreational facilities designed to engage diverse demographics and preferences. The development features a tranquil beach-style pool and dynamic aqua fitness center, complemented by entertainment options including an al fresco movie theater, skateboarding facilities, and a full-size basketball court that promote active community engagement. Family-oriented amenities encompass both exterior and interior children's recreational zones, while the dedicated clubhouse and interactive gaming lounge serve as dynamic social hubs for relaxation and neighborly interaction.
Harmoniously combining practicality with sophistication, Havelock Residences addresses the diverse requirements of contemporary urban dwellers. Whether accommodating ambitious professionals prioritizing accessibility or families desiring tranquil yet centrally-located housing, this development delivers the perfect synthesis of practicality and modern refinement within one of Dubai's most sought-after residential neighborhoods.
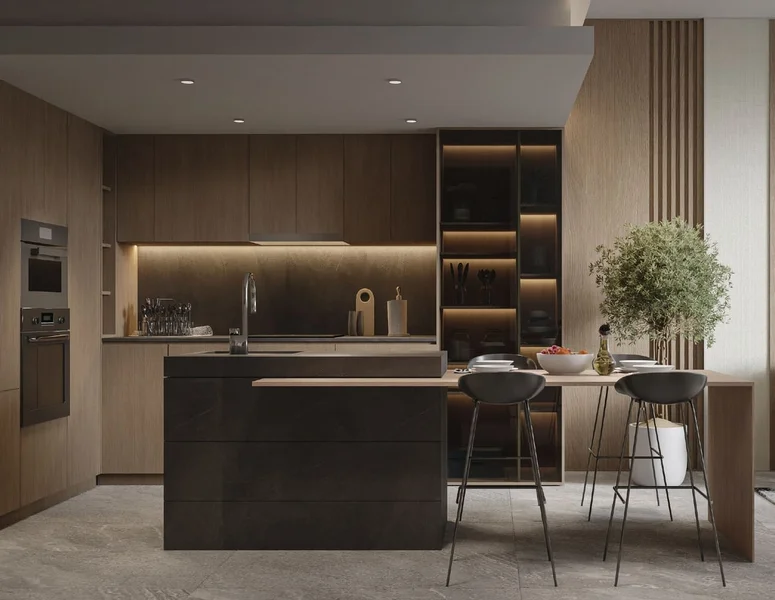
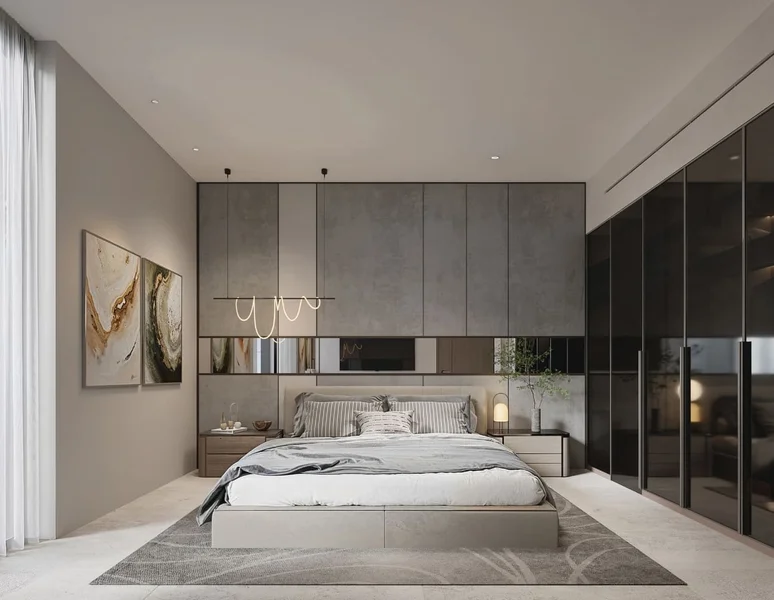
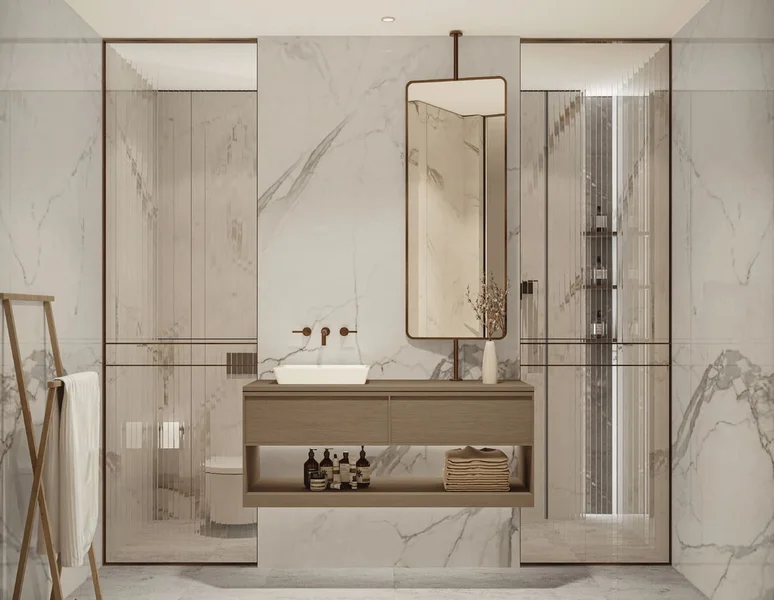
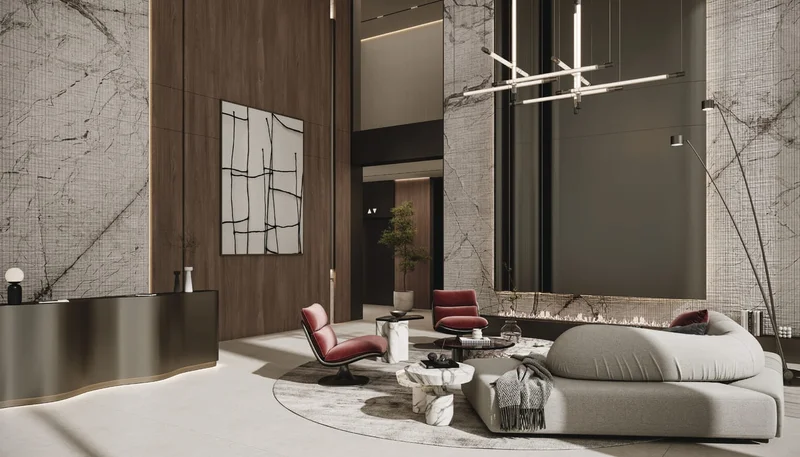
Contemporary finishing featuring premium-grade materials throughout.
Fully-equipped culinary spaces complete with integrated appliances.
Unfurnished.
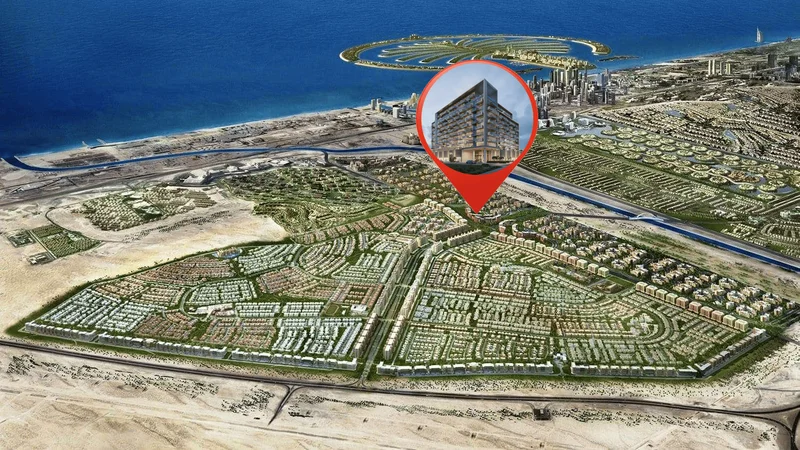
Discovery Gardens represents a thriving residential enclave situated adjacent to Al Furjan within Dubai, United Arab Emirates. Featuring an attractive blend of competitively-priced apartments and townhomes, Discovery Gardens is masterfully planned to deliver comfortable and practical living solutions for its community members.
This neighborhood distinguishes itself through meticulously maintained botanical landscapes that foster a tranquil and harmonious atmosphere. Featuring multiple residential clusters showcasing unique design aesthetics, Discovery Gardens presents varied accommodation choices to accommodate diverse lifestyle preferences. Community members have access to comprehensive recreational facilities including aquatic centers, children's play zones, athletic amenities, and commercial establishments, establishing it as a complete and dynamic residential environment.
Strategically positioned adjacent to Al Furjan, Discovery Gardens ensures effortless connectivity to primary thoroughfares, mass transit systems, and fundamental amenities, reinforcing its reputation as an exceptionally connected and convenient residential choice. Whether serving young professionals, family units, or investors pursuing lucrative prospects, Discovery Gardens delivers an exceptional residential experience within Dubai's flourishing urban environment.
Studio, 1, 2 & 3 bedroom apartments