Apartment
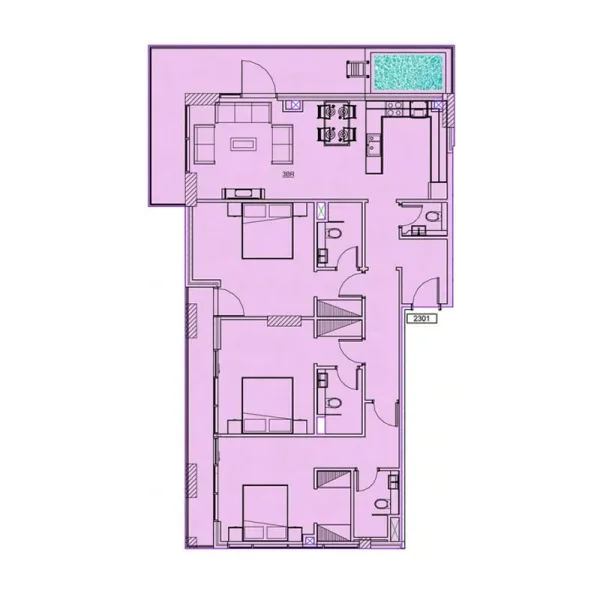
3 bedroom
Area from: 156 м²
Price from
$ 871 744
$ 5 590 per m²


Buy property at the developer prices0%our commission
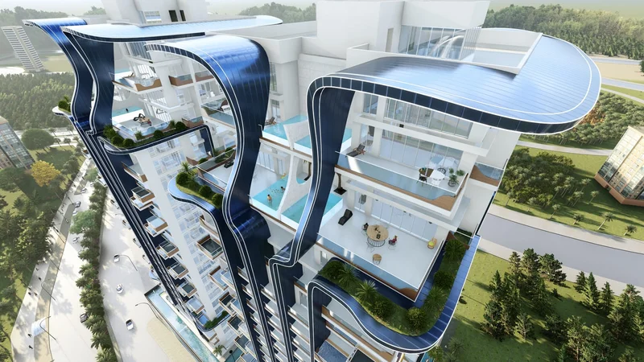
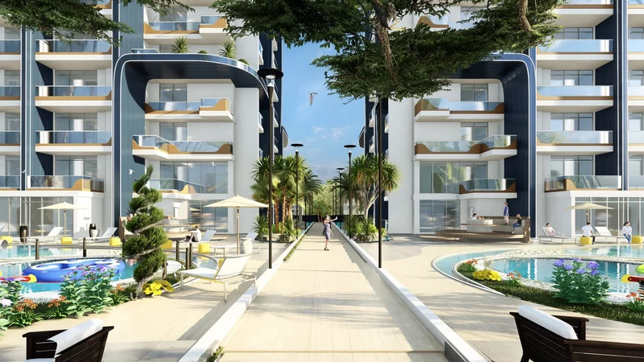
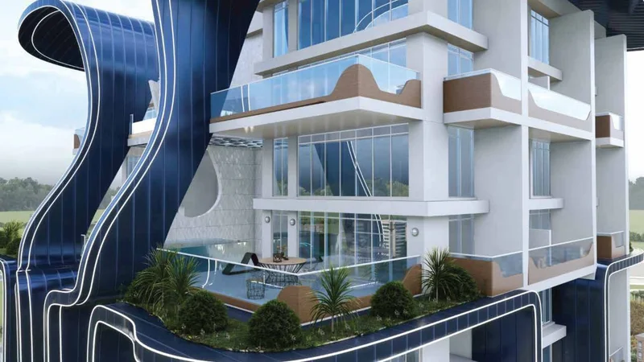
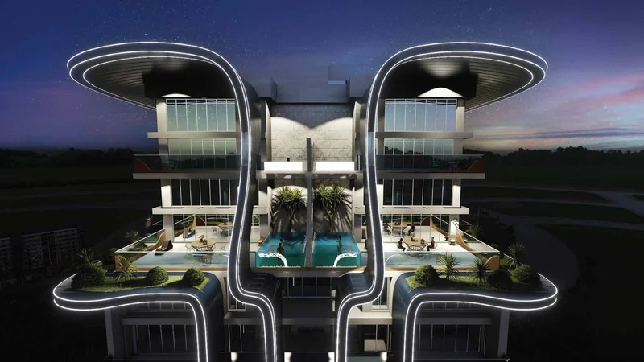
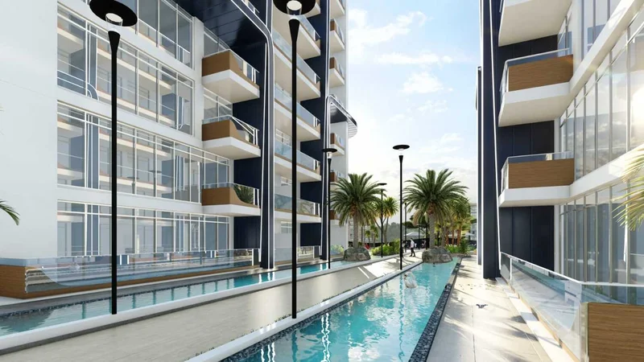
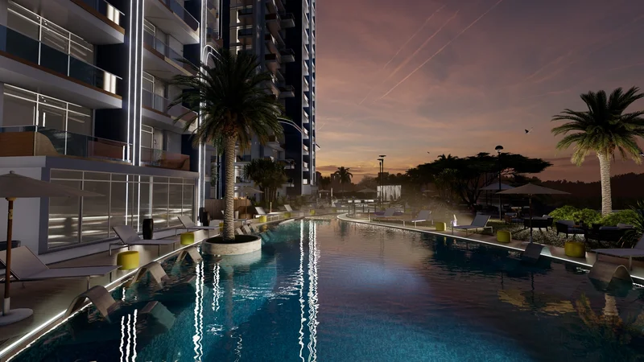
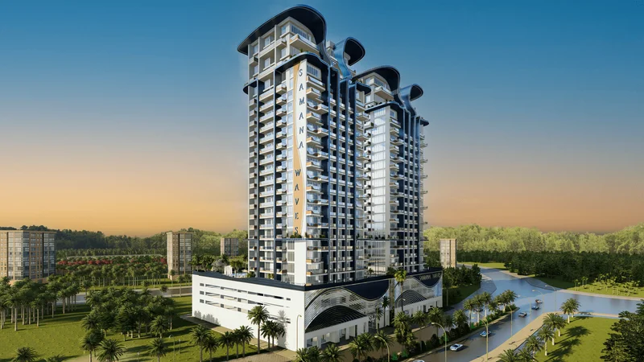
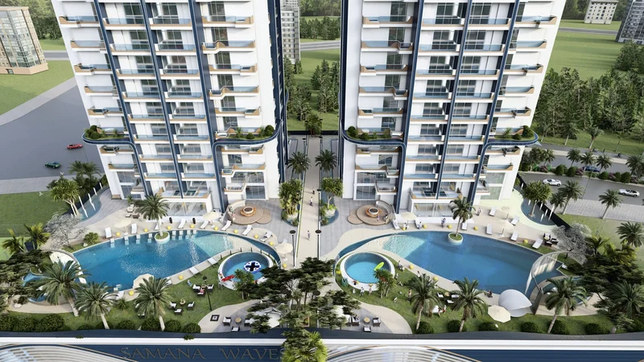
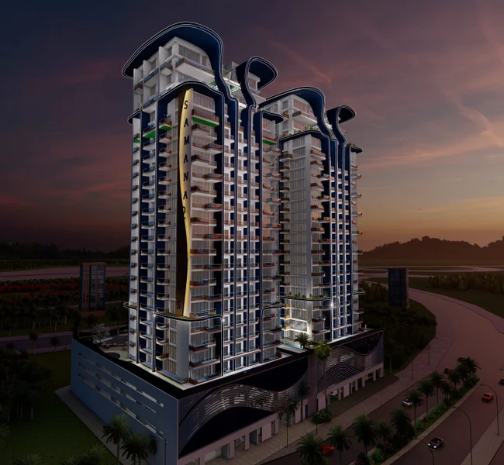
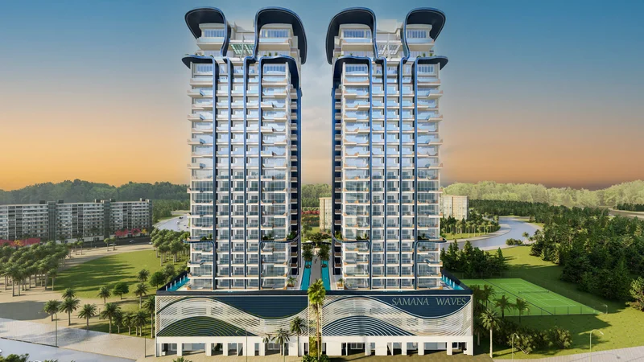
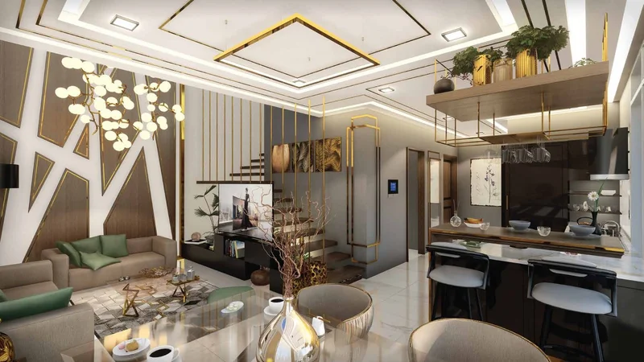
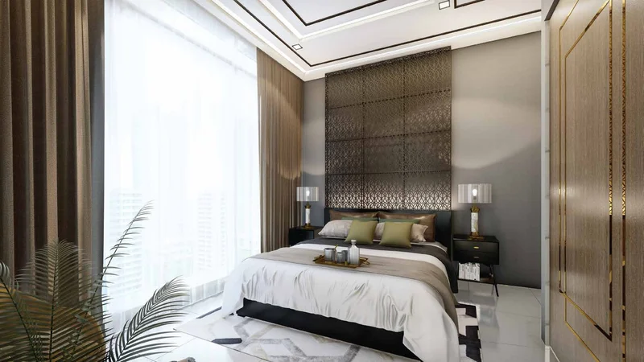
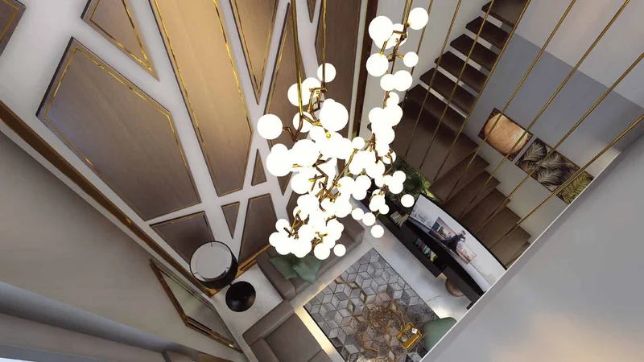
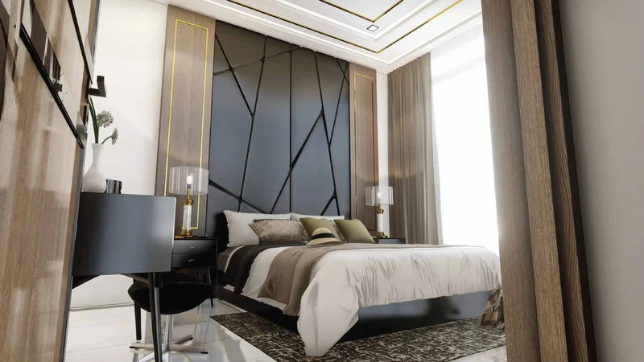
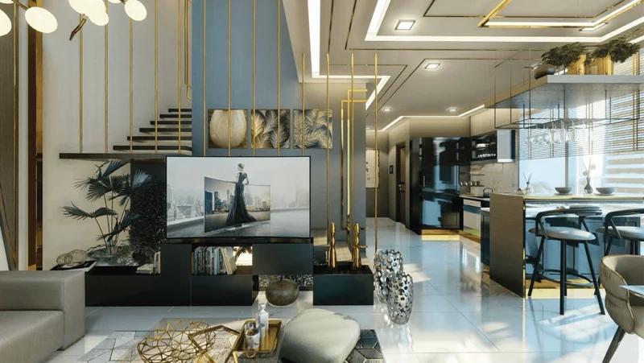
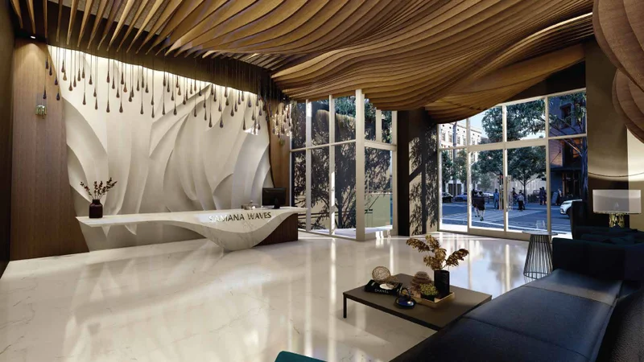
SAMANA Waves Phase II represents an exceptional collection of ultra-luxury residential residences positioned in Dubai's vibrant core, a metropolis where aspirations become reality. Meticulously crafted for discerning individuals who embrace comfort, opulence, and refined living, SAMANA Waves Phase II showcases cutting-edge apartment homes featuring generous interior layouts and spectacular panoramic vistas.
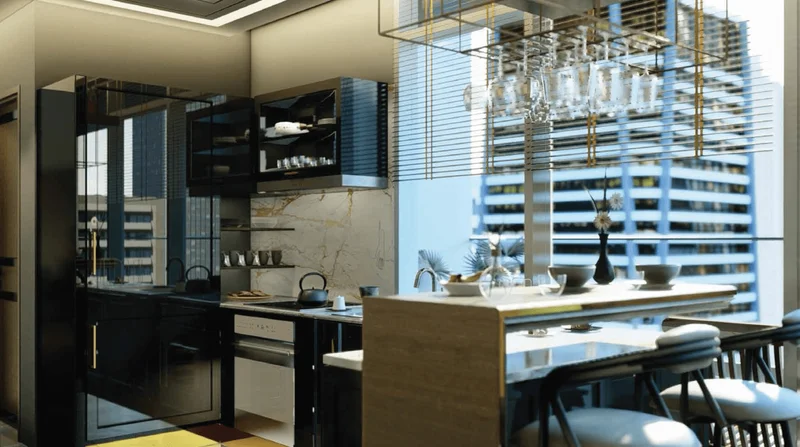
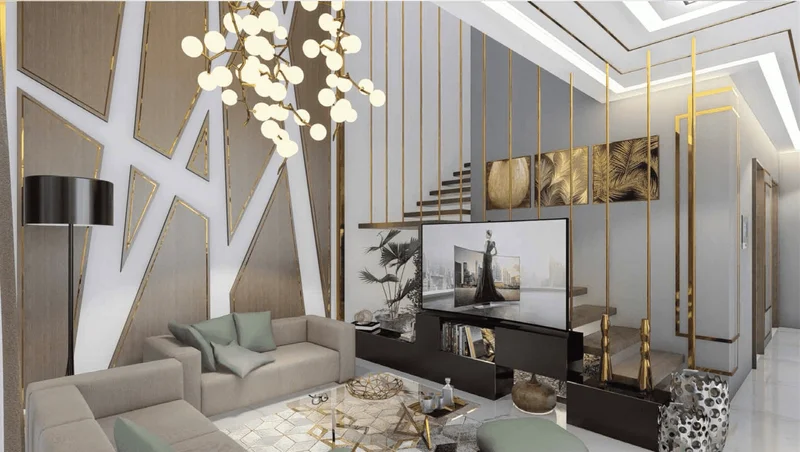
Sophisticated interior design
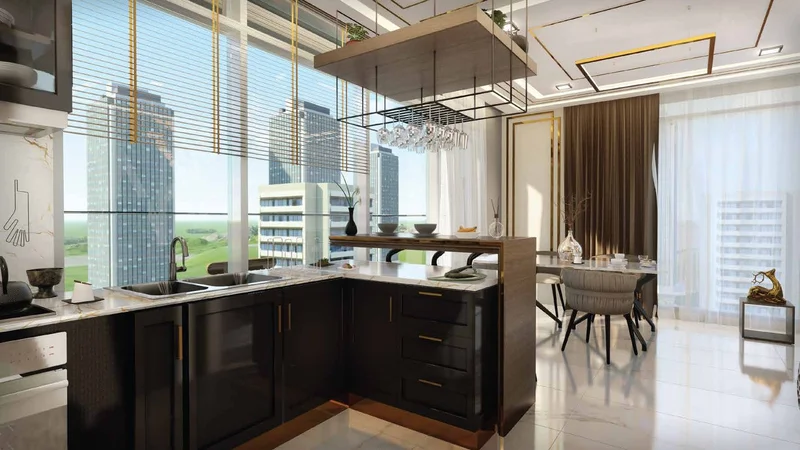
Fully appointed kitchen
No
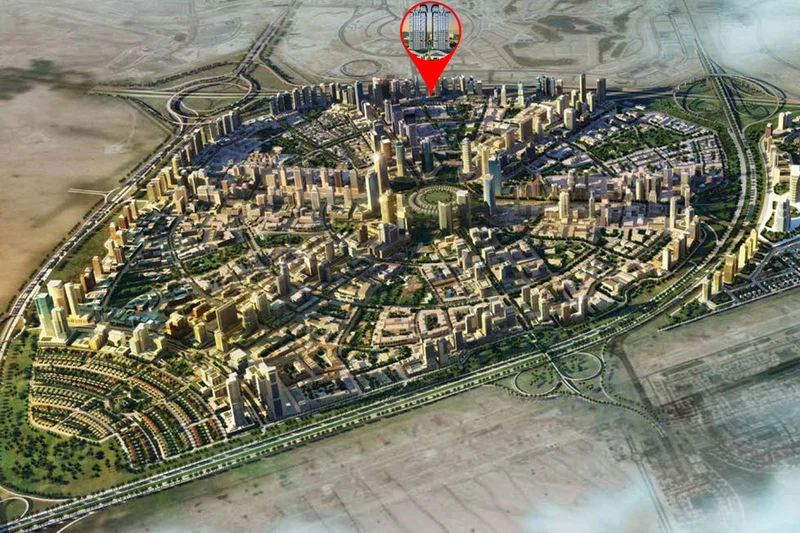
Properties within Jumeirah Village Circle rank among Dubai's most coveted residential opportunities, attracting significant interest from prospective tenants and investment professionals alike. The development encompasses approximately 2,000 residential units, offering an impressive variety including expansive villas, elegant townhouses, studio residences, and multi-bedroom homes within soaring tower buildings. Numerous additional amenities remain under development. JVC hosts innovative mid-rise developments and prestigious hospitality establishments. Nakheel, the master developer, envisioned creating an environment ideal for both daily living and recreational relaxation. The community includes three nursery facilities, one university, a school, a medical facility, and retail shopping center. Multiple verdant areas and recreational parks featuring children's play areas enhance the neighborhood. This makes securing a rental property in JVC an excellent opportunity, with rental yields reaching 6.8%, representing among Dubai's and the UAE's most attractive returns.
Residents will invariably find parkland within walking distance of their home or apartment. The compact residential community spans 8 km² yet accommodates 33 distinct parks throughout its boundaries. While some offer intimate spaces perfect for playground equipment or shaded seating areas, others such as Circle Community Park and JVC Community Park provide expansive green recreational environments.
Outdoor amenities cater to residents across all age groups. The community incorporates dedicated dog recreation areas alongside children's playground facilities. With pet-welcoming dining establishments where four-legged companions are embraced, the locale proves exceptionally suitable for pet-owning households.
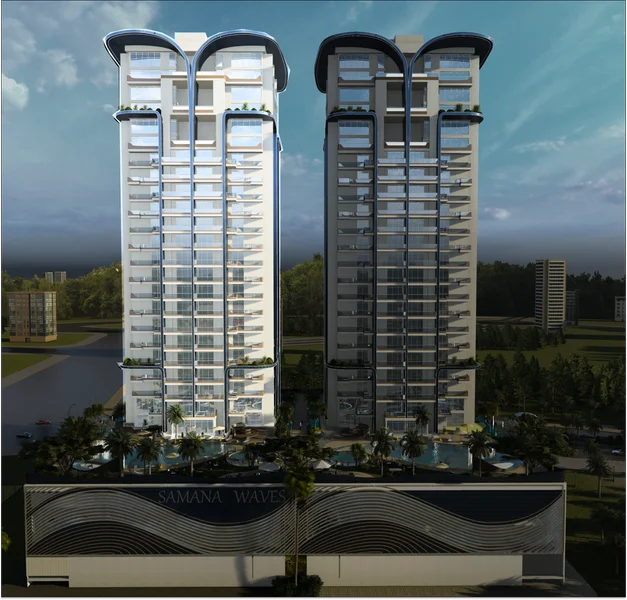
Studio,1,2&3 Bedroom apartments, 1-2BR Duplexes