5 Years Post Handover Payment Plan
- 40 % paymentOn booking
- 60 % paymentWithin 60 months PH


Buy property at the developer prices0%our commission
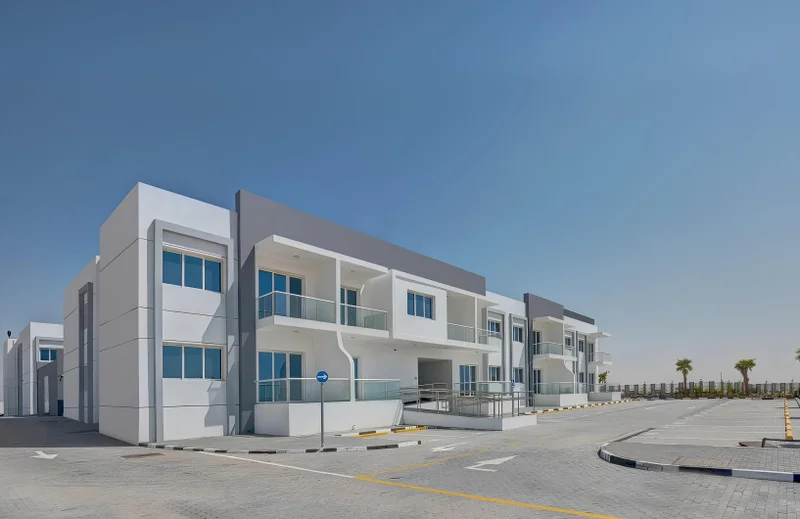
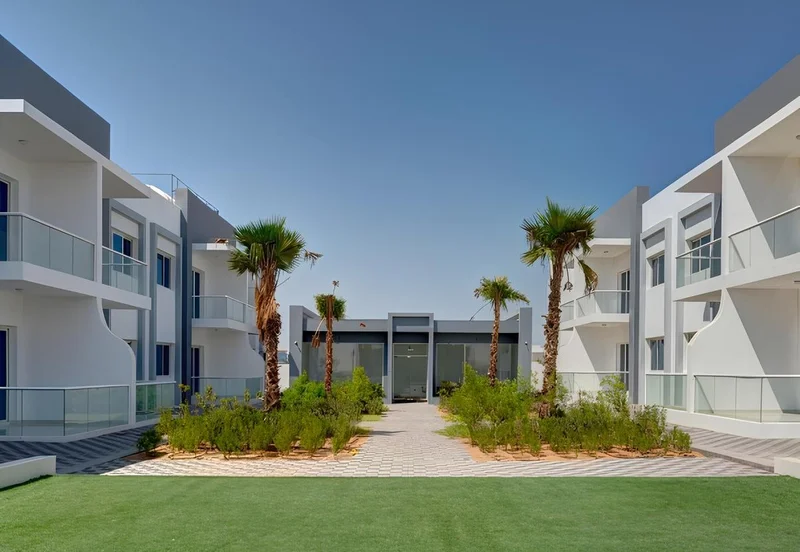
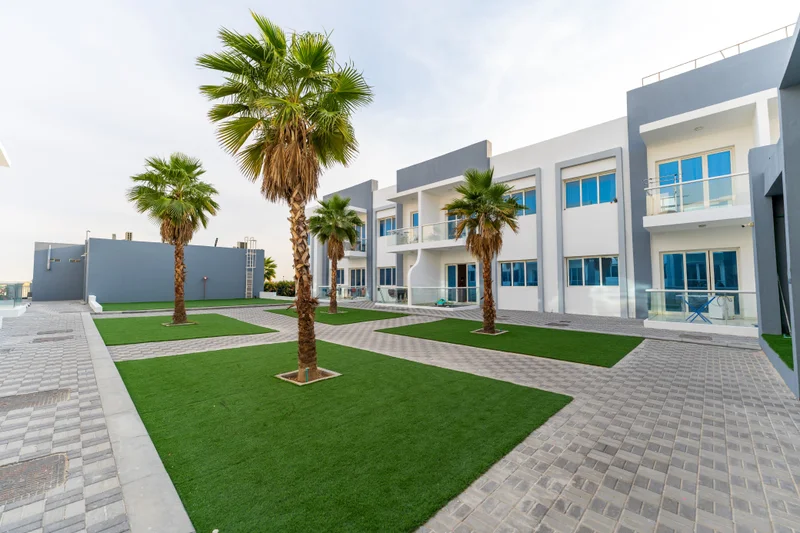
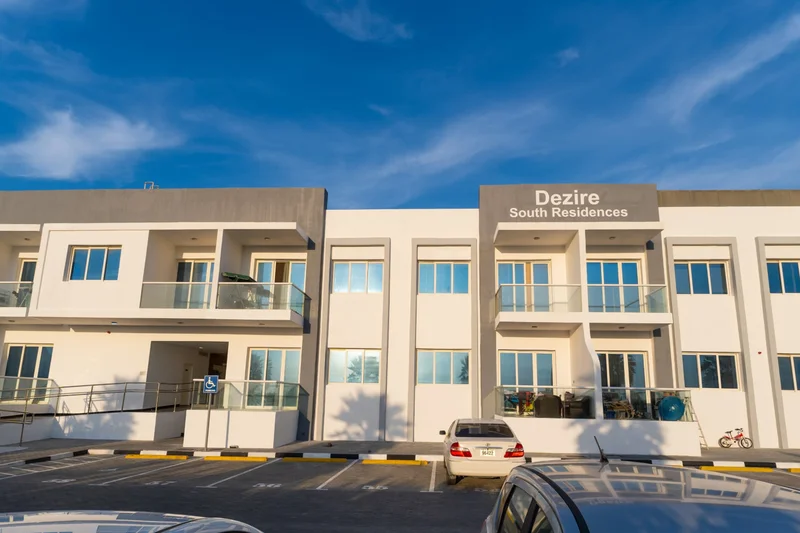
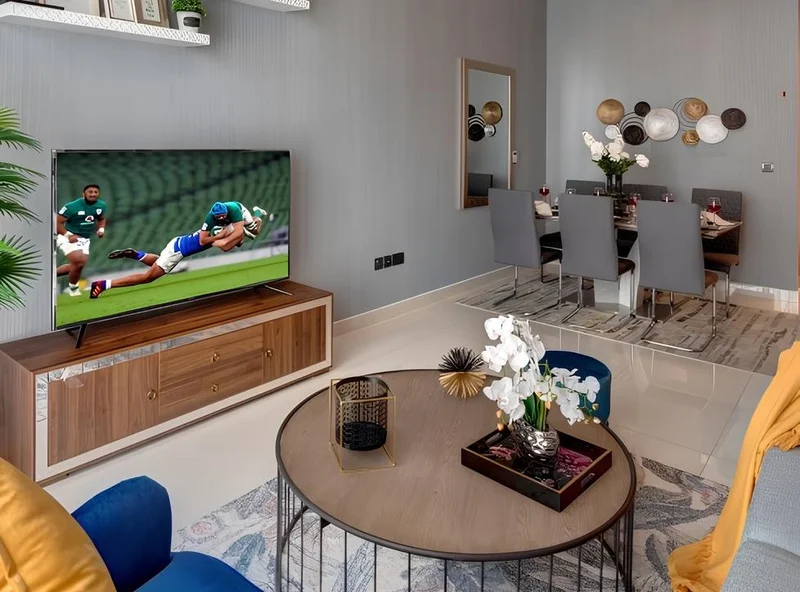
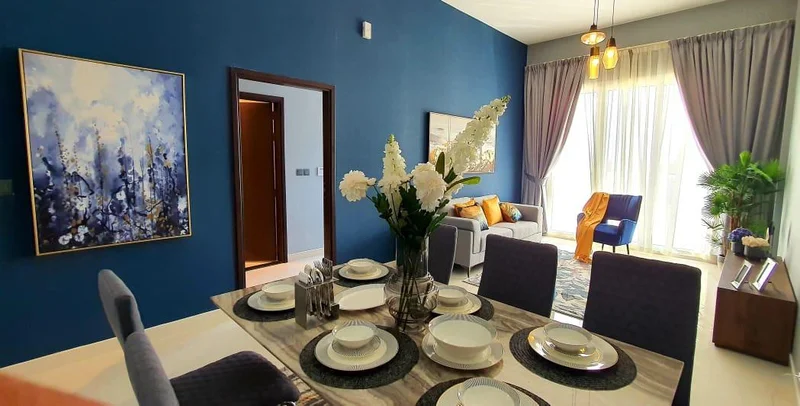
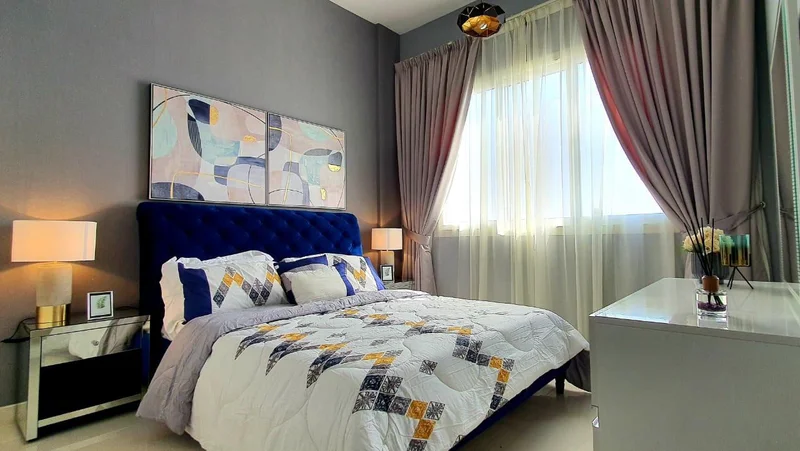
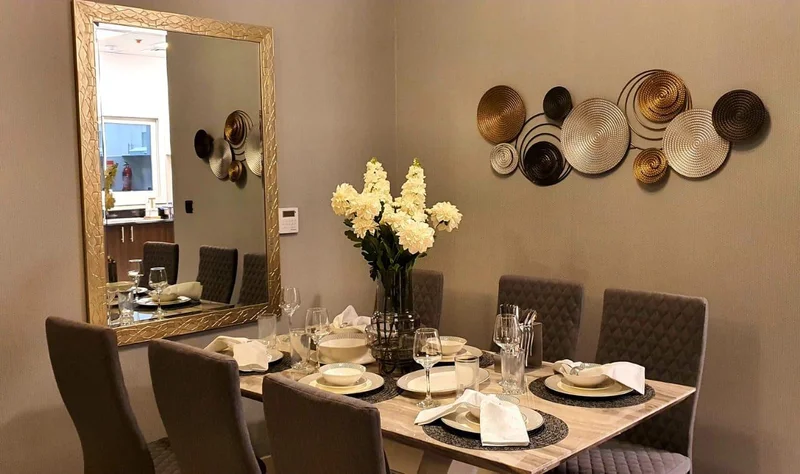
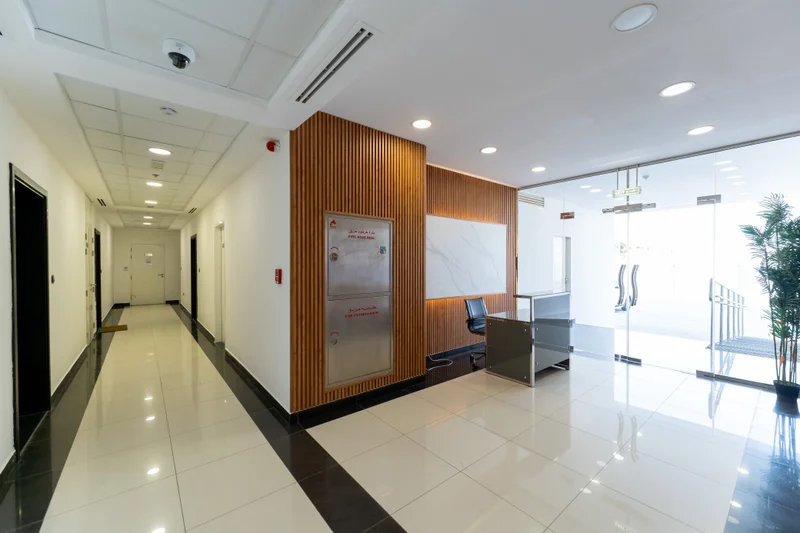
Dezire South represents a sophisticated residential sanctuary, expertly conceived to deliver a harmonious blend of tranquility and refinement within Dubai Industrial City. This distinguished development presents an impressive collection of studios, 1-bedroom, and 2-bedroom residences, each meticulously designed with exceptional craftsmanship and meticulous attention to every element. Featuring its contemporary, streamlined architecture, Dezire South emerges as a compelling sanctuary for discerning individuals who value both aesthetic appeal and peaceful ambiance in their home environment.
The development showcases a cutting-edge fitness facility as its primary amenity, while being strategically positioned within easy reach of shopping destinations, retail establishments, cultural attractions, and entertainment venues. For those pursuing a prudent investment opportunity or an upscale residential address, Dezire South delivers an exceptional fusion of luxury, accessibility, and modern architectural excellence.
Contemporary finishing featuring premium-grade materials.
Fully equipped kitchen.
No.
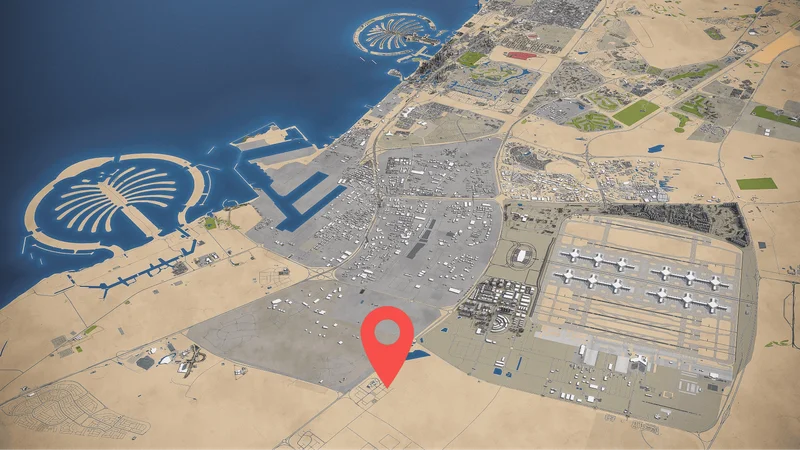
Dubai Industrial City stands among the UAE's most expansive industrial centers, positioned advantageously near Al Maktoum International Airport and Jebel Ali Port, establishing its crucial role within Dubai's industrial and logistics framework. While maintaining its primary industrial focus, the district presents contemporary residential developments and fundamental amenities to serve its professional community and their families.
Residing in Dubai Industrial City grants access to diverse services and facilities. The vicinity encompasses shopping complexes, retail establishments, dining venues, and medical facilities, ensuring residents enjoy comprehensive amenities within close proximity. The strategic positioning provides seamless connectivity to principal thoroughfares including Sheikh Mohammed Bin Zayed Road, linking residents efficiently to Dubai's major districts, including Downtown Dubai and Dubai Marina.
Dubai Industrial City serves as an optimal location for industry professionals who value proximity to their workplace while maintaining a well-rounded lifestyle. The area's cost-effective housing alternatives, serene atmosphere, and excellent transportation connectivity establish it as both practical and attractive for families and professionals. The district's commitment to environmental responsibility and sustainable initiatives enhances its reputation as a progressive community within Dubai's landscape.
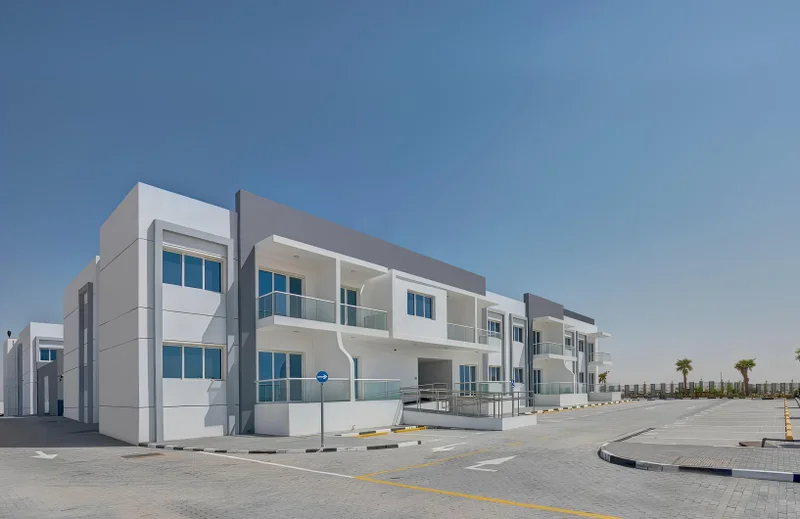
Studio, 1 & 2 bedroom apartments