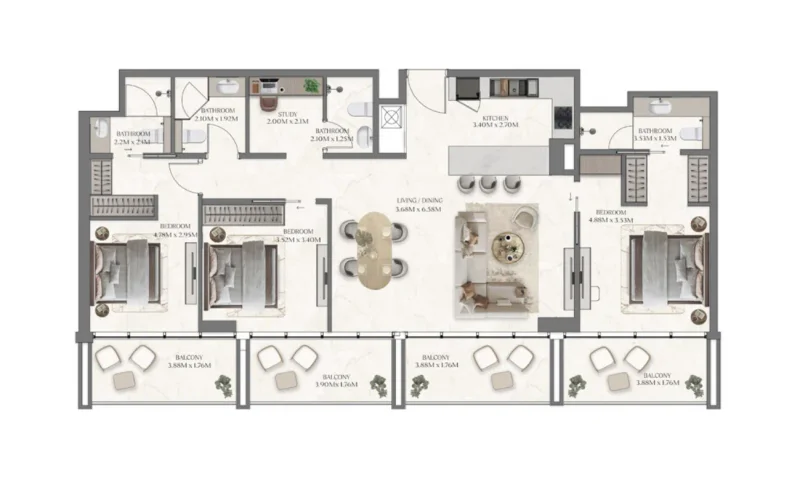
Apartment
3 bedroom
Area from: 135 м²
Price from
$ 682 183
$ 5 050 per m²


Buy property at the developer prices0%our commission
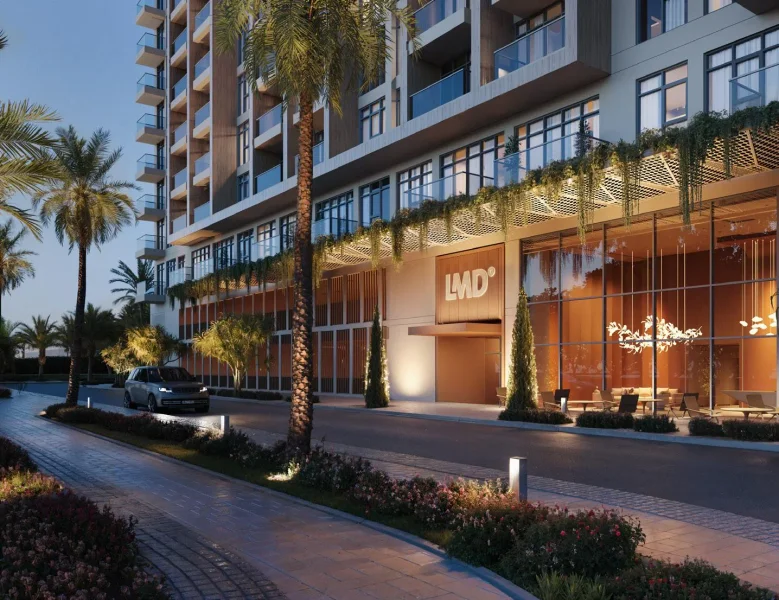
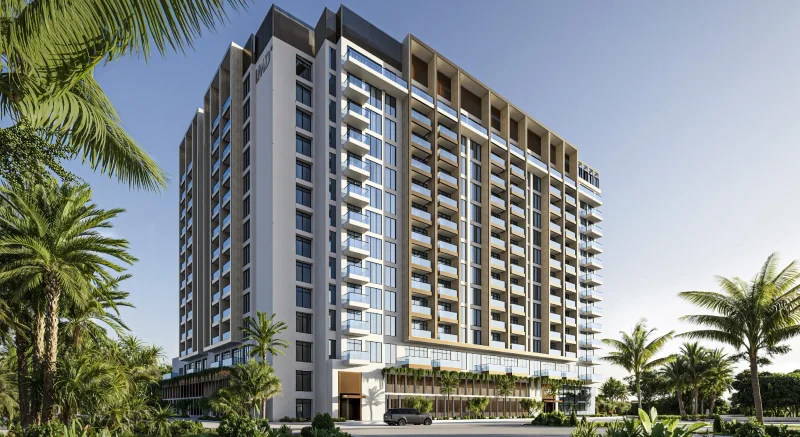
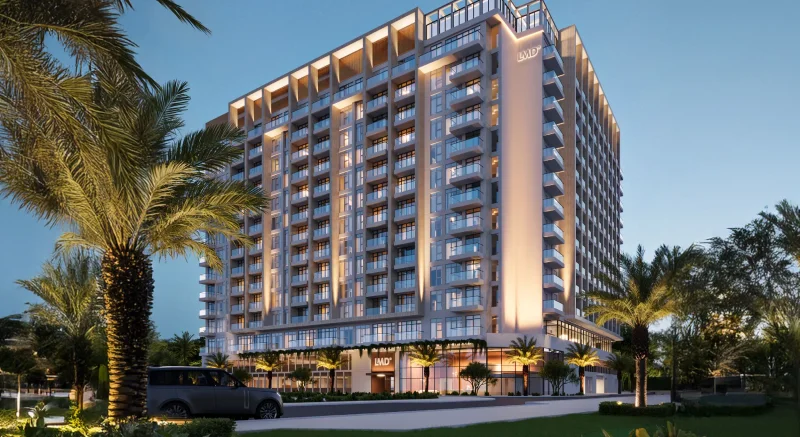
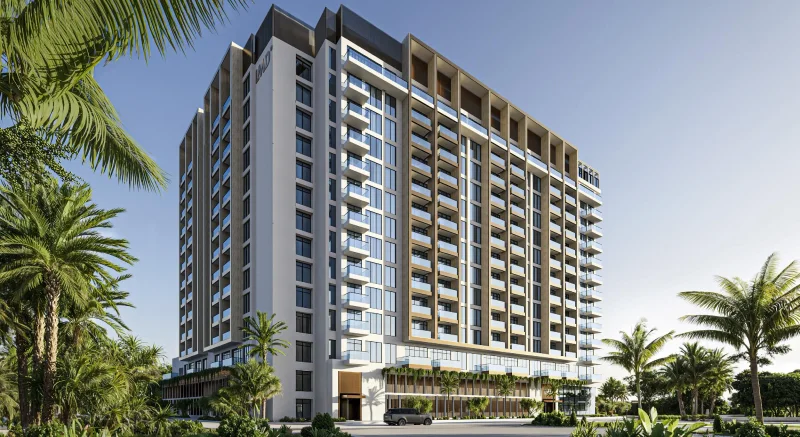
The Collection at Taiyo represents an audacious architectural statement within Dubai's dynamic Wasl Gate district. This exclusive limited-edition development elevates the original Taiyo Residences concept, delivering an enhanced level of refinement, vitality, and luxury. Distinguished by striking vertical elements, expansive glass exteriors, and thoughtfully integrated warm architectural details, this tower exemplifies modern metropolitan sophistication. The carefully framed balconies and light-filled interiors forge an effortless bridge between Dubai's pulsating urban landscape and the tranquil sanctuary of home, capturing the essence and dynamism of contemporary Dubai living.
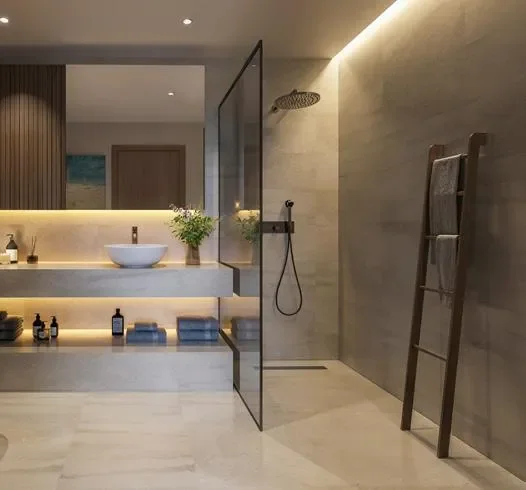
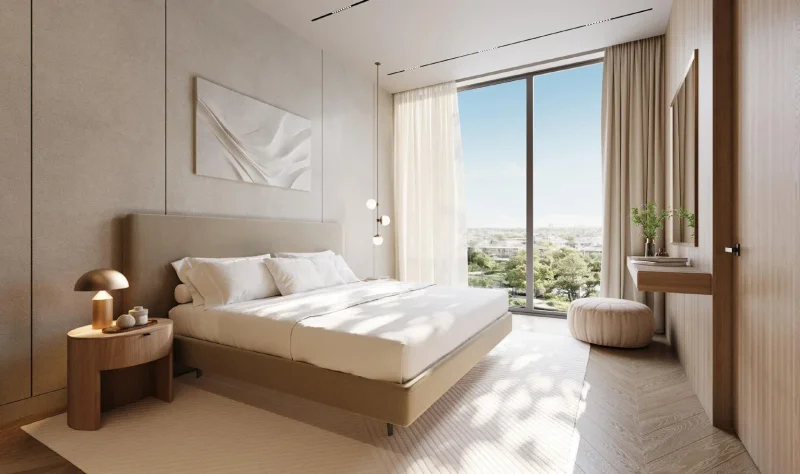
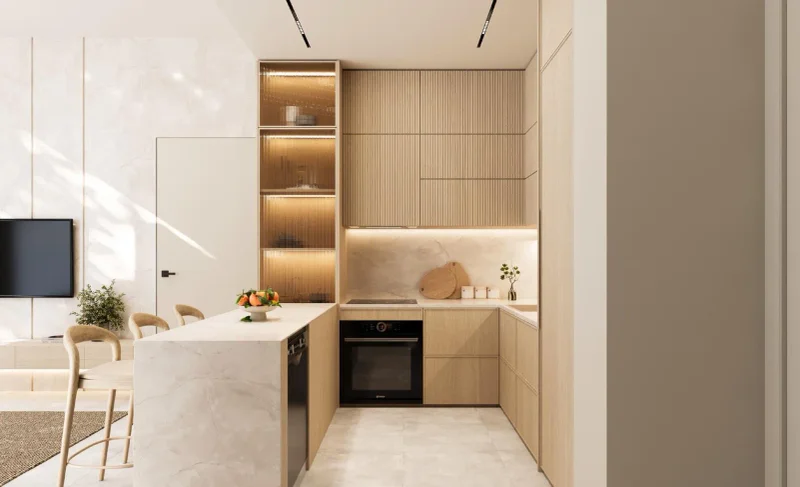
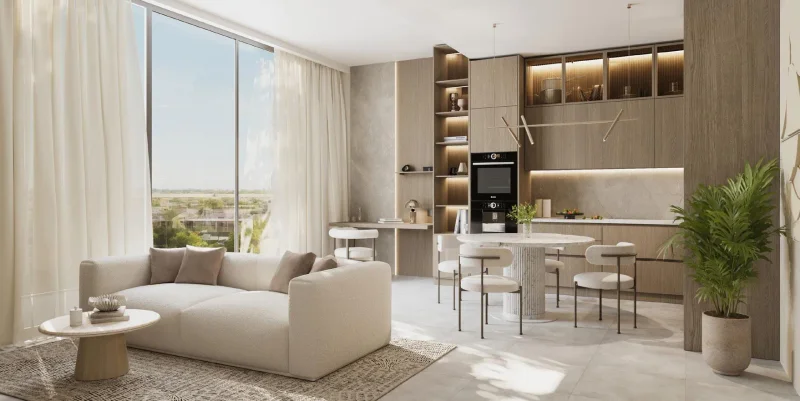
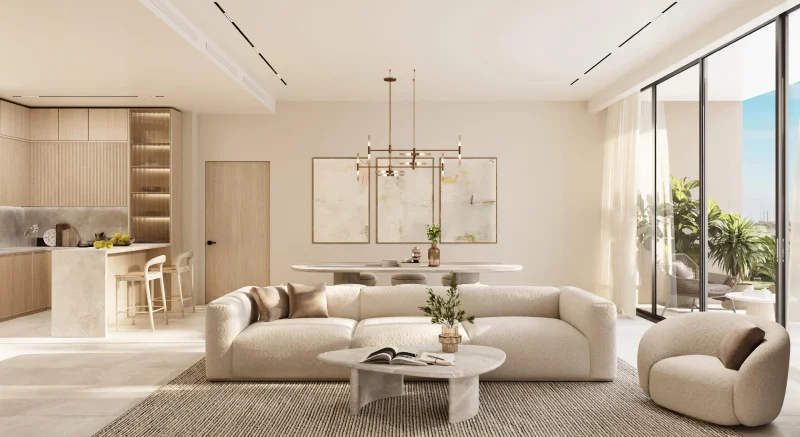
Within these walls, completely furnished residences revolutionize the standard of turnkey accommodation. Every residence has been thoughtfully curated with layered textures and sophisticated color schemes, showcasing a worldly design philosophy that harmonizes comfort with confidence. Spacious floor plans, superior finishes, Bosch kitchen appliances, and Grohe bathroom fixtures enhance every aspect of daily living, while abundant natural light and calming color schemes infuse warmth and elegance throughout each residence. Crafted to appeal to both owner-occupiers and property investors, every unit delivers practicality, seamless flow, and enduring style.
Life at The Collection at Taiyo mirrors the vibrancy of its urban setting. Thoughtfully selected amenities feature a palm-fringed pool terrace, intimate fitness facility, padel tennis courts, collaborative workspace, meditation sanctuary, and peaceful social areas crafted for both relaxation and community engagement. Nestled within verdant surroundings and moments from dining establishments, retail options, and Festival Plaza Mall, The Collection at Taiyo delivers a premium metropolitan lifestyle — where architectural excellence, vitality, and community converge in harmonious unity.
Contemporary finishing incorporating premium-grade materials.
Comprehensively appointed kitchens.
Yes.
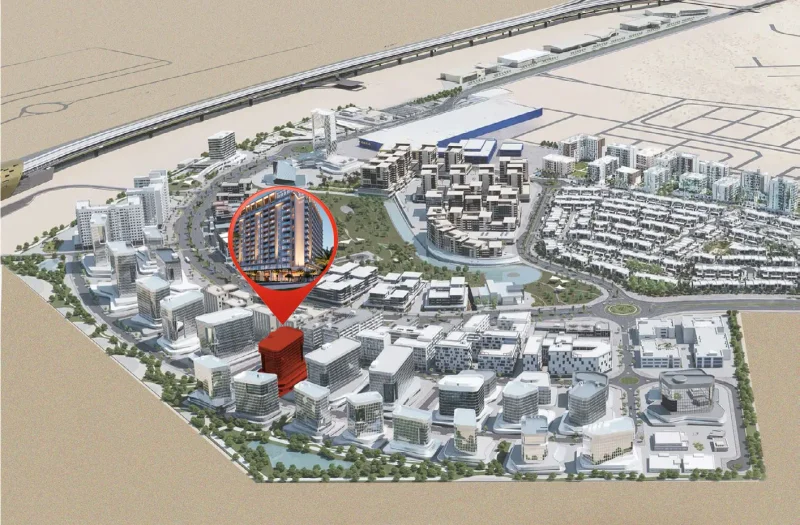
Wasl Gate stands among Dubai's most dynamic developing districts, positioned strategically on Sheikh Zayed Road within the Jebel Ali corridor. Conceived as a vibrant mixed-use destination, this community provides excellent connectivity to major urban hubs including Dubai Marina, Expo City, and both Dubai International and Al Maktoum International Airports. Through direct connection to the Energy Metro Station, Wasl Gate delivers residents exceptional public transportation access and smooth movement throughout the metropolis.
This master-planned community presents a thoughtful integration of residential, retail, and recreational elements. Encompassing contemporary apartments and townhouses alongside parks, shopping venues, and culinary destinations, Wasl Gate prioritizes daily convenience and active community life. IKEA and Festival Plaza Mall serve as the area's retail cornerstones, providing extensive shopping, entertainment, and essential service options within walking distance. The district additionally hosts educational facilities, wellness centers, and religious establishments, forming a comprehensive environment for families and working professionals.
Wasl Gate's distinctive character lies in its harmonious blend of serenity and metropolitan vibrancy. Expansive pedestrian corridors, landscaped environments, and shared gathering spaces foster community connection and personal well-being. Whether traveling to the office, enjoying leisurely weekend walks, or entertaining guests on your private terrace, Wasl Gate provides a contemporary, welcoming, and strategically connected way of life — ideal for residents who appreciate both accessibility and ambiance within one of Dubai's most desirable neighborhoods.
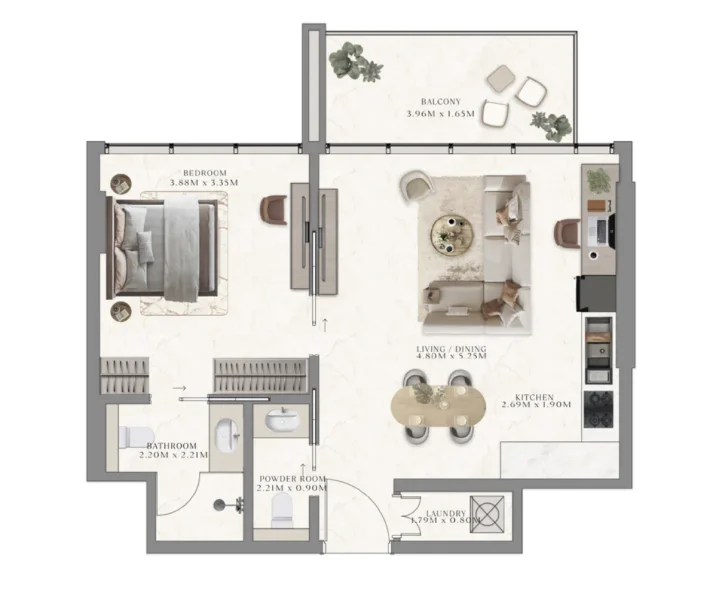
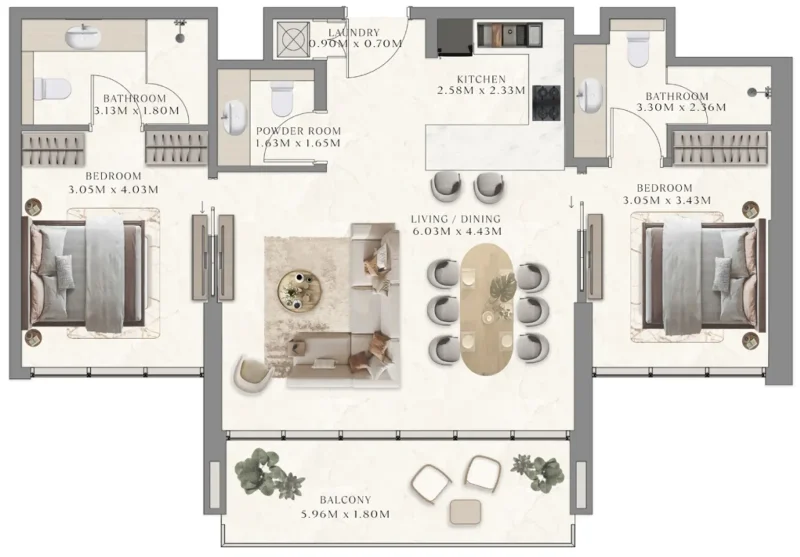
Studio, 1, 2 & 3 bedrooms apartments