Apartment
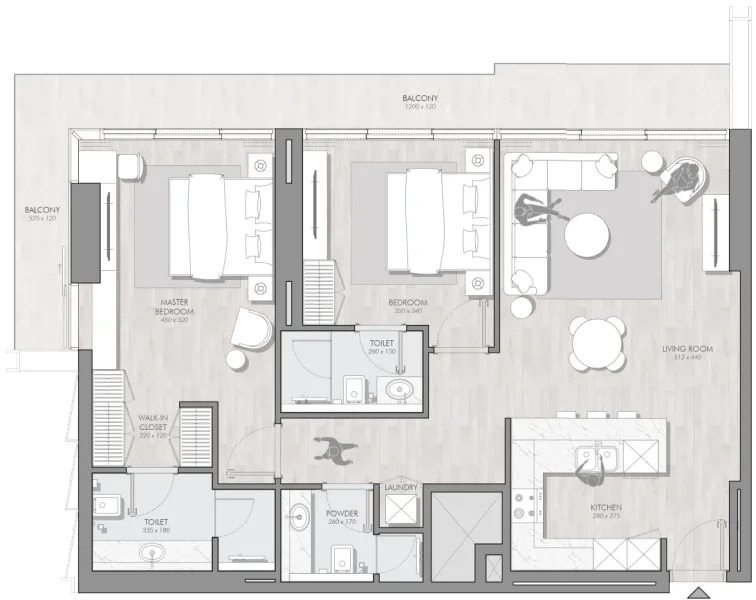
2 bedroom
Area from: 120 м²
Price from
$ 528 188
$ 4 390 per m²


Buy property at the developer prices0%our commission
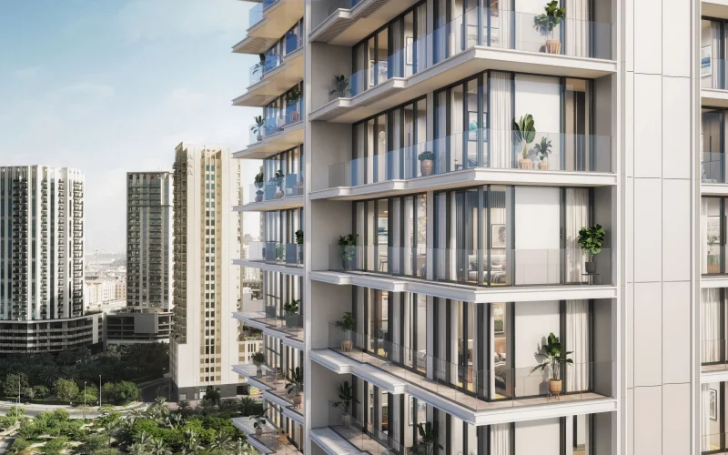
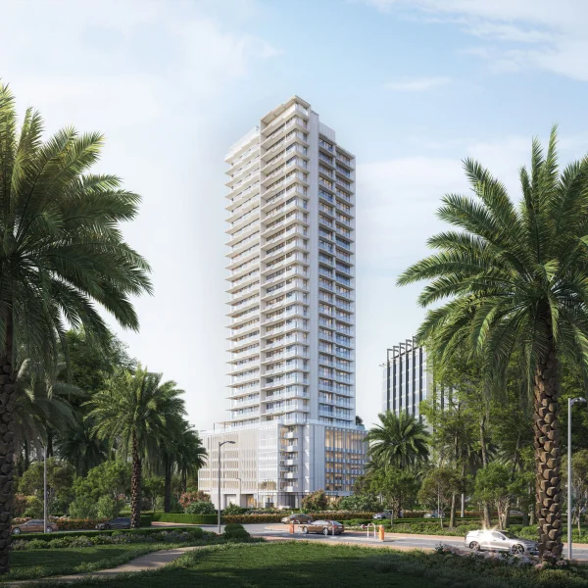
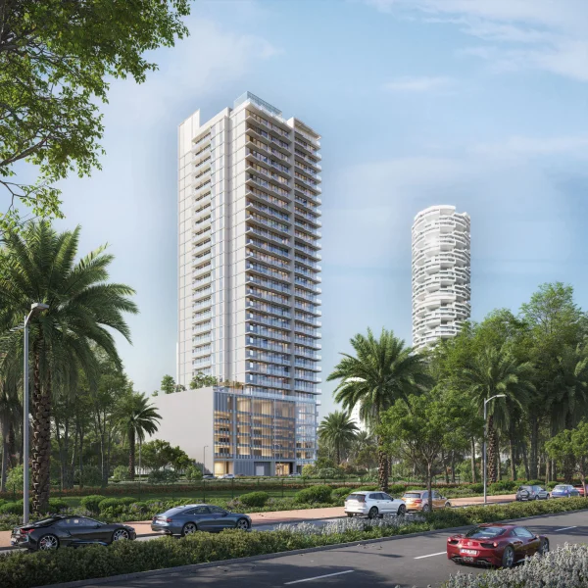
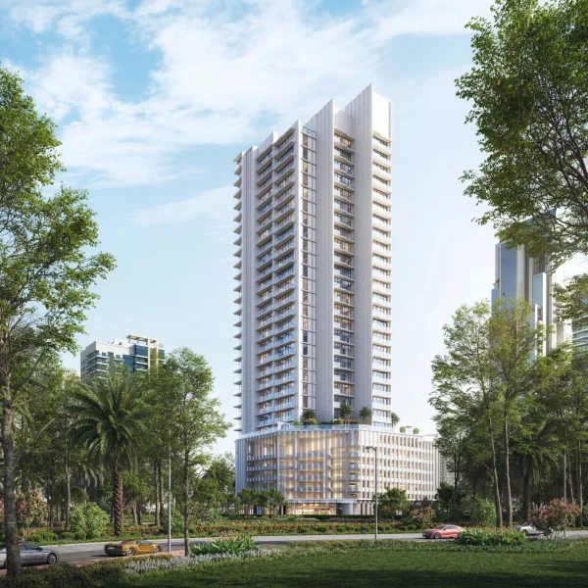
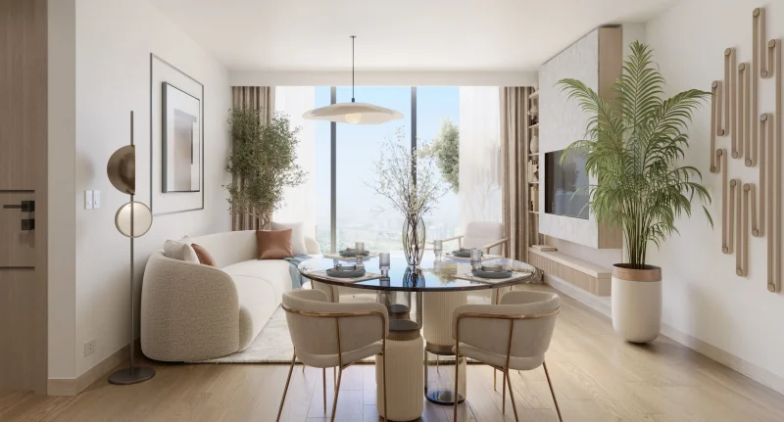
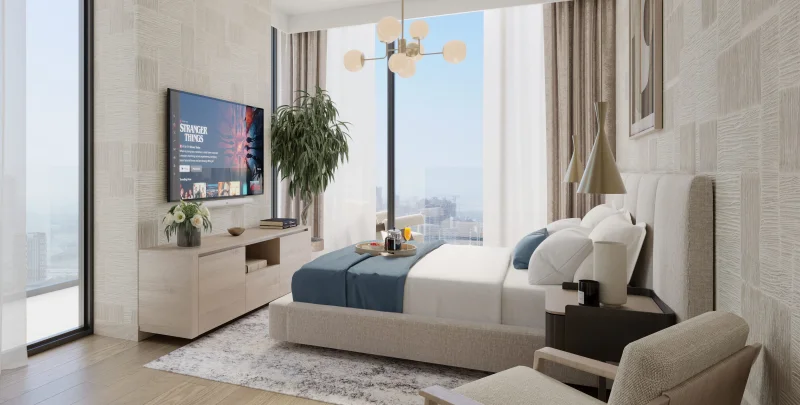
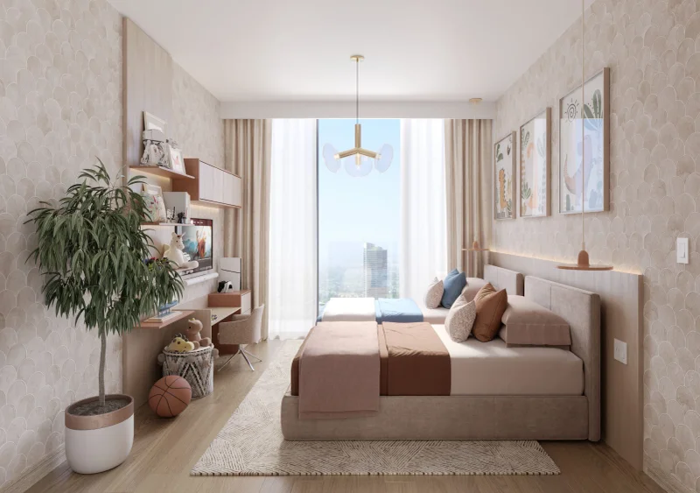
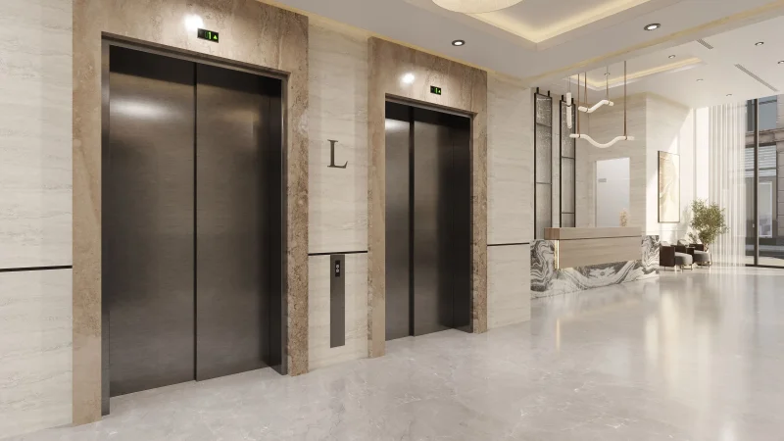
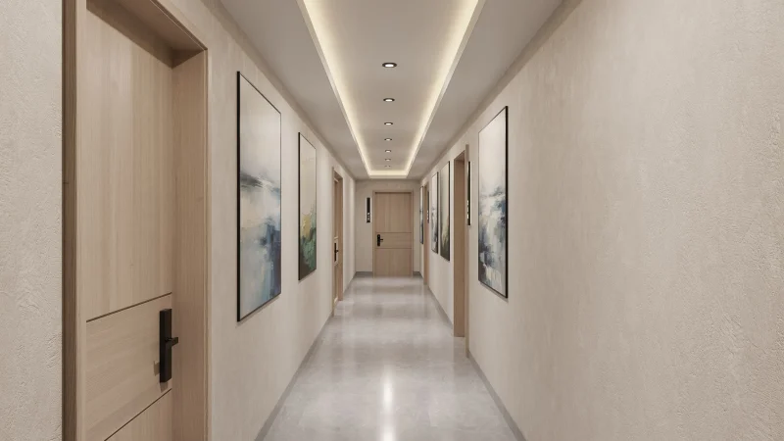
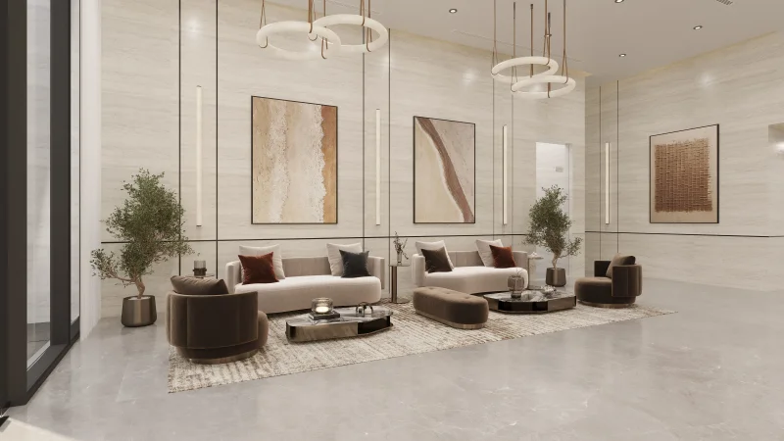
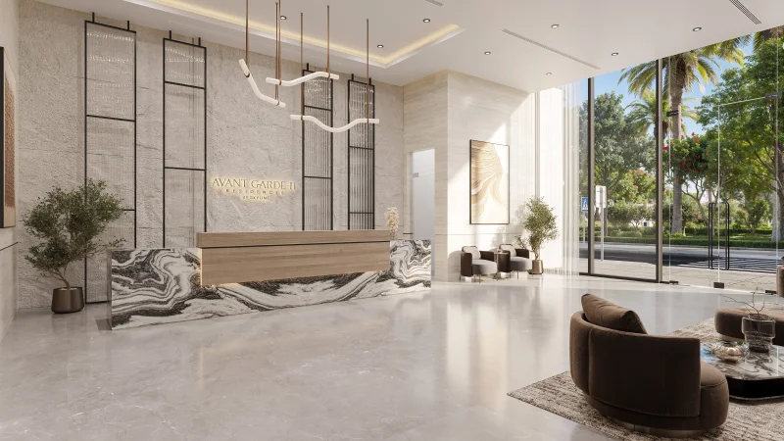
Avant Garde Residences 2 by Skyline Builders represents a sophisticated contemporary development crafted to enhance daily living through exceptional style and comfort. This carefully curated community features an impressive array of studio, 1, 1.5, and 2 bedroom residences, strategically designed to accommodate contemporary lifestyles while offering compelling investment potential. Distinguished by its graceful architectural design, spacious floor plans, and remarkable ceiling heights, this development embodies refined urban elegance.
The property boasts an outstanding amenity collection that delivers an authentic resort-lifestyle experience throughout the complex. Highlights include a spectacular swimming pool complemented by relaxation areas, a cutting-edge fitness center, pickleball court, mini golf facility, silent cinema, dedicated children's recreation areas, exterior fitness zones, yoga and meditation terraces, barbecue facilities, collaborative workspaces, and expertly crafted rooftop gardens with observatory platforms. Each amenity has been strategically incorporated to enhance wellness, recreation, work-life balance, and family-oriented living.
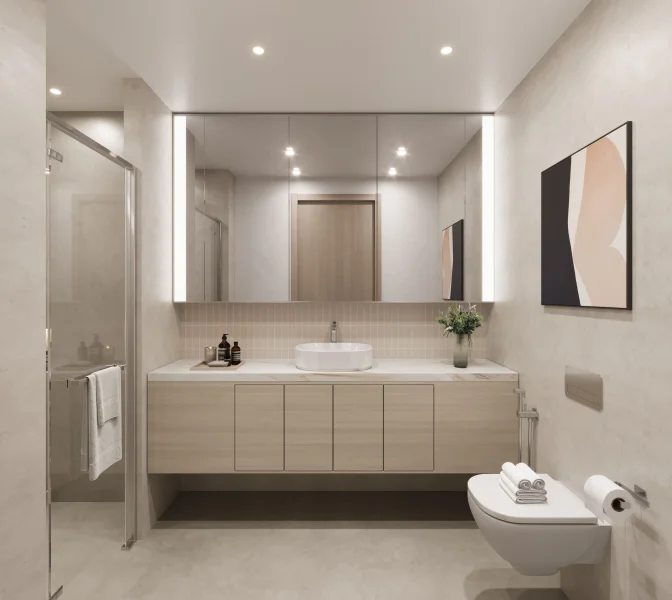
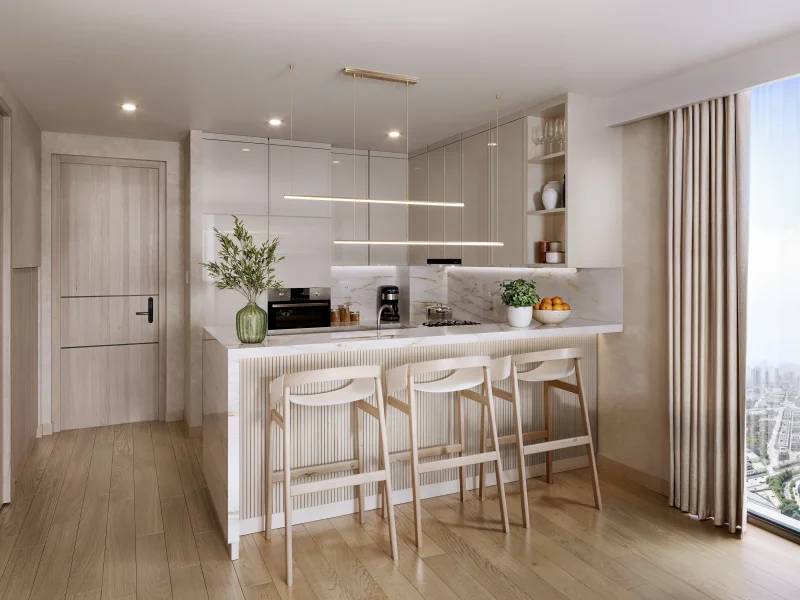
Avant Garde Residences 2 showcases interiors appointed with superior materials and a sleek, contemporary design philosophy that balances sophistication with longevity. Kitchen spaces are equipped with top-tier Bosch appliances, designer cabinetry, and carefully curated finishes, while bathroom areas incorporate reputable international fixtures and brands for an elevated aesthetic and experience. From premium tiling and glazing to sophisticated climate control systems and hardware, every element has been selected to maximize comfort, practicality, and enduring quality.
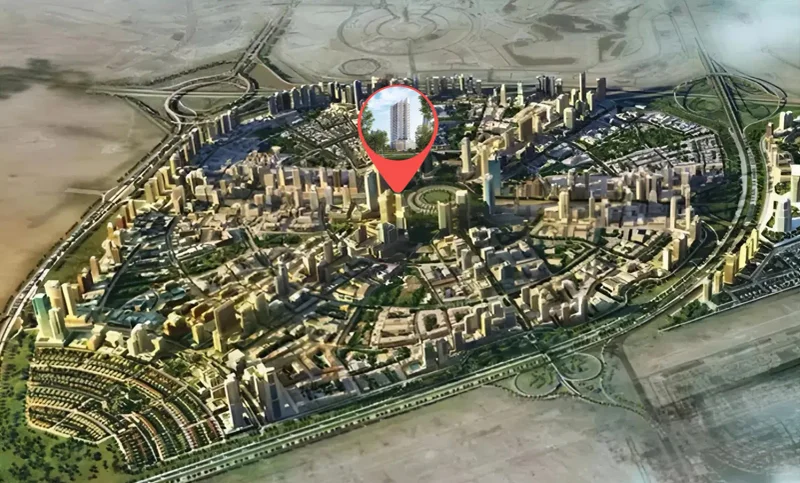
Situated in Dubai's dynamic core, Jumeirah Village Circle (JVC) stands as a flourishing and energetic community that enchants both residents and guests. This charming circular development has been masterfully planned to create a perfect synthesis of contemporary urban living and organic tranquility.
The tree-canopied boulevards, peaceful green spaces, and expansive residential options including villas and apartments establish JVC as an exceptionally distinctive and inviting community. This neighborhood radiates serenity and equilibrium, offering residents a refreshing retreat from Dubai's energetic pace while maintaining optimal connectivity to the broader city.
JVC inhabitants benefit from comprehensive lifestyle amenities, encompassing educational institutions, retail destinations, parklands, and leisure facilities, all seamlessly woven into the community's architectural vision. This environment nurtures family growth, provides professionals with an ideal residence, and offers nature enthusiasts an oasis of calm surroundings.
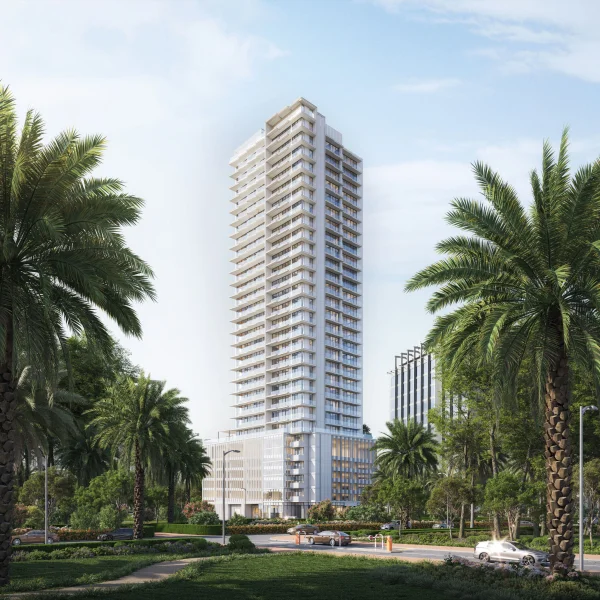
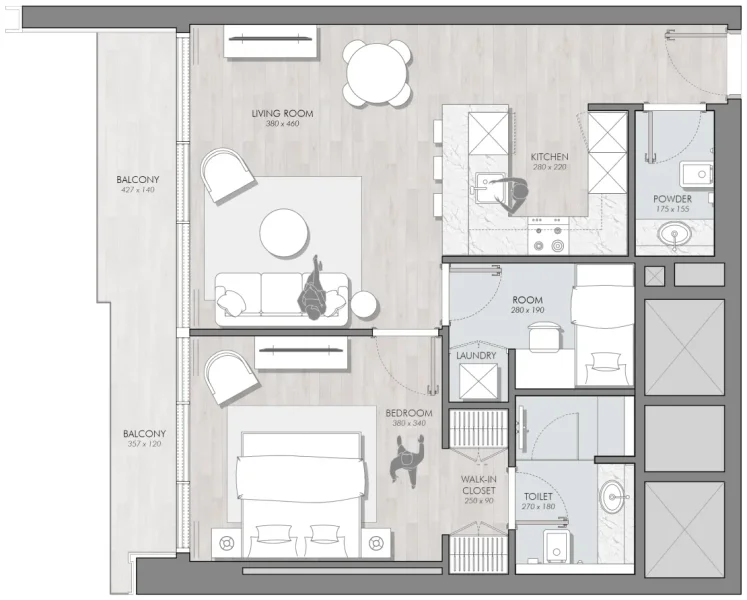
Studio, 1, 1.5 & 2 bedroom apartments